1 Chorley Walk,Pleasant Hill, CA 94523
Pleasant Hill, CA 94523

Description
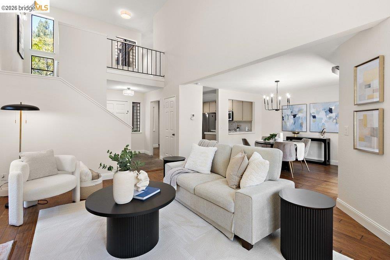
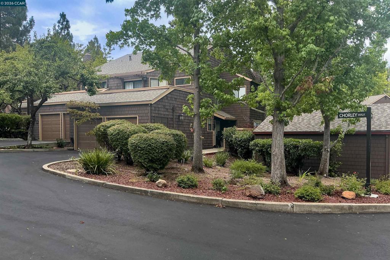
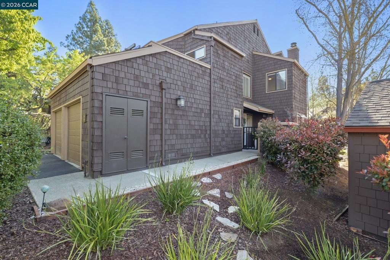
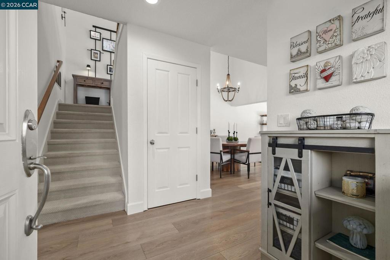
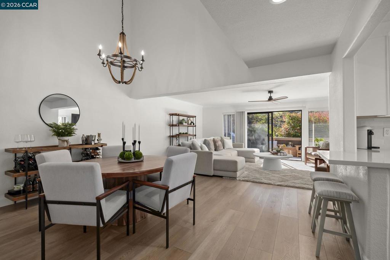
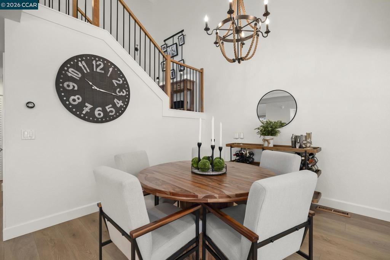
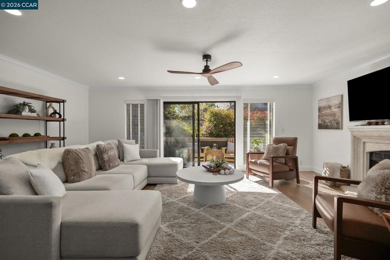
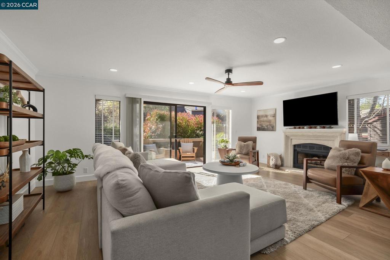
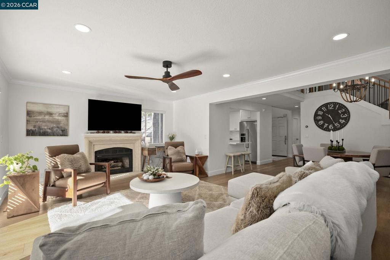
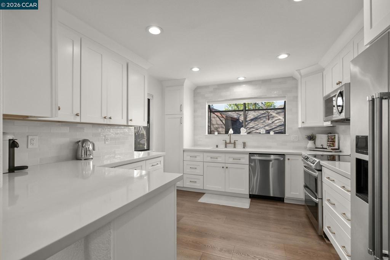
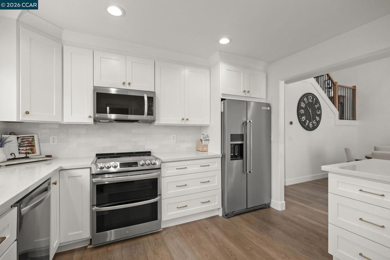
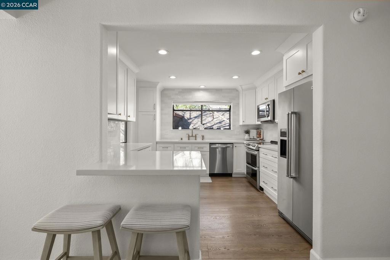
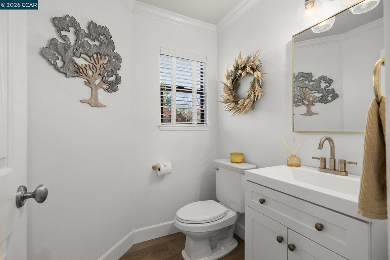
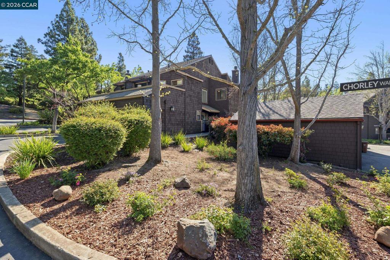
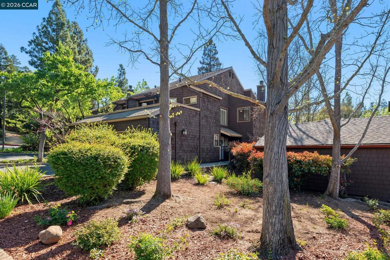
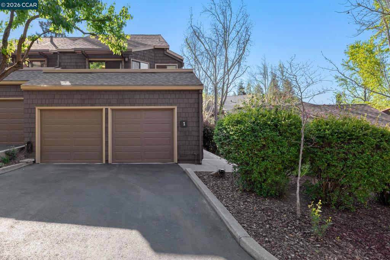
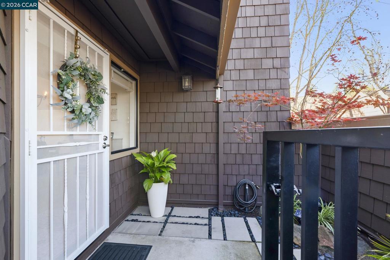
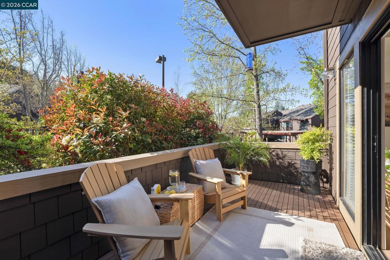
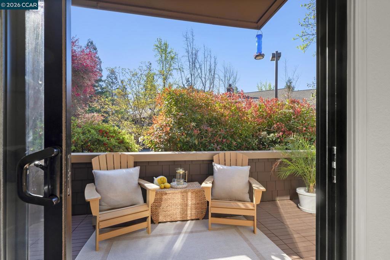
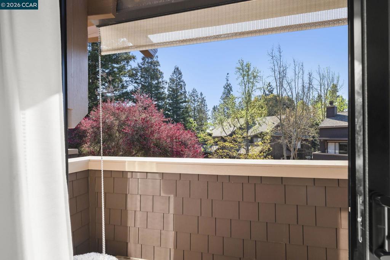
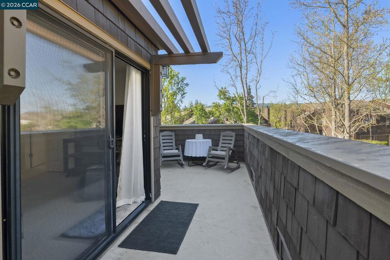
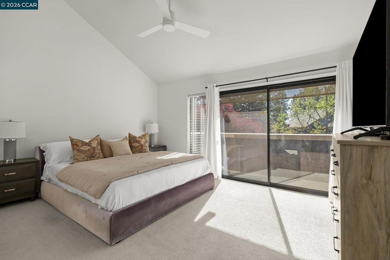
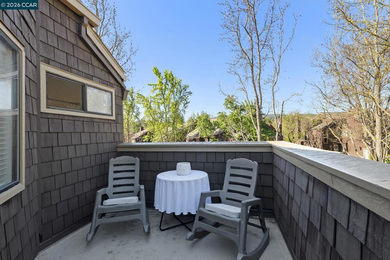
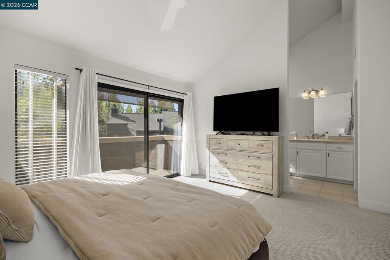
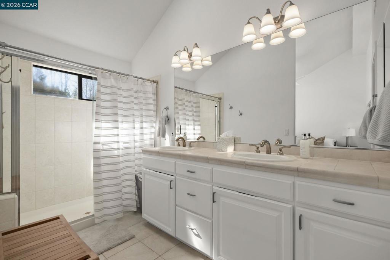
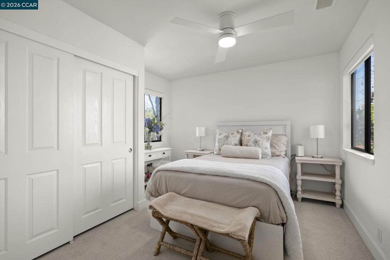
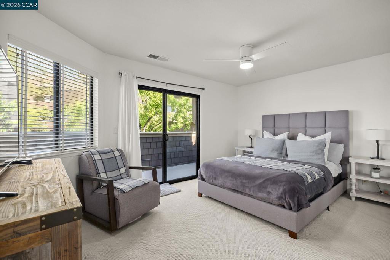
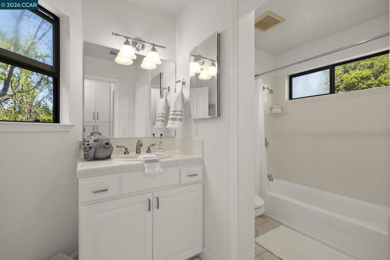
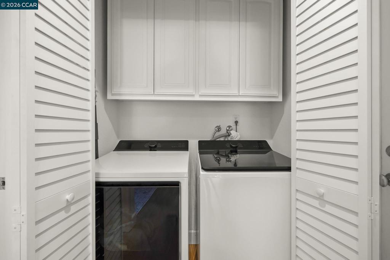
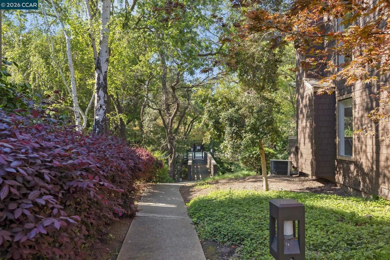
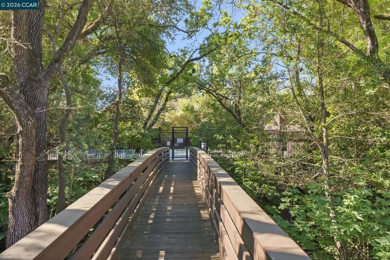
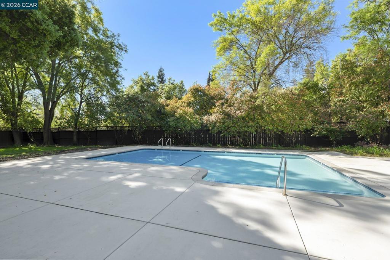
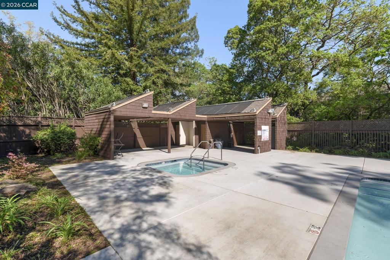
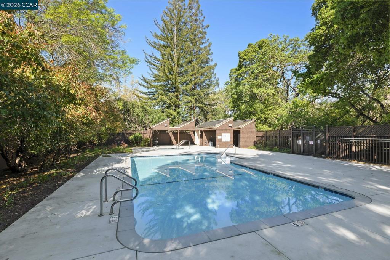
Welcome to 1 Chorley Walk, a meticulously maintained end-unit offering the perfect blend of comfort, style and convenience. As you approach the home, you're welcomed by a beautifully maintained private courtyard, setting the stage for what's inside. Step through the front door to discover an inviting open-concept floor plan with soaring vaulted ceilings that create a bright and spacious atmosphere. This exceptional home features three generously sized bedrooms, two and a half bathrooms, an inside laundry area, and three private balconies that capture peaceful, Tahoe-like views and provide the perfect spaces to relax and unwind. The heart of the home is the thoughtfully remodeled kitchen, beautifully appointed with solid wood cabinetry, luxurious quartz countertops, a natural multi-tone subway tile backsplash, and elegant brushed brass hardware. Every detail has been carefully curated, from the warm luxury vinyl plank flooring throughout the main level to the plush, high-end carpeting on the stairs and in the bedrooms. A modern staircase with an updated banister adds another sophisticated design element. The impressive primary suite features soaring ceilings, built in closet shelving and a beautifully updated ensuite bathroom with dual vanities, creating a comfortable and luxurious retreat. Experience the convenience of an HOA that covers water, garbage, insurance, common area maintenance, exterior siding, roof, skylights and more. Enjoy access to a sparkling community pool and spa, providing exceptional value. Additional highlights include a spacious two car garage, ample storage, and numerous thoughtful upgrades throughout. Finding a home of this caliber in Pleasant Hill for under $850,000 is a rare opportunity. Ideally located near top-rated schools, shopping, restaurants, everyday amenities, and scenic walking and hiking trails, this beautiful home offers the perfect balance of convenience, comfort, and lifestyle. Welcome home to 1 Chorley Walk. You are going to love it here!
Details
| MLS # | 41136444 |
|---|---|
| Listing Type | For Sale |
| Style | Condominium |
| HOA Dues | $954 |
| Sub-Type | Resale |
| Status | Pending |
| Year | 1983 |
| Days On Site | 94 |
| Listing Provided By | eXp Realty of California, Inc. | Teresa Zocchi |
Features
| Bed(s) | 3 |
|---|---|
| Bath(s) | 3 Total |
| SQ Feet | 1,708 |
| Garage | 2 |
| Story(s) | 2 |
| Acreage | 0.04 |
Interior
| Cooling | Central Air |
|---|---|
| Heating | Forced Air |
| Heating Yes / No | Yes |
| Cooling Yes / No | Yes |
| Interior Features | Breakfast Bar |
| Fireplace Yes / No | Yes |
Exterior
| Roof | Shingle |
|---|---|
| Lot Features | Corner Lot |
Parking
| Attached Garage Yes / No | Yes |
|---|---|
| Parking Features | Garage |
| Garage Yes / No | Yes |
Area Information
| State | CA |
|---|---|
| County | Contra Costa |
| City | Pleasant Hill |
| Zip Code | 94523 |
| Community Name | COBBLESTONE |
| Listing VS Median (in COBBLESTONE) | |
Price: $799,000 low | high Med: $627,000 sqft: 1,708 low | high Med: 1,037 $ / sqft: $468 low | high Med: $607 On site: 94 low | high Med: 92 | |
Market Activity 94523
Request a showing
Request a showing
Contact
Learn More About This Property

| State | CA |
|---|---|
| County | Contra Costa |
| City | Pleasant Hill |
| Zip Code | 94523 |
| Community Name | COBBLESTONE |
| Listing VS Median (in COBBLESTONE) | |
Price: $799,000 low | high Med: $627,000 sqft: 1,708 low | high Med: 1,037 $ / sqft: $468 low | high Med: $607 On site: 94 low | high Med: 92 | |