33257 Opal Glass Drive,French Valley, CA 92596
French Valley, CA 92596

Description
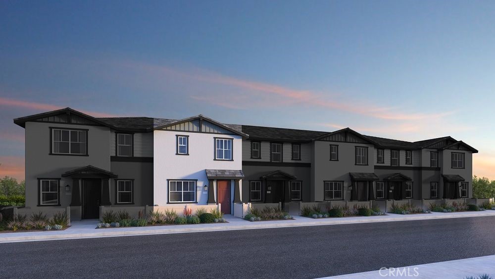
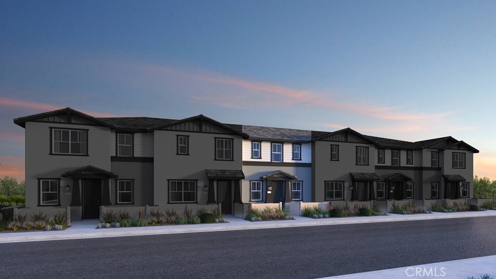
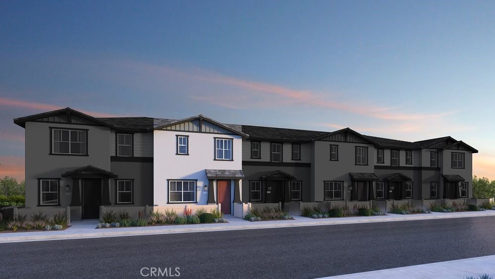
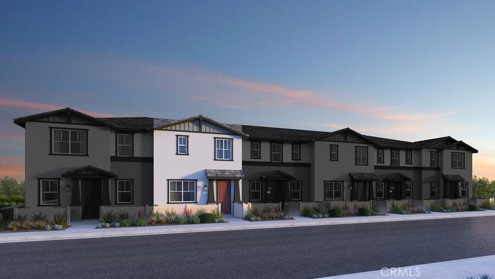
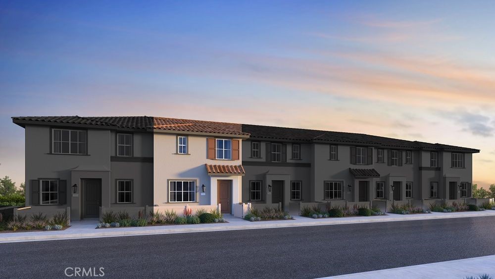
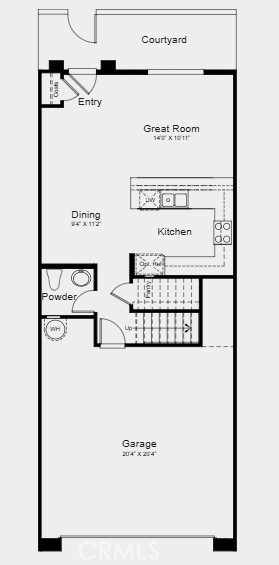
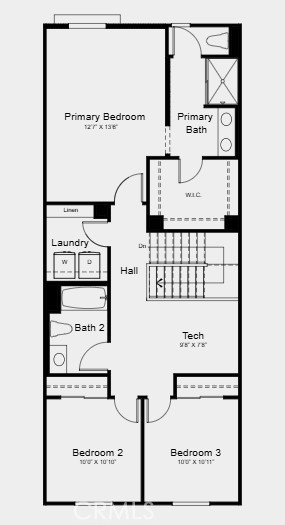
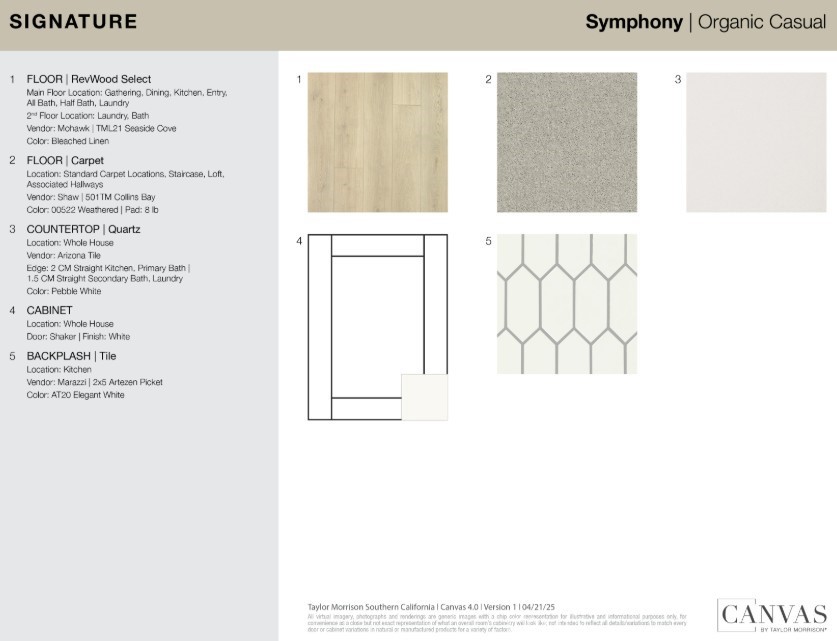
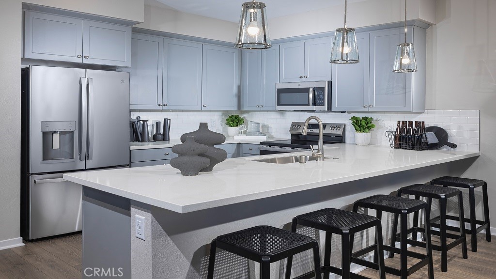
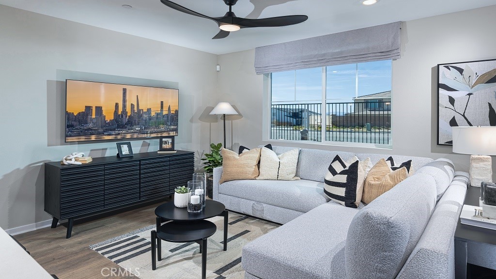
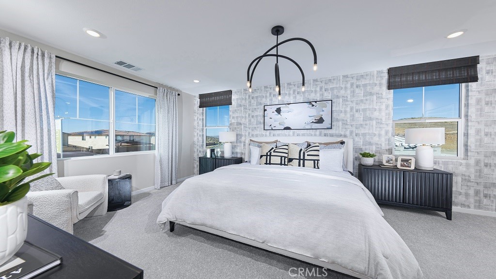
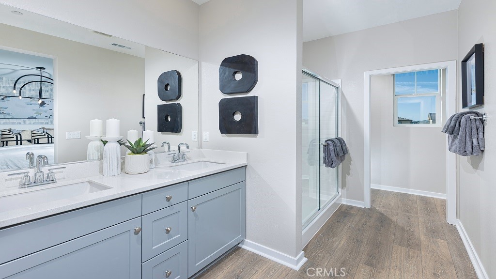
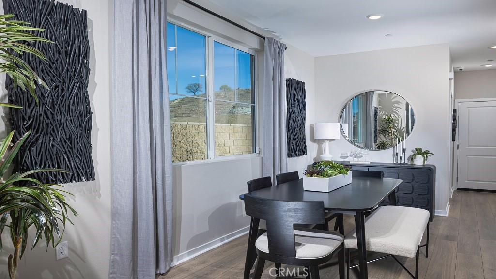
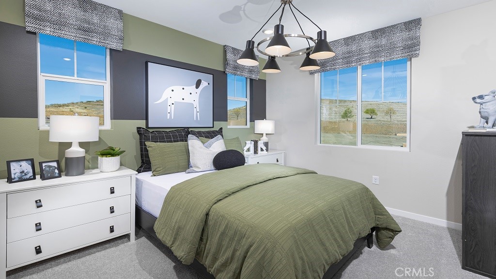
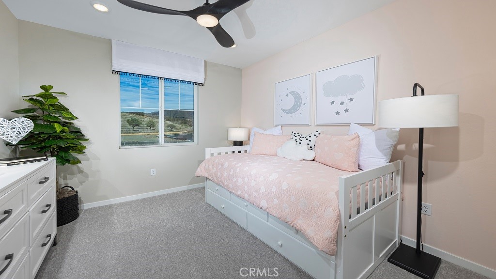
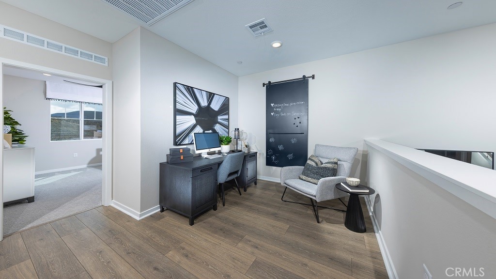
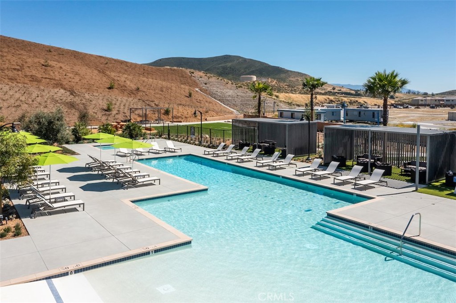
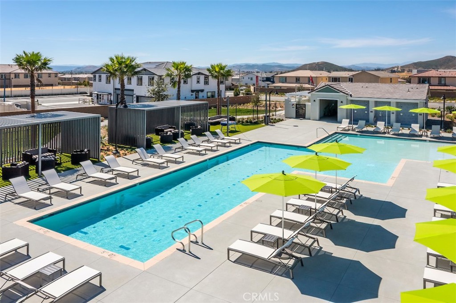
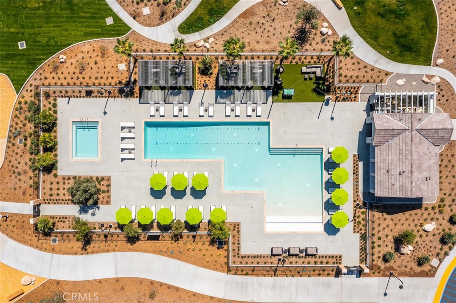
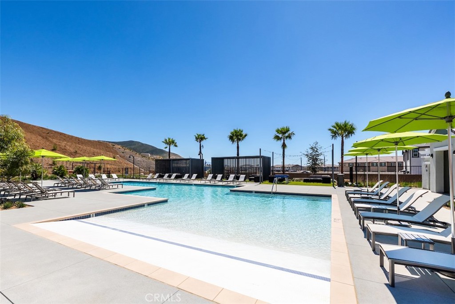
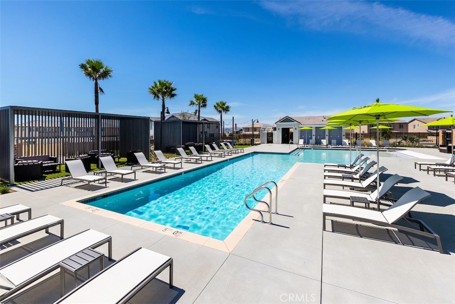
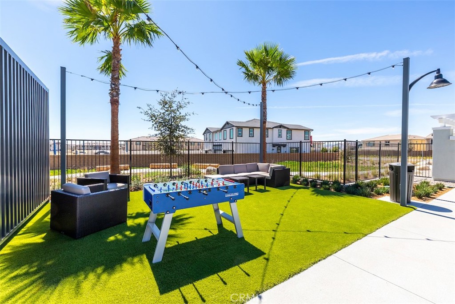
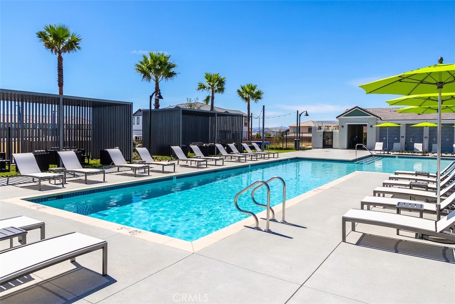
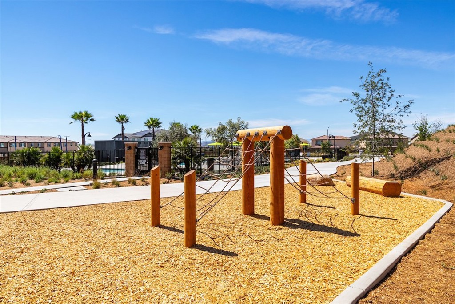
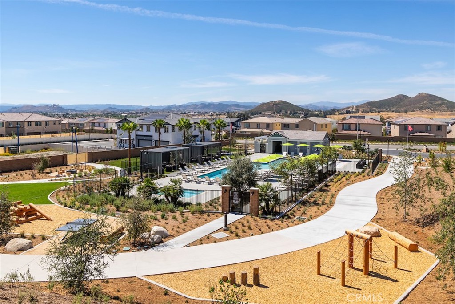
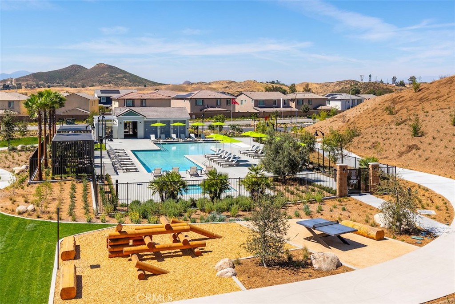
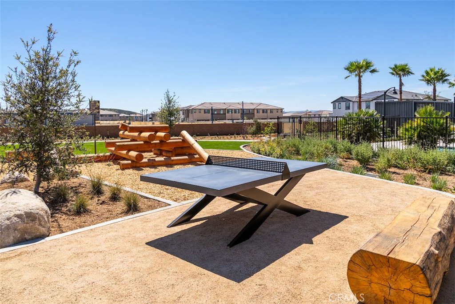
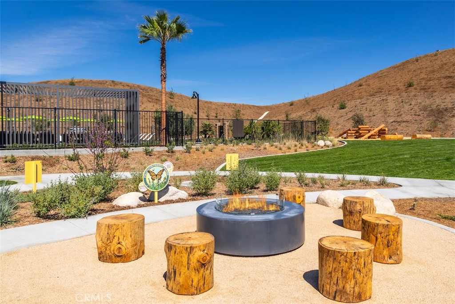
What's Special: Close to Amenities | South Facing Patio | Large Kitchen Island. New Construction - September Completion! Built by America's Most Trusted Home Builder. Welcome to the Plan 2 at 33257 Opal Glass Drive in Oliva at Siena! Step through a welcoming courtyard entry into a bright, airy home designed for easy everyday living. The open main level flows beautifully from the spacious great room into a cozy dining area and a thoughtfully designed kitchen, complete with generous counter space and a walk-in pantry. A convenient powder bath and direct access to the two-car garage add comfort and functionality. Upstairs, the serene primary suite offers a large walk-in closet and a private bath for a relaxing retreat. Two additional bedrooms, a full bath, and a centrally located laundry room create a layout that feels both practical and inviting, while the charming tech space provides a perfect nook for work, study, or creativity. Soft natural light and an effortless flow make this home feel warm, welcoming, and easy to love. Live where connection and community come together. Enjoy a sparkling pool, playful parks, and a lively playground just steps away, plus a public soccer field, basketball court, and pickleball court next door. Zoned for the highly rated Temecula School District, you’re also just a short drive from Temecula, Murrieta, and local wine country. Additional Highlights Include: Upgraded flooring and quartz countertops throughout. Photos are for representative purposes only. MLS#IG26133218
Details
| MLS # | IG26133218 |
|---|---|
| Listing Type | For Sale |
| Style | Town House |
| HOA Dues | $455 |
| Sub-Type | New Construction |
| Status | Pending |
| Year | 2026 |
| Days On Site | 78 |
| Listing Provided By | Taylor Morrison Services | LESLIE OLIVO |
Features
| Bed(s) | 3 |
|---|---|
| Bath(s) | 3 Total |
| SQ Feet | 1,601 |
| Garage | 2 |
| Story(s) | 2 |
| Units | 1 |
| Zoning | Residential |
| Property View | None |
Interior
| Cooling | Central Air |
|---|---|
| Heating | Central |
| Heating Yes / No | Yes |
| Cooling Yes / No | Yes |
| Interior Features | Breakfast Bar, Eat In Kitchen, Open Floorplan, Walk In Closets |
| Appliances | Dishwasher, Electric Cooktop, Electric Range, Microwave |
| Fireplace Yes / No | No |
Exterior
| Security Features | Carbon Monoxide Detectors, Smoke Detectors |
|---|---|
| Lot Features | Zero Lot Line |
Parking
| Attached Garage Yes / No | Yes |
|---|---|
| Garage Yes / No | Yes |
Utilities
| Utilities | Cable Available, Electricity Connected, Natural Gas Connected, Water Connected |
|---|---|
| Sewer | Public Sewer |
Location
| Community Features | Park, Pool |
|---|
Area Information
| State | CA |
|---|---|
| County | Riverside |
| City | French Valley |
| Zip Code | 92596 |
| Area | SRCAR Southwest Riverside County |
| Listing VS Median (in 92596) | |
Price: $449,990 low | high Med: $619,495 sqft: 1,601 low | high Med: 2,129 $ / sqft: $281 low | high Med: $292 On site: 78 low | high Med: 59 | |
Market Activity 92596
Request a showing
Request a showing
Contact
Learn More About This Property

| State | CA |
|---|---|
| County | Riverside |
| City | French Valley |
| Zip Code | 92596 |
| Area | SRCAR Southwest Riverside County |
| Listing VS Median (in 92596) | |
Price: $449,990 low | high Med: $619,495 sqft: 1,601 low | high Med: 2,129 $ / sqft: $281 low | high Med: $292 On site: 78 low | high Med: 59 | |