
Description
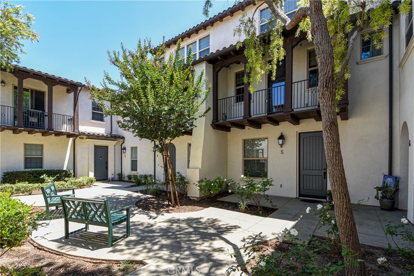
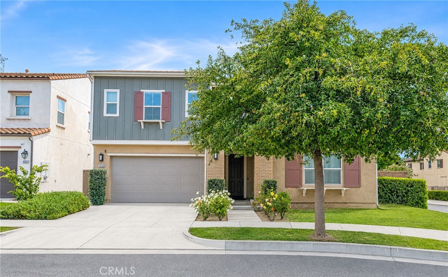
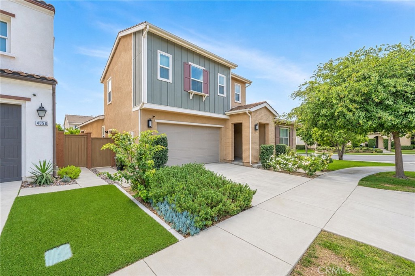
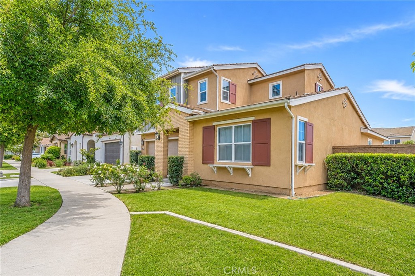
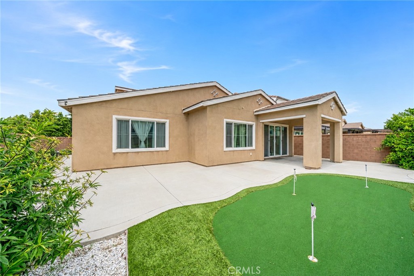
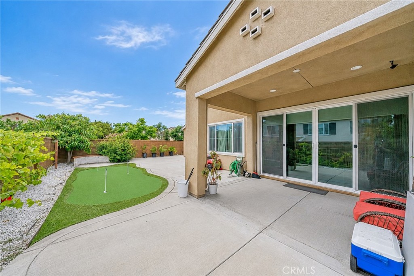
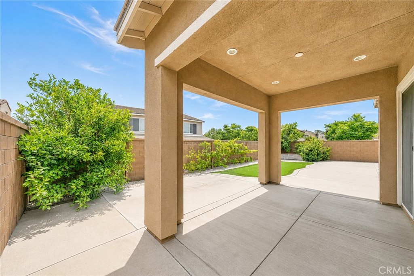
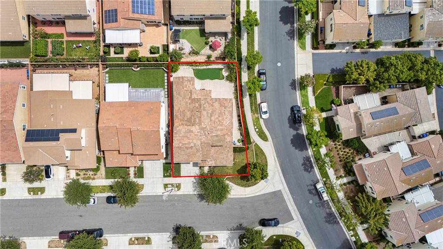
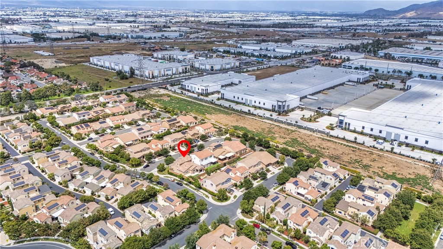
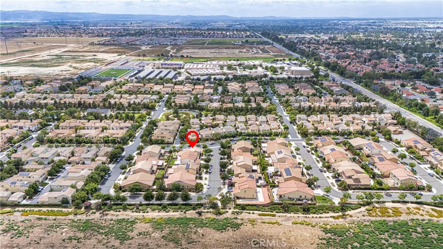
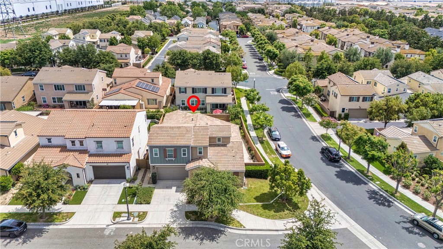
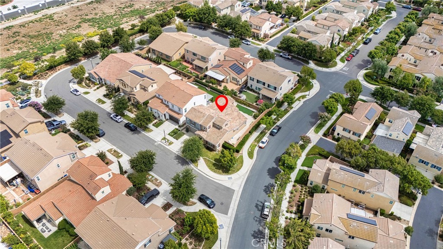
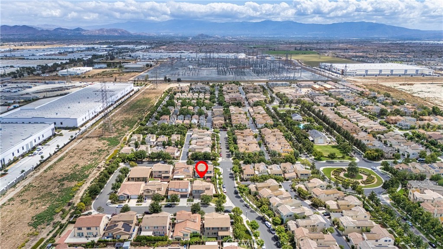
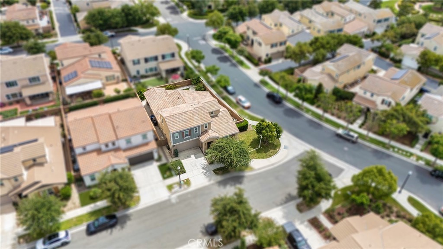
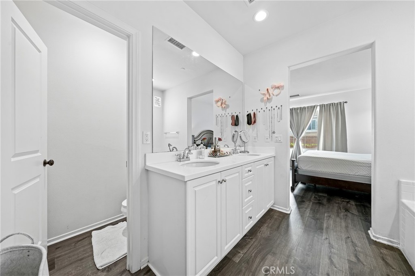
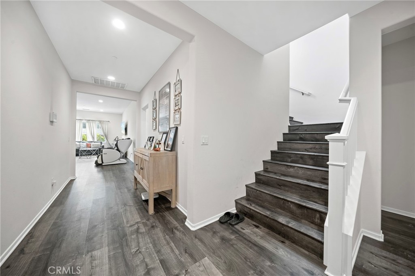
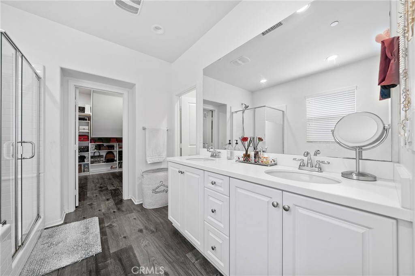
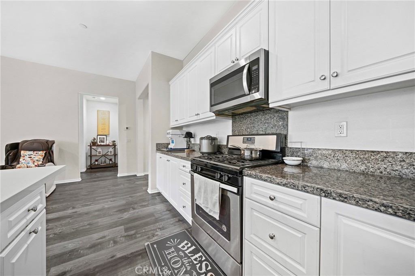
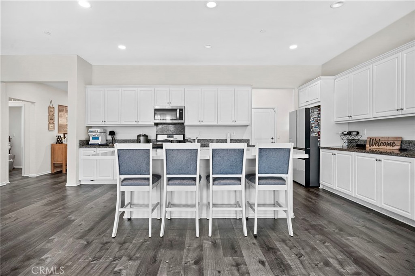
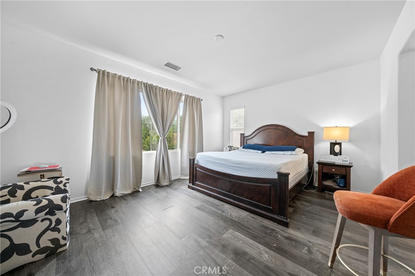
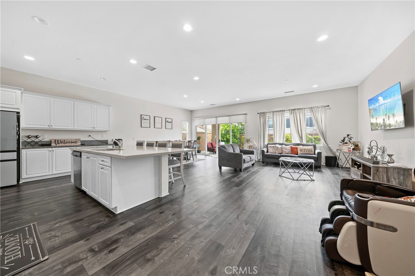
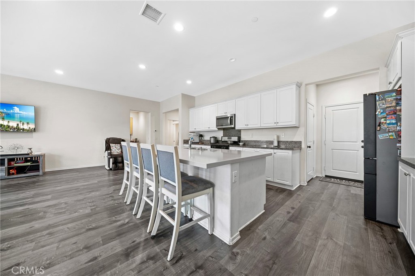
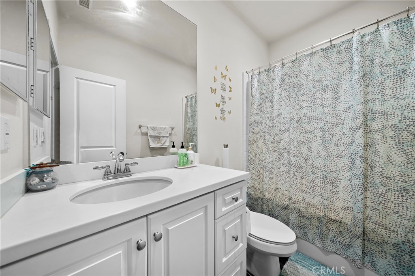
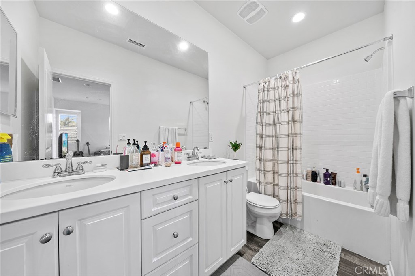
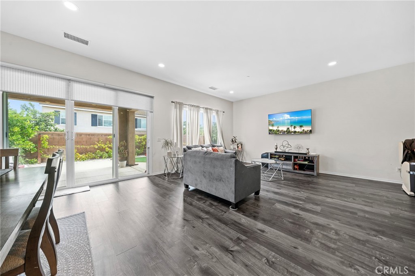
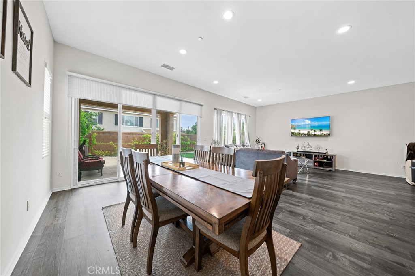
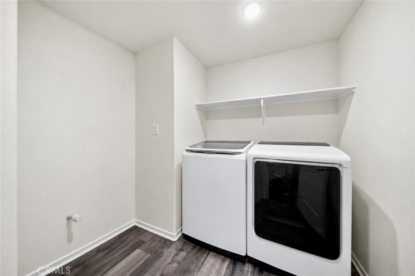
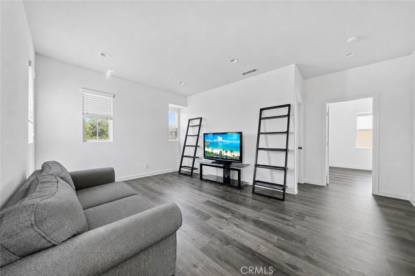
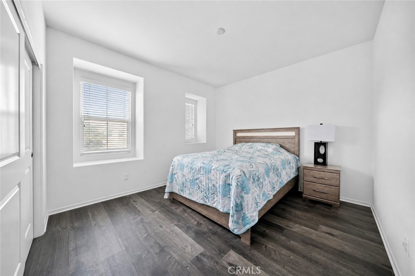
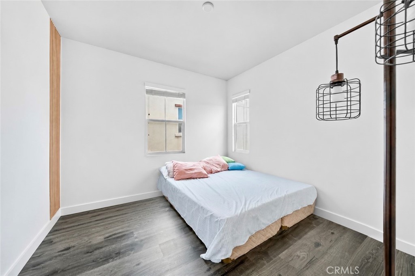
Welcome to this exceptional smart home, built in 2017 and located in the highly sought-after Edenglen community of Ontario Ranch, featuring low property taxes and modern amenities throughout. Offering approximately 2,586 square feet of thoughtfully designed living space, this beautifully maintained residence includes 4 bedrooms and 3 full bathrooms, providing the perfect balance of comfort, functionality, and style. At the center of the home is a gourmet kitchen featuring a spacious center island, granite countertops, and attractive laminate flooringideal for both everyday living and entertaining. A highly desirable floor plan offers a primary suite on the main level, along with an additional downstairs bedroom and full bathroom, making it perfect for guests, multigenerational living, or a private home office. Upstairs, you'll find two generously sized bedrooms, a full bathroom, and a versatile loft space that can serve as a media room, playroom, study area, or additional workspace. Residents of Edenglen enjoy an array of resort-style HOA amenities, including a sparkling swimming pool, separate toddler pool, parks, basketball courts, playgrounds, a dog park, and a clubhouse, creating an inviting community atmosphere for all ages. Ideally situated near Victoria Gardens, Ontario Mills, and within walking distance of Costco, this home also offers exceptional commuter convenience with Ontario International Airport just a short 15-minute drive away and easy access to the 60, 15, 10, and 210 freeways. Combining contemporary design, an unbeatable location, and outstanding community amenities, this move-in-ready home presents a rare opportunity to enjoy the best of Ontario Ranch living. Don't miss your chance to make it yours!
Details
| MLS # | SR26118081 |
|---|---|
| Listing Type | For Sale |
| Style | House |
| HOA Dues | $150 |
| Sub-Type | Resale |
| Status | Active |
| Year | 2017 |
| Days On Site | 92 |
| Listing Provided By | eXp Realty of California Inc | Rodrigo Suerte Felipe |
Features
| Bed(s) | 4 |
|---|---|
| Bath(s) | 3 Total |
| SQ Feet | 2,586 |
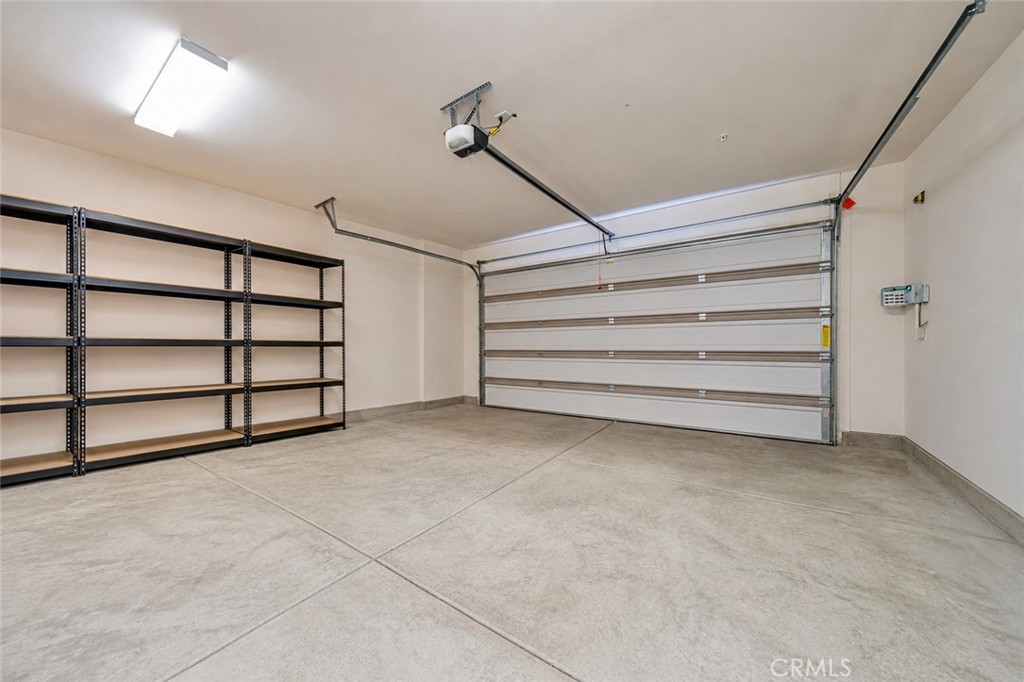
| Garage | 2 |
| Car Port | Yes |
| Story(s) | 2 |
| Units | 1 |
| Acreage | 0.13 |
| Property View | Yes |
Interior
| Cooling | Central Air, Dual, Energy Star Qualified Equipment |
|---|---|
| Heating | Central |
| Heating Yes / No | Yes |
| Cooling Yes / No | Yes |
| Interior Features | Bedroom On Main Level, Loft, Main Level Primary, Primary Suite |
| Window Features | Double Pane Windows, Energy Star Qualified Windows |
| Fireplace Yes / No | No |
Exterior
| Lot Features | Zero To One Unit Acre |
|---|
Parking
| Attached Garage Yes / No | Yes |
|---|---|
| Parking Features | Attached Carport, Carport, Driveway |
| Garage Yes / No | Yes |
Utilities
| Utilities | Cable Available, Electricity Connected, Natural Gas Connected, Phone Available, See Remarks |
|---|---|
| Sewer | Public Sewer |
Location
| Community Features | Park, Street Lights, Sidewalks, Pool |
|---|
Area Information
| State | CA |
|---|---|
| County | San Bernardino |
| City | Ontario |
| Zip Code | 91761 |
| Area | 686 Ontario |
| Listing VS Median (in 91761) | |
Price: $845,000 low | high Med: $587,994 sqft: 2,586 low | high Med: 1,470 $ / sqft: $327 low | high Med: $401 On site: 92 low | high Med: 86.5 | |
Market Activity 91761
Request a showing
Request a showing
Contact
Learn More About This Property

| State | CA |
|---|---|
| County | San Bernardino |
| City | Ontario |
| Zip Code | 91761 |
| Area | 686 Ontario |
| Listing VS Median (in 91761) | |
Price: $845,000 low | high Med: $587,994 sqft: 2,586 low | high Med: 1,470 $ / sqft: $327 low | high Med: $401 On site: 92 low | high Med: 86.5 | |