775 Old Oak Ridge,San Marcos, CA 92069
San Marcos, CA 92069


Description
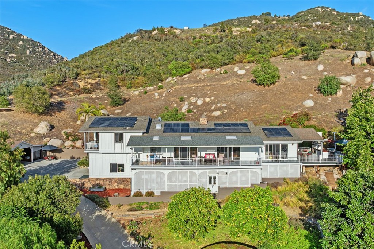
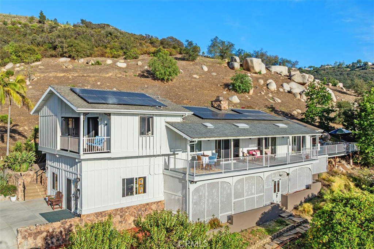
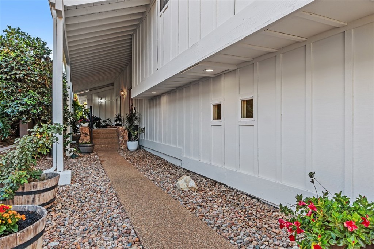
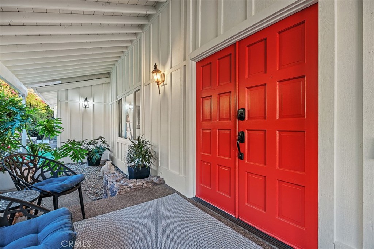
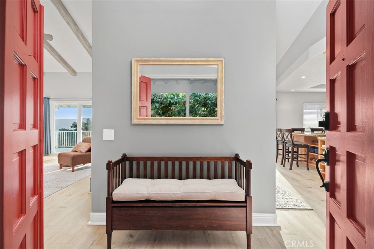
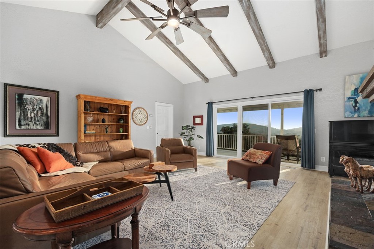
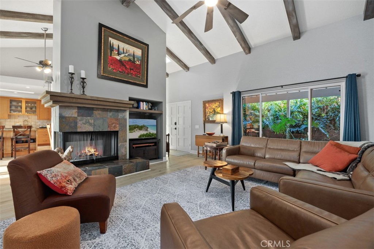
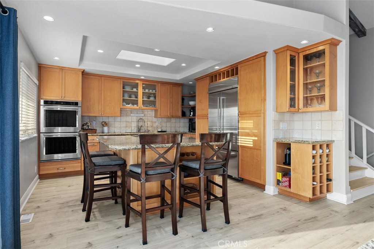
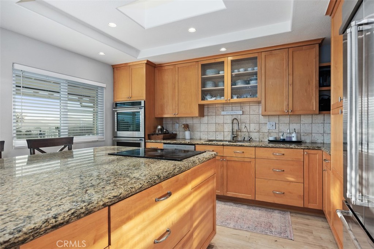
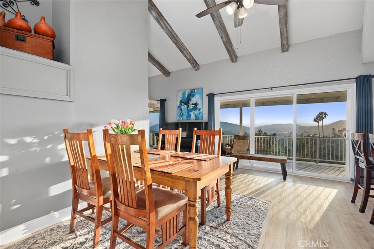
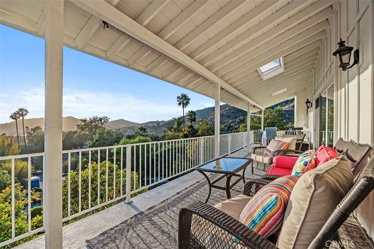
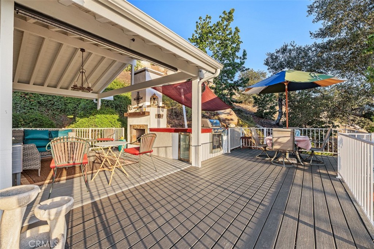
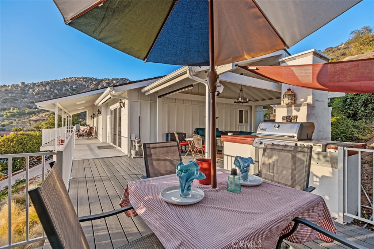
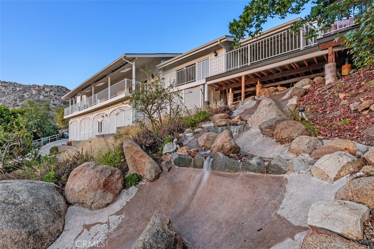
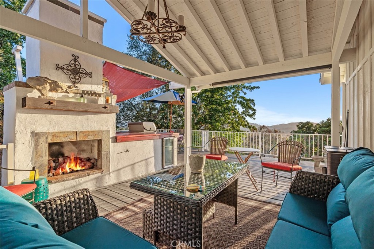
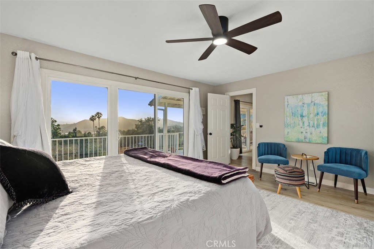
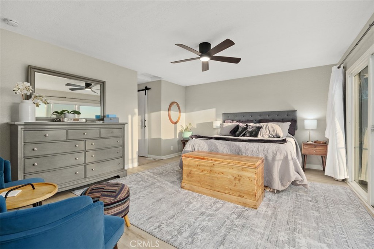
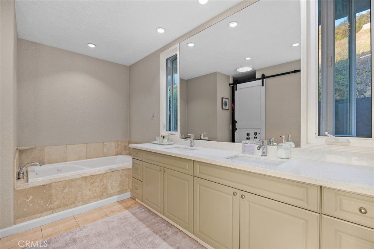
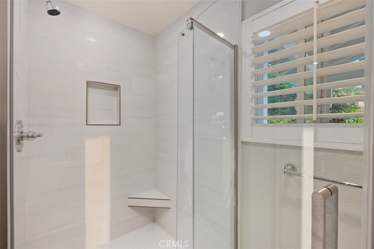
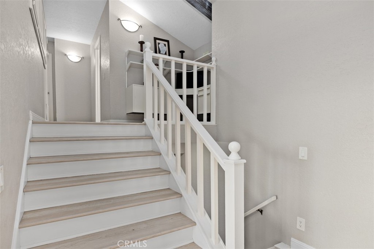
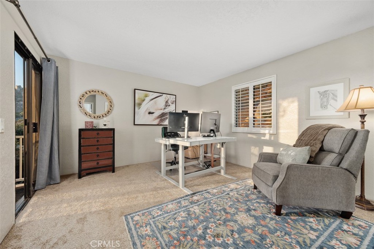
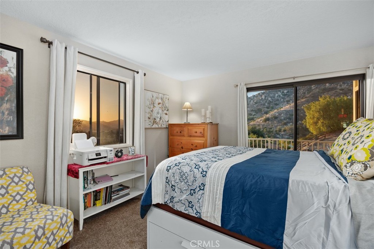
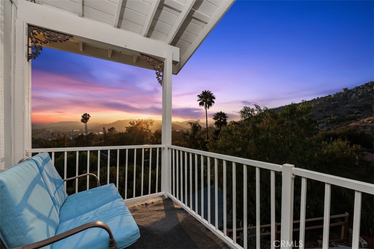
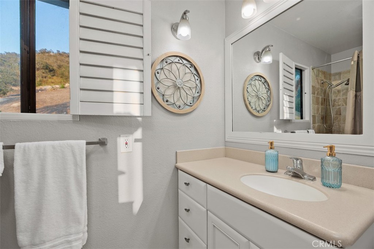
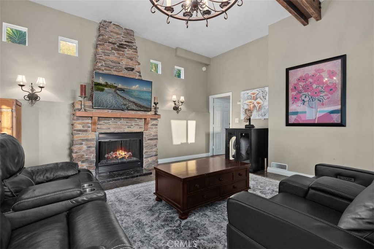
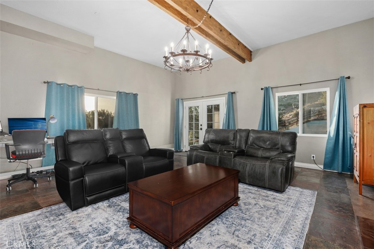
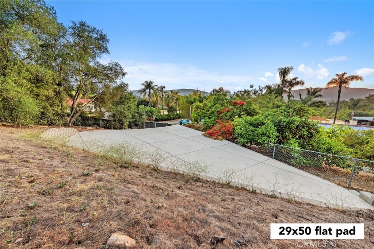
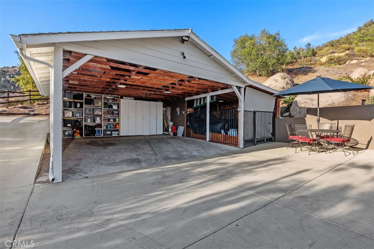
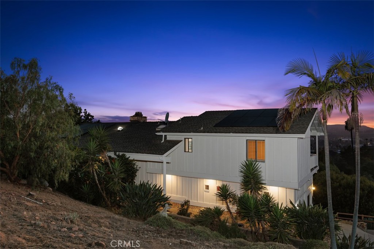
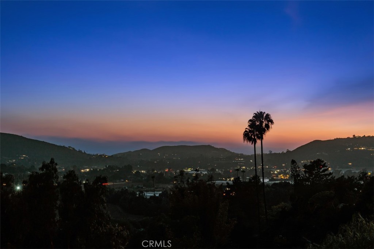
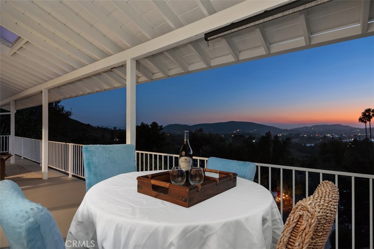
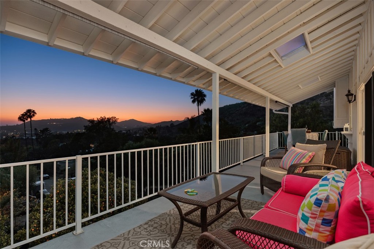
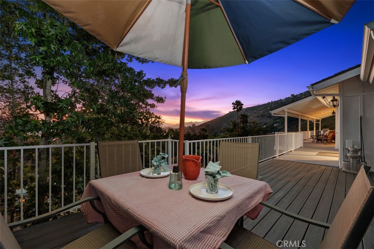
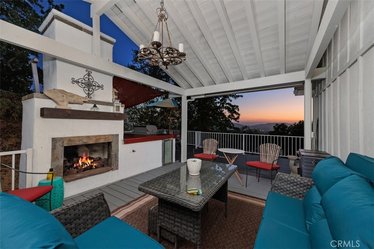
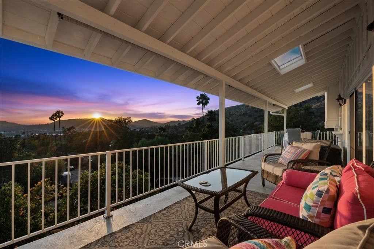
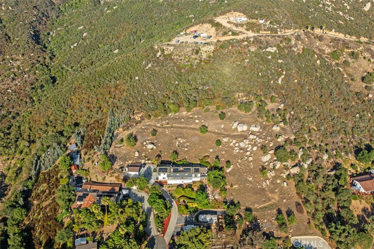
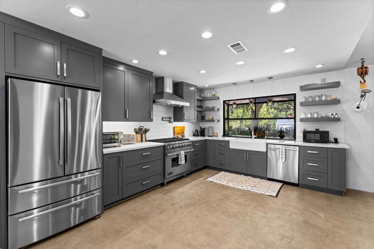
Perched atop the sought-after hills of North County’s Twin Oaks Valley Farms, this exquisite split-level ranch-style estate offers an unparalleled blend of natural beauty, privacy, and elegant country living. Set behind gates on a serene 2.99-acre lot, this beautifully designed residence features an open-concept floor plan, soaring vaulted ceilings, and breathtaking panoramic views with unforgettable sunsets. Located at the end of a private cul-de-sac, the property exudes peace and tranquility amidst a backdrop of pristine nature. The main level welcomes you with a spacious, open-concept living, dining, and kitchen area that seamlessly extends to a full-length, covered balconyperfect for entertaining or simply soaking in the stunning vistas. The kitchen is a true chef’s delight, complete with an expansive granite island, sleek granite countertops, maple cabinetry, and stainless-steel appliances. A standout feature is the captivating California Rooman elegant, inviting space ideal for year-round gatherings. With a large fireplace, ample seating, and views of lush greenery, mature avocado trees, dramatic boulders, and unforgettable sunsets, this is the ultimate indoor-outdoor retreat and horse property. The main-level primary suite offers a private sanctuary, with direct access to both the balcony and California Room. Drift off to sleep with the gentle sounds of rustling trees, distant howls, and other native wildlife under a clear, starlit sky, free from light pollution. Awaken to the soothing sound of a cascading waterfall just beyond your balcony and the peaceful glow of sunrise over the hills. Upstairs, you’ll find two generously sized bedrooms, each with sliding glass doors leading to a shared, covered balcony that invites nature in. A full bathroom with a soaking tub and an open loft area with built-in office space complete the upper level, offering functionality with style. Two RV's serve as extra space for visitors or living space for young adult children. Enjoy proximity to Carlsbad beaches (12 miles), Restaurants and shopping (2 mi), major healthcare facilities, Palomar Hospital and Kaiser Permanente, Palomar College and CSU San Marcos (3 miles), the University of St. Augustine (2 miles), and leading vocational schools like Chason, WCUI, and PIMA Medical Institute.
Details
| MLS # | ND26123340 |
|---|---|
| Listing Type | For Sale |
| Style | House |
| Sub-Type | Resale |
| Status | Active |
| Year | 1980 |
| Days On Site | 91 |
| Listing Provided By | R Stewart Realty | Lasonia Stewart Brown |
Features
| Bed(s) | 3 |
|---|---|
| Bath(s) | 2 Total |
| SQ Feet | 2,503 |
| Garage | 3 |
| Story(s) | 1 |
| Units | 1 |
| Zoning | A70 |
| Acreage | 2.99 |
| Golf Course | Yes |
| Property View | Yes |
Interior
| Cooling | Central Air, Electric |
|---|---|
| Heating | Electric, Forced Air, Fireplaces |
| Heating Yes / No | Yes |
| Cooling Yes / No | Yes |
| Interior Features | Beamed Ceilings, Breakfast Bar, Balcony, Ceiling Fans, Granite Counters, High Ceilings, Open Floorplan, Recessed Lighting, See Remarks, Storage, Attic, Loft, Main Level Primary, Walk In Closets |
| Window Features | Double Pane Windows, Drapes |
| Appliances | Barbecue, Convection Oven, Double Oven, Dishwasher, Electric Cooktop, Electric Oven, Electric Water Heater, Disposal, Ice Maker, Refrigerator, Self Cleaning Oven, Water Softener, Water To Refrigerator, Water Heater, Dryer, Washer |
| Fireplace Yes / No | Yes |
Exterior
| Exterior Features | Rain Gutters |
|---|---|
| Roof | Composition, Shingle |
| Security Features | Carbon Monoxide Detectors, Security Gate, Smoke Detectors |
| Construction Materials | Lap Siding, Wood Siding |
| Foundation Details | Raised |
| Lot Features | Two To Five Units Acre, Cul De Sac, Horse Property, Sprinklers In Rear, Sprinklers In Front, Near Park, Steep Slope, Sprinklers Timer, Sloped Up |
| Fencing | Average Condition, Chain Link |
Parking
| Attached Garage Yes / No | No |
|---|---|
| Parking Features | Concrete, Driveway Up Slope From Street, Electric Vehicle Charging Stations, Garage, Gravel, Off Street, Paved, Private, Rv Hook Ups, Rv Access Parking, Garage Faces Side, See Remarks |
| Garage Yes / No | Yes |
Utilities
| Utilities | Electricity Available, Electricity Connected, Propane, Underground Utilities, Water Available, Water Connected |
|---|---|
| Electric | Electricity On Property, Volts220In Laundry |
| Sewer | Septic Type Unknown |
Location
| Community Features | Biking, Dog Park, Golf, Hiking, Horse Trails, Stables, Rural, Park |
|---|
Area Information
| State | CA |
|---|---|
| County | San Diego |
| City | San Marcos |
| Zip Code | 92069 |
| Area | 92069 San Marcos |
| Community Name | San Marcos |
| Listing VS Median (in San Marcos) | |
Price: $1,425,000 low | high Med: $719,000 sqft: 2,503 low | high Med: 1,095 $ / sqft: $569 low | high Med: $657 On site: 91 low | high Med: 139 | |
Market Activity 92069
Request a showing
Request a showing
Contact
Learn More About This Property

| State | CA |
|---|---|
| County | San Diego |
| City | San Marcos |
| Zip Code | 92069 |
| Area | 92069 San Marcos |
| Community Name | San Marcos |
| Listing VS Median (in San Marcos) | |
Price: $1,425,000 low | high Med: $719,000 sqft: 2,503 low | high Med: 1,095 $ / sqft: $569 low | high Med: $657 On site: 91 low | high Med: 139 | |
 | $1,649,0001717 BirchwoodSan Marcos, CA 92069 |