New Listing

Description
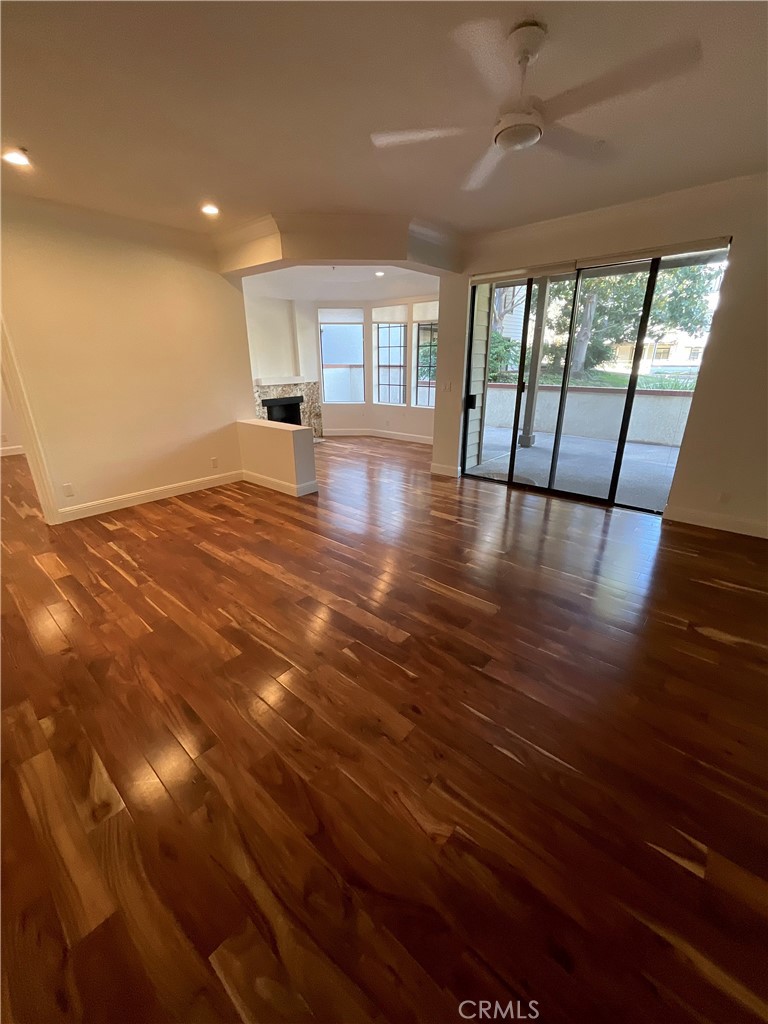
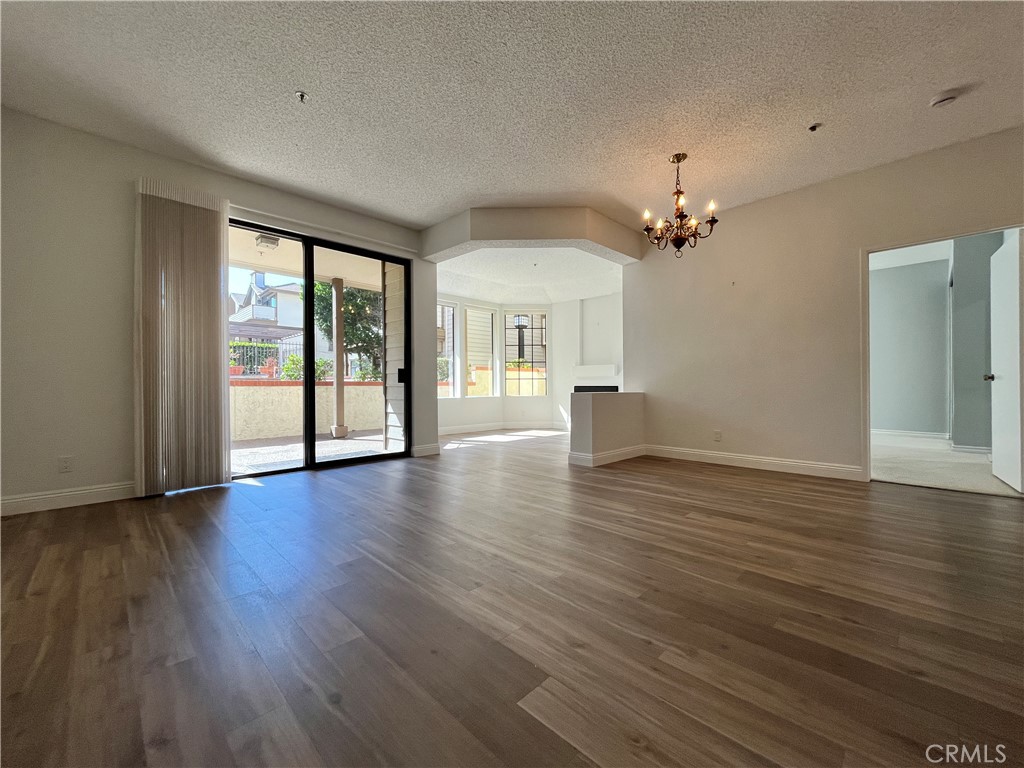
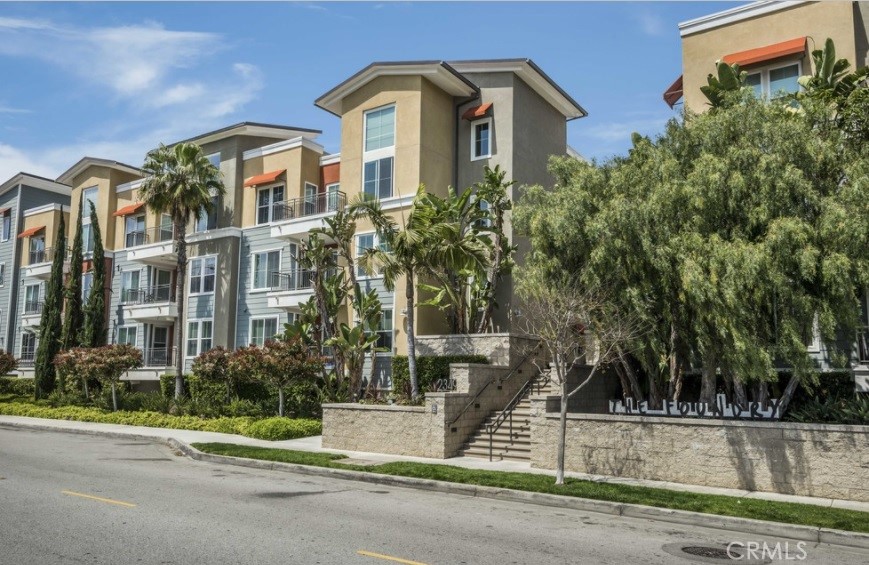
Resort Style Living at the Foundry: Poolside Views, Utilities included Welcome home to The Foundry, a quite, resort-style community surrounded by lush tropical landscaping. Spend your days by the sparkling pool, unwind in the Jacuzzi,or gather with friends around the outdoor fireplace, BBQ dining area, and poolside cabana, with convenient restrooms and showers just steps way. This upstairs unit site above the courtyard with sweeping views of the pool. Inside, a bright, open floor plan flows into a specious living room that feels both elegant and inviting, perfect for relaxing or entertaining with air conditioning, heating and double-layer windows to keep you comestible year-around. The upgrade kitchen features granite countertops, high-end cabinetry, stainless steel appliances, and breakfast bar. The primary suit offers a specious soaking tub, and a private patio gives you your own outdoor retreat. You will enjoy two side-by-side parking spaces and two storage units.The owner pays the HOA fees, which cover gas, water, hot water, trash and maintenance of the pool and common area. Just steps away, Wilson Park offers a sports complex with baseball, basketball, and tennis court, and a farmers market every Tuesday and Saturday.
Details
| MLS # | SB26222190 |
|---|---|
| Listing Type | For Lease |
| Style | Condominium |
| Status | Active |
| Year | 2008 |
| Days On Site | 2 |
| Listing Provided By | Person Realty Inc. | Noriko Roberts |
Features
| Bed(s) | 2 |
|---|---|
| Bath(s) | 2 Total |
| SQ Feet | 1,090 |
| Garage | 2 |
| Story(s) | 3 |
| Units | 90 |
| Acreage | 1.87 |
| Property View | Yes |
Interior
| Cooling | Central Air |
|---|---|
| Heating | Central |
| Heating Yes / No | Yes |
| Cooling Yes / No | Yes |
| Interior Features | Breakfast Bar, Bedroom On Main Level, Main Level Primary |
| Furnished | Partially |
| Appliances | Built In Range, Gas Range, Dryer |
| Fireplace Yes / No | No |
Exterior
| Lot Features | Lot Over40000Sqft |
|---|---|
| Fencing | None |
Parking
| Attached Garage Yes / No | No |
|---|---|
| Parking Features | One Space |
| Garage Yes / No | Yes |
Utilities
| Sewer | Public Sewer |
|---|
Location
| Community Features | Sidewalks |
|---|
Area Information
| State | CA |
|---|---|
| County | Los Angeles |
| City | Torrance |
| Zip Code | 90501 |
| Area | 126 Central Torrance |
| Listing VS Median (in 90501) | |
Price: $3,600 low | high Med: $870,000 sqft: 1,090 low | high Med: 1,029 $ / sqft: $3 low | high Med: $845 On site: 2 low | high Med: 85 | |
Market Activity 90501
Request a showing
Request a showing
Contact
Learn More About This Property

| State | CA |
|---|---|
| County | Los Angeles |
| City | Torrance |
| Zip Code | 90501 |
| Area | 126 Central Torrance |
| Listing VS Median (in 90501) | |
Price: $3,600 low | high Med: $870,000 sqft: 1,090 low | high Med: 1,029 $ / sqft: $3 low | high Med: $845 On site: 2 low | high Med: 85 | |