5224 Strohm Avenue,North Hollywood, CA 91601
North Hollywood, CA 91601

Description
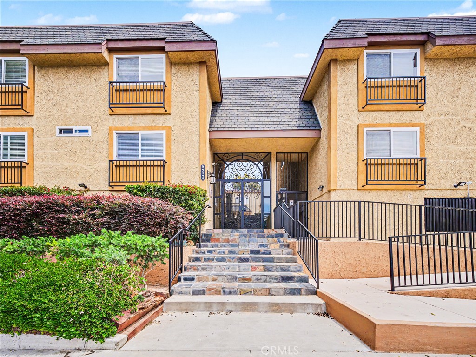
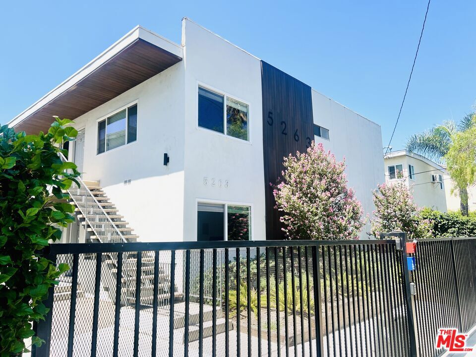
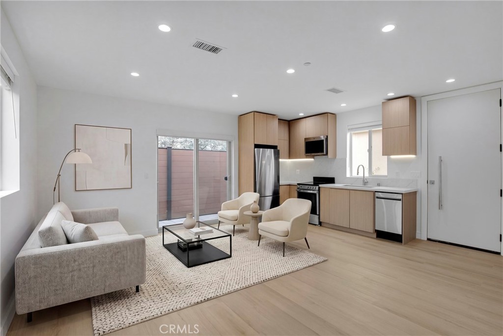
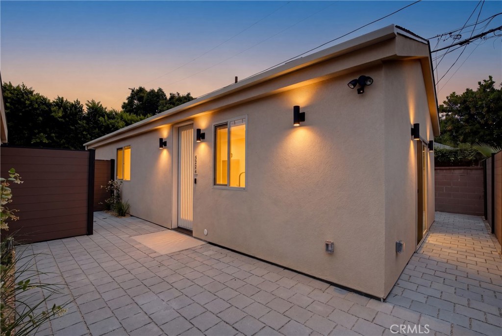
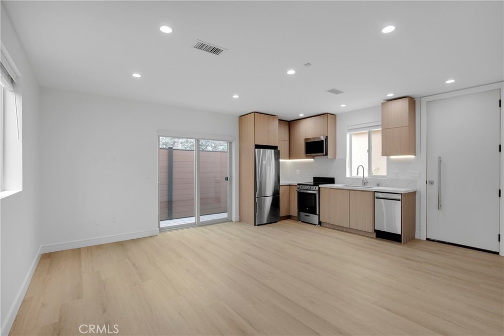
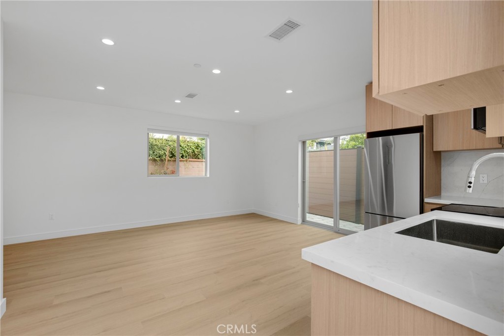
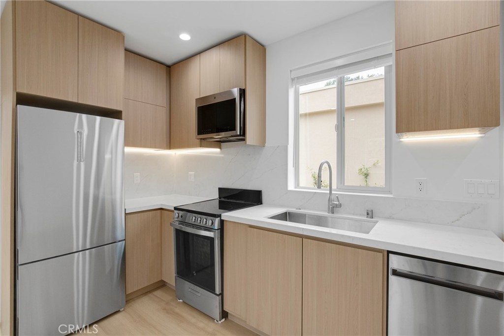
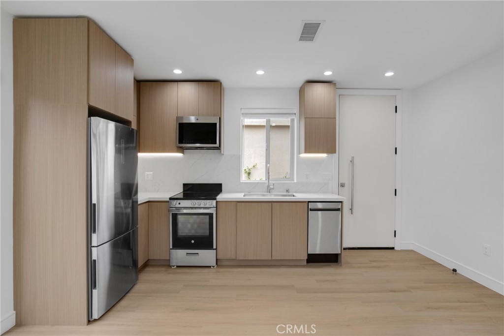
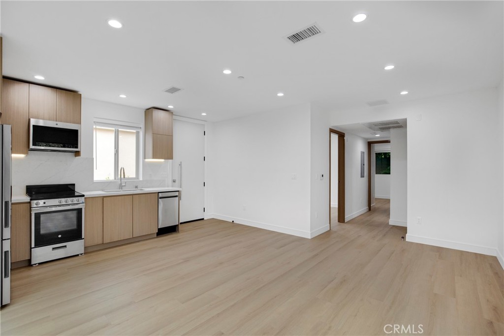
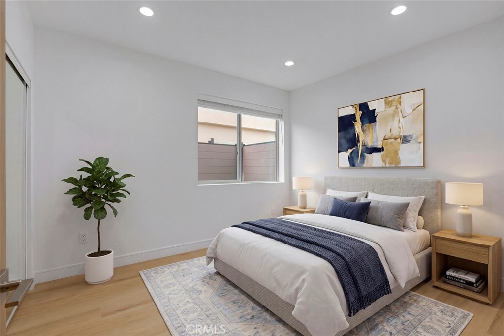
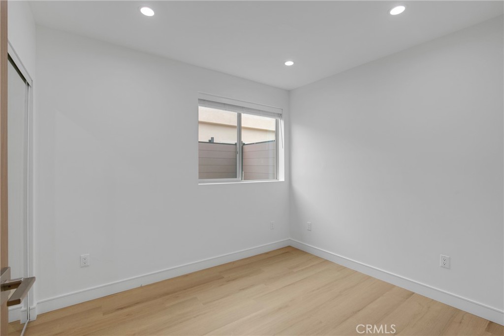
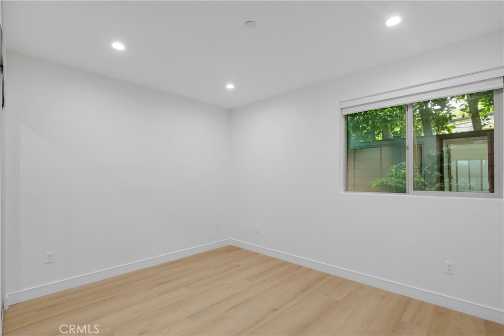
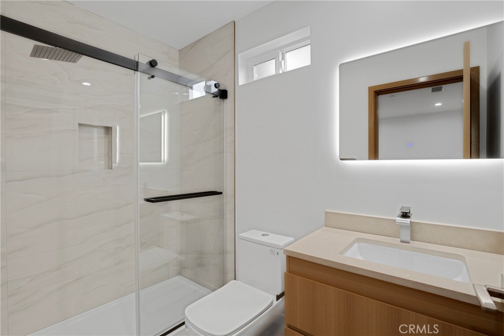
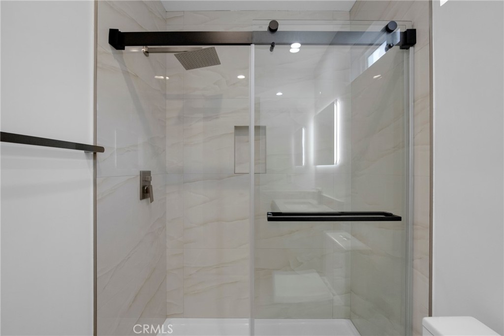
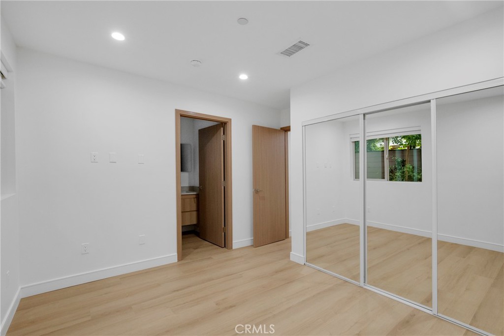
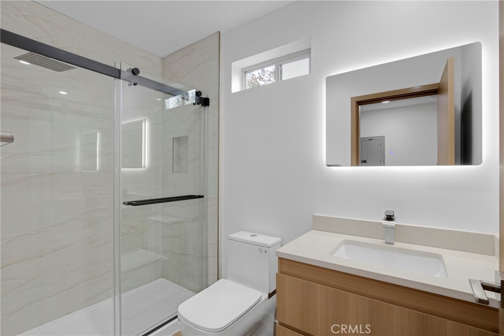
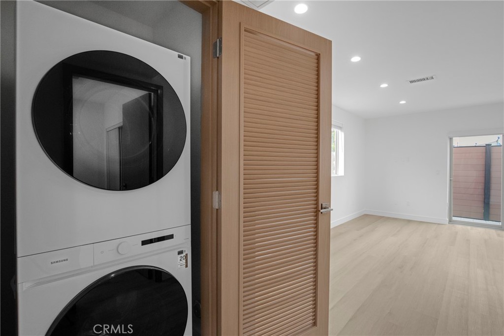
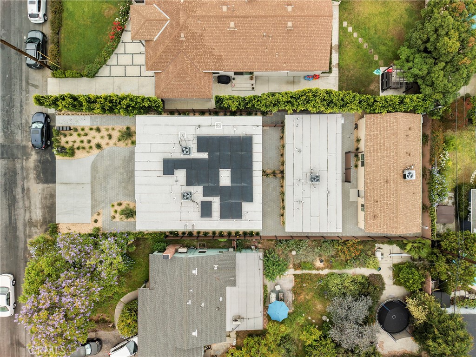
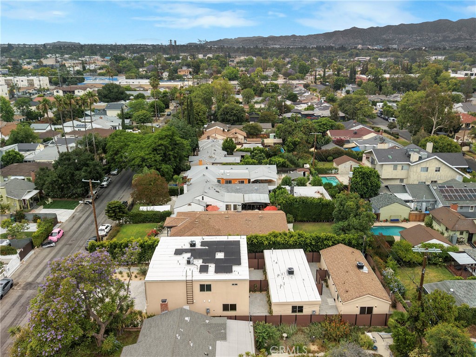
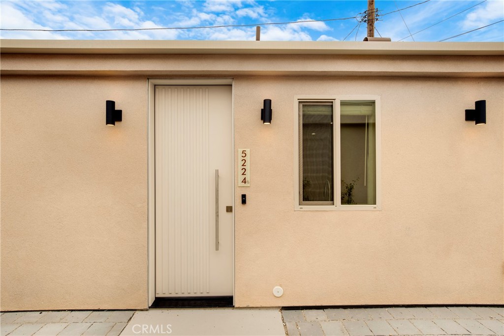
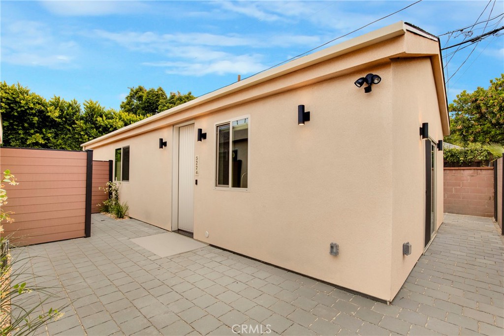
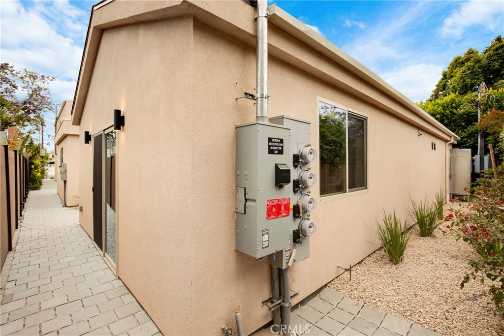
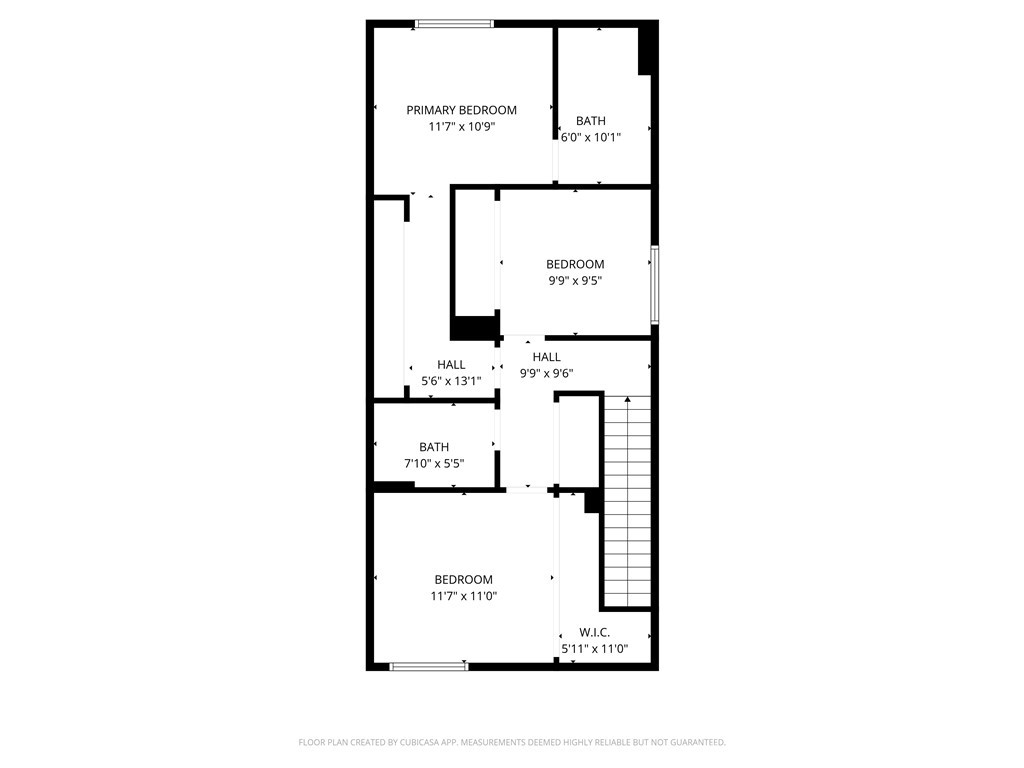
Welcome to 5224 Strohm Ave! Be the first time live in and love this beautifully designed brand-new single-story residence located in coveted Toluca Terrace. Offering 2 bedrooms, 2 bathrooms, and approximately 798 square feet of thoughtfully curated living space, this home perfectly blends modern style, comfort, and functionality. Step inside to an open and airy floorplan filled with natural light, elevated by high-quality finishes, wide-plank flooring, and a seamless flow throughout. The sleek kitchen features stylish cabinetry, premium countertops, and stainless steel appliances, opening effortlessly to the living and dining areas-ideal for both entertaining and everyday living. In-unit laundry is also included for added convenience. The spacious primary suite offers a peaceful retreat complete with a beautifully appointed bathroom and ample closet space, while the second bedroom provides flexibility for guests, a home office, or additional living needs. Designed with attention to detail and modern convenience in mind, this single-story home delivers effortless Southern California living. Situated in prime Toluca Terrace, enjoy close proximity to major studios, popular restaurants, shopping, parks, and easy freeway access, all while enjoying the charm and privacy of this highly sought-after neighborhood. An exceptional opportunity to lease brand-new construction in one of the Valley's most desirable locations. Some photos are virtually staged and edited. Photos are from unit 5224 1/2 Strohm, which is very similar but mirror image.
Details
| MLS # | SR26220412 |
|---|---|
| Listing Type | For Lease |
| Style | House |
| Sub-Type | New Construction |
| Status | Active |
| Year | 2026 |
| Days On Site | 8 |
| Listing Provided By | Rodeo Realty | Setrag Avakian |
Features
| Bed(s) | 2 |
|---|---|
| Bath(s) | 2 Total |
| SQ Feet | 798 |
| Story(s) | 1 |
| Units | 4 |
| Acreage | 0.16 |
| Property View | None |
Interior
| Cooling | Central Air |
|---|---|
| Heating | Central |
| Heating Yes / No | Yes |
| Cooling Yes / No | Yes |
| Interior Features | Open Floorplan, Quartz Counters, Recessed Lighting, Primary Suite |
| Furnished | Unfurnished |
| Appliances | Electric Range, Microwave, Refrigerator, Dryer, Washer |
| Fireplace Yes / No | No |
Exterior
| Construction Materials | Stucco |
|---|---|
| Foundation Details | Slab |
| Lot Features | Zero To One Unit Acre |
Parking
| Parking Features | On Street |
|---|---|
| Garage Yes / No | No |
Utilities
| Utilities | Electricity Connected, Sewer Connected, Water Connected |
|---|---|
| Electric | Standard |
| Sewer | Public Sewer |
Location
| Community Features | Suburban, Urban |
|---|
Area Information
| State | CA |
|---|---|
| County | Los Angeles |
| City | North Hollywood |
| Zip Code | 91601 |
| Area | 699 Not Defined |
| Listing VS Median (in 91601) | |
Price: $3,100 low | high Med: $458,000 sqft: 798 low | high Med: 800 $ / sqft: $4 low | high Med: $573 On site: 8 low | high Med: 104 | |
Market Activity 91601
Request a showing
Request a showing
Contact
Learn More About This Property

| State | CA |
|---|---|
| County | Los Angeles |
| City | North Hollywood |
| Zip Code | 91601 |
| Area | 699 Not Defined |
| Listing VS Median (in 91601) | |
Price: $3,100 low | high Med: $458,000 sqft: 798 low | high Med: 800 $ / sqft: $4 low | high Med: $573 On site: 8 low | high Med: 104 | |