 In-Person: 10/24 2:00 PM - 4:00 PM
In-Person: 10/25 2:00 PM - 4:00 PM
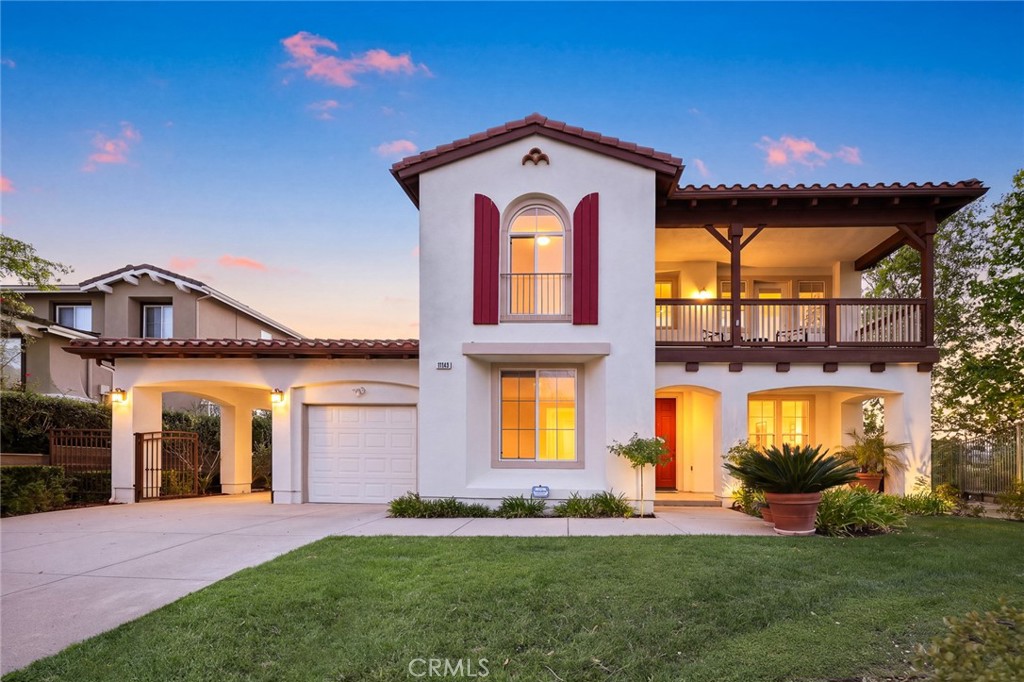
11143 Provence Lane,Tujunga, CA 91042
Tujunga, CA 91042
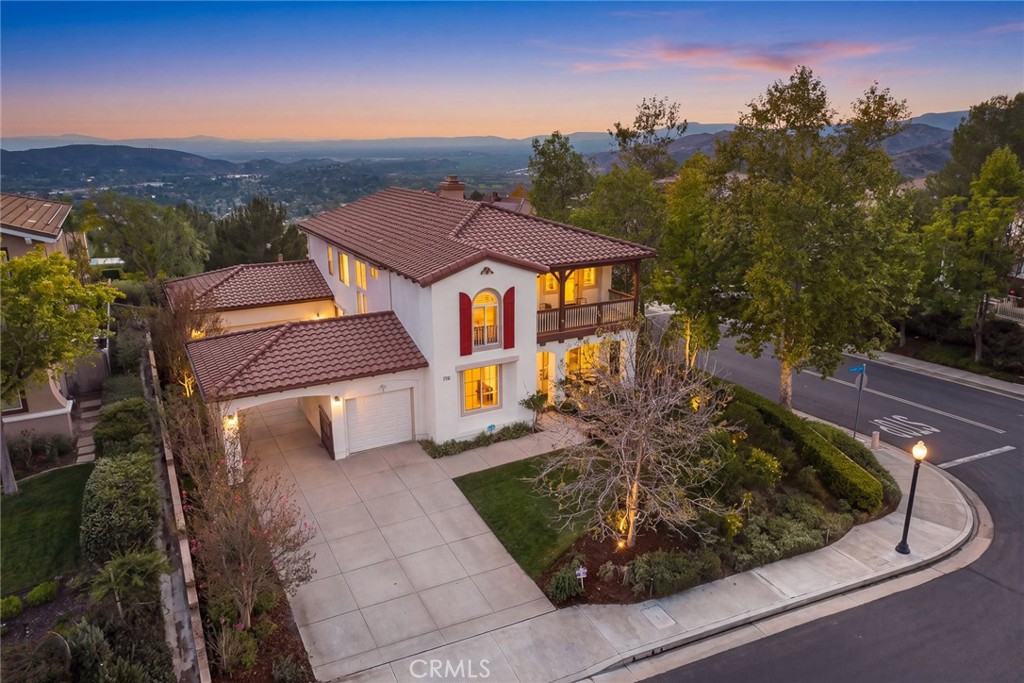
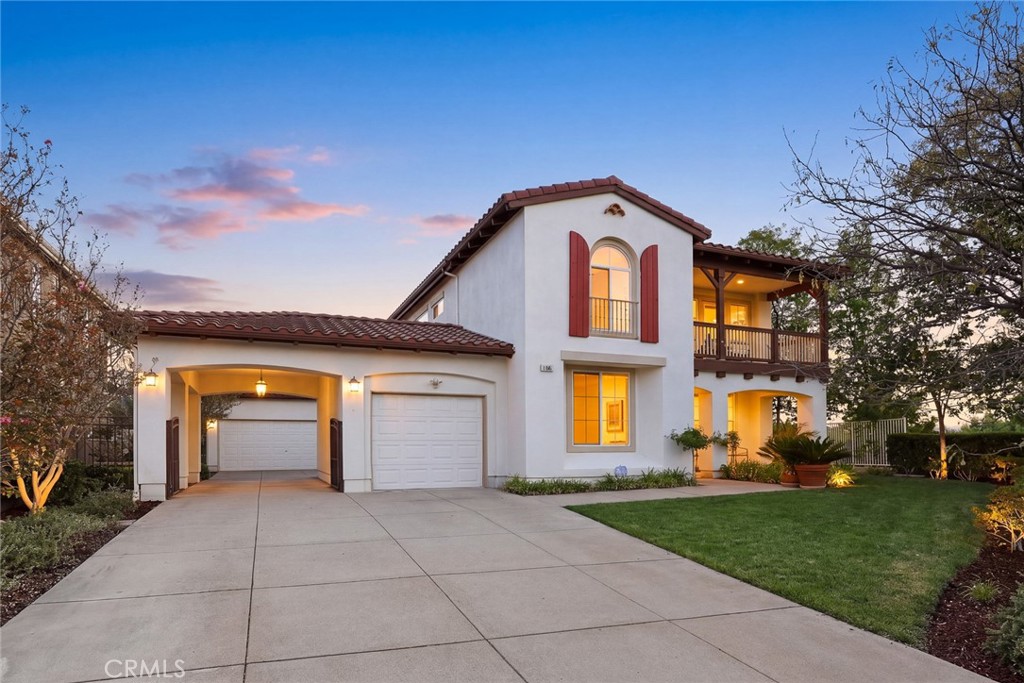
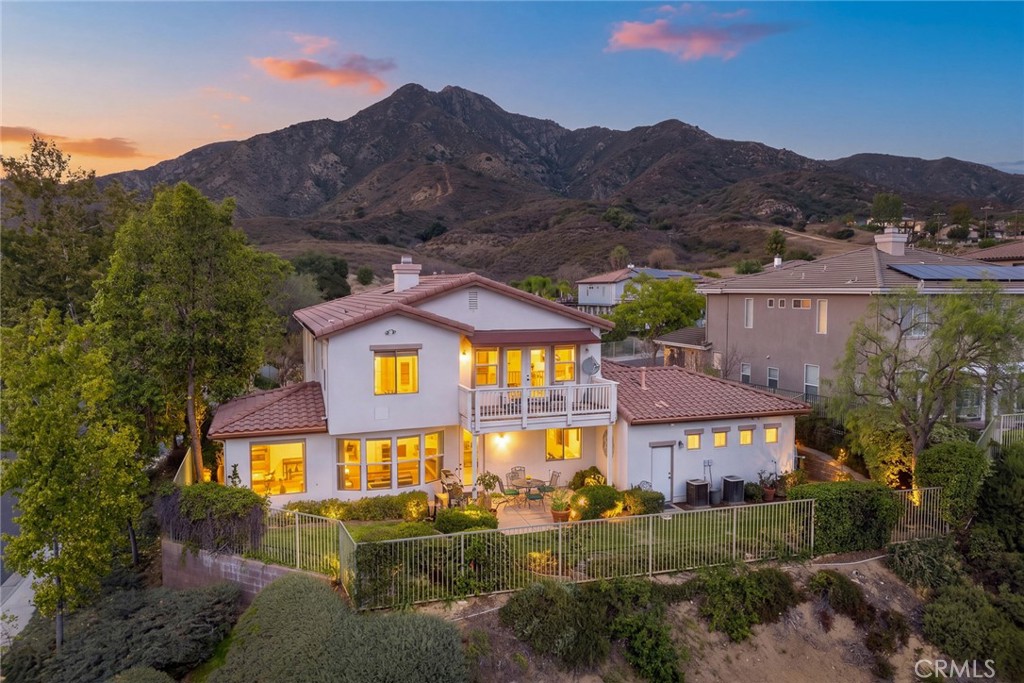

Description
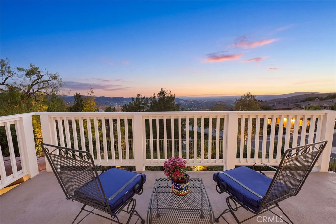
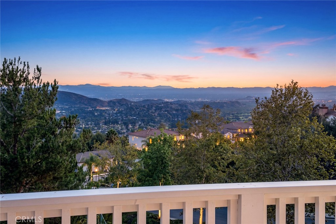
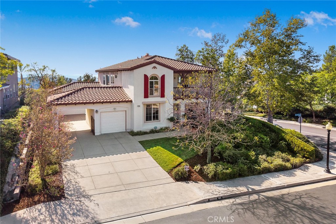
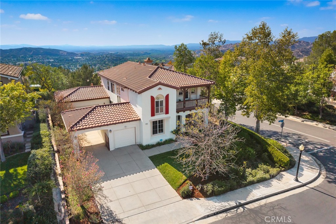
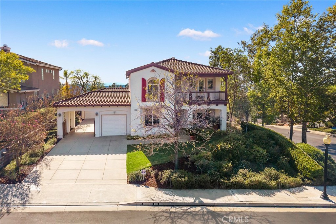
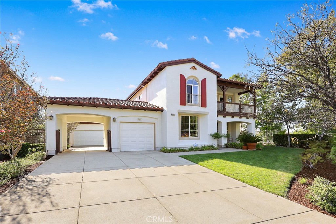
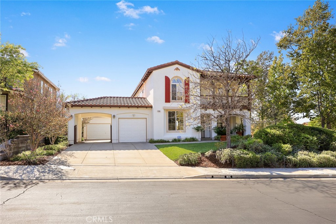
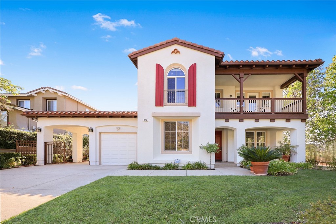
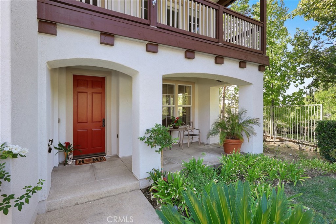
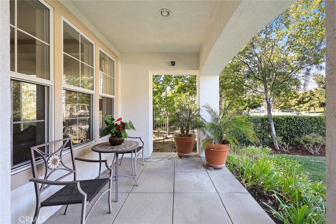
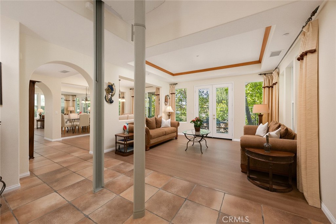
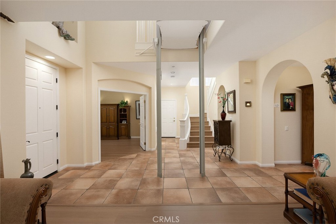
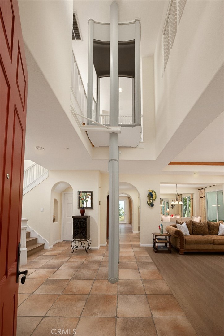
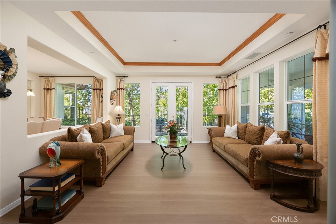
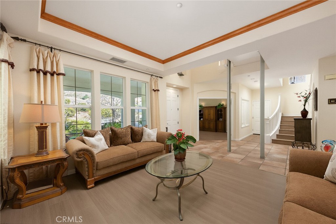
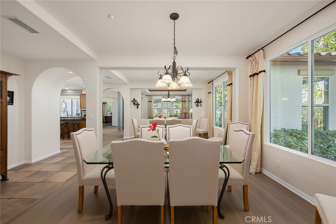
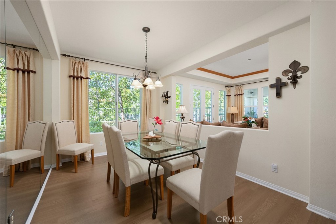
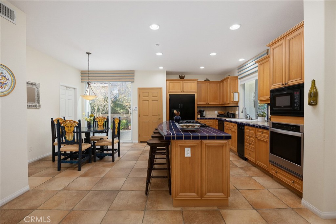
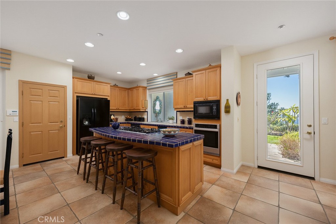
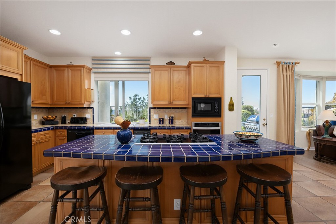
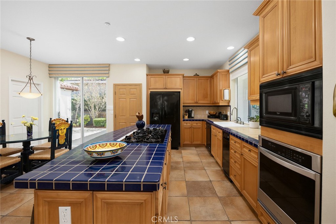
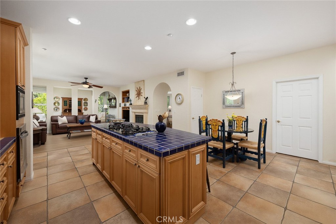
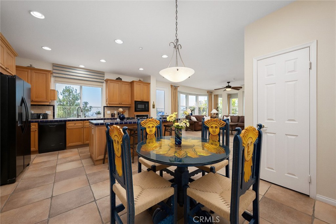
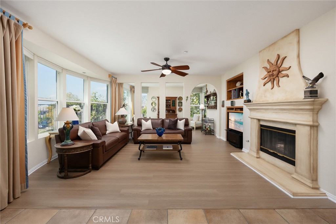
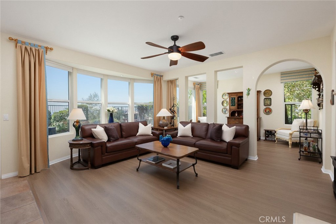
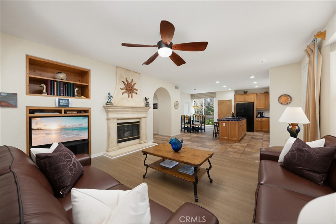
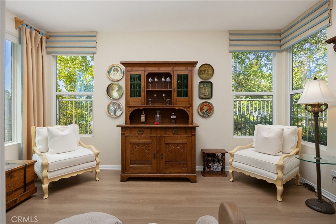
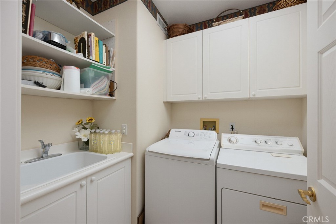
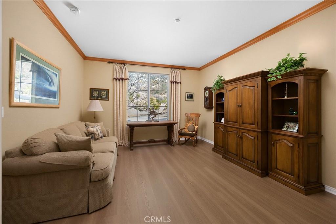
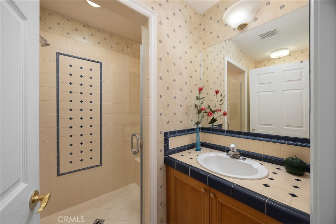
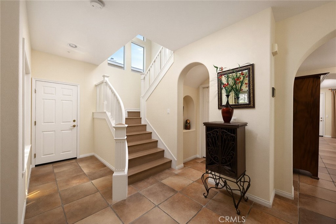
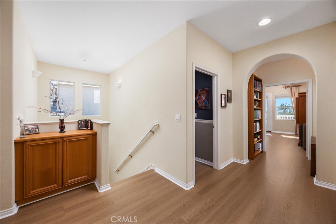
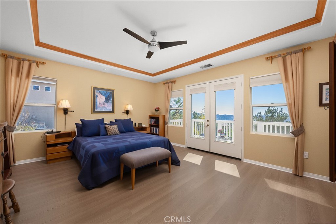
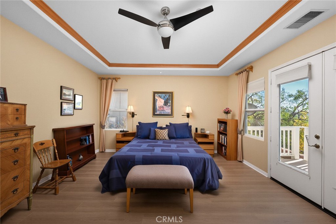
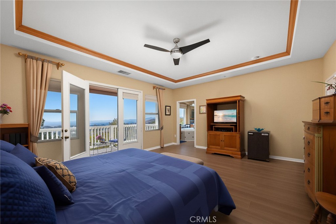
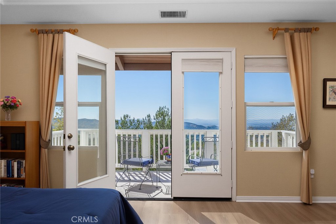
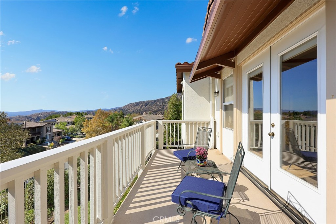
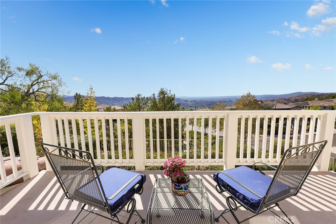
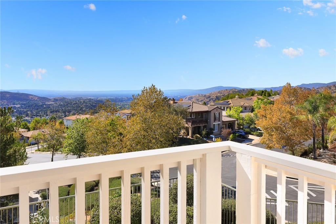
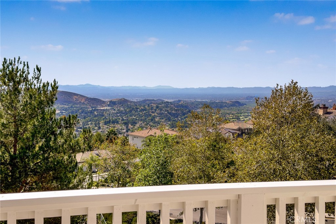
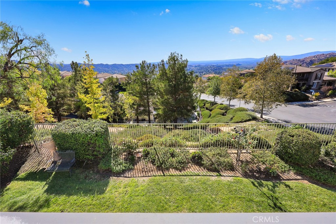
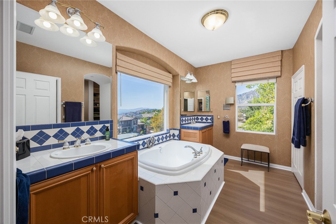
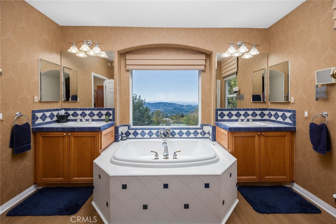
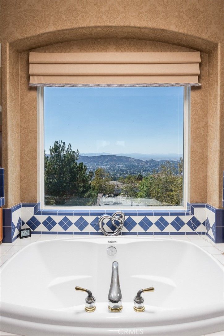
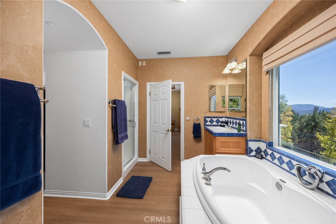
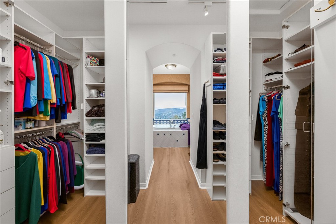
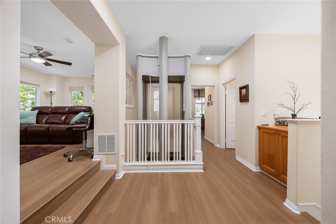
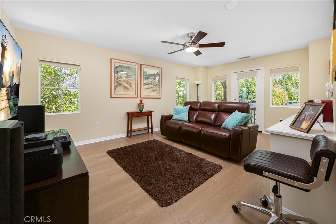
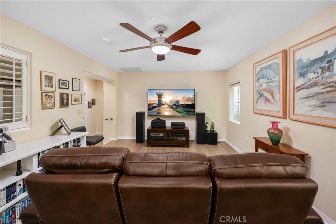
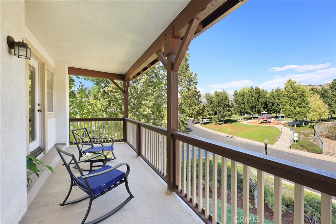
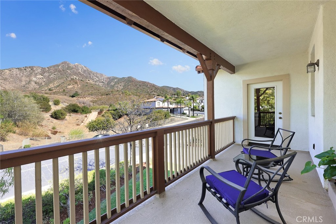
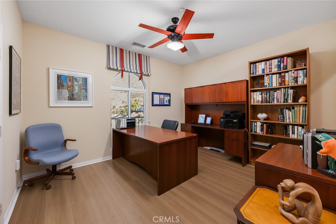
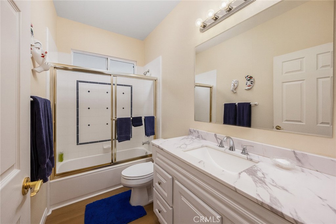
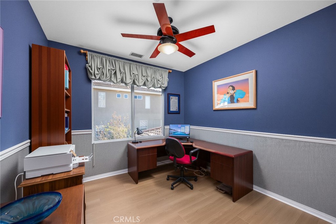
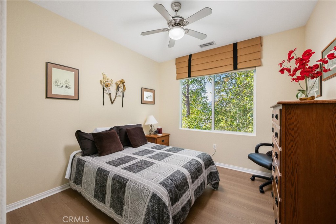
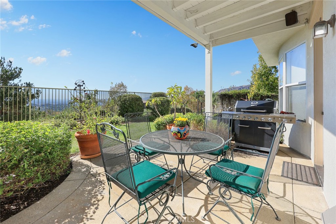
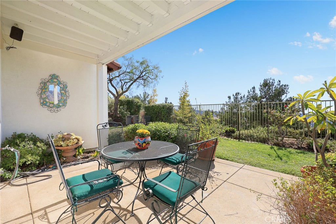
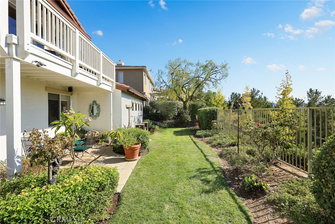
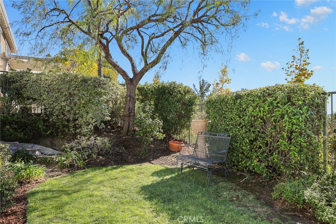
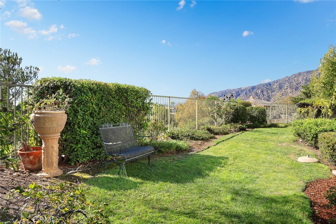
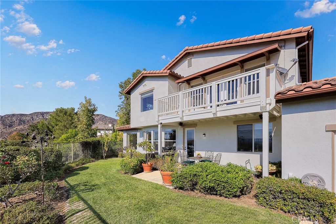
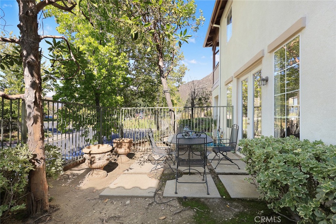
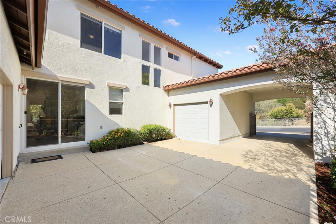
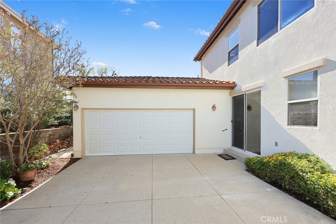
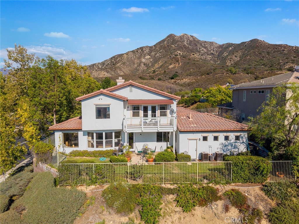
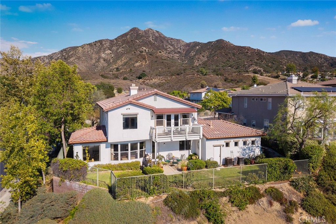
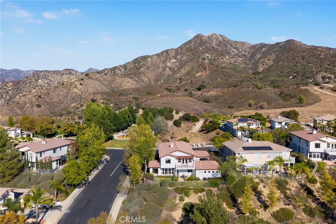
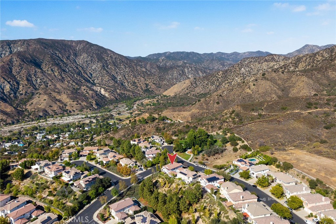
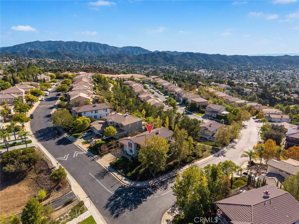
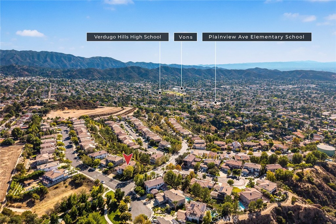
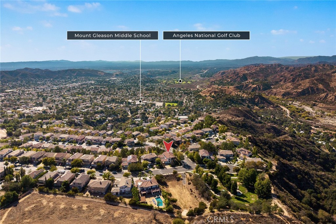
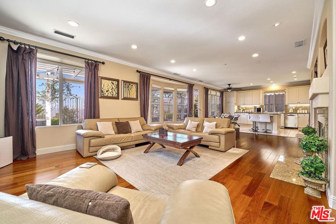
Welcome to 11143 Provence Lane, nestled in the exclusive gated Renaissance Estates community in the scenic Tujunga Foothills! Originally a model home, this stunning 4 bedroom, 3 bathroom residence offers 3,489 square feet of luxurious living space with breathtaking mountain, valley, and city light views. The spacious two story floor plan features a downstairs den with potential as a 5th bedroom, an upstairs second living room, and an expansive island kitchen perfect for entertaining. The elegant dining room showcases a large window overlooking beautiful natural surroundings. The spectacular primary suite is a true retreat, featuring 4 large windows framing dazzling city lights at night, a spacious walk-in closet, and a spa inspired bathroom with a soaking tub overlooking the twinkling city below and a separate walk-in shower. Two inviting balconies offer contrasting views, one showcasing majestic mountains and the other capturing breathtaking nighttime city lights. A convenient elevator provides access between floors and can remain or be removed if desired. Additional highlights include a 2 car garage plus a separate 1 car garage and inviting wraparound outdoor sitting areas surrounded by low maintenance landscaping. Ideally situated across from a beautifully maintained community park, this exceptional former model home offers privacy, tranquility, and some of the finest views in Renaissance Estates. A rare opportunity to own a truly special Tujunga home!
Details
| MLS # | AR26219000 |
|---|---|
| Listing Type | For Sale |
| Style | House |
| HOA Dues | $340 |
| Sub-Type | Resale |
| Status | Active |
| Year | 1999 |
| Days On Site | 10 |
| Listing Provided By | KW Executive | Ryan Asao |
Features
| Bed(s) | 4 |
|---|---|
| Bath(s) | 3 Total |
| SQ Feet | 3,489 |
| Garage | 3 |
| Story(s) | 2 |
| Units | 1 |
| Acreage | 0.54 |
| Property View | Yes |
Interior
| Cooling | Central Air |
|---|---|
| Heating | Central |
| Heating Yes / No | Yes |
| Cooling Yes / No | Yes |
| Interior Features | Ceiling Fans, Crown Molding, Elevator, Granite Counters, Open Floorplan, Pantry, Storage, Bedroom On Main Level, Main Level Primary, Primary Suite, Walk In Closets |
| Window Features | Blinds, Custom Coverings, Double Pane Windows, Plantation Shutters, Screens |
| Appliances | Dishwasher, Disposal, Gas Oven, Gas Range, Range Hood, Water Heater |
| Fireplace Yes / No | Yes |
Exterior
| Exterior Features | Lighting, Rain Gutters |
|---|---|
| Roof | Spanish Tile |
| Security Features | Carbon Monoxide Detectors, Smoke Detectors, Security Lights |
| Lot Features | Back Yard, Front Yard, Garden, Lawn, Landscaped, Near Park, Sprinkler System, Walkstreet, Yard |
| Fencing | Wrought Iron |
Parking
| Attached Garage Yes / No | Yes |
|---|---|
| Parking Features | Concrete, Door Multi, Direct Access, Garage |
| Garage Yes / No | Yes |
Utilities
| Utilities | Cable Available, Electricity Available, Natural Gas Available, Phone Available, Sewer Available, Water Available |
|---|---|
| Electric | Electricity On Property |
| Sewer | Public Sewer |
Location
| Community Features | Curbs, Gutters, Street Lights, Sidewalks, Park |
|---|
Area Information
| State | CA |
|---|---|
| County | Los Angeles |
| City | Tujunga |
| Zip Code | 91042 |
| Area | 659 Sunland | Tujunga |
| Listing VS Median (in 91042) | |
Price: $1,599,000 low | high Med: $799,000 sqft: 3,489 low | high Med: 1,361 $ / sqft: $458 low | high Med: $587 On site: 10 low | high Med: 122 | |
Market Activity 91042
Request a showing
Request a showing
Contact
Learn More About This Property

| Open House |
|---|
| In-Person 10/24 2:00 PM - 4:00 PM |
| In-Person 10/25 2:00 PM - 4:00 PM |
| State | CA |
|---|---|
| County | Los Angeles |
| City | Tujunga |
| Zip Code | 91042 |
| Area | 659 Sunland | Tujunga |
| Listing VS Median (in 91042) | |
Price: $1,599,000 low | high Med: $799,000 sqft: 3,489 low | high Med: 1,361 $ / sqft: $458 low | high Med: $587 On site: 10 low | high Med: 122 | |
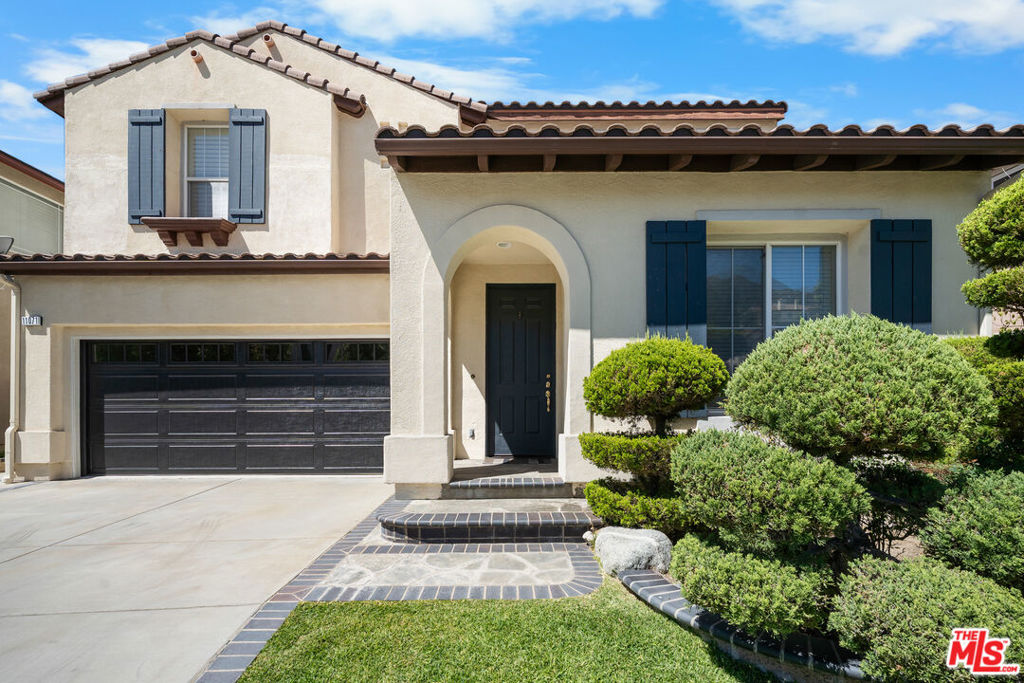 | $1,499,00011071 Tamberly LaneLos Angeles, CA 91042 |
 | $1,449,00011061 Tamberly LaneTujunga, CA 91042 |