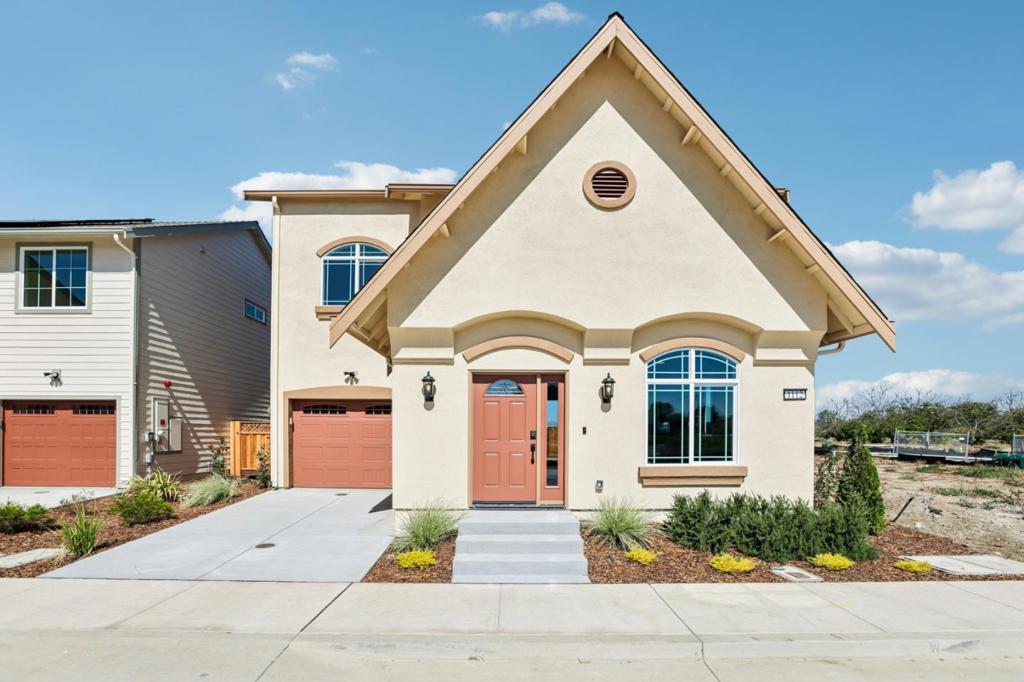
1122 Emersyn Street,Hollister, CA 95023
Hollister, CA 95023
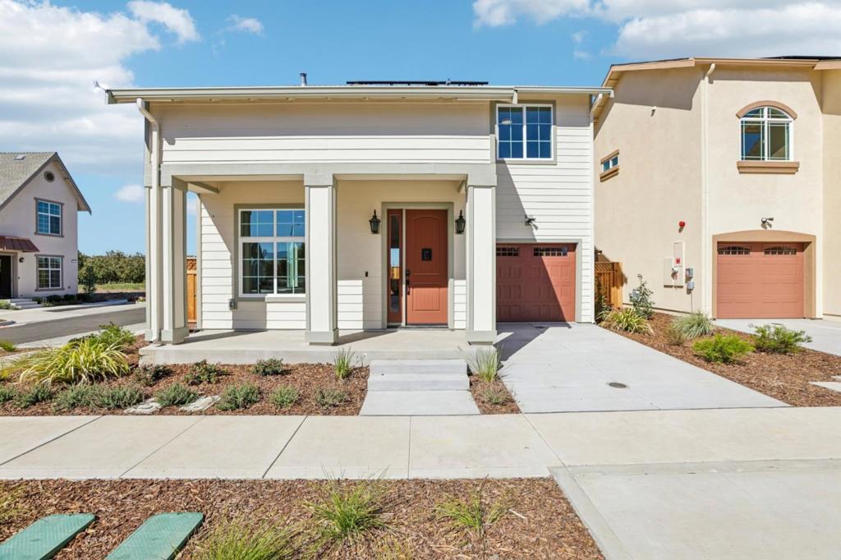
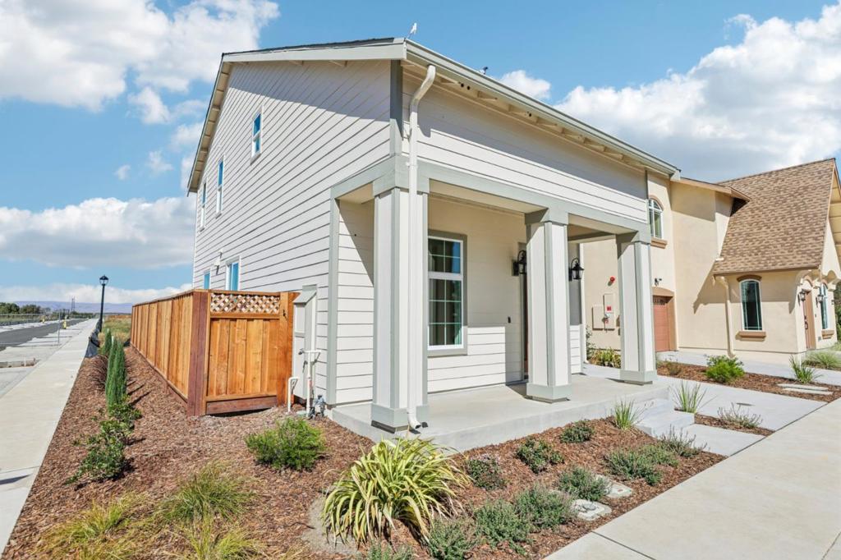
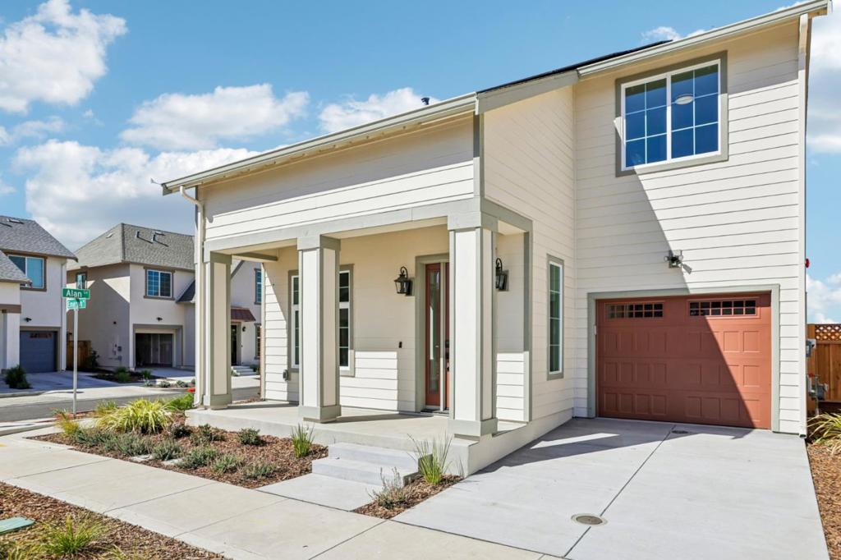
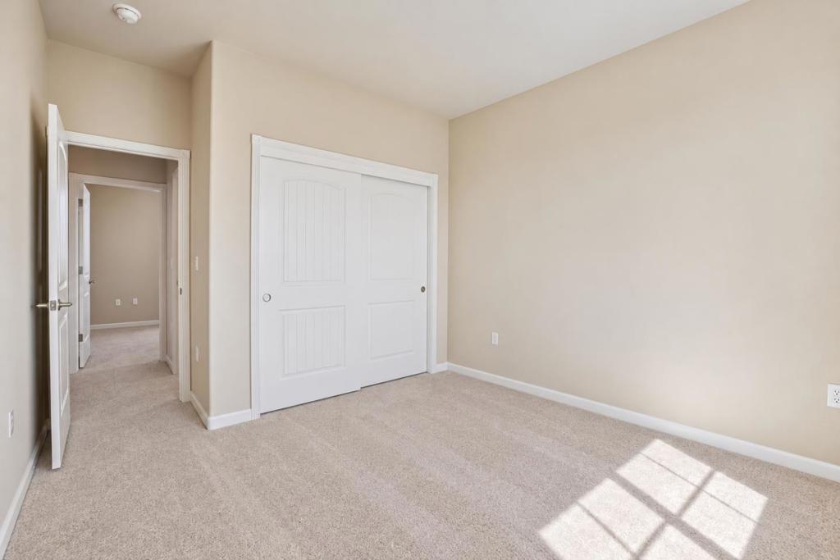
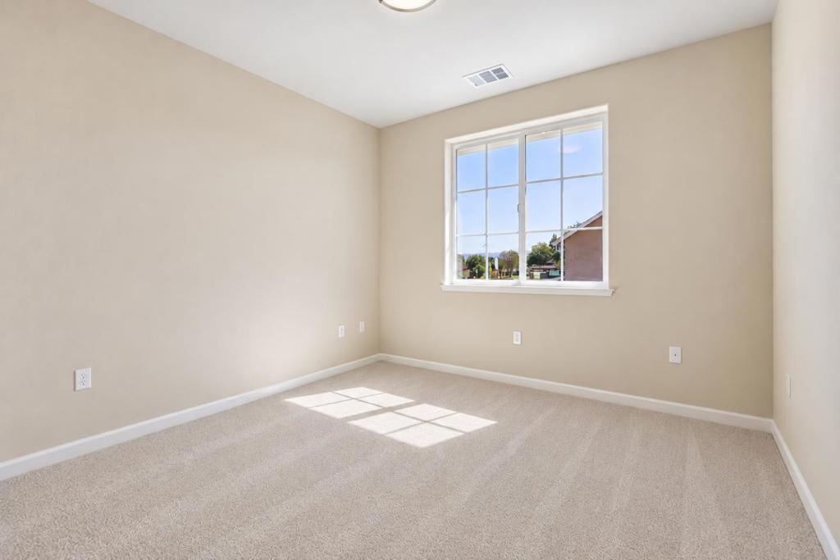
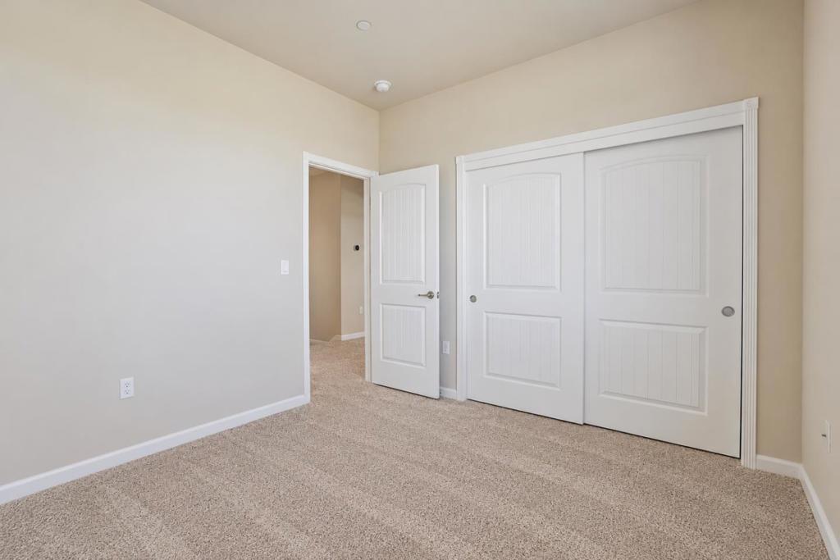
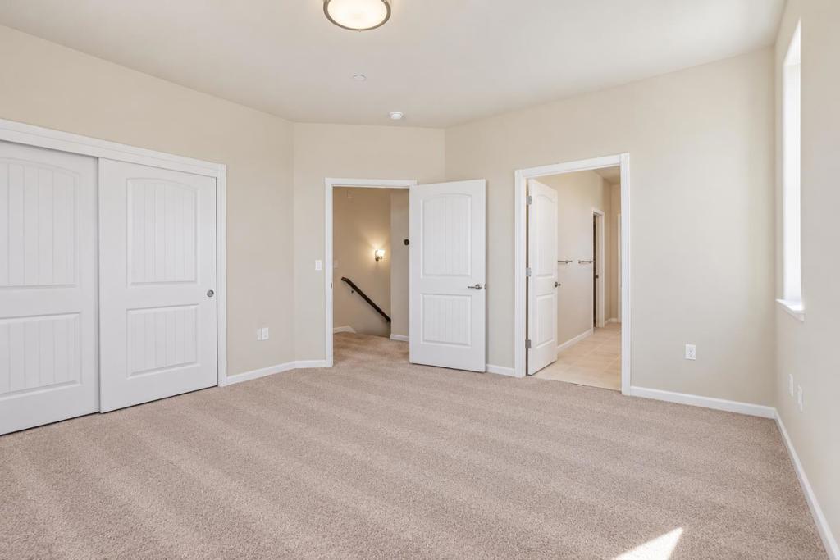
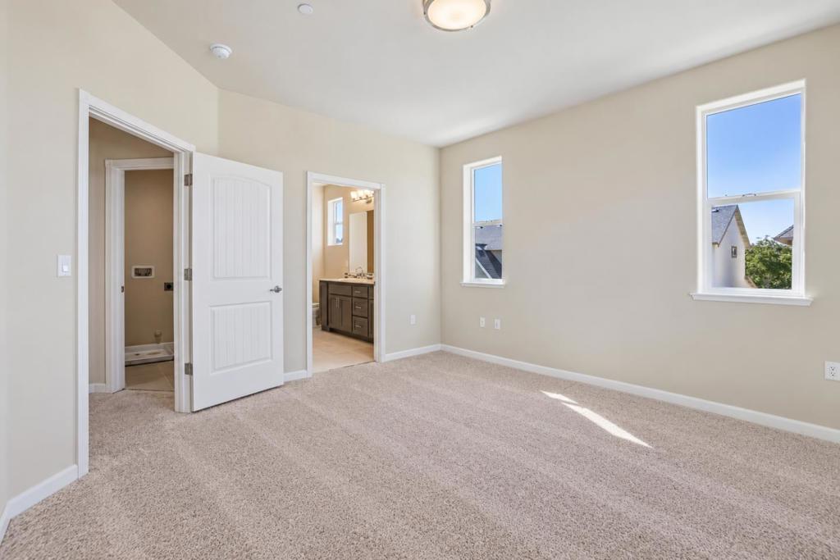

Description
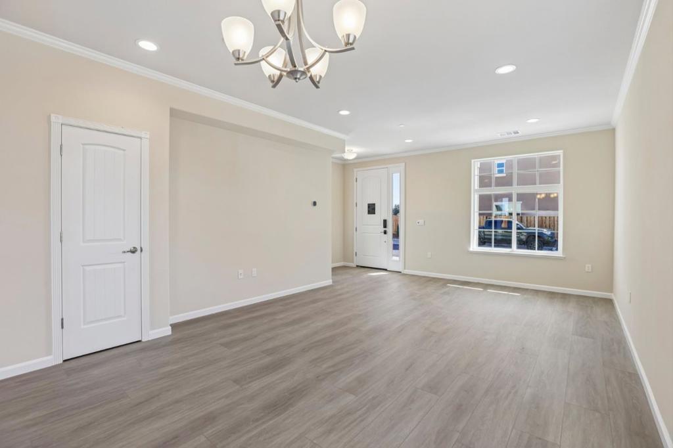
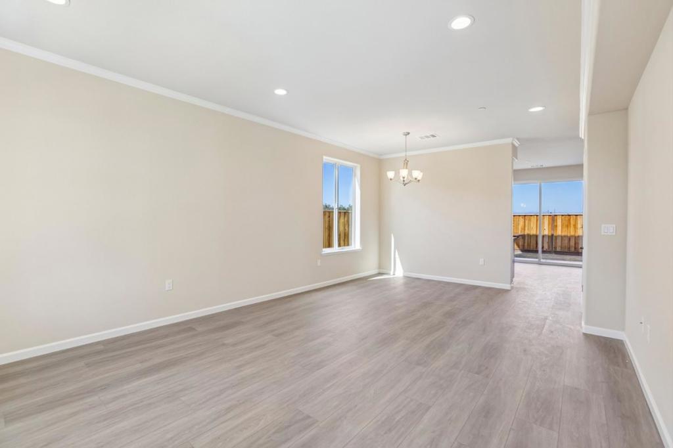
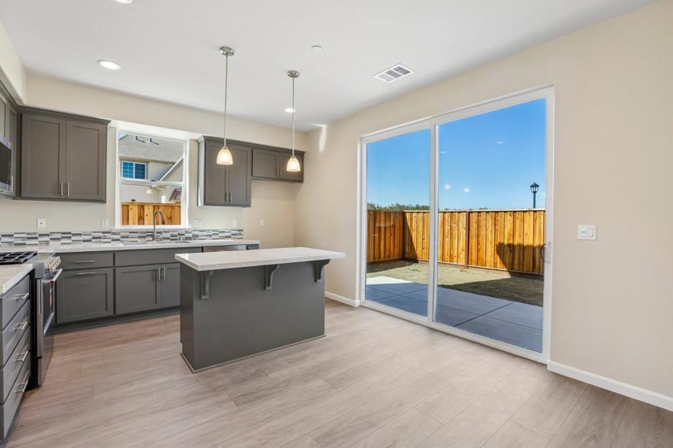
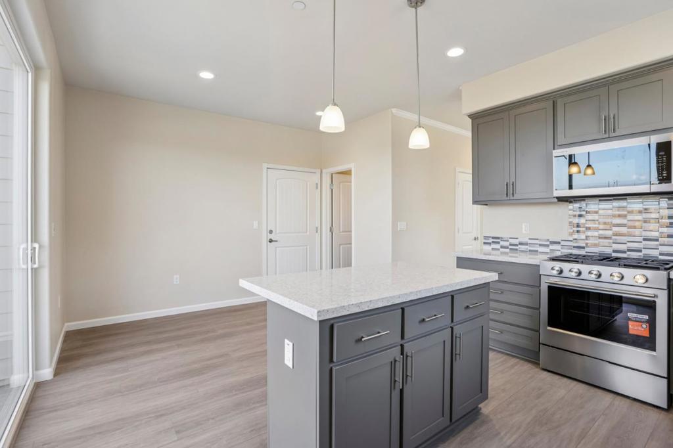
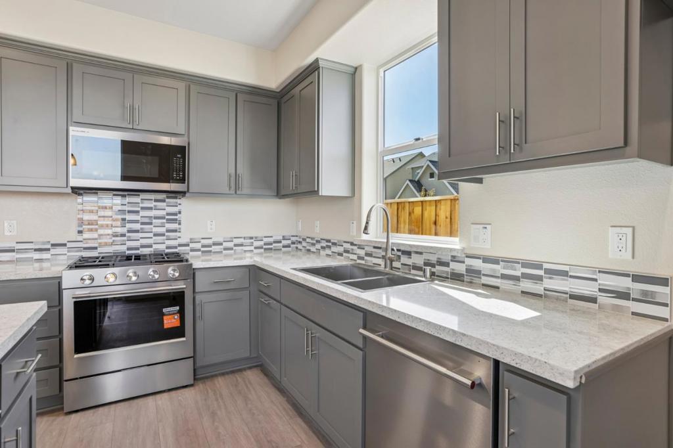
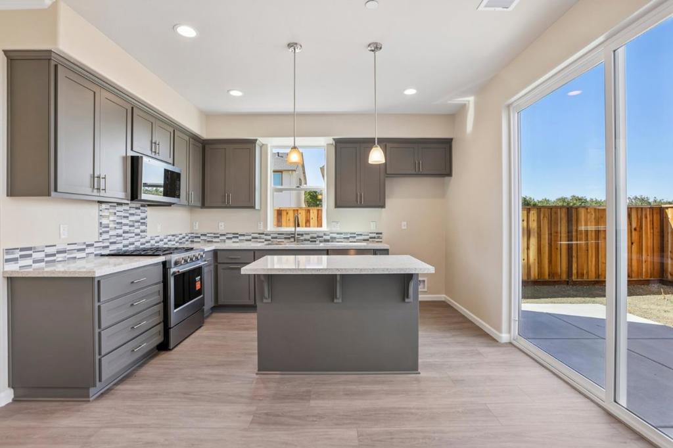
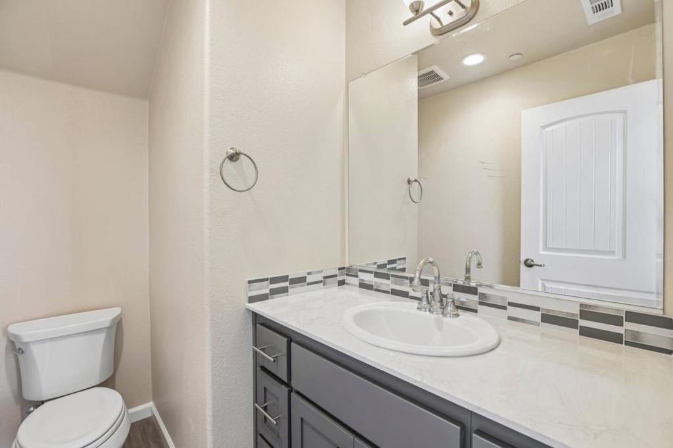
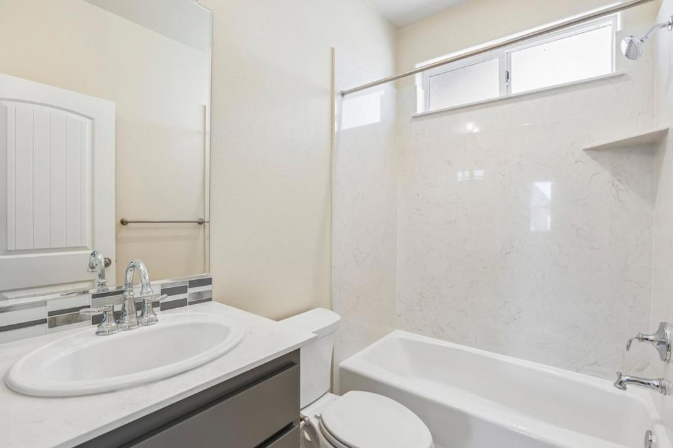
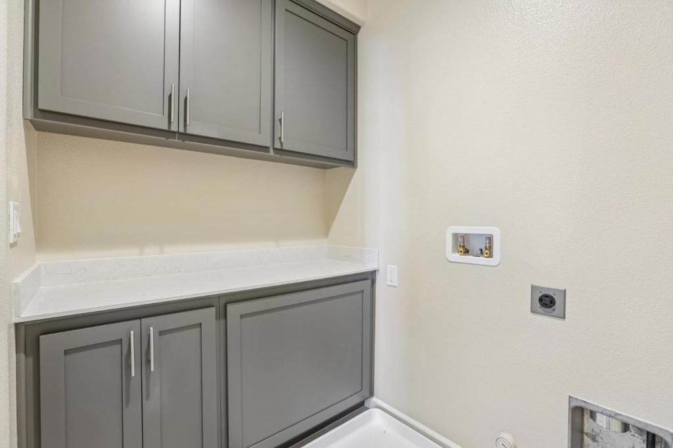
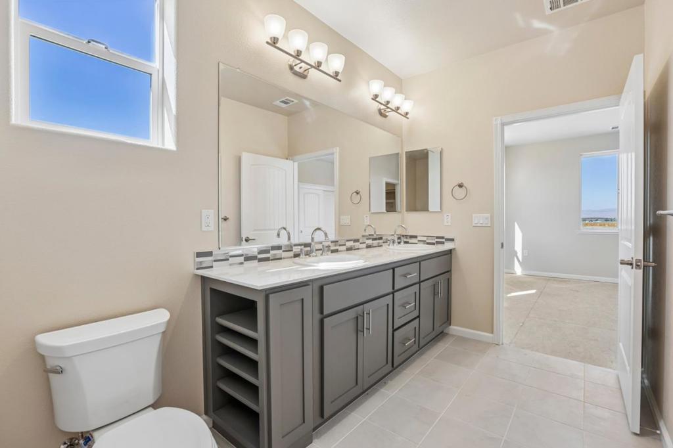
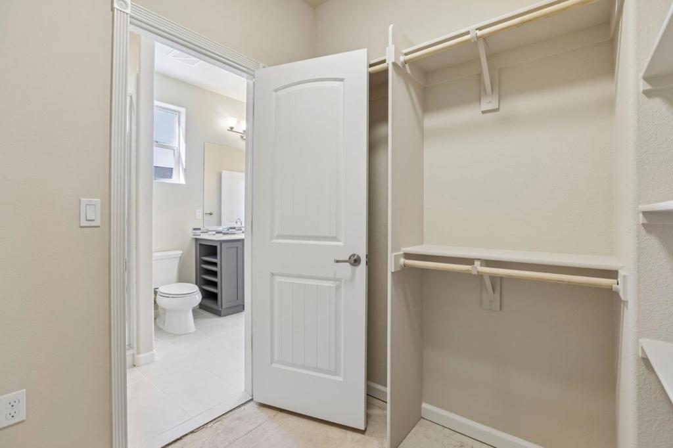
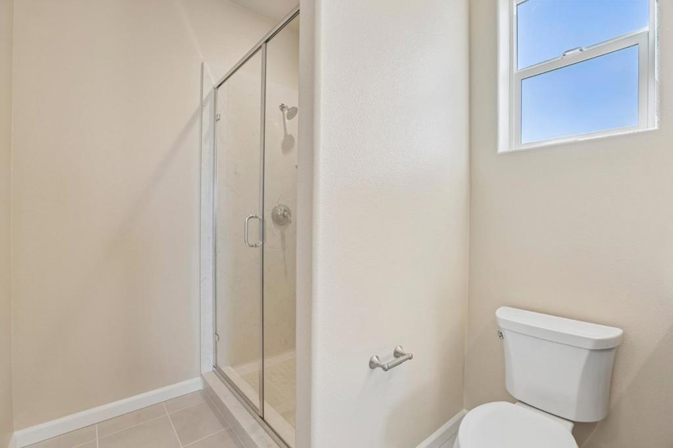
Amazing Price Reduction! Welcome to Lot 44, the beautiful Maple floor plan offering 1,591 sq. ft. of thoughtfully designed living space with 3 bedrooms and 2.5 bathrooms. This stunning home features luxurious quartz countertops, including a spacious kitchen island. The kitchen is complemented by a beautiful mosaic stone backsplash, which is also carried into the bathroom backsplashes for a cohesive designer look. The stylish gray shaker-style cabinetry features soft-close drawers and doors with European concealed hinges, blending timeless design with everyday functionality. Enjoy durable luxury vinyl plank (LVP) flooring throughout the first floor and tile flooring in the upstairs bathrooms. The bathrooms are finished with Piedrafina countertops and Piedrafina shower surrounds, creating a sophisticated, spa-inspired feel. Additional features include keyless front door entry, elegant pendant lighting over the kitchen island, and a dual zone HVAC system, allowing you to independently control the temperature upstairs and downstairs. Conveniently located near Highway 25 and Highway 156, this home offers an easy commute while being just minutes from charming downtown Hollister, where you'll find shopping, dining, and local entertainment. This is a home you won't want to miss!
Details
| MLS # | ML82056427 |
|---|---|
| Listing Type | For Sale |
| Style | House |
| Building Name | Aspen Park |
| HOA Dues | $107 |
| Sub-Type | Resale |
| Status | Active |
| Year | 2026 |
| Days On Site | 110 |
| Listing Provided By | Stone Bridge Homes Inc. | Elisa Armenta |
Features
| Bed(s) | 3 |
|---|---|
| Bath(s) | 3 Total |
| SQ Feet | 1,591 |
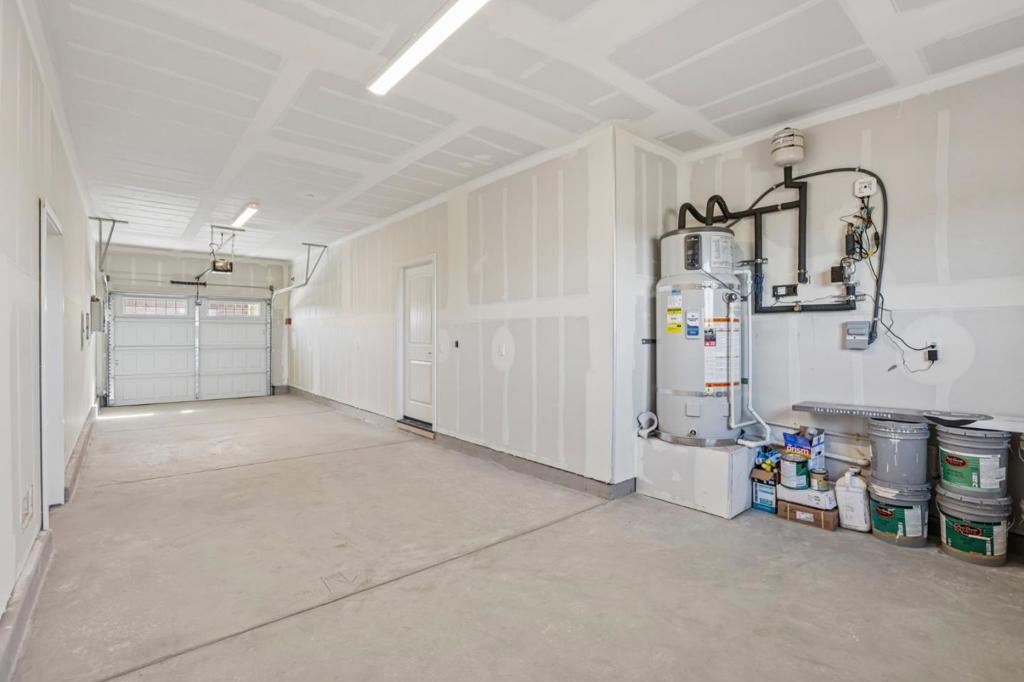
| Garage | 2 |
| Story(s) | 2 |
| Zoning | R-1 |
| Acreage | 0.07 |
Interior
| Cooling | Central Air, Whole House Fan |
|---|---|
| Heating Yes / No | Yes |
| Cooling Yes / No | Yes |
| Interior Features | Walk In Closets |
| Appliances | Gas Cooktop, Disposal, Microwave, Vented Exhaust Fan |
| Fireplace Yes / No | No |
Exterior
| Roof | Composition, Shingle |
|---|---|
| Construction Materials | Other |
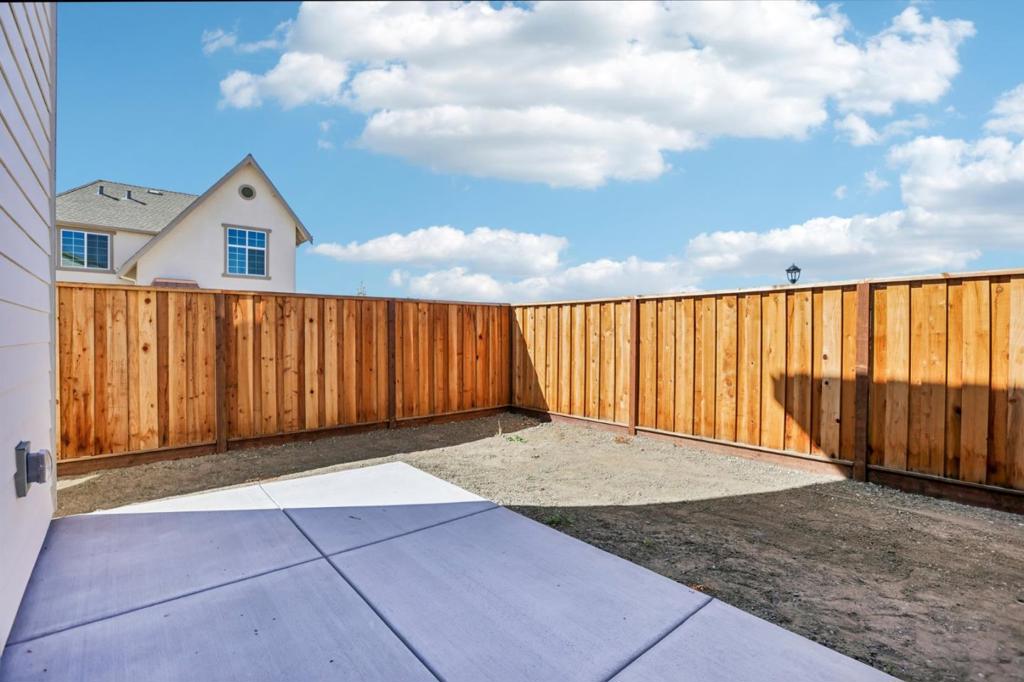
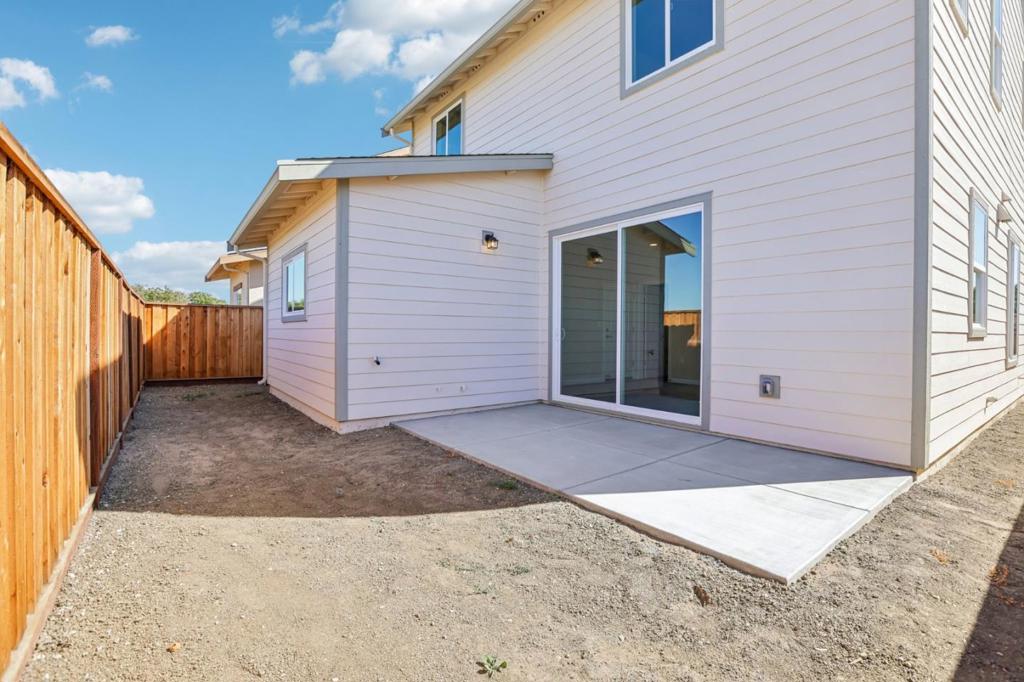
| Fencing | Wood |
Parking
| Attached Garage Yes / No | Yes |
|---|---|
| Garage Yes / No | Yes |
Utilities
| Sewer | Public Sewer |
|---|
Area Information
| State | CA |
|---|---|
| County | San Benito |
| City | Hollister |
| Zip Code | 95023 |
| Area | 699 Not Defined |
| Listing VS Median (in 95023) | |
Price: $695,359 low | high Med: $790,000 sqft: 1,591 low | high Med: 2,496 $ / sqft: $437 low | high Med: $317 On site: 110 low | high Med: 43 | |
Market Activity 95023
Request a showing
Request a showing
Contact
Learn More About This Property

| State | CA |
|---|---|
| County | San Benito |
| City | Hollister |
| Zip Code | 95023 |
| Area | 699 Not Defined |
| Listing VS Median (in 95023) | |
Price: $695,359 low | high Med: $790,000 sqft: 1,591 low | high Med: 2,496 $ / sqft: $437 low | high Med: $317 On site: 110 low | high Med: 43 | |