 New Listing
11526 Laurelcrest Drive,Studio City, CA 91604
Studio City, CA 91604

Description
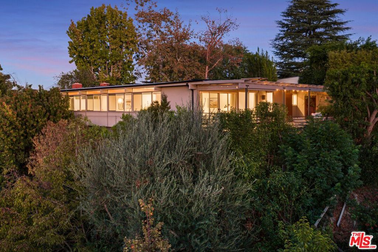
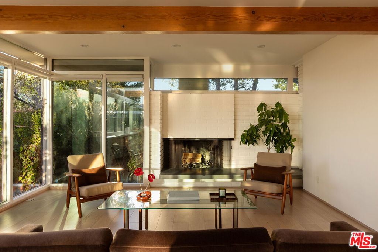
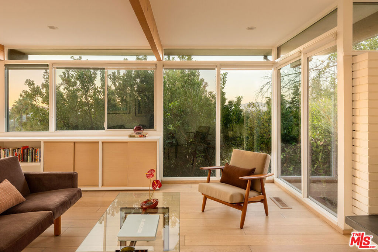
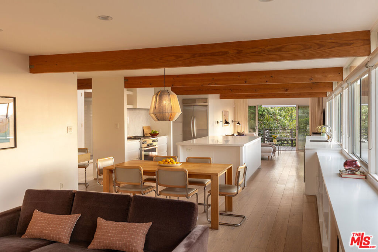
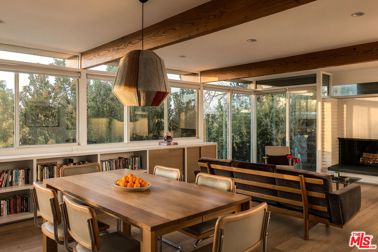
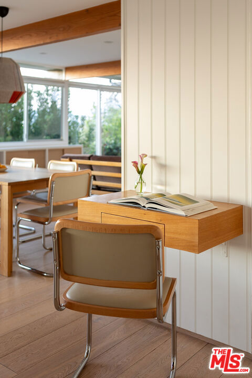
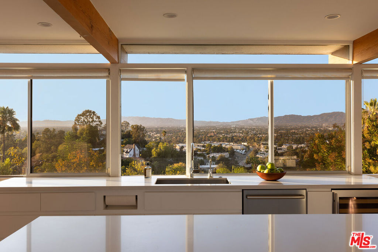
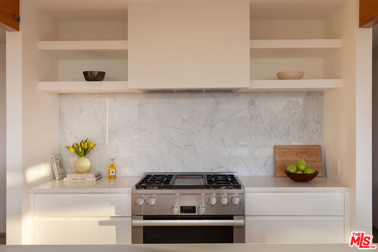
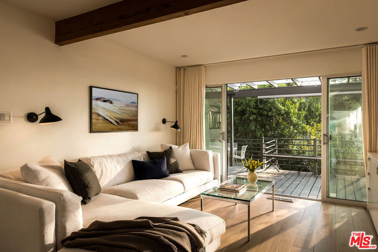
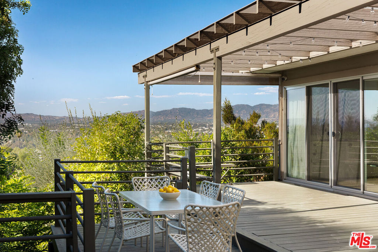
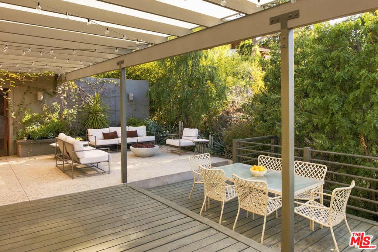
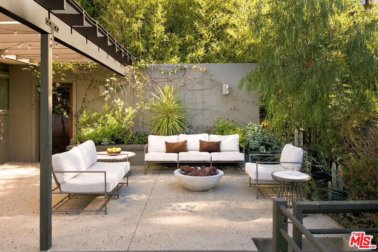
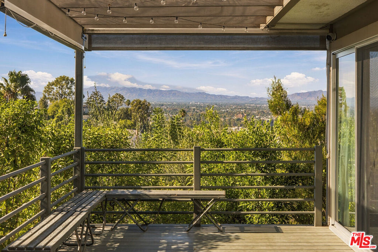
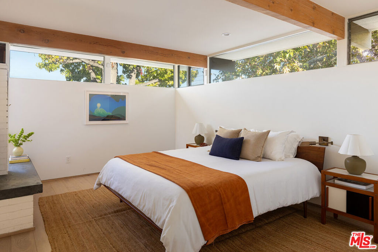
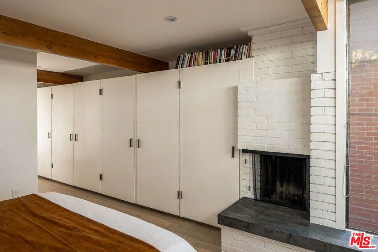
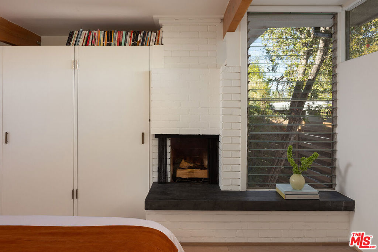
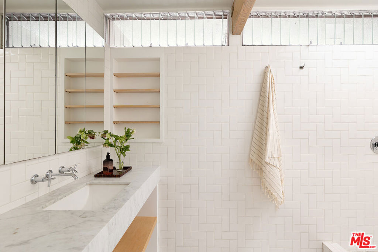
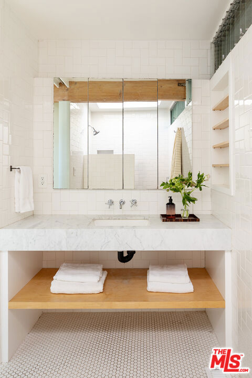
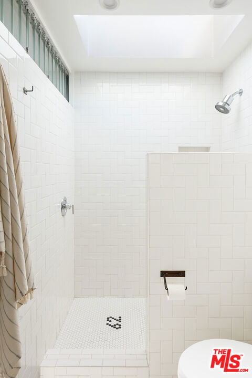
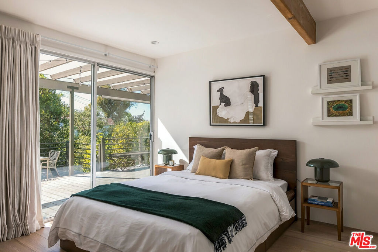
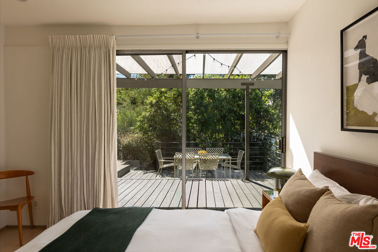
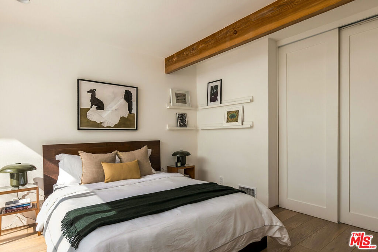
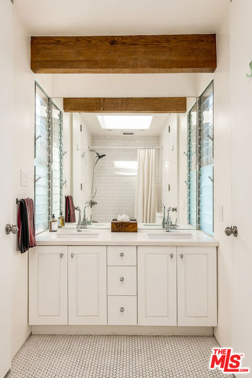
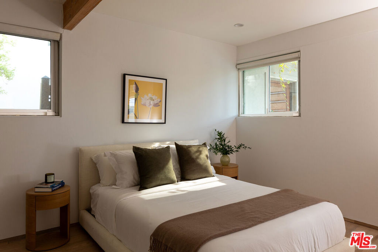
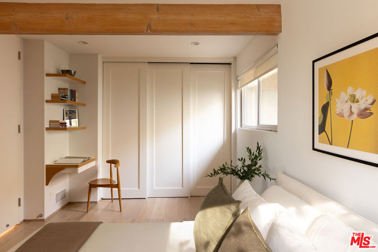
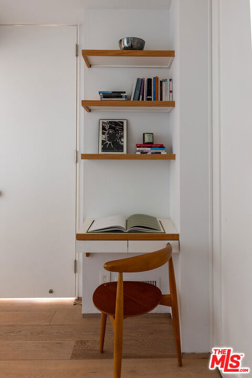
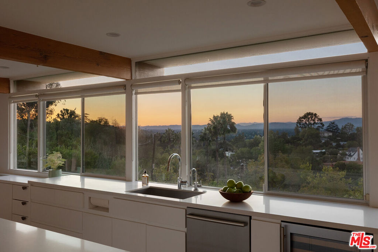
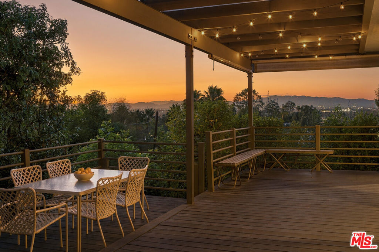
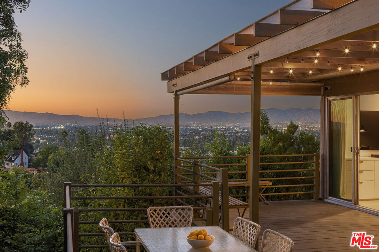
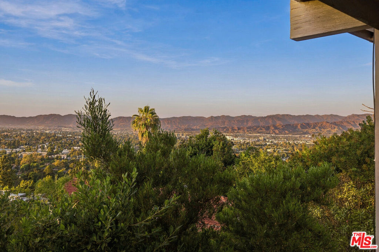
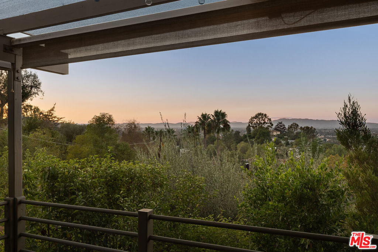
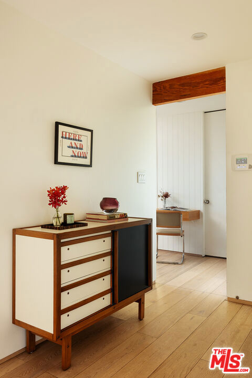
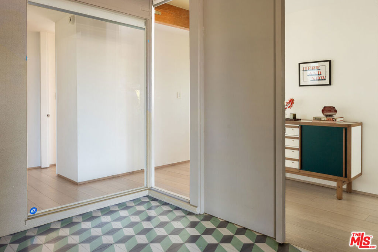
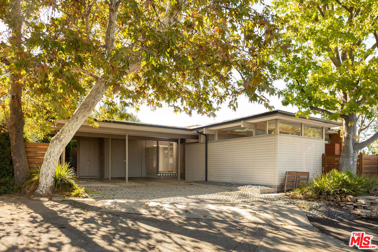
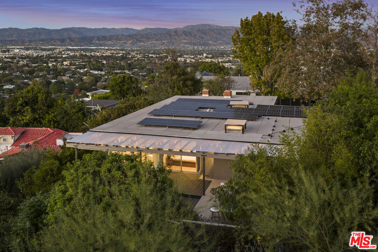
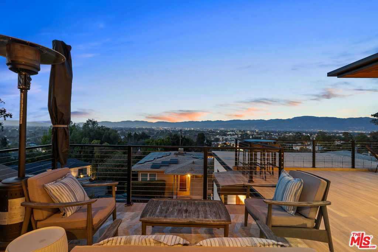
Set above the city with sweeping jetliner views, 11526 Laurelcrest Dr is a mid-century post-and-beam residence tucked at the top of a private drive on a quiet Studio City cul-de-sac. One of five homes designed by Chapman and McCorkell as part of a USC Case Study project, the residence has been recently renovated for contemporary living while preserving its mid-century architectural character. The main living spaces open toward views of the city, with walls of glass bringing in natural light and framing the surrounding trees. Exposed beams and a brick fireplace anchor the living room, complemented by wide-plank oak floors and custom built-ins, including a glass-encased record player. Open to the living spaces, the generously sized kitchen features a large central island, custom cabinetry, and a Miele range--a rare combination of scale and functionality in a home that retains its original architectural character. Multiple sliding glass doors open to a deck with sweeping city views, creating a seamless connection between the interiors and the hillside setting. Framed by trees, the outdoor seating area centers around a fire pit, with a panorama that shifts from mountain sunsets to sparkling city lights after dark. The primary bedroom features its own fireplace and a recently renovated ensuite bath. Two additional bedrooms are connected by a Jack-and-Jill bathroom.The property includes parking for four cars and solar panels with battery backup, and is zoned for Carpenter Community Charter School. A rare blend of original mid-century architecture, modern ease, and sweeping jetliner views--an architectural retreat above the city, just minutes from the best of Studio City.
Details
| MLS # | 26103213 |
|---|---|
| Listing Type | For Sale |
| Style | House |
| Sub-Type | Resale |
| Status | Active |
| Year | 1962 |
| Days On Site | 6 |
| Listing Provided By | Compass | Daria Greenbaum |
Features
| Bed(s) | 3 |
|---|---|
| Bath(s) | 2 Total |
| SQ Feet | 1,788 |
| Car Port | Yes |
| Story(s) | 1 |
| Zoning | LARE15 |
| Acreage | 0.17 |
| Property View | Yes |
Interior
| Heating | Central |
|---|---|
| Heating Yes / No | Yes |
| Window Features | Skylights |
| Furnished | Unfurnished |
| Appliances | Dishwasher, Refrigerator, Dryer, Washer |
| Fireplace Yes / No | Yes |
Exterior
| Exterior Features | Fire Pit |
|---|
Parking
| Attached Garage Yes / No | Yes |
|---|---|
| Parking Features | Attached Carport |
Area Information
| State | CA |
|---|---|
| County | Los Angeles |
| City | Studio City |
| Zip Code | 91604 |
| Area | STUD Studio City |
| Listing VS Median (in 91604) | |
Price: $2,380,000 low | high Med: $949,000 sqft: 1,788 low | high Med: 1,400 $ / sqft: $1,331 low | high Med: $678 On site: 6 low | high Med: 20 | |
Market Activity 91604
Request a showing
Request a showing
Contact
Learn More About This Property

| State | CA |
|---|---|
| County | Los Angeles |
| City | Studio City |
| Zip Code | 91604 |
| Area | STUD Studio City |
| Listing VS Median (in 91604) | |
Price: $2,380,000 low | high Med: $949,000 sqft: 1,788 low | high Med: 1,400 $ / sqft: $1,331 low | high Med: $678 On site: 6 low | high Med: 20 | |
 | $1,925,00011358 Hendley DriveStudio City, CA 91604 |