1153 Old Phillips Road,Glendale, CA 91207
Glendale, CA 91207

Description
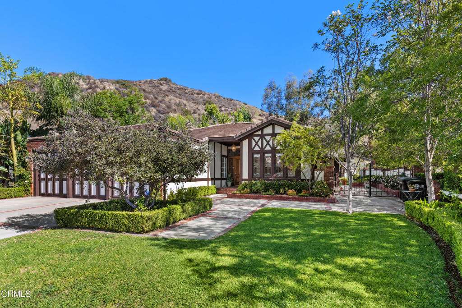
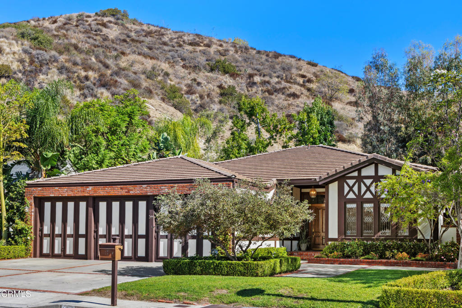
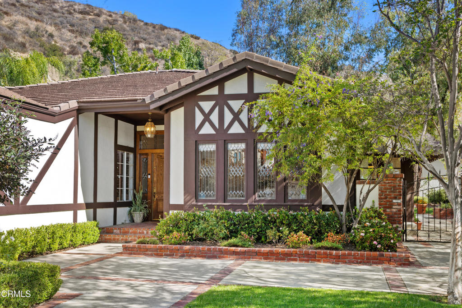
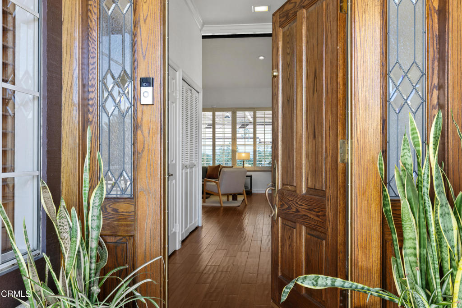
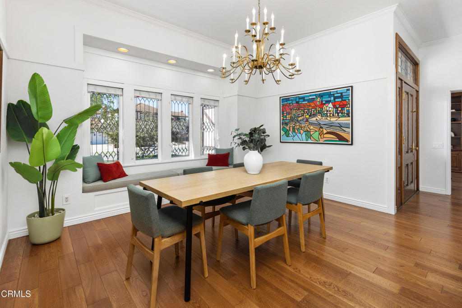
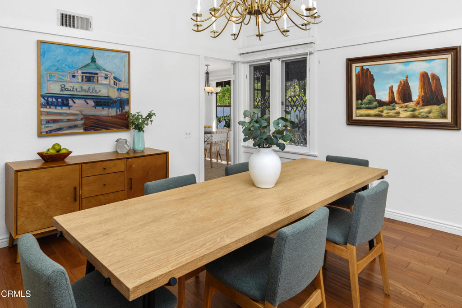
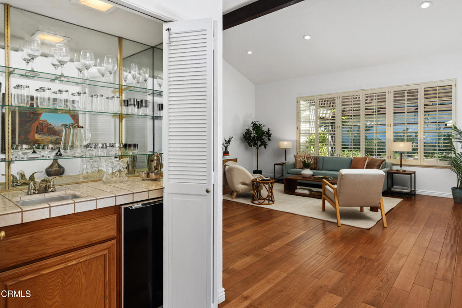
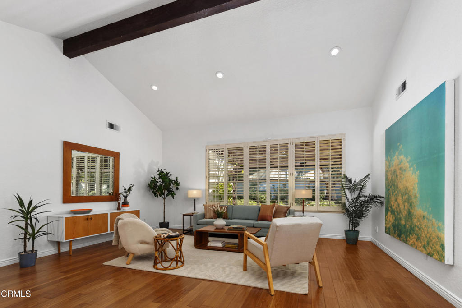
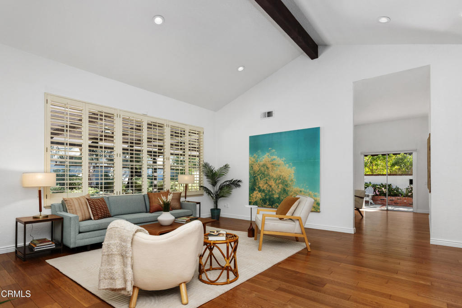
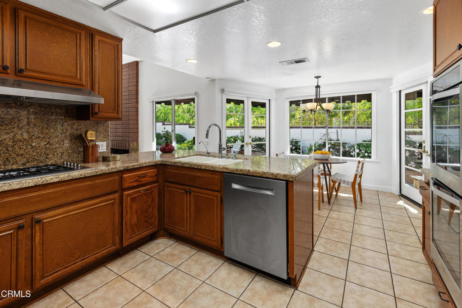
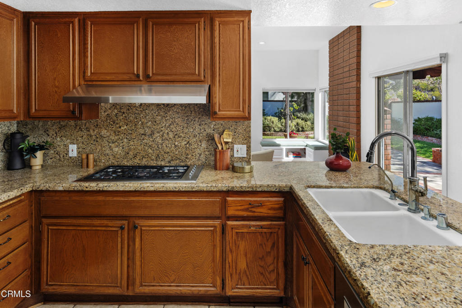
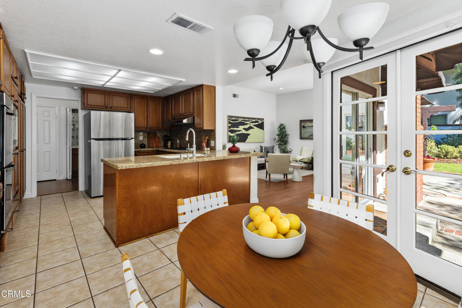
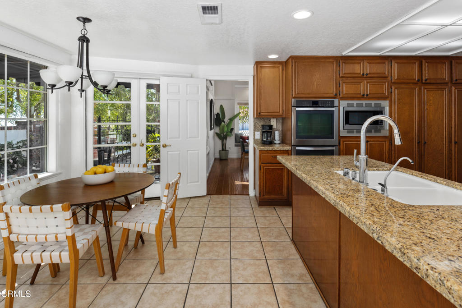
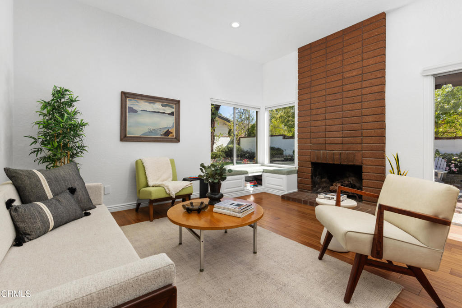
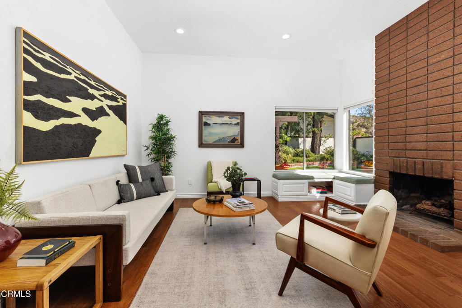
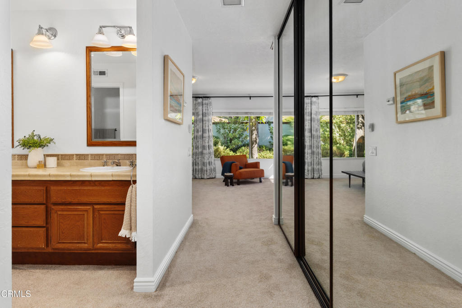
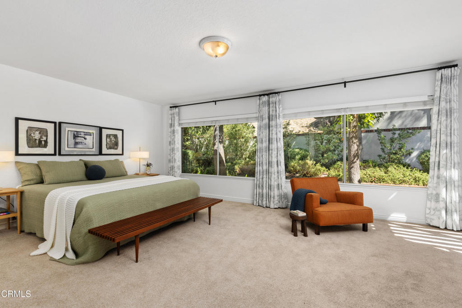
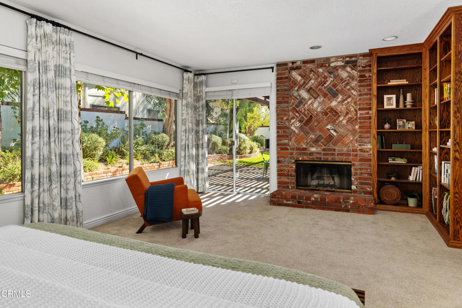
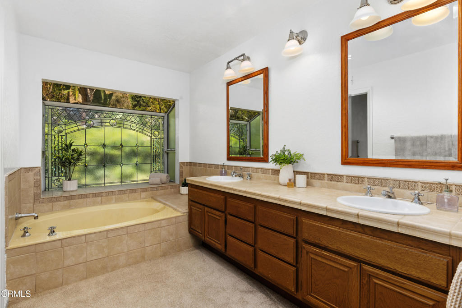
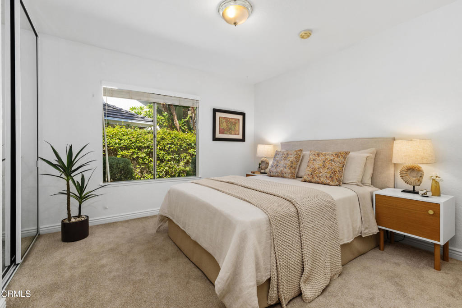
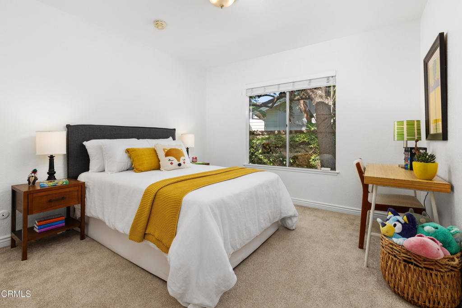
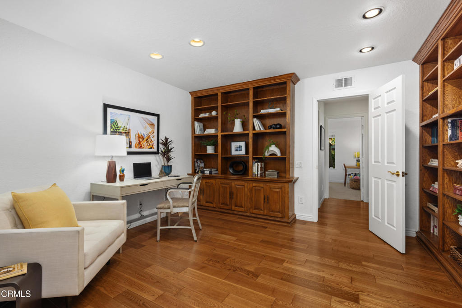
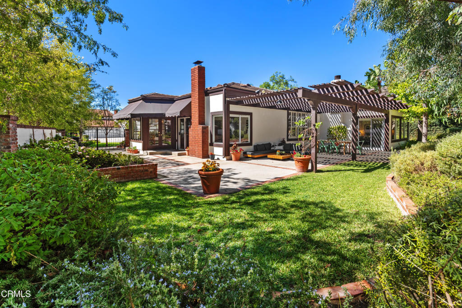
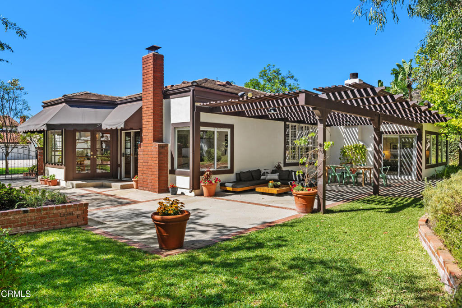
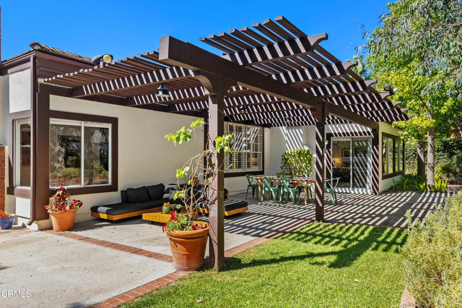
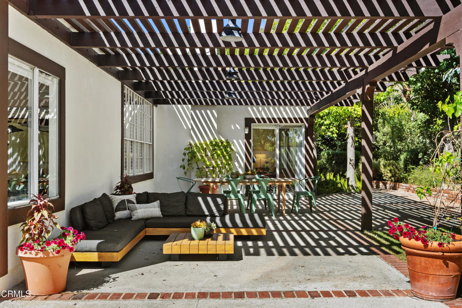
Welcome to this beautiful Royal Canyon home that has been loved by the original owners and it shows throughout. Great floor plan. The spacious living room and family room open to each other, have high ceilings, and open out to the patio and yard. The family room also opens to the kitchen and breakfast area, with French doors out for additional entertaining and play space. The oversized dining room has high ceilings with crown moldings and is accented with beautiful leaded glass windows and window seat. Warm wood floors flow through the foyer, living room family room, and formal dining room. The primary bedroom suite features a sitting area with fireplace, overlooking and opening out to the patio and yard. Beautiful full bathroom is also highlighted by a large leaded glass window, double sinks, deep tub, and stall shower. Two very large closets with built-in bookcases provide great storage. Two additional sunny bedrooms share a full bath. The fourth bedroom has been used by the owner as an office, and has two walls of beautiful, quality built-in bookcases. The laundry room features built-in storage, sink, and direct access into the attached three-car garage with large built-in cabinets. Outdoors the magical backyard is accented by cement and brick patios and paths, brick-accented walls, and brick planters filled with mature and colorful landscaping. The expansive covered patio offers plenty of space for comfortable seating and dining. This home is a must-see.
Details
| MLS # | P1-29184 |
|---|---|
| Listing Type | For Sale |
| Style | House |
| Sub-Type | Resale |
| Status | Pending |
| Year | 1980 |
| Days On Site | 13 |
| Listing Provided By | Coldwell Banker Realty | Sandra Saeger |
Features
| Bed(s) | 4 |
|---|---|
| Bath(s) | 2 Total |
| SQ Feet | 2,455 |
| Garage | 3 |
| Story(s) | 1 |
| Zoning | GLR1 |
| Acreage | 0.22 |
| Golf Course | Yes |
| Property View | None |
Interior
| Cooling | Central Air, Electric |
|---|---|
| Heating | Natural Gas |
| Heating Yes / No | Yes |
| Cooling Yes / No | Yes |
| Interior Features | Beamed Ceilings, Breakfast Area, Crown Molding, Separate Formal Dining Room, Granite Counters, High Ceilings, Recessed Lighting, See Remarks, Bar, Primary Suite |
| Appliances | Double Oven, Dishwasher, Gas Cooktop, Microwave, Refrigerator, Water Heater, Dryer, Washer |
| Fireplace Yes / No | Yes |
Exterior
| Roof | Concrete |
|---|---|
| Security Features | Security System, Smoke Detectors |
| Construction Materials | Frame, Stucco |
| Lot Features | Back Yard, Front Yard, Lawn, Landscaped, Level |
| Fencing | Brick, Masonry, Stucco Wall |
Parking
| Attached Garage Yes / No | Yes |
|---|---|
| Parking Features | Door Multi, Garage, Garage Door Opener |
| Garage Yes / No | Yes |
Utilities
| Electric | Volts220 |
|---|---|
| Sewer | Public Sewer |
Location
| Community Features | Golf, Park, Sidewalks |
|---|
Area Information
| State | CA |
|---|---|
| County | Los Angeles |
| City | Glendale |
| Zip Code | 91207 |
| Area | 626 Glendale Northwest |
| Listing VS Median (in 91207) | |
Price: $1,995,000 low | high Med: $614,500 sqft: 2,455 low | high Med: 1,153 $ / sqft: $813 low | high Med: $533 On site: 13 low | high Med: 40 | |
Market Activity 91207
Request a showing
Request a showing
Contact
Learn More About This Property

| State | CA |
|---|---|
| County | Los Angeles |
| City | Glendale |
| Zip Code | 91207 |
| Area | 626 Glendale Northwest |
| Listing VS Median (in 91207) | |
Price: $1,995,000 low | high Med: $614,500 sqft: 2,455 low | high Med: 1,153 $ / sqft: $813 low | high Med: $533 On site: 13 low | high Med: 40 | |
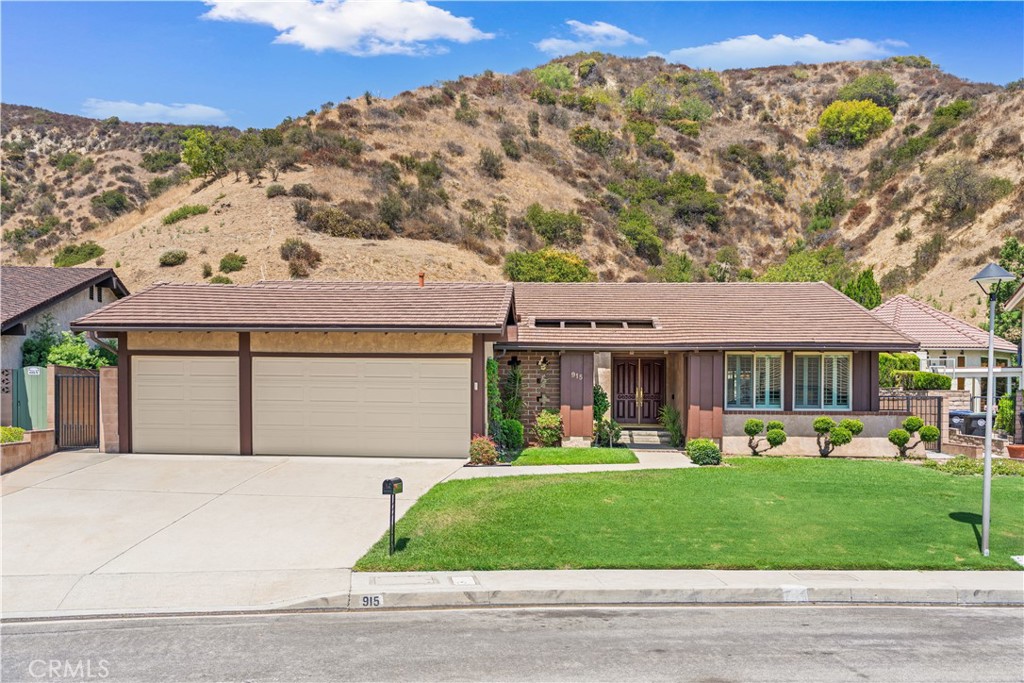 | $1,850,000915 KilmaryGlendale, CA 91207 |