 New Listing
1219 Olive Lane,La Canada Flintridge, CA 91011
La Canada Flintridge, CA 91011

Description
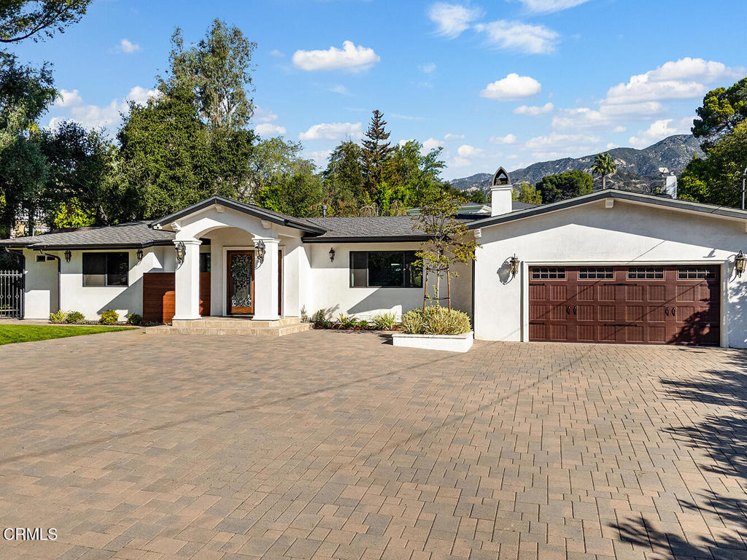
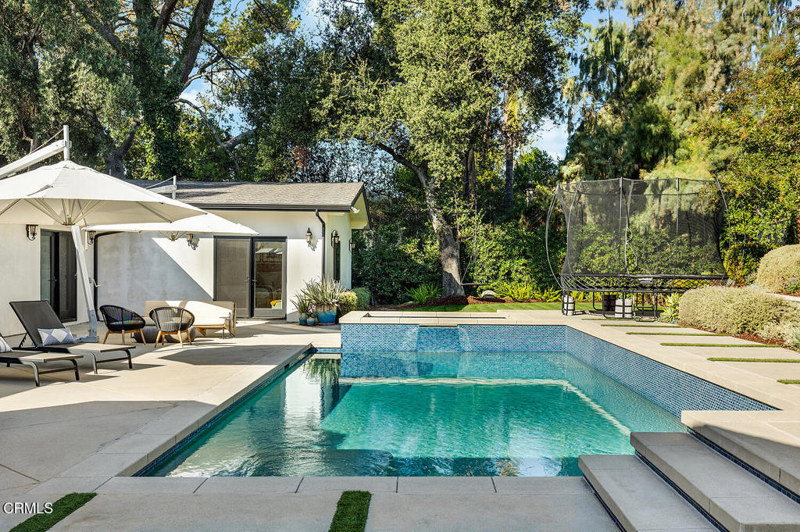
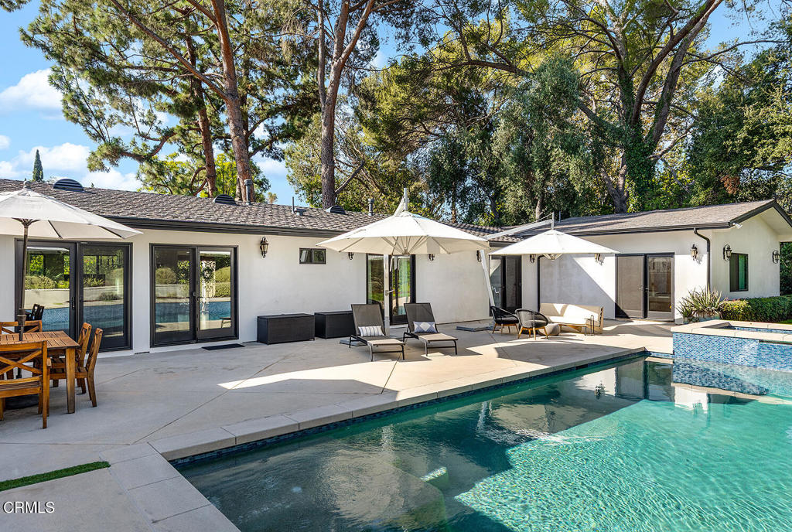
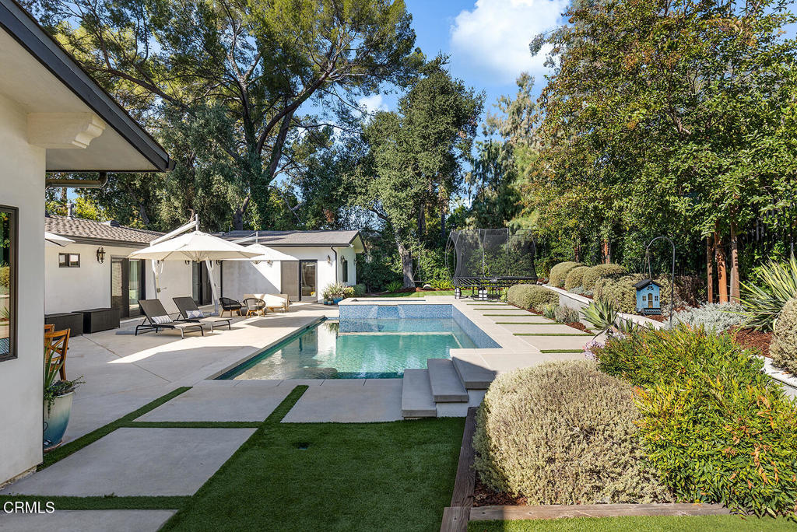
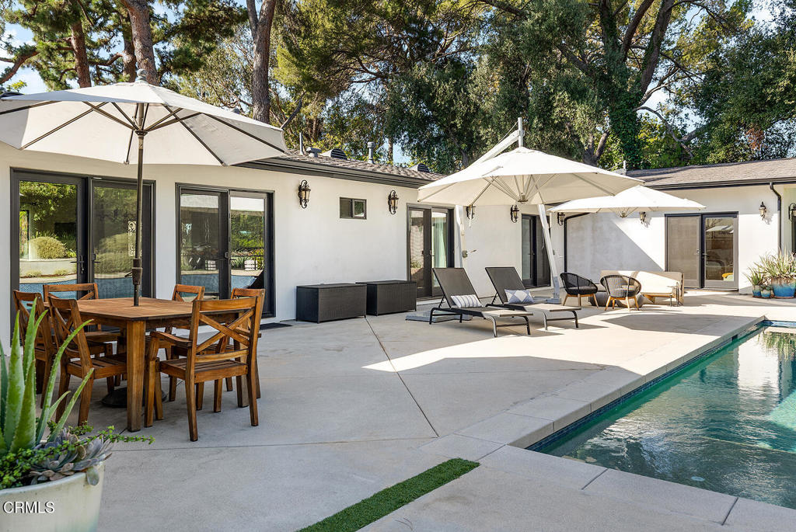
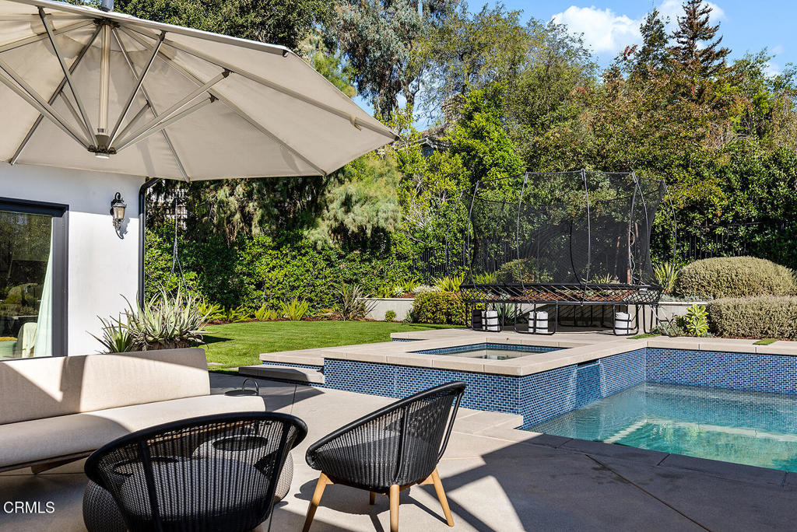
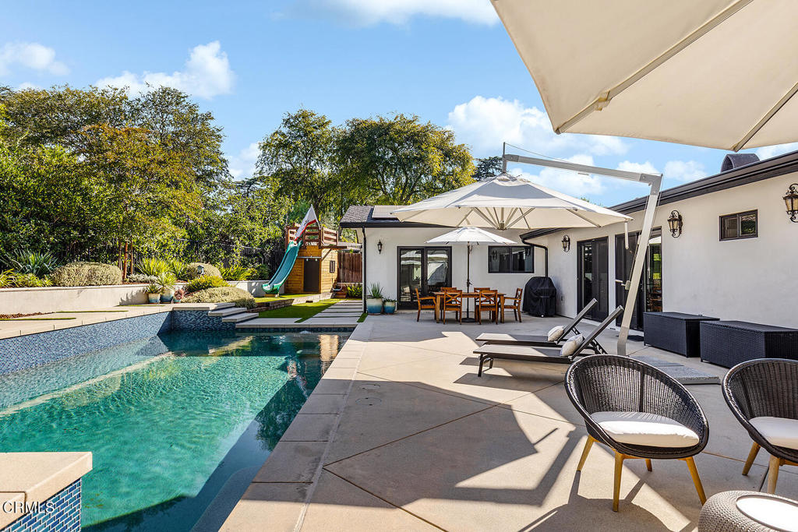
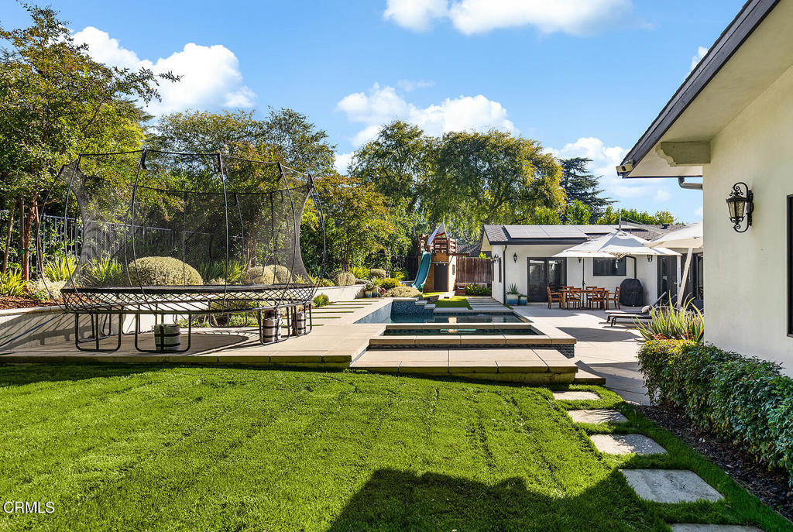
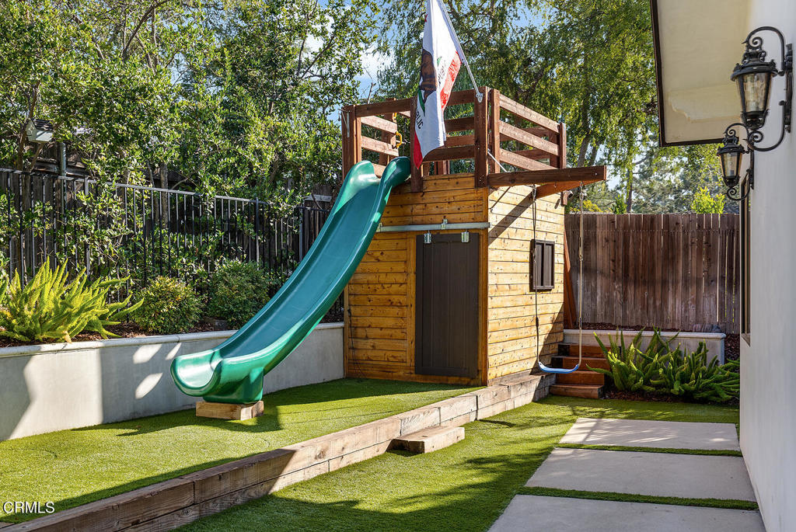
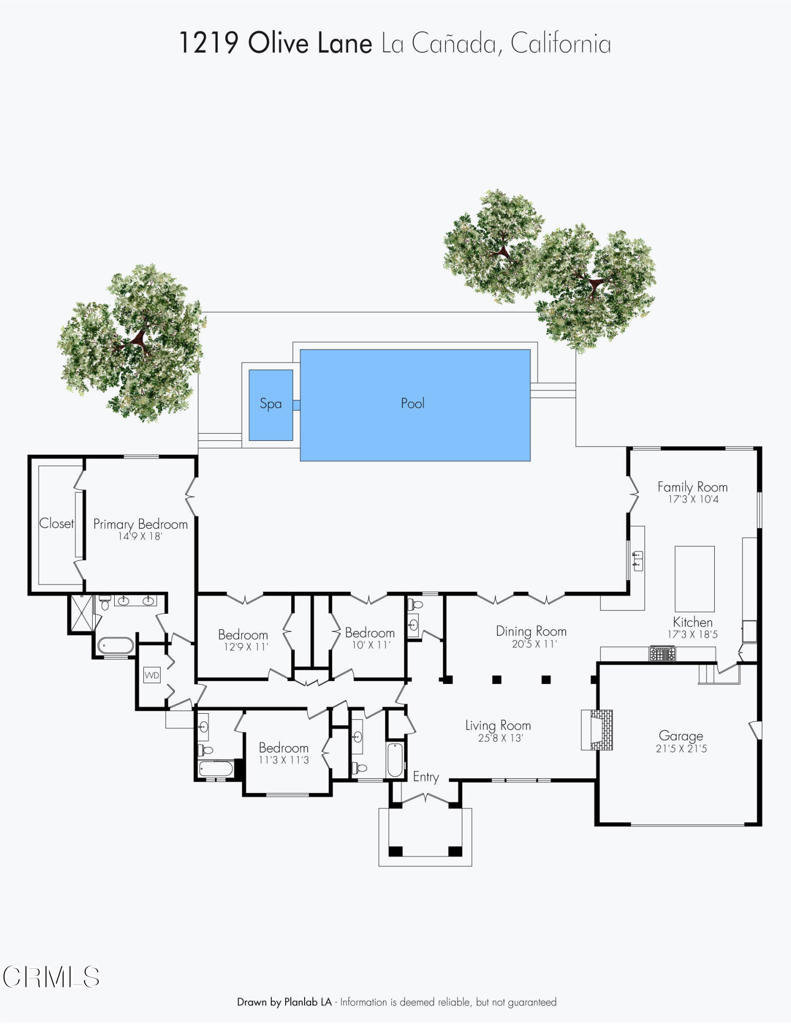
Nestled in a central location down a private driveway, this stunning single-story Spanish estate masterfully combines classic architectural romance with an unparalleled list of modern, eco-conscious upgrades. Spanning 4 bedrooms and 3.5 bathrooms, the light-filled layout flows effortlessly through premium Milgard windows and elegant French doors (new in 2023-2024), offering a seamless transition to a private resort-style backyard oasis. The heart of the home flows directly to the spectacular, fully reimagined grounds (completed 2021-2022). Here, professional landscaping frames a brilliant new swimming pool, integrated spa, high-end hardscaping, an automatic sprinkler system, and a custom tree house--perfect for premier outdoor entertaining. Inside, the single-level floor plan is complemented by sophisticated updates, including three bathrooms completely renovated with modern finishes. The property features a fully owned solar energy system (2022) seamlessly paired with a brand-new home battery backup system (2026) for total energy resilience. Additional system upgrades include a new roof (2021), a whole-house Halo water filtration system (2019), a tankless hot water heater (2019), and a high-efficiency HVAC/heat pump upgrade (2023-2024) serving the main living zones. Even the attic has been fully optimized with new insulation and professional animal-entry sealing (2019). This turnkey home features an entertainer's backyard complemented by numerous system upgrades. Includes two parcels of land 5811-007-026 & 041.
Details
| MLS # | P1-29256 |
|---|---|
| Listing Type | For Sale |
| Style | House |
| Sub-Type | Resale |
| Status | Active Under Contract |
| Year | 1962 |
| Days On Site | 5 |
| Listing Provided By | Coldwell Banker Realty | Heather Scherbert |
Features
| Bed(s) | 4 |
|---|---|
| Bath(s) | 4 Total |
| SQ Feet | 2,703 |
| Garage | 2 |
| Pool | Yes |
| Story(s) | 1 |
| Acreage | 0.38 |
| Property View | None |
Interior
| Cooling | Central Air, Dual |
|---|---|
| Heating | Forced Air |
| Heating Yes / No | Yes |
| Cooling Yes / No | Yes |
| Interior Features | Separate Formal Dining Room, Open Floorplan, Primary Suite, Walk In Closets |
| Appliances | Built In Range, Dishwasher, Refrigerator, Range Hood, Trash Compactor |
| Fireplace Yes / No | Yes |
Exterior
| Lot Features | Back Yard, Sprinkler System |
|---|
Parking
| Attached Garage Yes / No | Yes |
|---|---|
| Parking Features | Driveway, Garage, Shared Driveway |
| Garage Yes / No | Yes |
Utilities
| Sewer | Public Sewer |
|---|
Location
| Community Features | Foothills, Hiking |
|---|
Area Information
| State | CA |
|---|---|
| County | Los Angeles |
| City | La Canada Flintridge |
| Zip Code | 91011 |
| Area | 634 La Canada Flintridge |
| Listing VS Median (in 91011) | |
Price: $2,995,000 low | high Med: $1,839,500 sqft: 2,703 low | high Med: 1,602 $ / sqft: $1,108 low | high Med: $1,150 On site: 5 low | high Med: 43.5 | |
Market Activity 91011
Request a showing
Request a showing
Contact
Learn More About This Property

| State | CA |
|---|---|
| County | Los Angeles |
| City | La Canada Flintridge |
| Zip Code | 91011 |
| Area | 634 La Canada Flintridge |
| Listing VS Median (in 91011) | |
Price: $2,995,000 low | high Med: $1,839,500 sqft: 2,703 low | high Med: 1,602 $ / sqft: $1,108 low | high Med: $1,150 On site: 5 low | high Med: 43.5 | |