New Listing
 In-Person: 09/05 12:00 PM - 2:55 PM
In-Person: 09/06 12:00 PM - 2:00 PM
1221 Sunflower Lane,Palm Springs, CA 92262
Palm Springs, CA 92262

Description
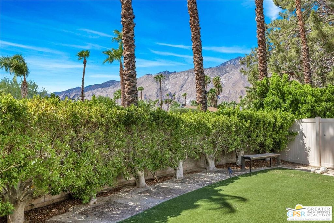
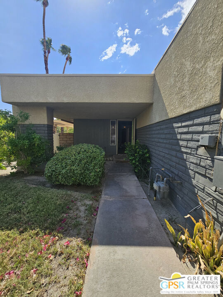
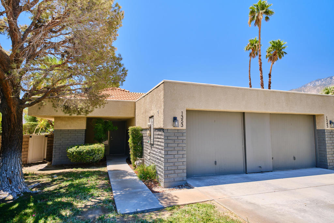
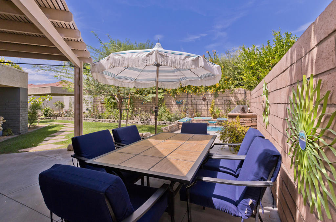
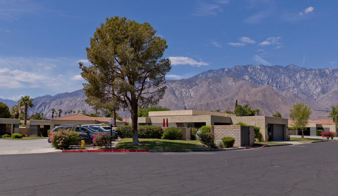
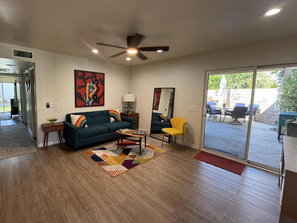
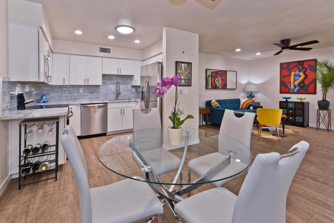
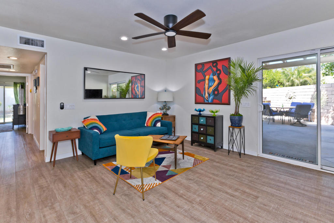
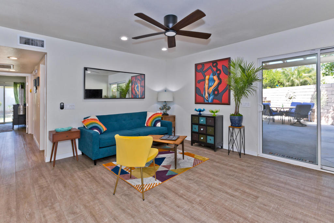
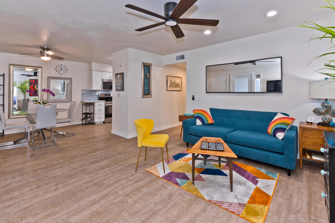
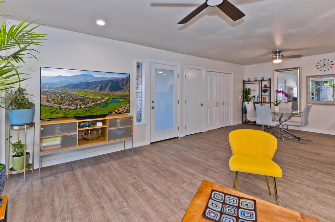
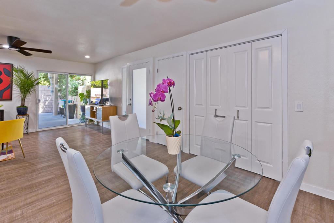
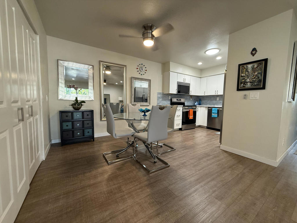
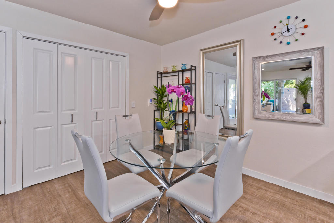
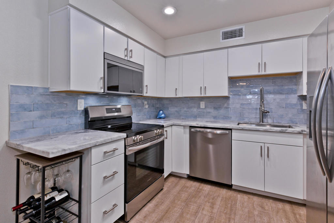
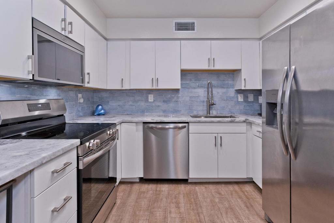
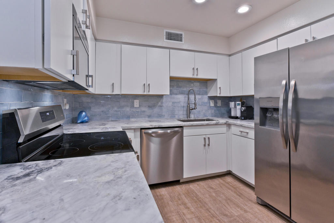
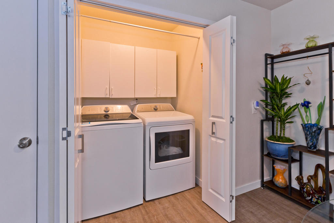
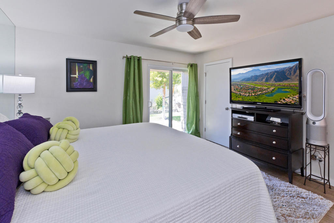
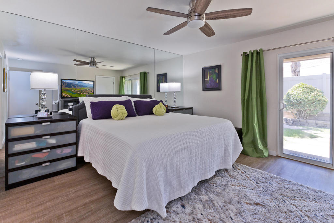
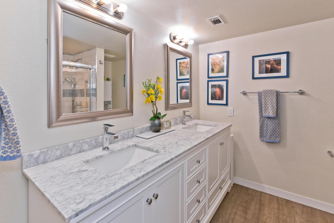
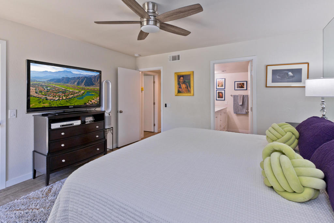
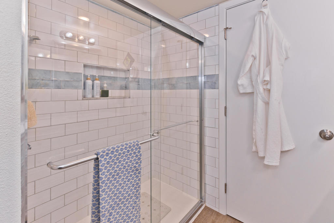
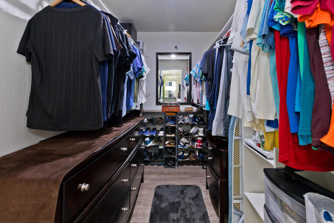
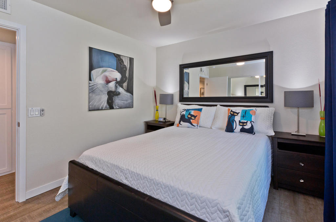
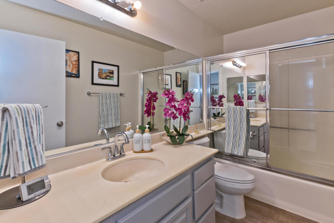
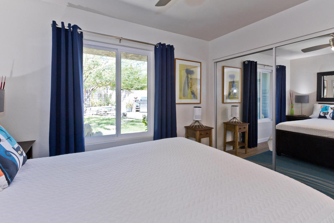
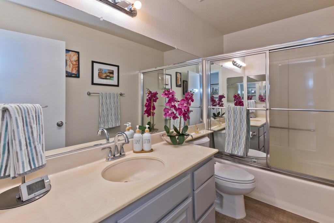
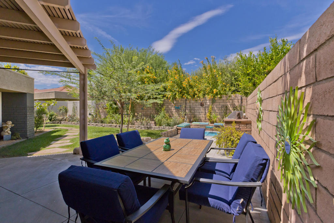
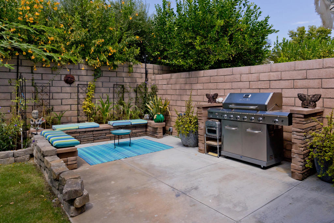
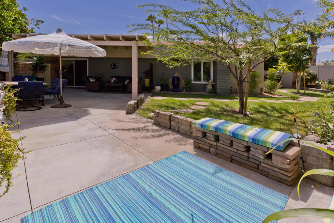
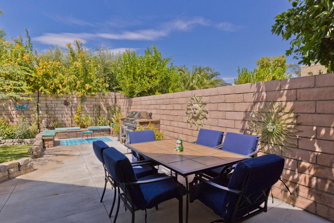
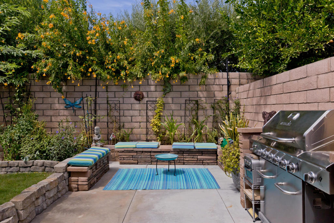
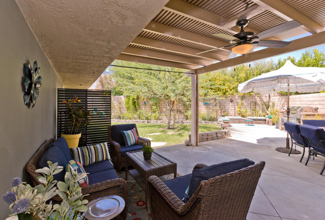
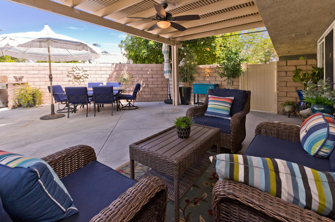
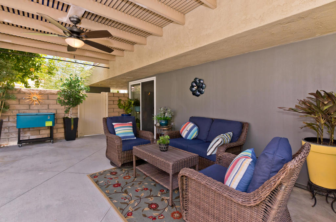
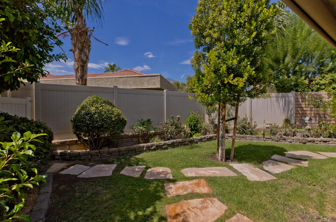
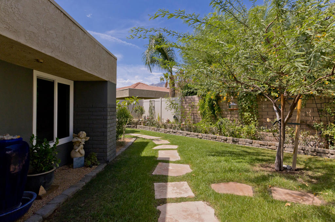
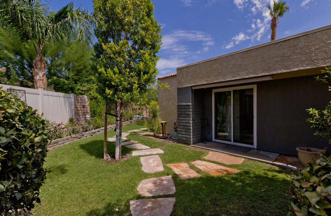
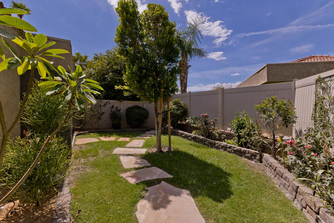
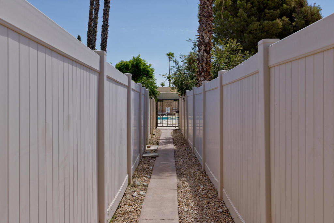
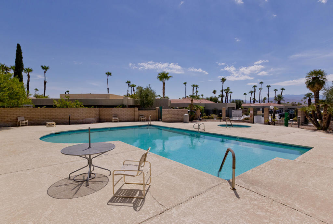
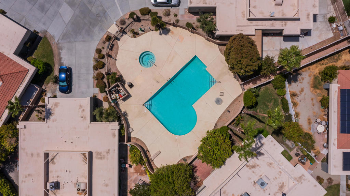
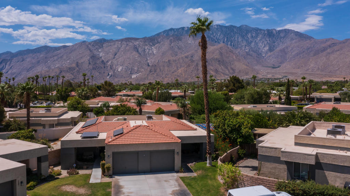
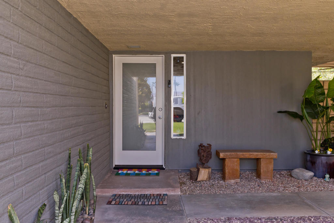
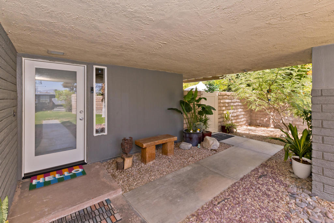
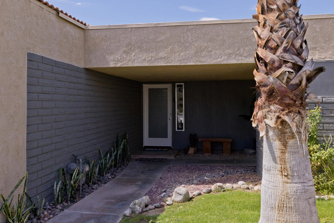
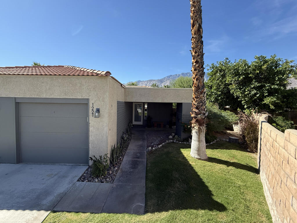
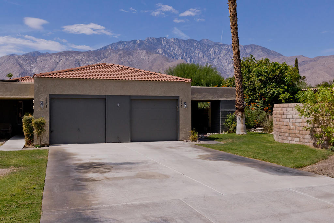
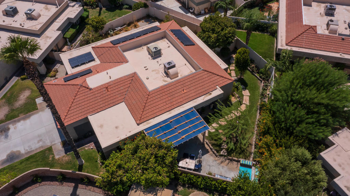
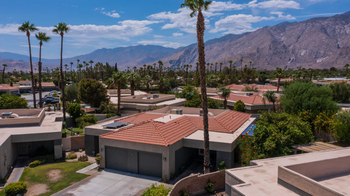
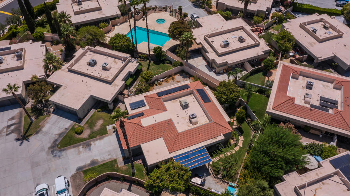
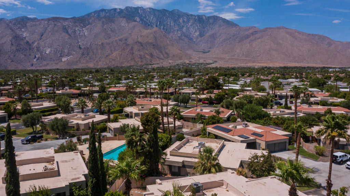
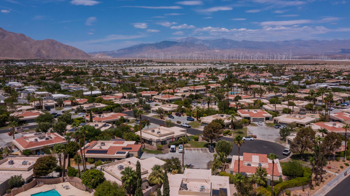
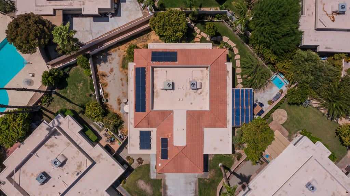
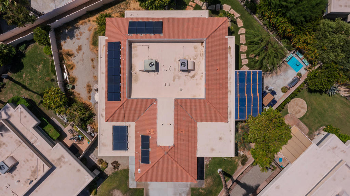
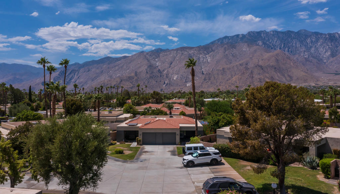
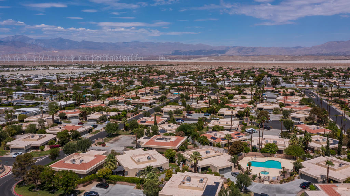
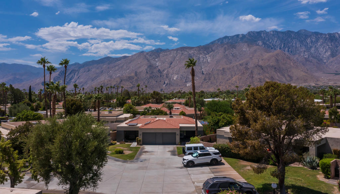
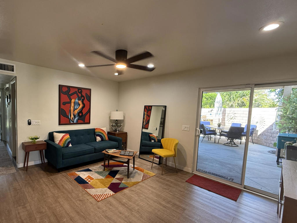
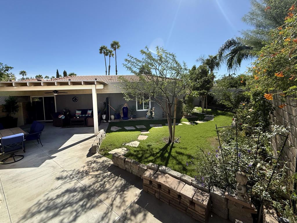
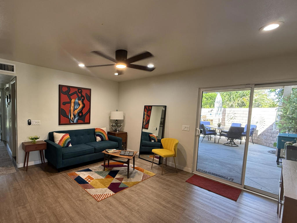
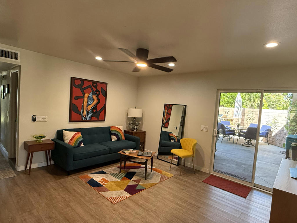
New pricing on this light-filled retreat with expansive private garden in a resort-style community. This beautifully updated 2-bedroom, 2-bath home, featuring the largest floor plan in the development, welcomes you through a frosted glass entry door, filling the living and dining space with natural light. The adjacent, freshly updated, kitchen features bright white cabinetry, solid surface countertops, a stunning tiled backsplash, and a convenient pantry. The primary suite is a true retreat with garden access, a newly refreshed bath highlighted by a gorgeous tiled shower, and equipped with a large walk-in closet. The hallway to the bedrooms is lined with custom built-in cabinets, offering abundant storage. Sliding glass doors in the living area open to an expansive private patio and an oversized wraparound garden, where you'll find prize-winning roses, newly planted trees, built-in seating, and a covered patio for year-round enjoyment. A private gate provides direct access to a path leading to the nearest pool and spa. Additional features include indoor laundry area with side-by-side washer & dryer, spacious second bedroom and bath for guests, private single car garage, and fresh landscaping with multiple outdoor living spaces. Beyond the home, enjoy a vibrant community lifestyle with 8 sparkling pools and spas, separate pickleball and tennis courts, basketball courts, putting green, and a pet play space -- all just steps away. This home offers the perfect balance of comfort, charm, and resort-style living--ready for you to move right in.
Details
| MLS # | 219152283PS |
|---|---|
| Listing Type | For Sale |
| Style | Condominium |
| HOA Dues | $500 |
| Sub-Type | Resale |
| Status | Active |
| Year | 1984 |
| Listing Provided By | Desert Lifestyle Properties | Stephen Jacobs |
Features
| Bed(s) | 2 |
|---|---|
| Bath(s) | 2 Total |
| SQ Feet | 1,068 |
| Garage | 1 |
| Pool | Yes |
| Story(s) | 1 |
| Acreage | 0.04 |
| Property View | Yes |
Interior
| Cooling | Central Air |
|---|---|
| Heating | Central, Natural Gas |
| Heating Yes / No | Yes |
| Cooling Yes / No | Yes |
| Interior Features | Separate Formal Dining Room, All Bedrooms Down, Main Level Primary, Walk In Closets |
| Appliances | Dishwasher, Electric Range, Disposal, Ice Maker, Microwave, Refrigerator, Range Hood, Vented Exhaust Fan |
| Fireplace Yes / No | No |
Exterior
| Roof | Elastomeric, Tile |
|---|---|
| Security Features | Gated Community, Key Card Entry |
| Construction Materials | Stucco |
| Foundation Details | Slab |
| Lot Features | Back Yard, Cul De Sac, Drip Irrigation Bubblers, Lawn, Landscaped, Sprinklers Timer, Sprinkler System |
| Fencing | Block |
Parking
| Attached Garage Yes / No | Yes |
|---|---|
| Parking Features | Garage, Garage Door Opener |
| Garage Yes / No | Yes |
Location
| Community Features | Gated, Pool |
|---|
Area Information
| State | CA |
|---|---|
| County | Riverside |
| City | Palm Springs |
| Zip Code | 92262 |
| Area | 331 North End Palm Springs |
| Community Name | Sunrise Palms |
| Listing VS Median (in Sunrise Palms) | |
Price: $352,000 low | high Med: $269,000 sqft: 1,068 low | high Med: 837 $ / sqft: $330 low | high Med: $321 | |
Market Activity 92262

Request a showing
Request a showing
Contact
Learn More About This Property

| Open House |
|---|
| In-Person 09/05 12:00 PM - 2:55 PM |
| In-Person 09/06 12:00 PM - 2:00 PM |
| State | CA |
|---|---|
| County | Riverside |
| City | Palm Springs |
| Zip Code | 92262 |
| Area | 331 North End Palm Springs |
| Community Name | Sunrise Palms |
| Listing VS Median (in Sunrise Palms) | |
Price: $352,000 low | high Med: $269,000 sqft: 1,068 low | high Med: 837 $ / sqft: $330 low | high Med: $321 | |