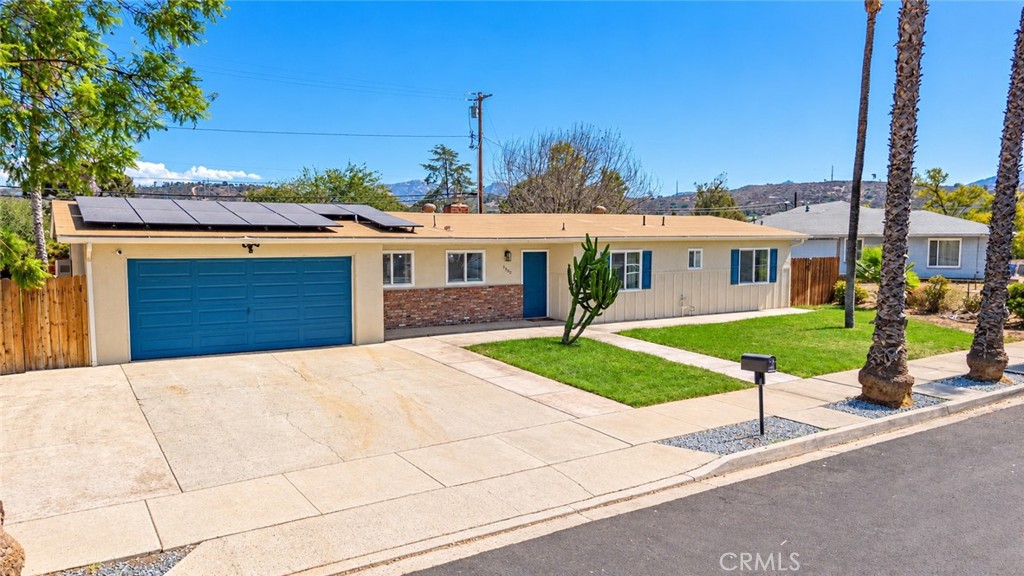
12886 Castle Court Drive,Lakeside, CA 92040
Lakeside, CA 92040

Description
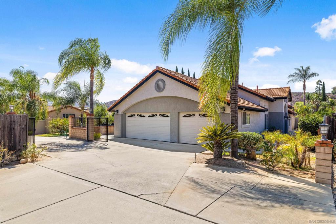
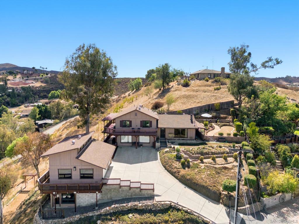
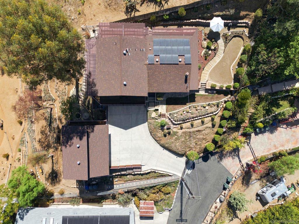
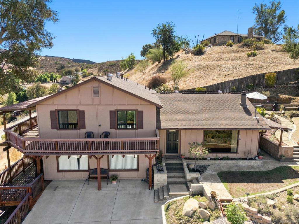
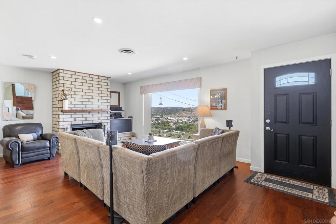
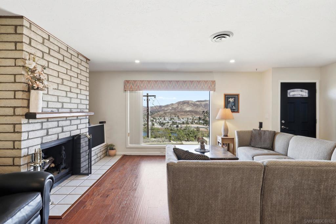
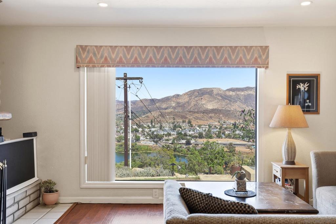
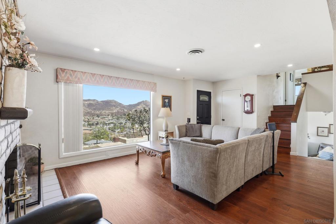
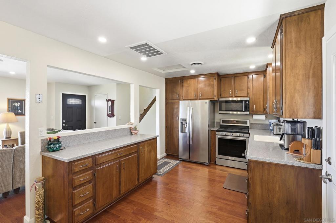
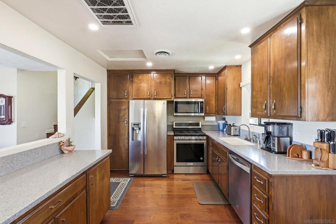
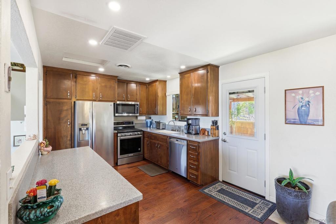
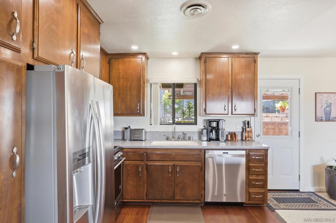
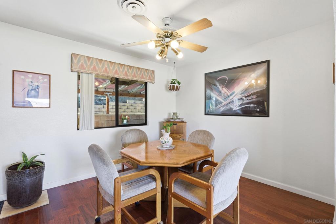
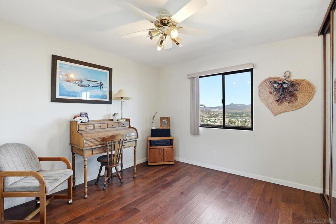
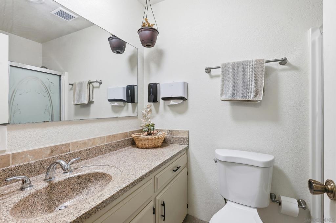
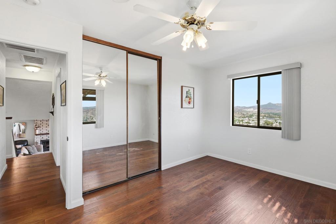
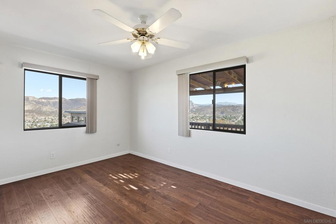
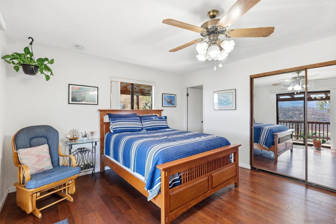
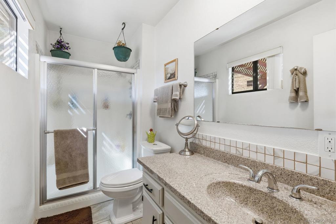
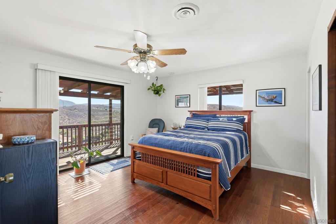
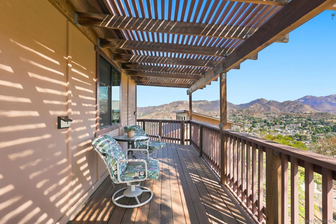
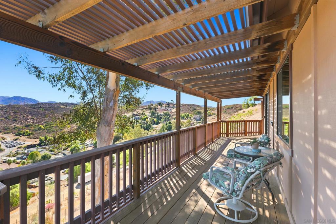
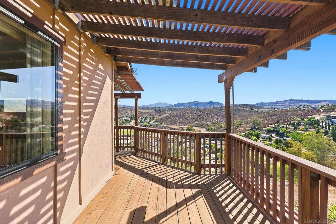
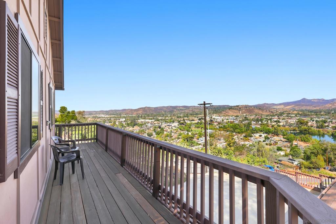
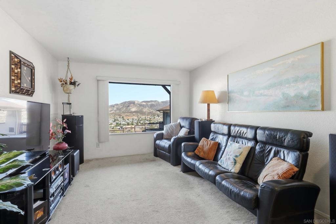
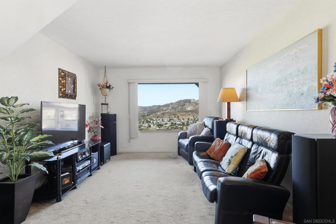
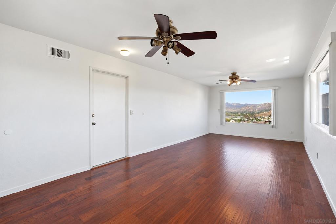
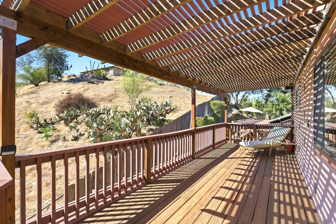
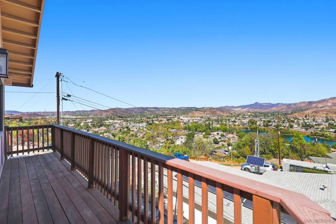
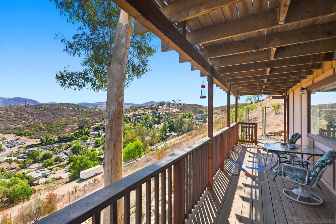
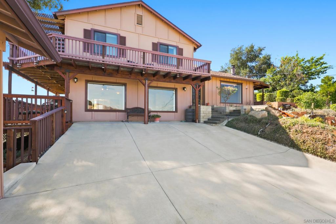
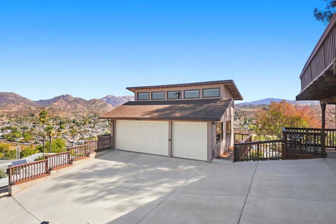
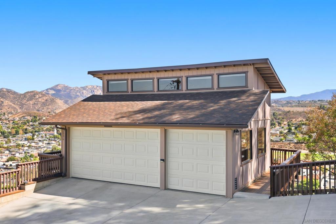
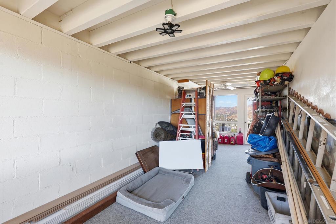
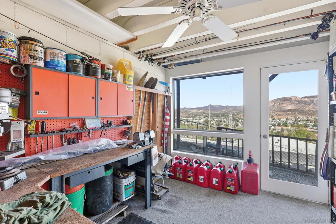
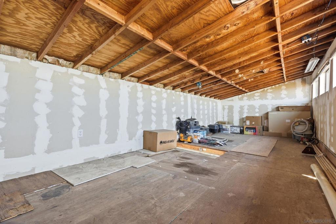
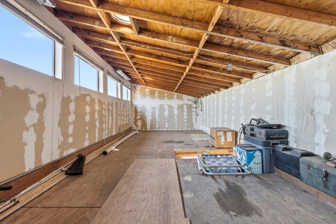
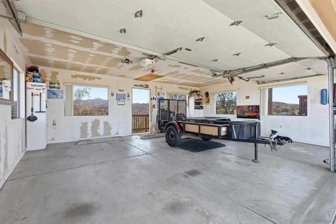
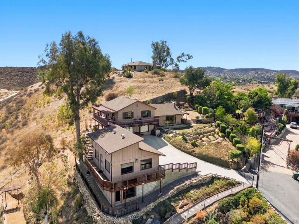
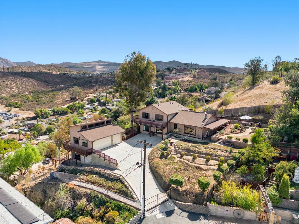
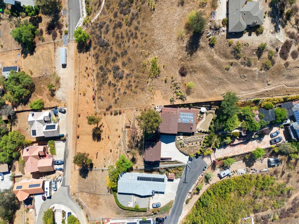
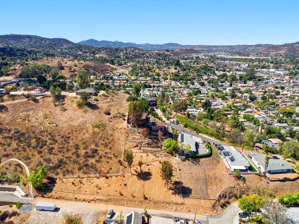
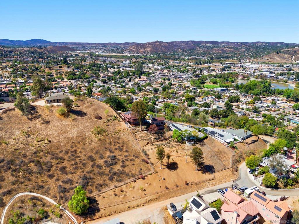
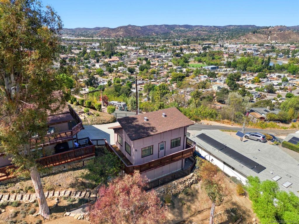
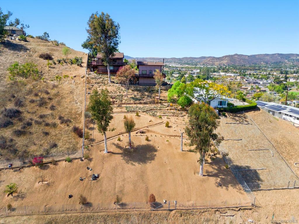
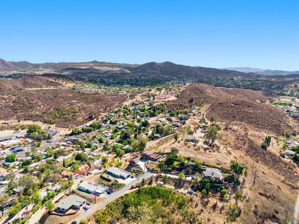
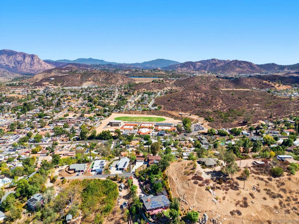
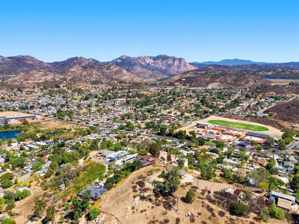
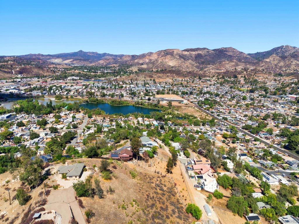
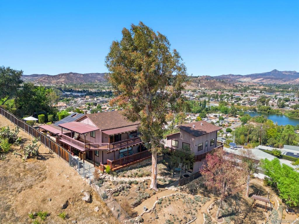
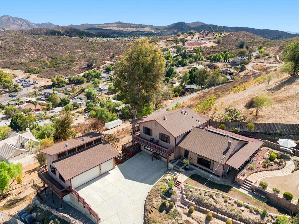
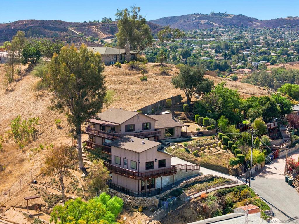
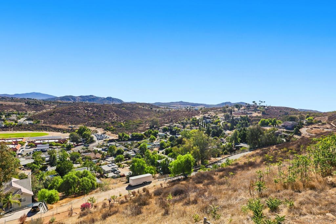
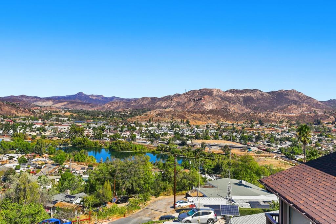
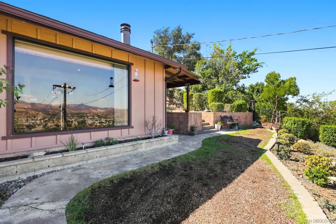
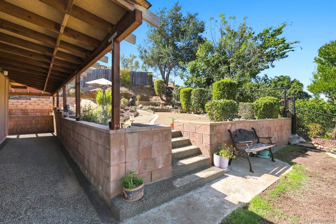
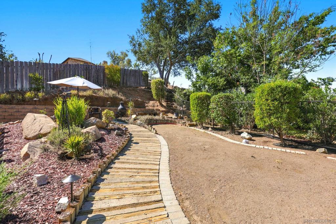
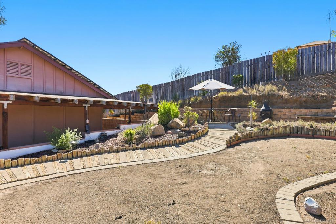
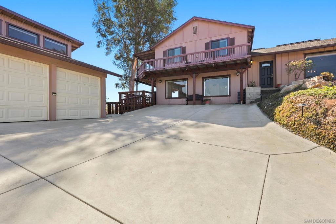
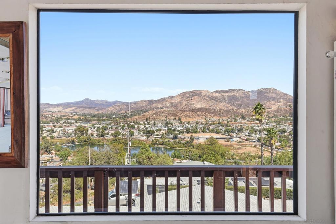
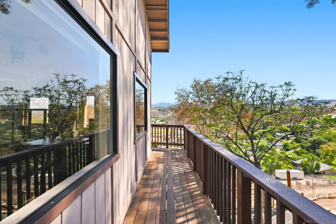
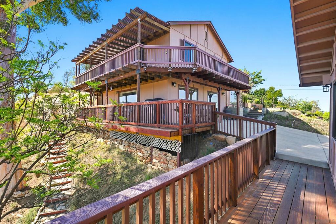
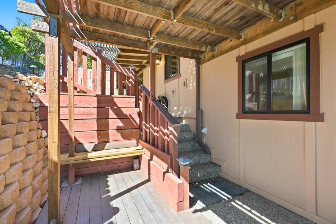
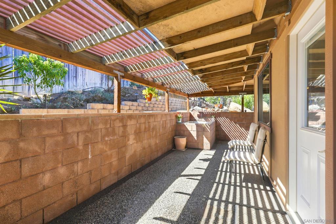
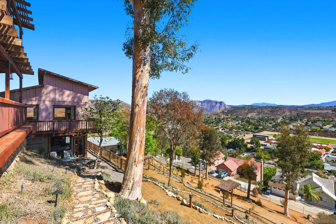
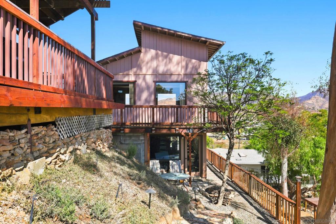
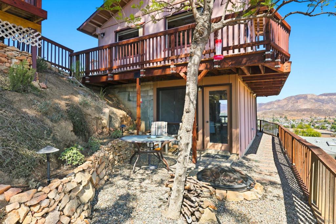
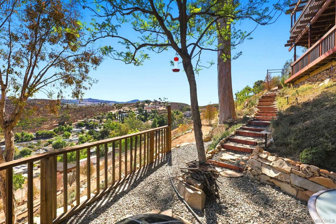
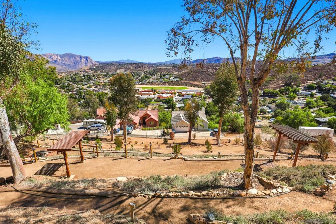
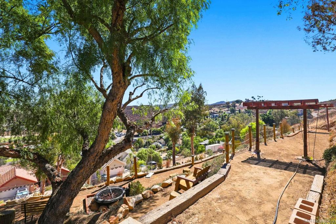
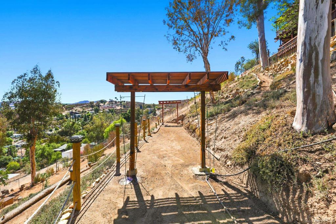
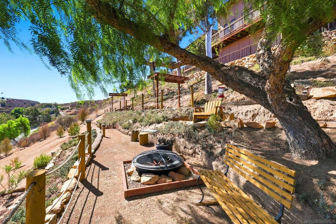
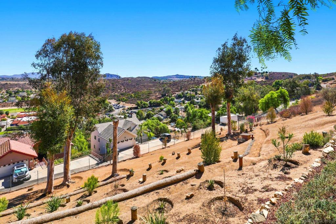
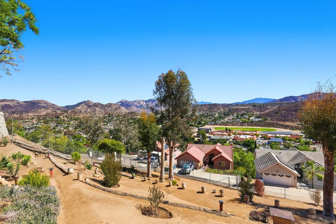
At the very top of Castle Court, this hilltop home takes in panoramic views of Lakeside, the valley, and the mountains from nearly every window. As the last home on the street, it offers a sense of privacy that is hard to find. Set on 0.71 acre and meticulously maintained by its original owner, it features 3 bedrooms and 2.5 baths, plus a permitted 308 sq ft bonus room downstairs for an office, gym, or guest space. The big updates are done: new roof, new windows, brand-new central HVAC with central AC, a 2017 water heater, and 17 owned, paid-off solar panels. Engineered hardwood flows throughout the open main level. The living room centers on a wood-burning fireplace, with dimmable recessed lighting in the living room and kitchen. The kitchen pairs new countertops with KitchenAid stainless appliances and a gas stove. A picture-frame window over the staircase carries the view upstairs. Then there's the garage: permitted, detached, and tri-level, with three car bays, a workshop below, attic storage above (approx. 6-ft ceilings in both), and six picture-frame windows, so even your shop has a view. Made for the collector, the craftsman, or anyone who needs real space to work. The lot offers potential to add an ADU (buyer to verify with the County). Mornings start with the valley below, evenings end with the lights of Lakeside, and fireworks nights come with a front-row seat. Solar exterior lighting, public water and sewer, no HOA, no Mello-Roos. Views, land, and a home like this rarely come together. Disclaimer: Fireworks and ADU shown in the listing video are AI-generated.
Details
| MLS # | 260024400SD |
|---|---|
| Listing Type | For Sale |
| Style | House |
| Sub-Type | Resale |
| Status | Active |
| Year | 1978 |
| Days On Site | 18 |
| Listing Provided By | Palisade Realty Inc | Wally Dally |
Features
| Bed(s) | 3 |
|---|---|
| Bath(s) | 3 Total |
| SQ Feet | 1,880 |
| Garage | 3 |
| Property View | Yes |
Interior
| Cooling | Central Air, Heat Pump |
|---|---|
| Heating | Forced Air, Fireplaces, Natural Gas, Wood |
| Heating Yes / No | Yes |
| Cooling Yes / No | Yes |
| Interior Features | Balcony, Ceiling Fans, Multiple Staircases, All Bedrooms Up, Workshop |
| Appliances | Dishwasher, Gas Cooktop, Gas Water Heater, Ice Maker, Microwave, Refrigerator |
| Fireplace Yes / No | Yes |
Exterior
| Roof | Composition, Shingle |
|---|---|
| Security Features | Carbon Monoxide Detectors |
| Construction Materials | Wood Siding |
| Lot Features | Drip Irrigation Bubblers, Sprinkler System |
| Fencing | Chain Link, Wood |
Parking
| Parking Features | Concrete, Door Multi, Driveway, Garage Faces Front, Garage, Gated, Garage Faces Rear, Workshop In Garage |
|---|---|
| Garage Yes / No | Yes |
Area Information
| State | CA |
|---|---|
| County | San Diego |
| City | Lakeside |
| Zip Code | 92040 |
| Area | 92040 Lakeside |
| Community Name | Lakeside |
| Listing VS Median (in Lakeside) | |
Price: $899,999 low | high Med: $880,000 sqft: 1,880 low | high Med: 1,229 $ / sqft: $479 low | high Med: $716 On site: 18 low | high Med: 27 | |
Market Activity 92040
Request a showing
Request a showing
Contact
Learn More About This Property

| State | CA |
|---|---|
| County | San Diego |
| City | Lakeside |
| Zip Code | 92040 |
| Area | 92040 Lakeside |
| Community Name | Lakeside |
| Listing VS Median (in Lakeside) | |
Price: $899,999 low | high Med: $880,000 sqft: 1,880 low | high Med: 1,229 $ / sqft: $479 low | high Med: $716 On site: 18 low | high Med: 27 | |