13384 Ironstone Avenue,Victorville, CA 92392
Victorville, CA 92392

Description
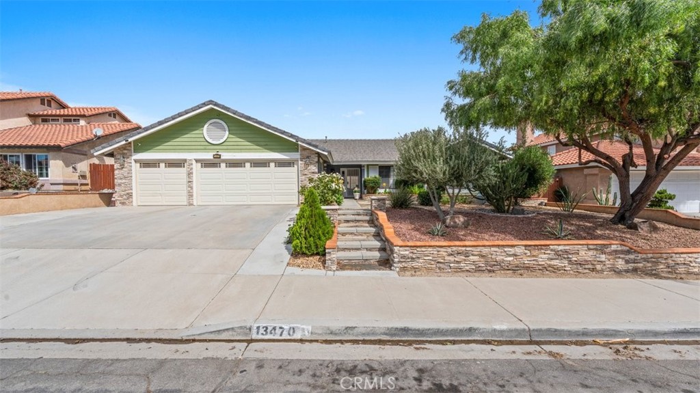
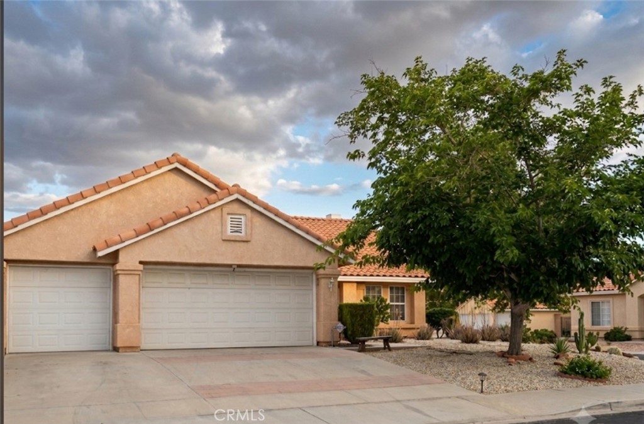
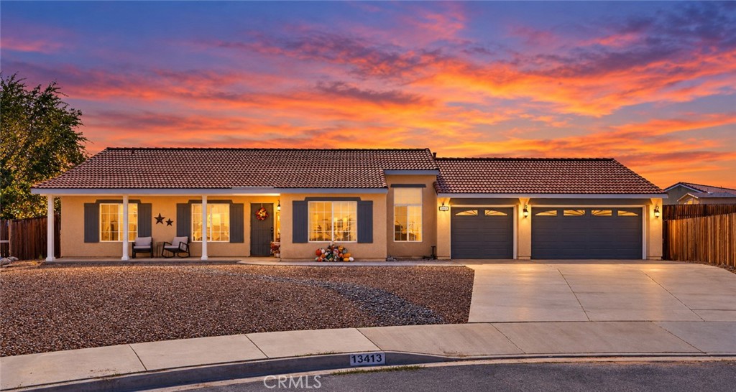
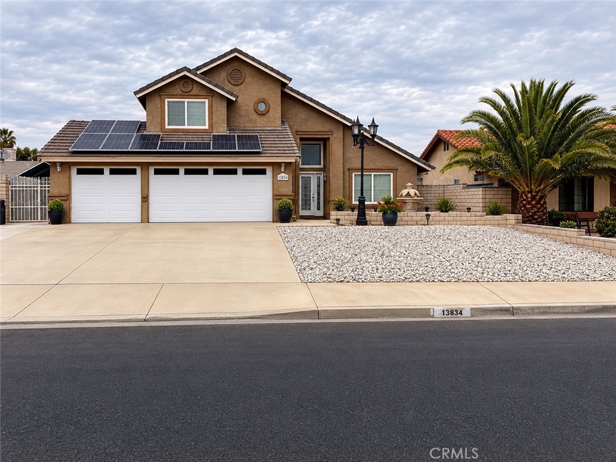
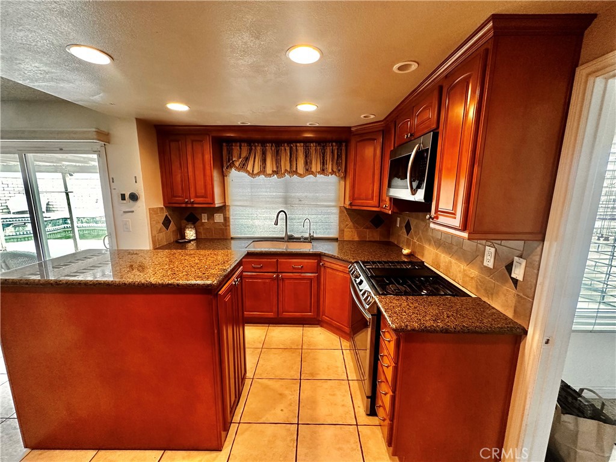
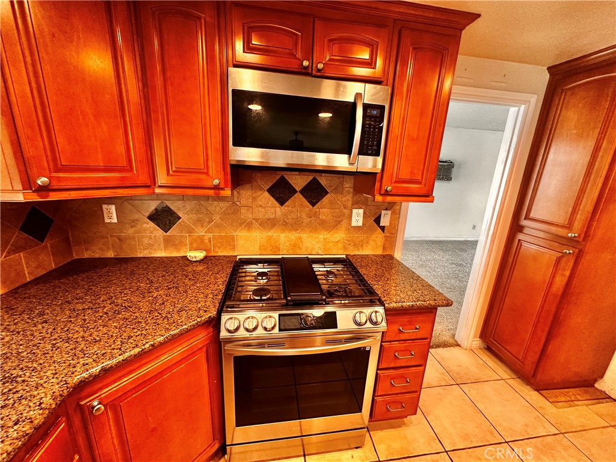
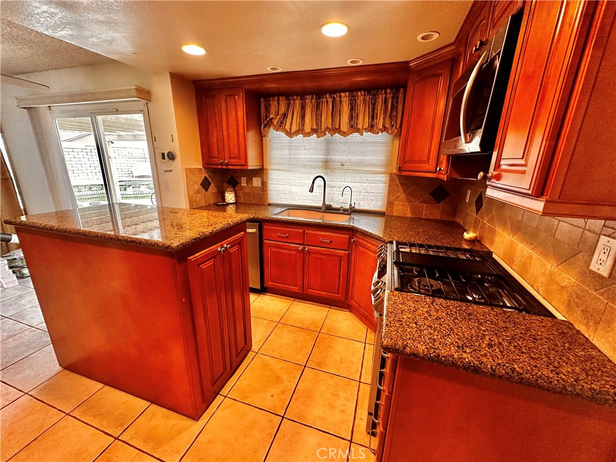
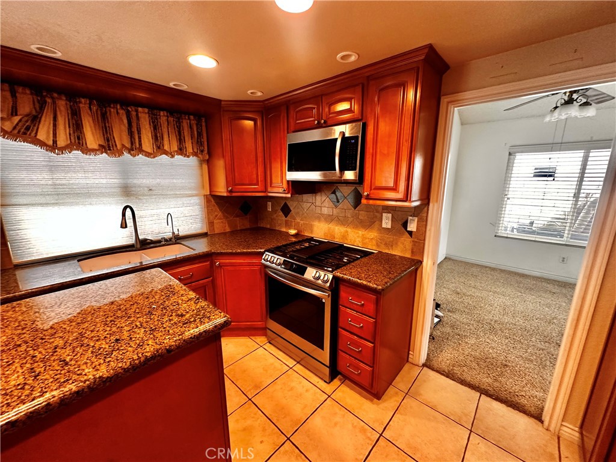
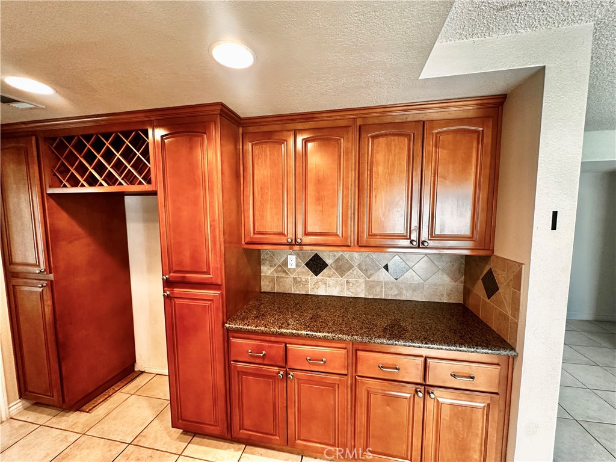
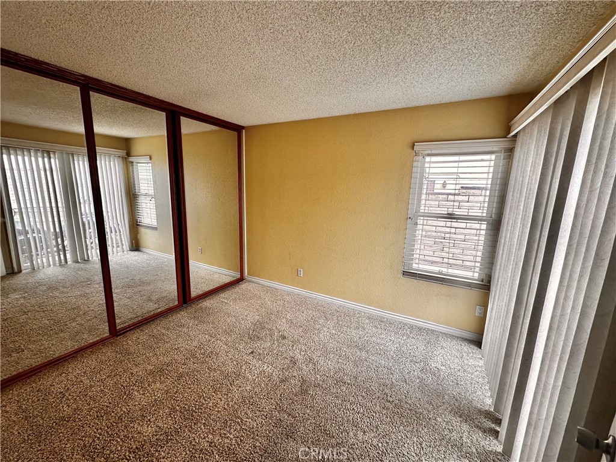
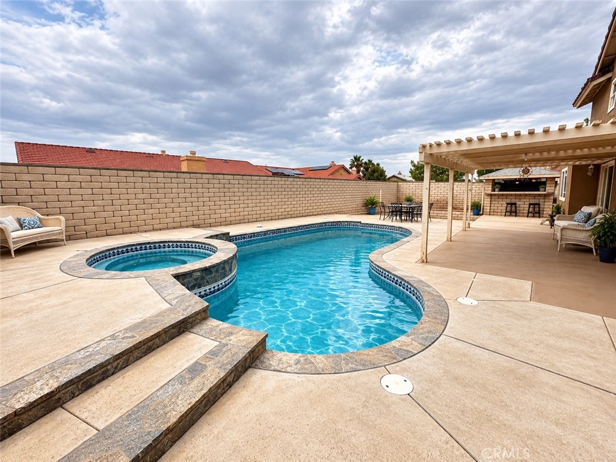
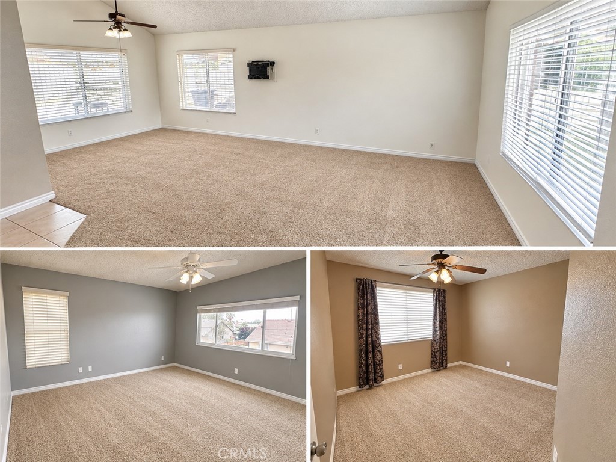
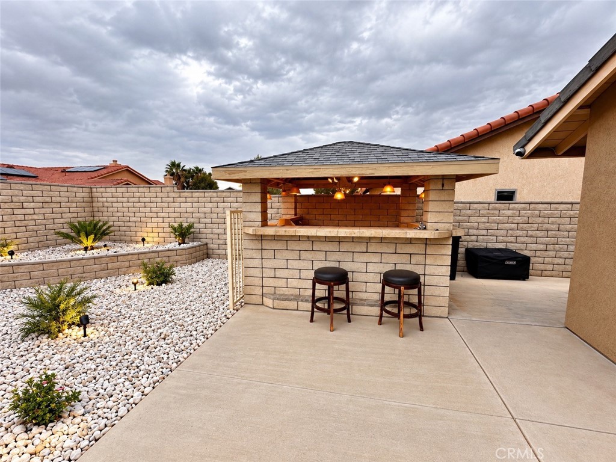
Beautiful Custom Built Pool/Spa Home with Outdoor Entertaining & Solar Panels! Welcome to this stunning custom home featuring 4 bedrooms, one bedroom downstairs with its own private entry, vaulted ceilings, and thoughtfully selected upgrades throughout. The kitchen showcases granite countertops, a four-burner cooktop, custom oak cabinetry, stainless steel appliances, a stylish backsplash, a portable butcher-block island, and a wine cabinet-perfect for everyday living and entertaining. Enjoy the spacious family room with a cozy fireplace, along with a formal living room featuring a wall A/C unit and a separate formal dining area. Custom window blinds, designer light fixtures, and ceiling fans throughout add comfort and style. The downstairs bedroom features mirrored sliding closet doors, while the downstairs bathroom offers convenient direct access to the patio. Carpet and tile flooring complement the home's interior, and central heating and air conditioning provide year-round comfort. Step outside to your private backyard retreat, enclosed by a block wall around the entire perimeter. Enjoy the concrete patio with a covered seating area, built-in Jacuzzi, and barbecue area-ideal for entertaining family and friends. Additional highlights include a security system, solar panels, and an attached 3-car garage featuring drywall, lighting, and storage cabinets. (some photos of the backyard were AI generated) This beautifully appointed home combines custom details, comfortable living spaces, and inviting indoor-outdoor entertaining areas. Don't miss the opportunity to make it yours!
Details
| MLS # | CV26221923 |
|---|---|
| Listing Type | For Sale |
| Style | House |
| Sub-Type | Resale |
| Status | Active |
| Year | 1990 |
| Days On Site | 11 |
| Listing Provided By | EXCELLENCE RE REAL ESTATE | Lisa Donati |
Features
| Bed(s) | 4 |
|---|---|
| Bath(s) | 3 Total |
| SQ Feet | 1,936 |
| Garage | 3 |
| Pool | Yes |
| Story(s) | 2 |
| Units | 1 |
| Acreage | 0.17 |
| Property View | Yes |
Interior
| Cooling | Central Air |
|---|---|
| Cooling Yes / No | Yes |
| Interior Features | High Ceilings, Bedroom On Main Level |
| Appliances | Barbecue, Dishwasher, Gas Oven, Gas Range, Microwave |
| Fireplace Yes / No | Yes |
Exterior
| Roof | Concrete, Tile |
|---|---|
| Construction Materials | Block |
| Fencing | Block |
Parking
| Attached Garage Yes / No | Yes |
|---|---|
| Parking Features | Concrete, Rv Gated |
| Garage Yes / No | Yes |
Utilities
| Sewer | Public Sewer |
|---|
Location
| Community Features | Mountainous, Sidewalks |
|---|
Area Information
| State | CA |
|---|---|
| County | San Bernardino |
| City | Victorville |
| Zip Code | 92392 |
| Area | VIC Victorville |
| Listing VS Median (in 92392) | |
Price: $475,000 low | high Med: $450,000 sqft: 1,936 low | high Med: 1,821 $ / sqft: $245 low | high Med: $252 On site: 11 low | high Med: 48.5 | |
Market Activity 92392
Request a showing
Request a showing
Contact
Learn More About This Property

| State | CA |
|---|---|
| County | San Bernardino |
| City | Victorville |
| Zip Code | 92392 |
| Area | VIC Victorville |
| Listing VS Median (in 92392) | |
Price: $475,000 low | high Med: $450,000 sqft: 1,936 low | high Med: 1,821 $ / sqft: $245 low | high Med: $252 On site: 11 low | high Med: 48.5 | |