 New Listing
 In-Person: 10/24 11:00 AM - 2:00 PM
In-Person: 10/27 11:00 AM - 2:00 PM
14 Churchill Lane,Rancho Mirage, CA 92270
Rancho Mirage, CA 92270

Description
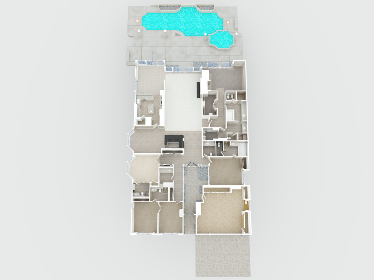
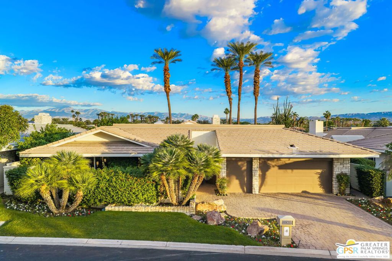
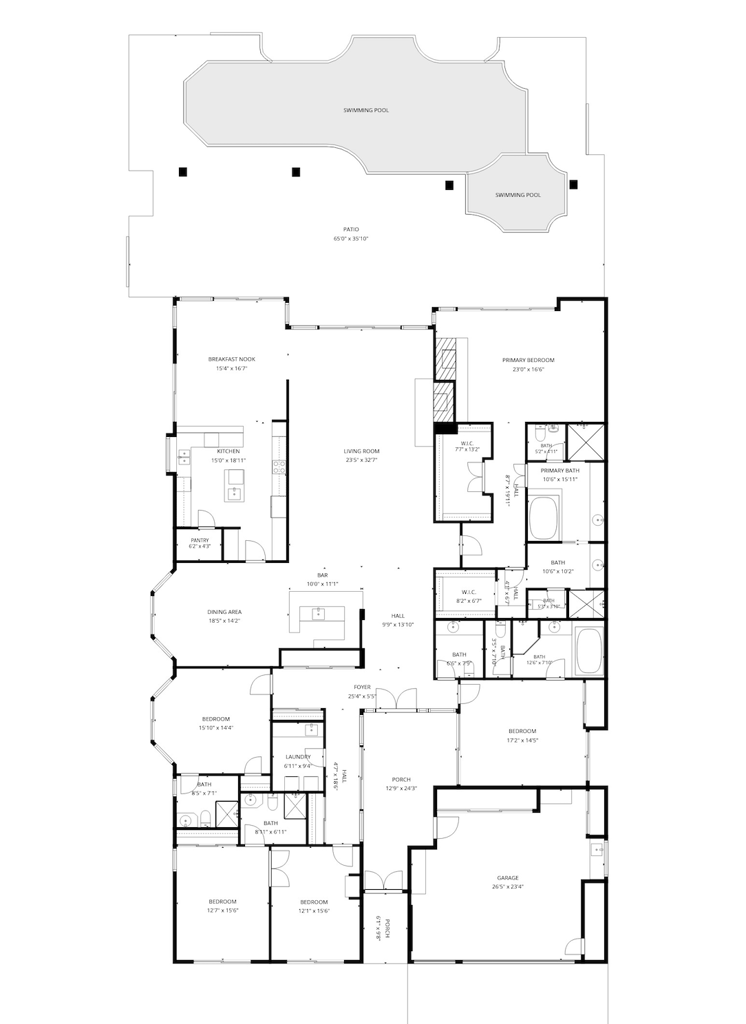
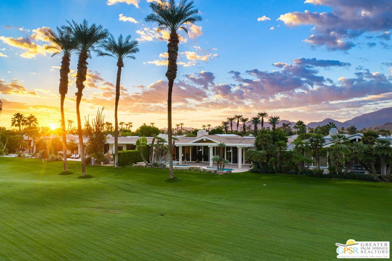
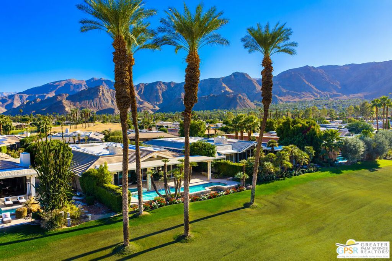
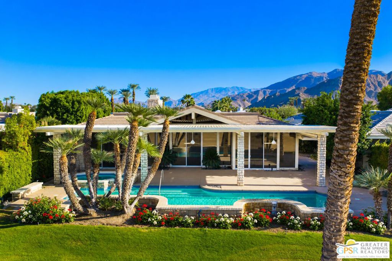
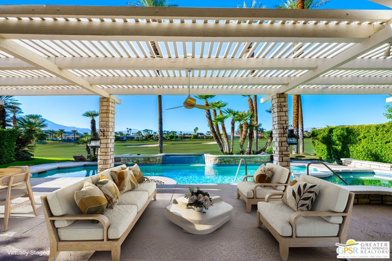
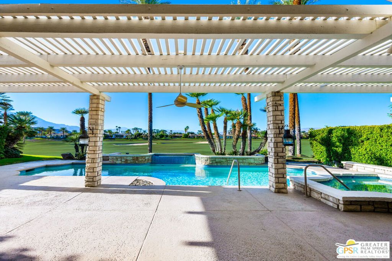
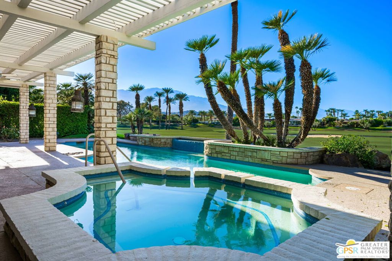
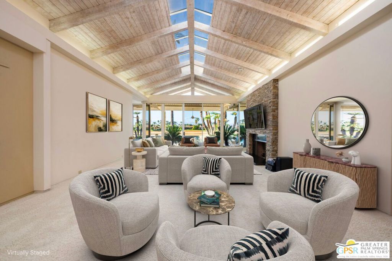
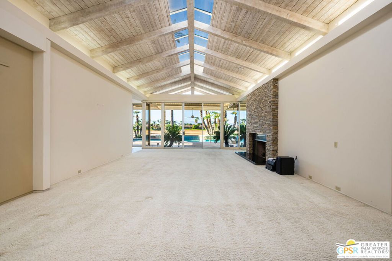
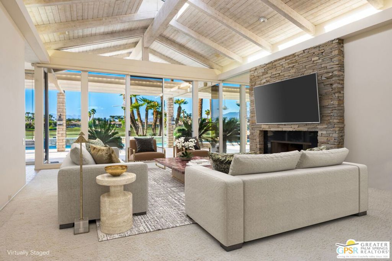
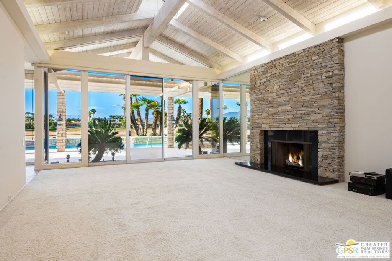
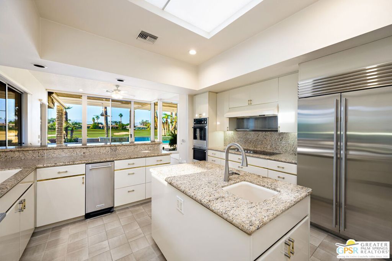
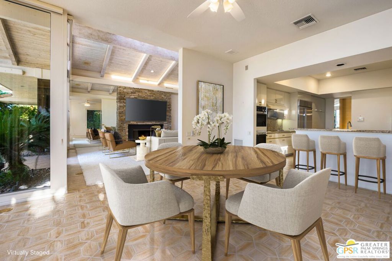
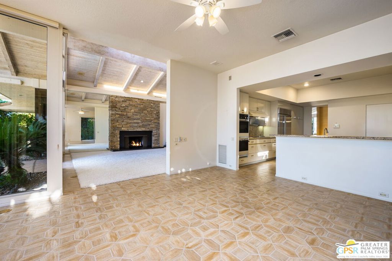
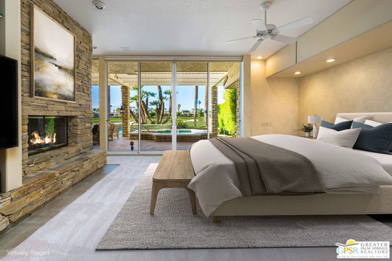
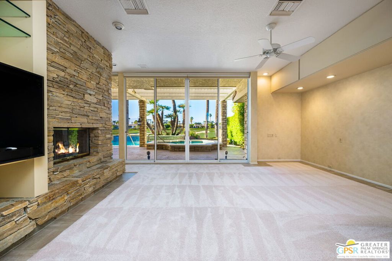
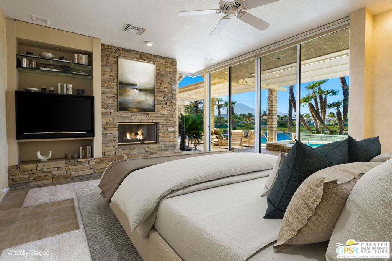
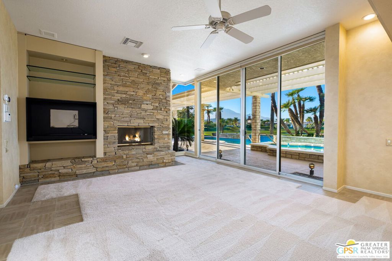
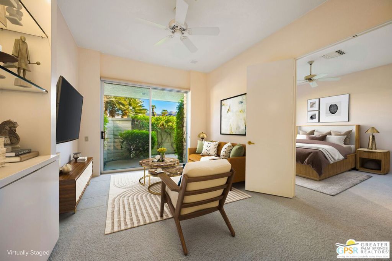
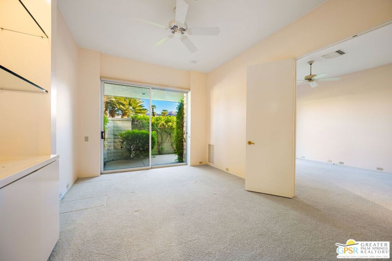
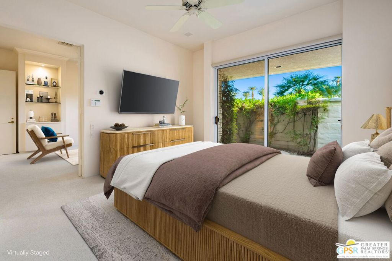
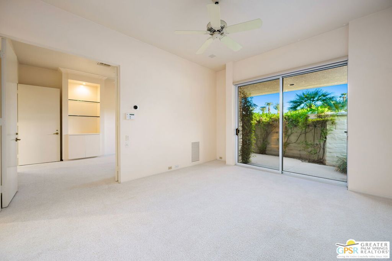
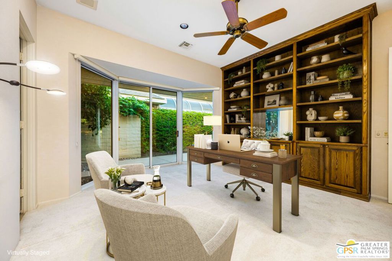
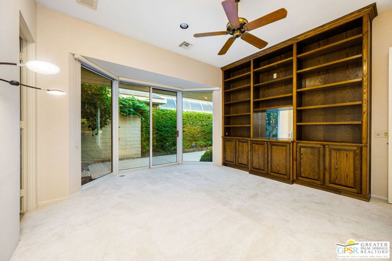
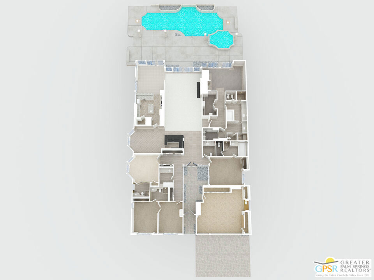
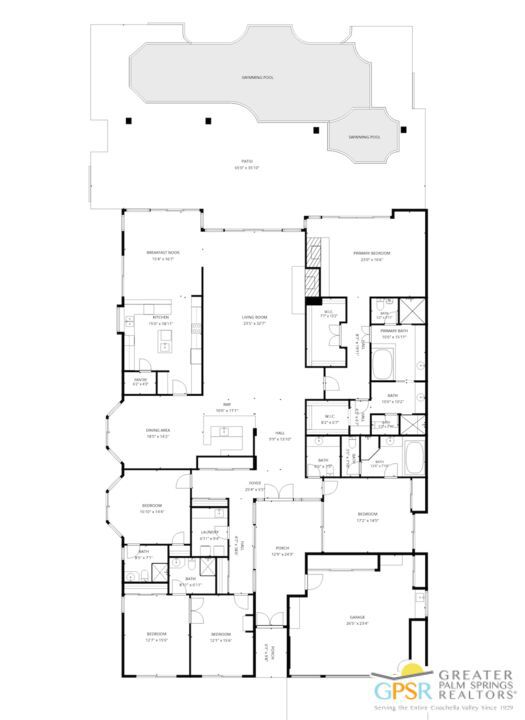
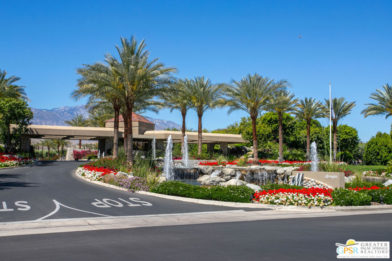
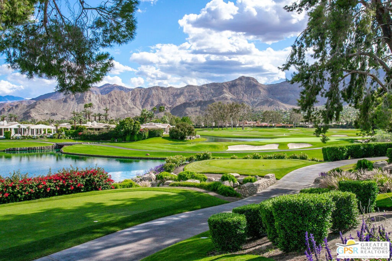
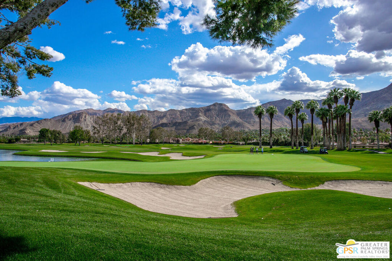
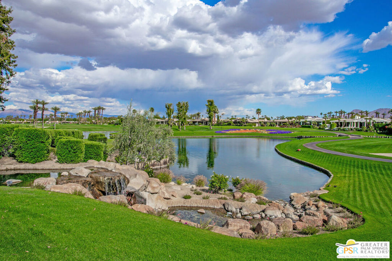
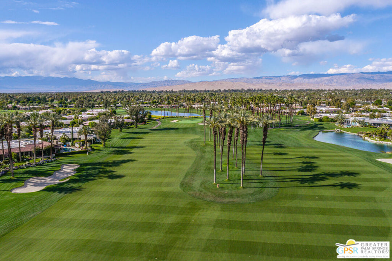
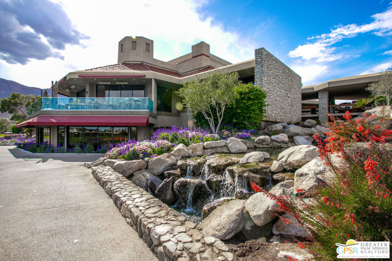
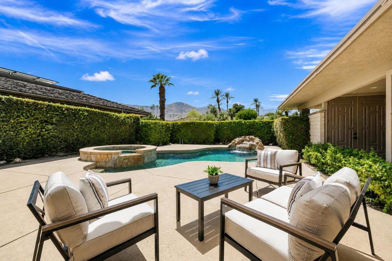
This is the home you've been waiting for in guard-gated Morningside Country Club! Offered for the first time in more than 30 years, this highly coveted Greenbrier model has been lovingly cared for and showcases gorgeous golf course and mountain views. Walls of floor-to-ceiling glass capture the views from the primary bedroom, living and kitchen areas, while a dramatic vaulted ceiling with linear skylights floods the home with natural light. The four-bedroom, 5.5-bath floor plan features ensuite bedrooms, with the fourth bedroom offering an adjoining room ideal for a home office, media room or sitting room. The spacious primary suite features dual primary bathrooms. A formal dining area, sunken bar and stacked-stone fireplaces in both the living room and primary suite add to the home's appeal. Three new energy-efficient HVAC systems and all-new pool equipment are additional highlights. The large outdoor living area is an ideal place to entertain and unwind, with expansive golf course and mountain views providing a spectacular backdrop. Mature fruit trees line the side of the property. A spacious two-car garage plus golf cart garage offer plenty of room for vehicles and storage. Morningside Country Club features a Jack Nicklaus Signature golf course, 24-hour staffed security, a dog park and beautifully maintained grounds surrounded by stunning desert scenery. A RARE opportunity to own a special home with extraordinary views on one of Morningside's most coveted streets!
Details
| MLS # | 26102192PS |
|---|---|
| Listing Type | For Sale |
| Style | House |
| HOA Dues | $1,740 |
| Sub-Type | Resale |
| Status | Active |
| Year | 1988 |
| Days On Site | 6 |
| Listing Provided By | Compass | John Zaffarano |
Features
| Bed(s) | 4 |
|---|---|
| Bath(s) | 6 Total |
| SQ Feet | 4,379 |
| Garage | 3 |
| Pool | Yes |
| Story(s) | 1 |
| Acreage | 0.20 |
| Property View | Yes |
Interior
| Cooling | Central Air |
|---|---|
| Heating | Central |
| Heating Yes / No | Yes |
| Cooling Yes / No | Yes |
| Interior Features | Beamed Ceilings, Wet Bar, Breakfast Bar, Ceiling Fans, Separate Formal Dining Room, Eat In Kitchen, High Ceilings, Open Floorplan, Recessed Lighting, Walk In Pantry, Walk In Closets |
| Window Features | Skylights |
| Furnished | Unfurnished |
| Appliances | Double Oven, Dishwasher, Electric Cooktop, Disposal, Refrigerator, Range Hood, Trash Compactor, Dryer, Washer |
| Fireplace Yes / No | Yes |
Exterior
| Security Features | Gated With Guard |
|---|---|
| Construction Materials | Stucco |
| Lot Features | Back Yard, Landscaped |
| Fencing | Block |
Parking
| Attached Garage Yes / No | Yes |
|---|---|
| Parking Features | Concrete, Door Multi, Direct Access, Garage, Golf Cart Garage |
| Garage Yes / No | Yes |
Utilities
| Sewer | Sewer Tap Paid |
|---|
Location
| Community Features | Pool |
|---|
Area Information
| State | CA |
|---|---|
| County | Riverside |
| City | Rancho Mirage |
| Zip Code | 92270 |
| Area | 321 Rancho Mirage |
| Community Name | Morningside Country |
| Listing VS Median (in Morningside Country) | |
Price: $2,288,000 low | high Med: $1,437,000 sqft: 4,379 low | high Med: 3,309 $ / sqft: $522 low | high Med: $434 On site: 6 low | high Med: 28.5 | |
Market Activity 92270
Request a showing
Request a showing
Contact
Learn More About This Property

| Open House |
|---|
| In-Person 10/24 11:00 AM - 2:00 PM |
| In-Person 10/27 11:00 AM - 2:00 PM |
| State | CA |
|---|---|
| County | Riverside |
| City | Rancho Mirage |
| Zip Code | 92270 |
| Area | 321 Rancho Mirage |
| Community Name | Morningside Country |
| Listing VS Median (in Morningside Country) | |
Price: $2,288,000 low | high Med: $1,437,000 sqft: 4,379 low | high Med: 3,309 $ / sqft: $522 low | high Med: $434 On site: 6 low | high Med: 28.5 | |
 | $1,725,000146 Yale DriveRancho Mirage, CA 92270 |