1457 Husted Avenue,San Jose, CA 95125
San Jose, CA 95125

Description
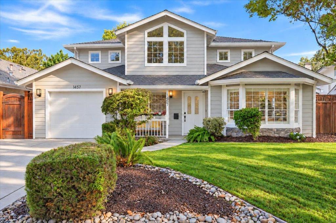
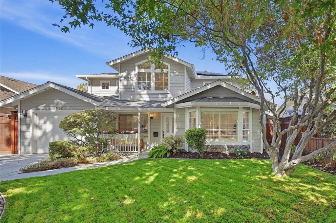
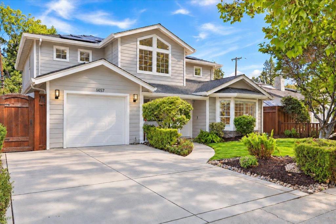
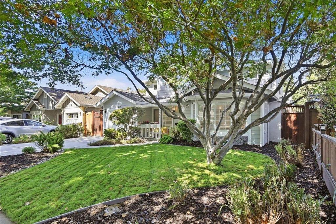
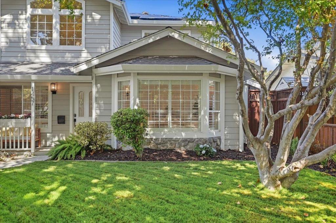
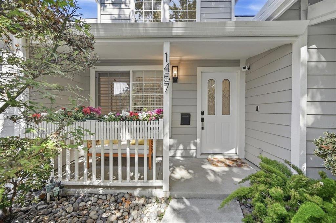
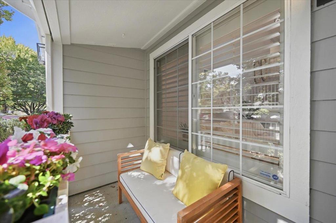
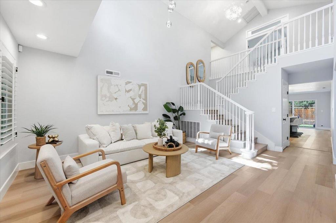
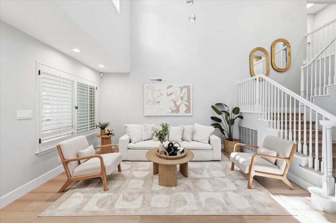
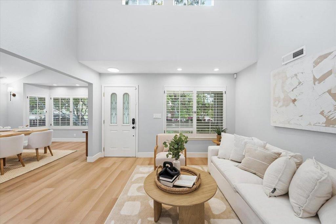
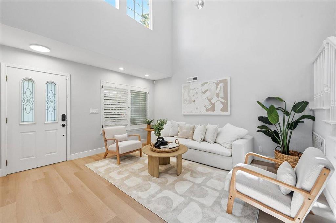
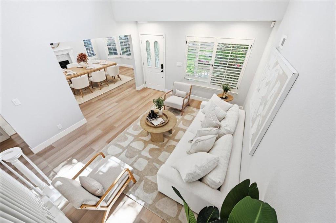
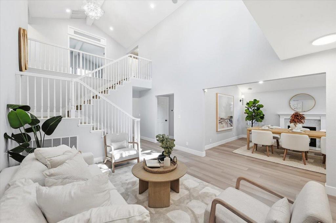
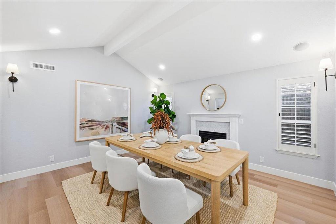
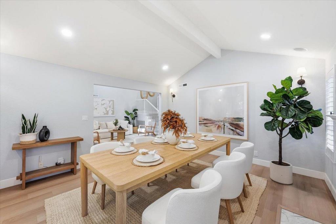
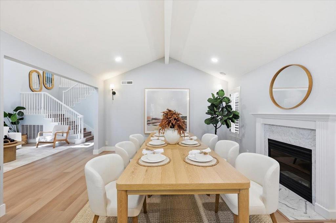
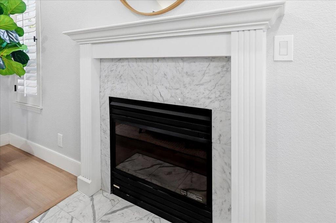
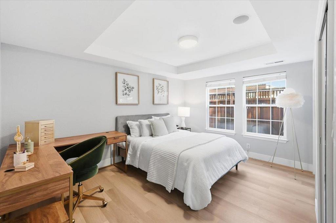
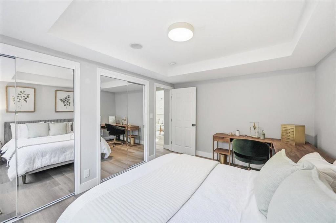
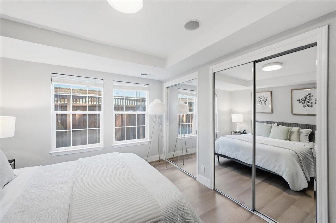
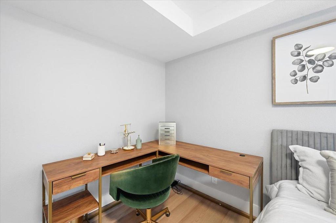
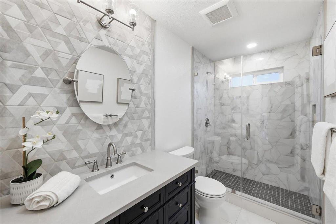
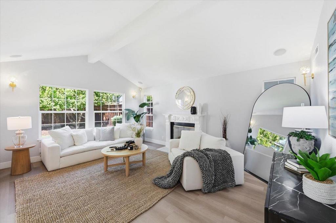
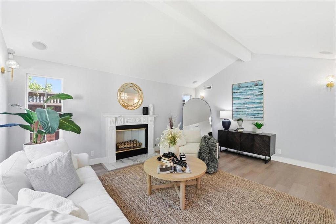
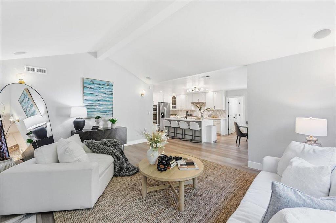
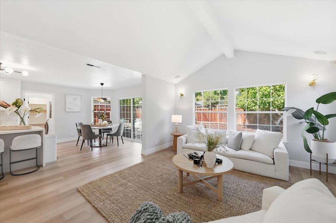
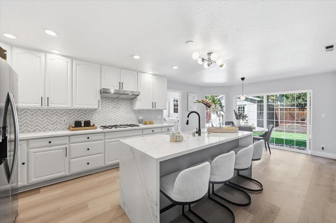
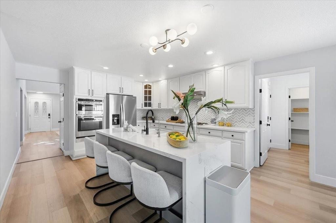
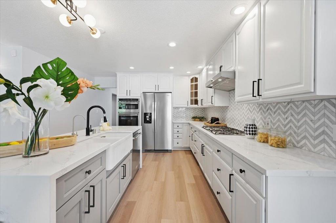
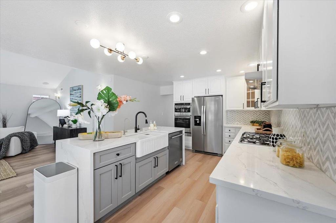
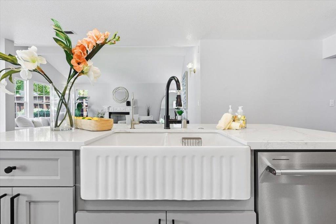
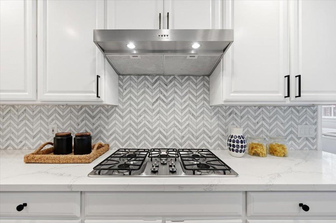
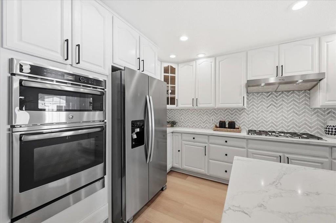
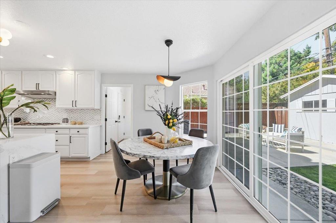
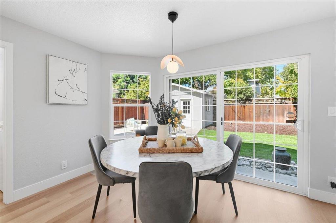
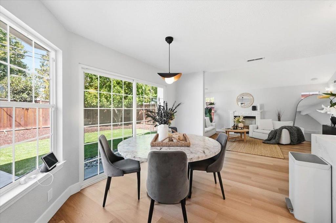
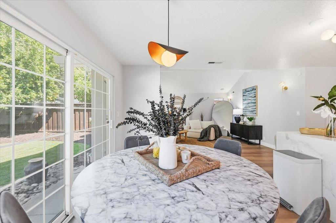
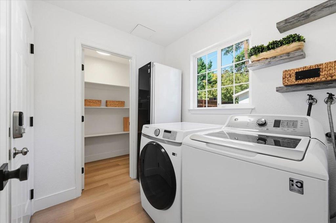
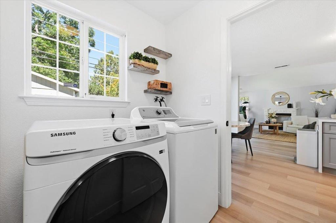
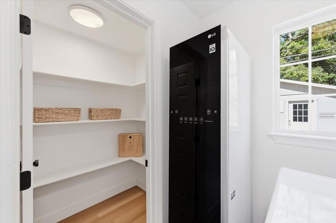
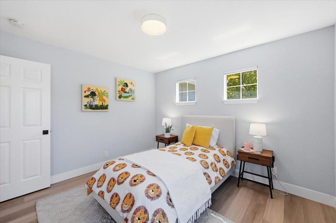
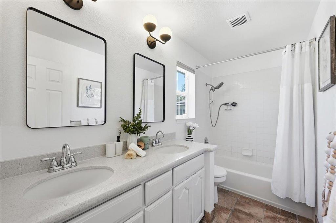
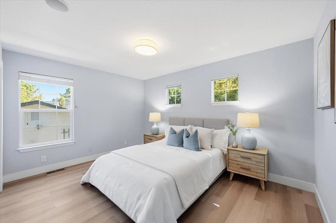
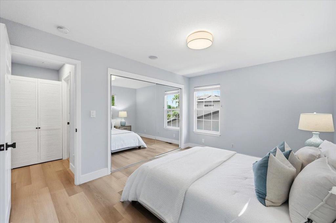
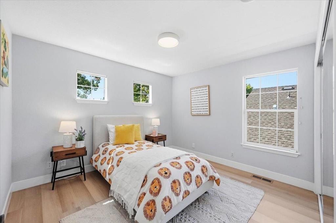
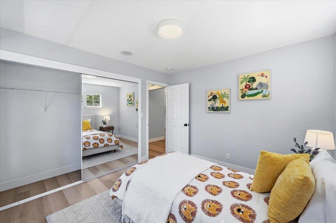
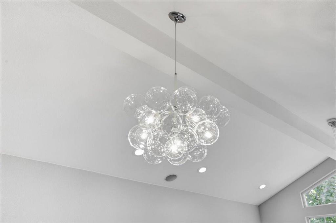
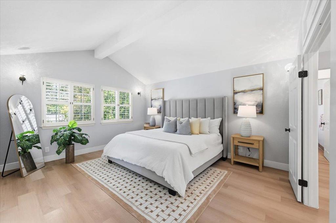
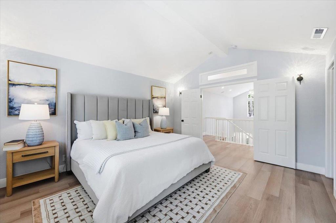
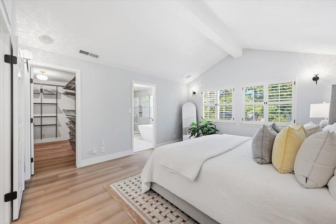
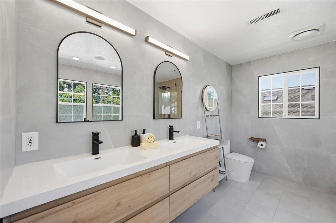
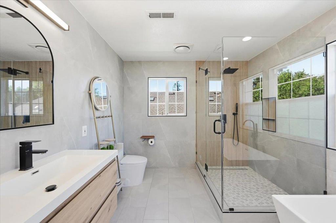
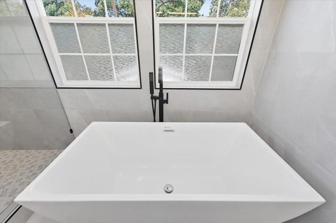
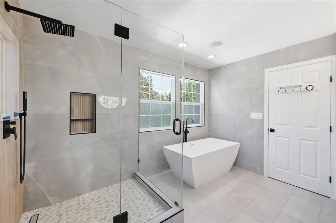
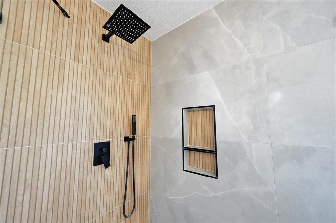
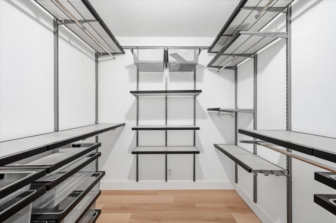
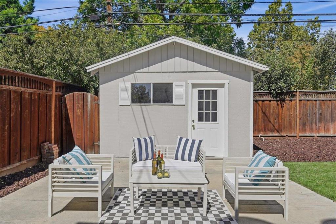
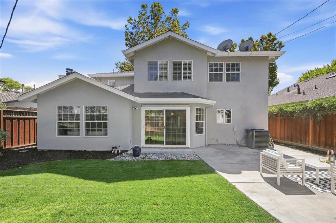
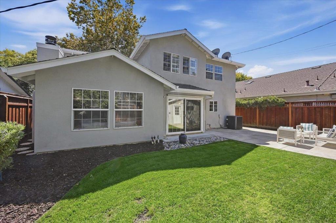
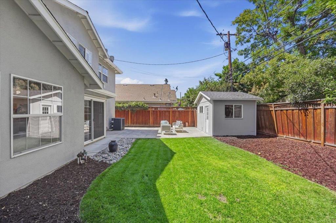
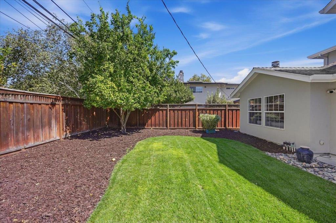
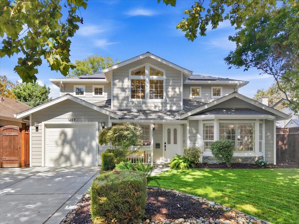
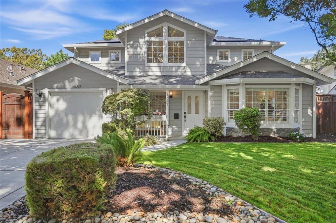
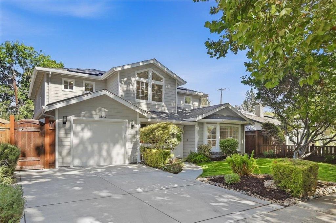
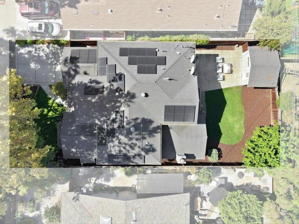
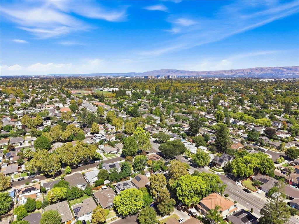
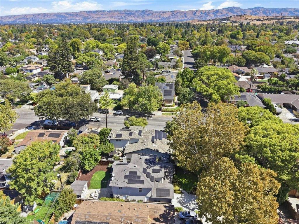
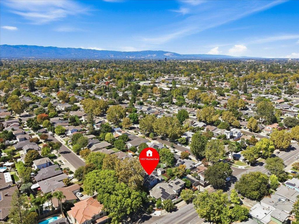
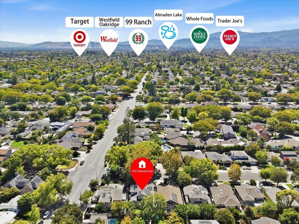
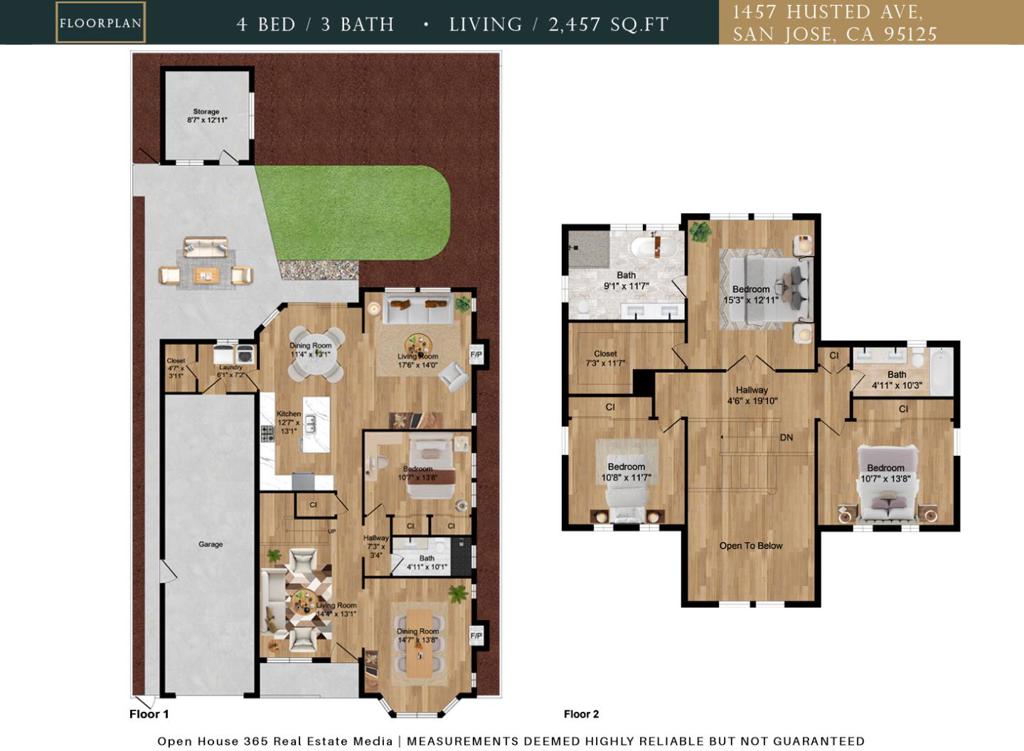
Today, our story sits on a beautifully landscaped lot just shy of 5,500 sqft, this 2,457 sqft home welcomes you with a dramatic vaulted-ceiling and room filled with abundant of light. The formal dining room creates an elegant space and complete with its own fireplace, while the downstairs bedroom and full bath offer flexibility for extended family or a home office. The updated open kitchen features generous cabinetry, dedicated pantry, and a cozy breakfast nook, flowing naturally into the spacious family room with a second fireplace. Huge windows and sliding glass doors connect the home to a beautifully landscaped backyard, a charming outdoor retreat for a family and friends gatherings. Upstairs, the grand primary suite offers generous space, walk-in closets, and a newly renovated primary bathroom featuring a sleek stall shower and beautiful freestanding tub. Two additional bedrooms and a shared bathroom complete the second floor. For modern living, this home is equipped with solar panels, three backup batteries, HVAC, and a whole-house water softener, but ultimately, this home is about more than square footage, room counts, or upgrades. It's about being part of a neighbourhood with history, character, tradition, and a true sense of community. Welcome home to Willow Glen!
Details
| MLS # | ML82061538 |
|---|---|
| Listing Type | For Sale |
| Style | House |
| Sub-Type | Resale |
| Status | Active |
| Year | 1999 |
| Days On Site | 38 |
| Listing Provided By | Keller Williams Thrive | Steven Wen |
Features
| Bed(s) | 4 |
|---|---|
| Bath(s) | 3 Total |
| SQ Feet | 2,457 |
| Garage | 2 |
| Story(s) | 2 |
| Zoning | R1-8 |
| Acreage | 0.13 |
| Property View | Yes |
Interior
| Cooling | Central Air |
|---|---|
| Heating | Fireplaces |
| Heating Yes / No | Yes |
| Cooling Yes / No | Yes |
| Interior Features | Walk In Closets |
| Appliances | Dishwasher, Electric Oven, Gas Cooktop, Disposal |
| Fireplace Yes / No | Yes |
Exterior
| Roof | Composition |
|---|---|
| Construction Materials | Stucco |
| Foundation Details | Slab |
| Lot Features | Level |
Parking
| Attached Garage Yes / No | Yes |
|---|---|
| Parking Features | Guest |
| Garage Yes / No | Yes |
Area Information
| State | CA |
|---|---|
| County | Santa Clara |
| City | San Jose |
| Zip Code | 95125 |
| Area | 699 Not Defined |
| Listing VS Median (in 95125) | |
Price: $2,498,000 low | high Med: $1,699,500 sqft: 2,457 low | high Med: 1,295 $ / sqft: $1,017 low | high Med: $1,398 On site: 38 low | high Med: 83.5 | |
Market Activity 95125
Request a showing
Request a showing
Contact
Learn More About This Property

| State | CA |
|---|---|
| County | Santa Clara |
| City | San Jose |
| Zip Code | 95125 |
| Area | 699 Not Defined |
| Listing VS Median (in 95125) | |
Price: $2,498,000 low | high Med: $1,699,500 sqft: 2,457 low | high Med: 1,295 $ / sqft: $1,017 low | high Med: $1,398 On site: 38 low | high Med: 83.5 | |
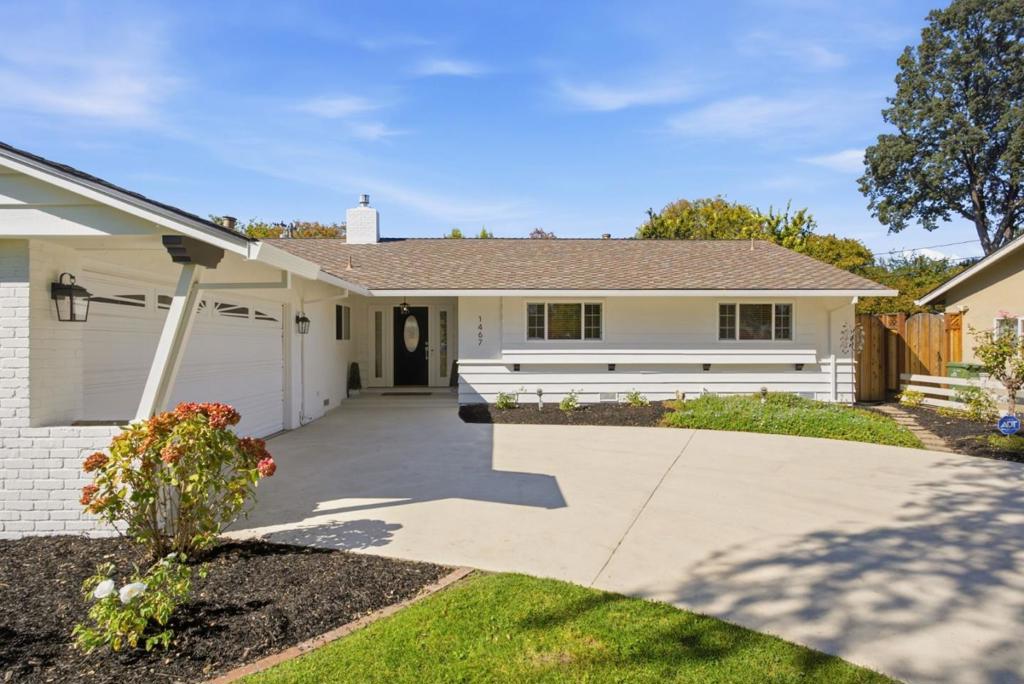 | $2,788,8881467 Kiner AvenueSan Jose, CA 95125 |