
Description
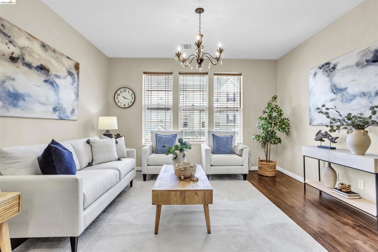
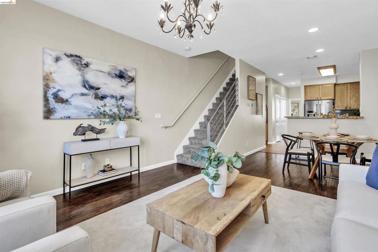
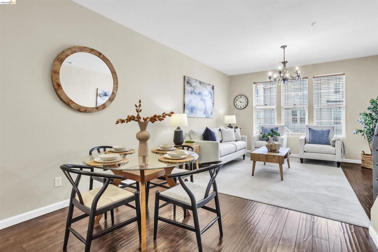
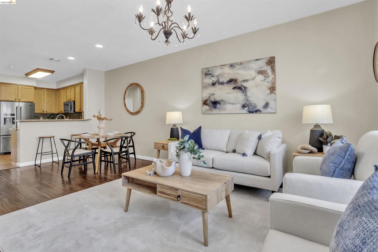
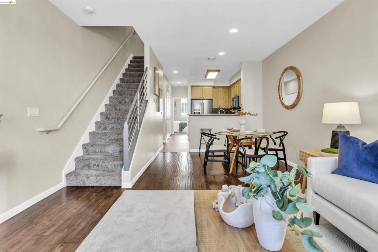
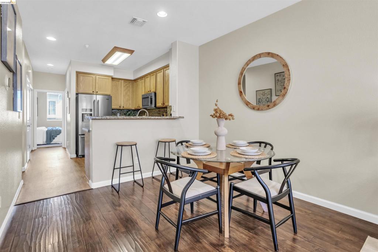
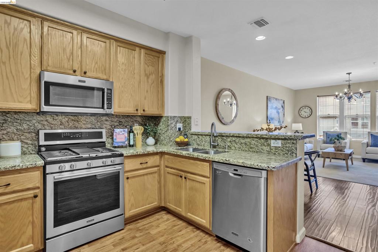
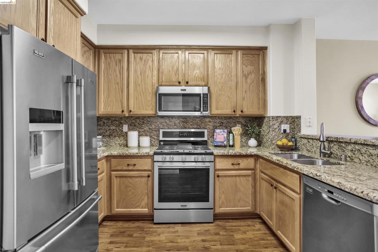
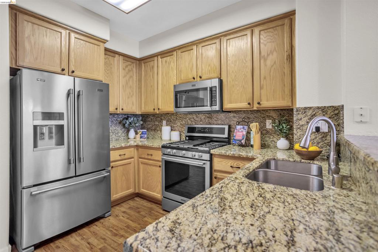
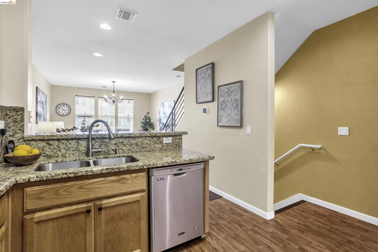
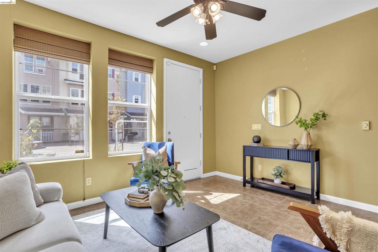
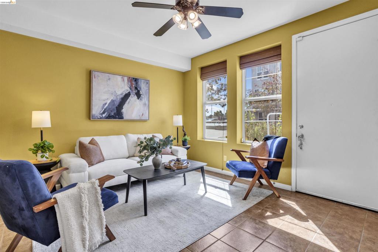
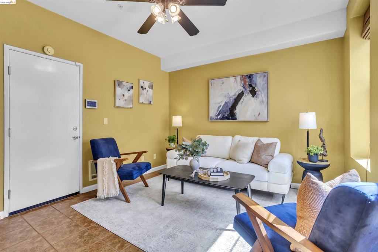
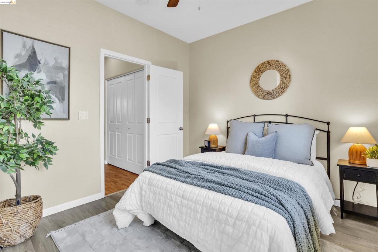
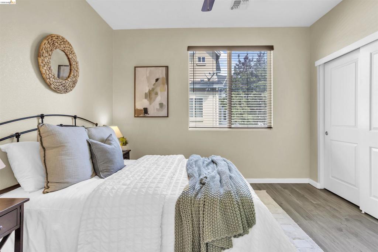
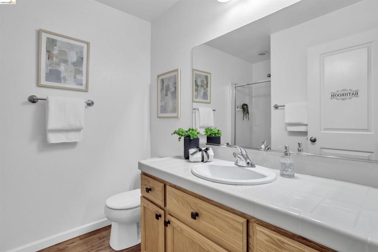
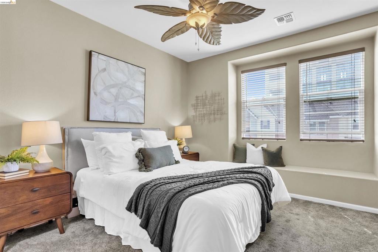
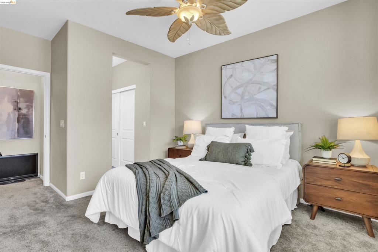
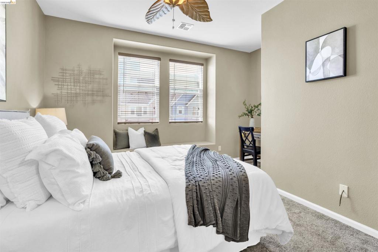
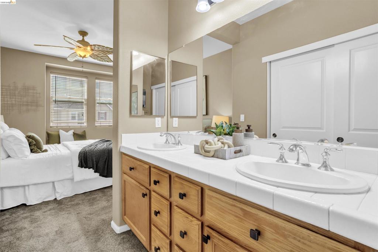
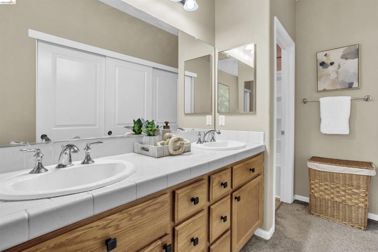
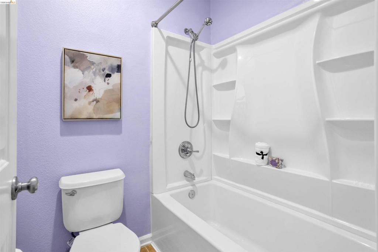
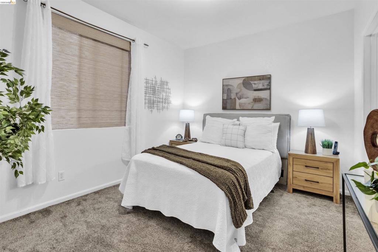
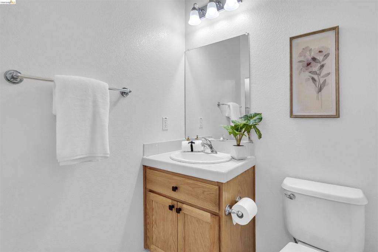
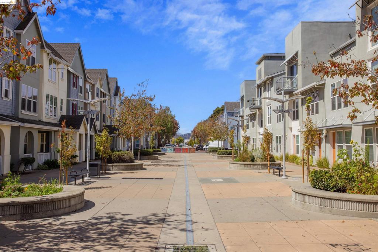
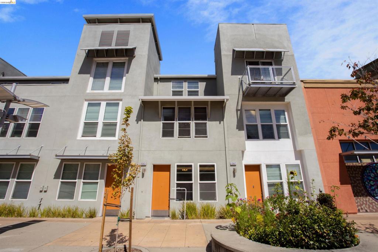
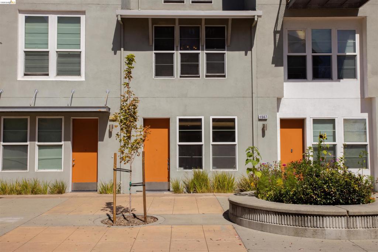
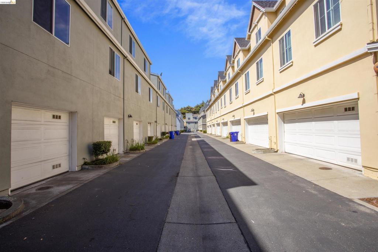
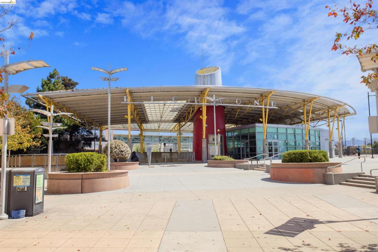
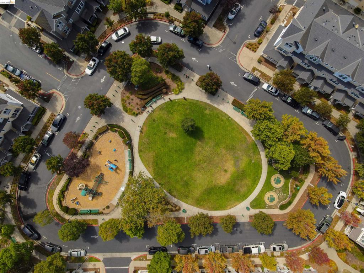
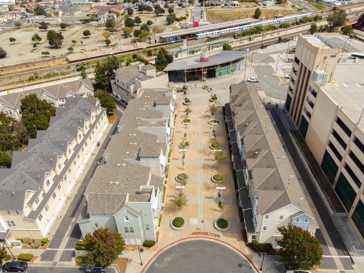
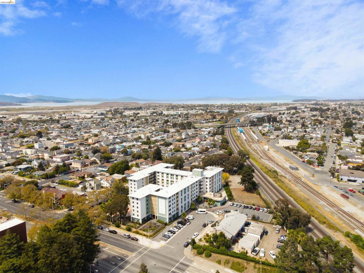
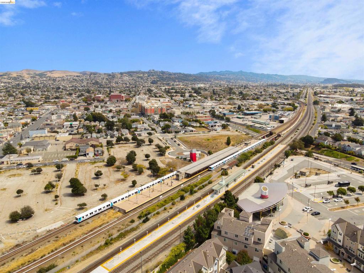
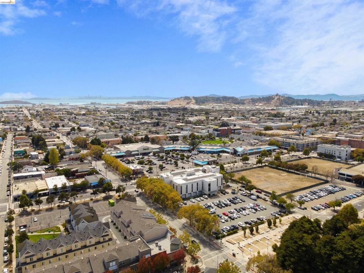
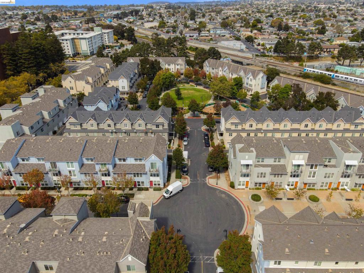
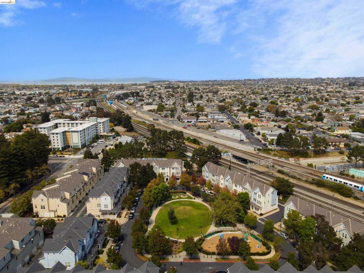
Beautifully maintained, move-in ready, and ideally located in desirable Metro Walk, this stylish 3-bedroom, 3-full-bath townhome offers the perfect blend of comfort, versatility, and Bay Area convenience. With nearly 1,500 sq. ft. of bright, thoughtfully designed living space across three levels, this home is well suited for today's lifestyle. The first level welcomes you with a spacious flex area ideal as a second living room, media room, home office, fitness space, or casual retreat, along with direct access to the attached garage and generous storage. The second level is the heart of the home-bright, open, and filled with natural light. The inviting living and dining areas flow seamlessly into the updated kitchen, featuring beautiful granite countertops, stainless steel appliances, modern cabinetry, and ample workspace. A bedroom and full bath on this level provide added flexibility for guests, a home office, or multigenerational living. The third level features two private bedroom suites, each offering a comfortable retreat with generous closet space, built-in storage, and added privacy away from the main living areas. Enjoy low-maintenance living in Metro Walk, a well-located community known for its convenient urban setting, easy access to transit, and connection to everyday amenities. HOA-maintained exterior areas, green space, and a picnic area add to the ease of ownership. BART is just steps away, with convenient access to Amtrak, dining, shopping, parks, Kaiser, the Richmond waterfront, and ferry service. Easy connections to Berkeley, Oakland, Marin, and San Francisco complete this exceptional opportunity for connected Bay Area living.
Details
| MLS # | 41147820 |
|---|---|
| Listing Type | For Sale |
| Style | Town House |
| HOA Dues | $365 |
| Sub-Type | Resale |
| Status | Pending |
| Year | 2004 |
| Days On Site | 44 |
| Listing Provided By | Realty One Group Elite | Tanara Bailey |
Features
| Bed(s) | 3 |
|---|---|
| Bath(s) | 3 Total |
| SQ Feet | 1,497 |
| Garage | 2 |
| Acreage | 0.02 |
Interior
| Cooling | Central Air |
|---|---|
| Heating | Forced Air, Gravity |
| Heating Yes / No | Yes |
| Cooling Yes / No | Yes |
| Fireplace Yes / No | No |
Exterior
| Roof | Shingle |
|---|---|
| Construction Materials | Stucco |
| Lot Features | Street Level |
Parking
| Attached Garage Yes / No | Yes |
|---|---|
| Parking Features | Garage, Garage Door Opener |
| Garage Yes / No | Yes |
Area Information
| State | CA |
|---|---|
| County | Contra Costa |
| City | Richmond |
| Zip Code | 94801 |
| Community Name | IRON TRIANGLE |
| Listing VS Median (in IRON TRIANGLE) | |
Price: $499,999 low | high Med: $499,000 sqft: 1,497 low | high Med: 793 $ / sqft: $334 low | high Med: $629 On site: 44 low | high Med: 80 | |
Market Activity 94801
Request a showing
Request a showing
Contact
Learn More About This Property

| State | CA |
|---|---|
| County | Contra Costa |
| City | Richmond |
| Zip Code | 94801 |
| Community Name | IRON TRIANGLE |
| Listing VS Median (in IRON TRIANGLE) | |
Price: $499,999 low | high Med: $499,000 sqft: 1,497 low | high Med: 793 $ / sqft: $334 low | high Med: $629 On site: 44 low | high Med: 80 | |
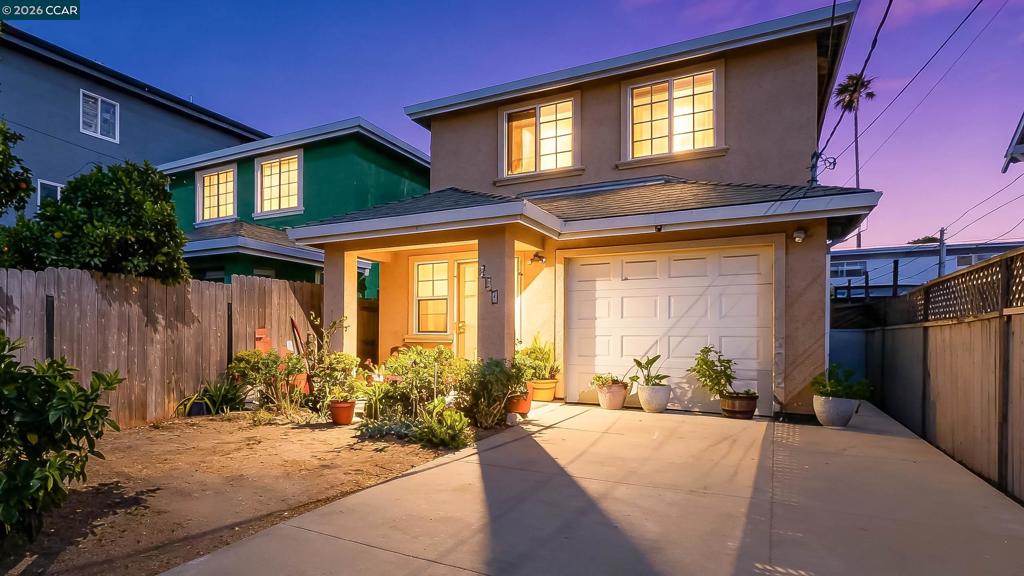 | $525,000234 15th StRichmond, CA 94801 |
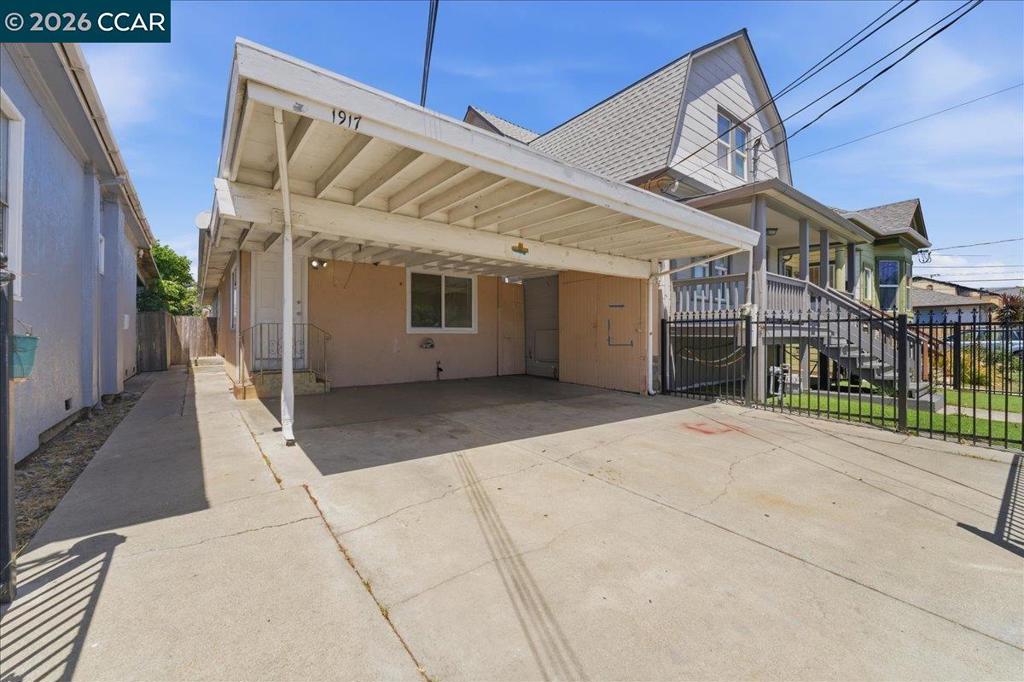 | $479,0001917 Nevin AveRichmond, CA 94801 |