 Price Reduced Listing

Description
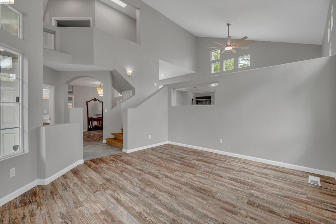
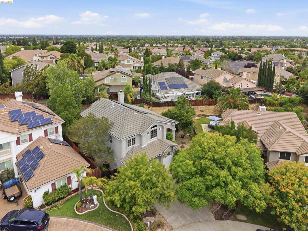
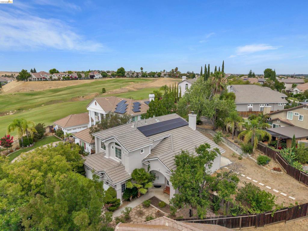
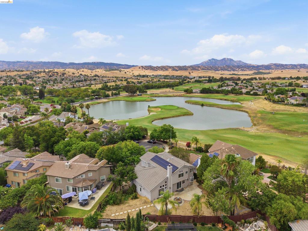
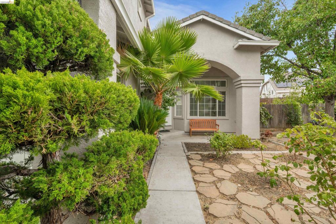
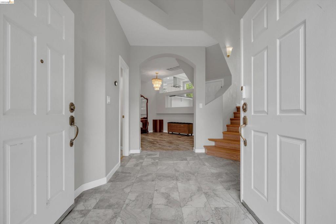
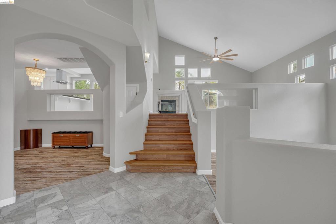
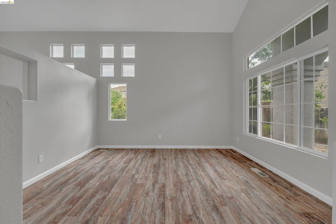
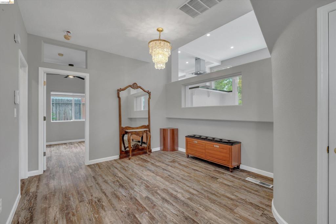
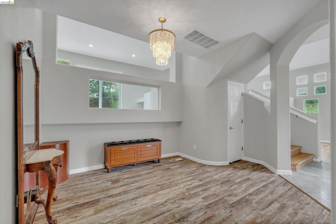
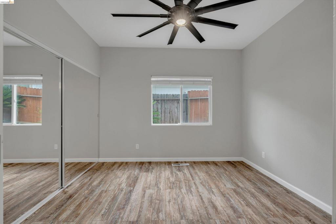
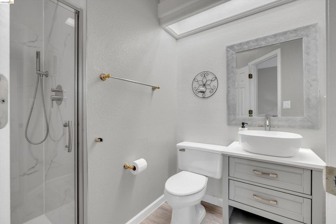
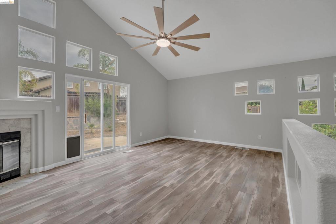
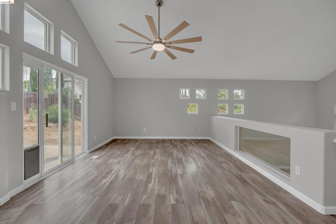
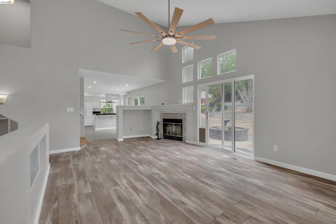
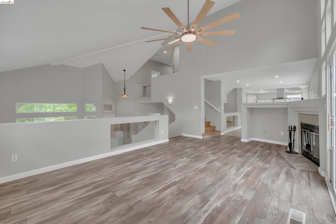
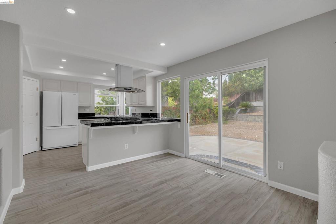
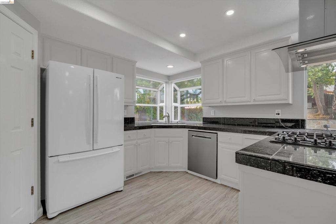
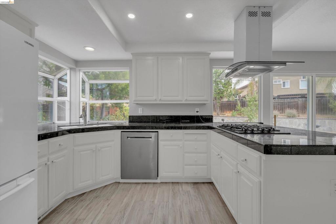
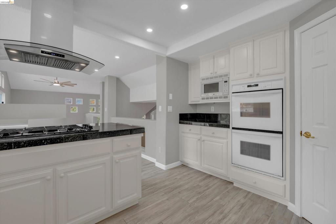
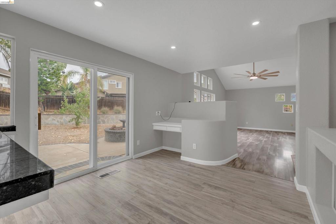
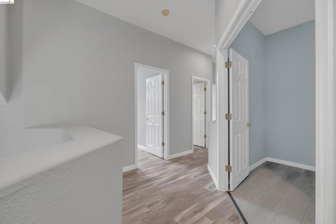
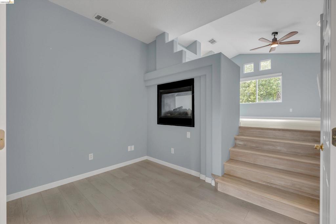
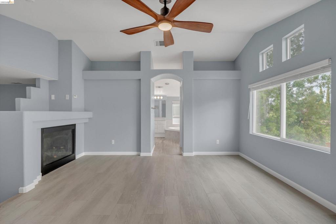
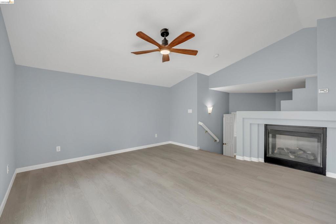
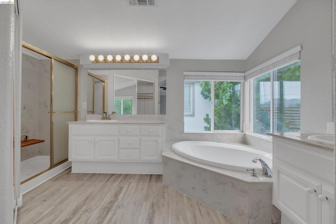
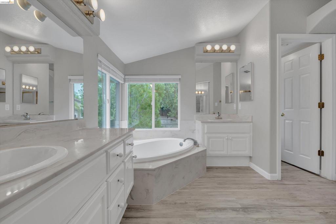
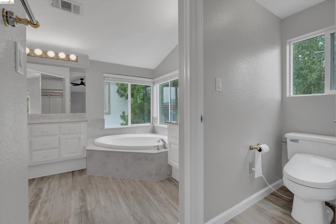
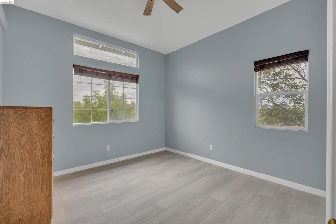
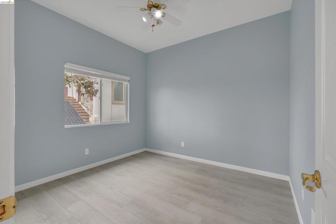
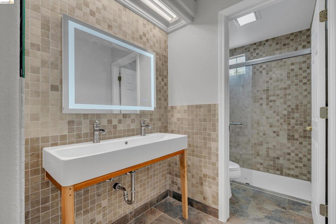
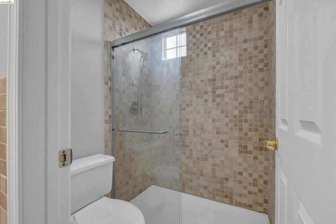
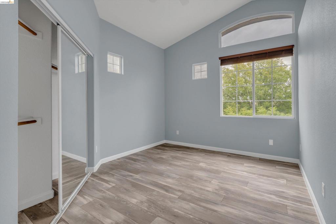
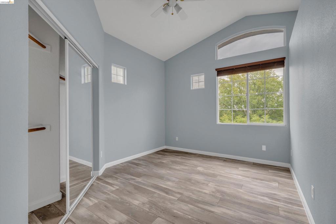
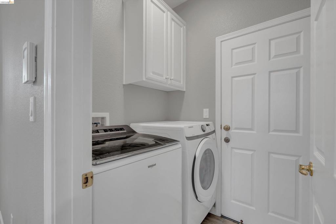
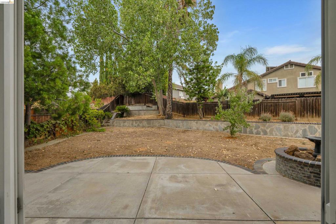
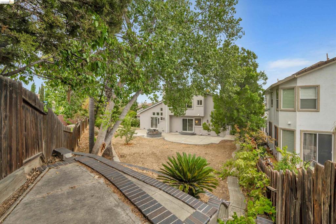
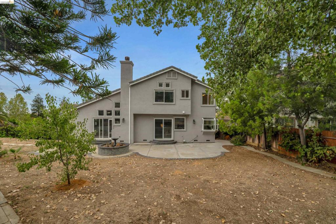
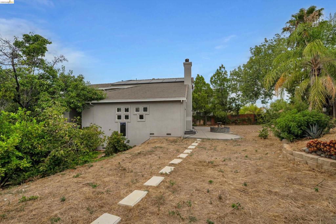
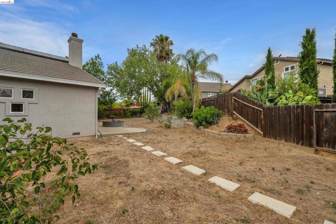
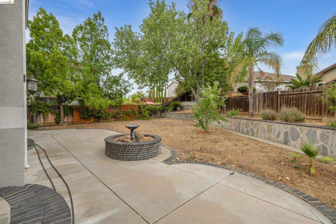
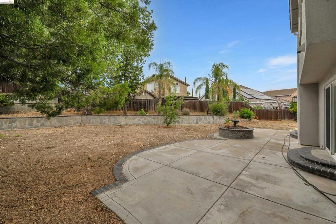
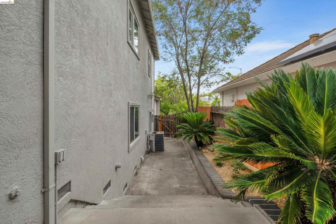
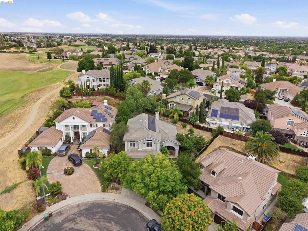
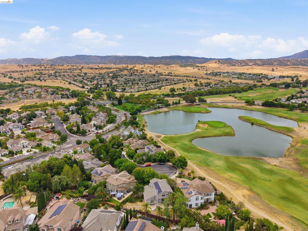
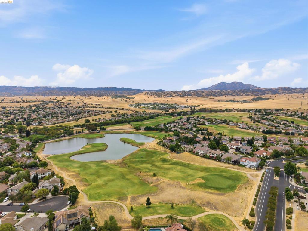
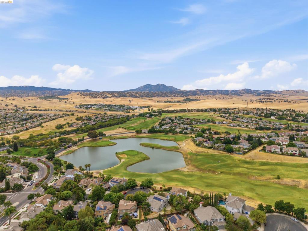
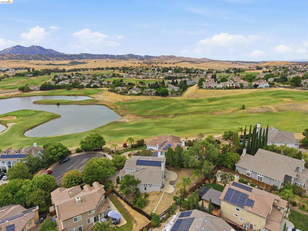
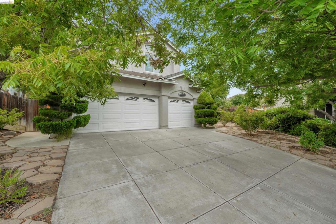
*PRICED TO SELL!* Located in the desirable Shadow Lakes neighborhood, this spacious home is perfectly positioned on a premium oversized lot, offering picturesque views of the golf course, lake, and iconic Mount Diablo. No HOA. The versatile split-level floor plan is designed to accommodate a variety of lifestyles. The entry level features a welcoming living room, a bedroom, bonus area, laundry room, and a recently updated full bathroom, making it ideal for guests, multigenerational living, or a private home office. Up a short flight of stairs, you'll find the main living area, where a family room with a fireplace flows into the spacious eat-in kitchen. The kitchen offers generous counter space, ample cabinetry and charming garden windows that bring in natural light. The upper level features four bedrooms, including the spacious primary suite. The suite includes a unique anteroom, separated from the bedroom by a double-sided fireplace that creates the perfect divider between the two spaces. The anteroom offers endless possibilities as a home office, reading nook, sitting area, or exercise space. The hallway bathroom has also been recently updated with modern finishes. Additional updates include a newer water heater and newer washer and dryer. The backyard features mature fruit trees including apricot, persimmon, grapevines, pomegranate, and lemon, along with plenty of space to relax, entertain, or simply enjoy the peaceful setting. Enjoy easy access to nearby parks, top-rated schools, shopping, dining, and Highway 4, making commuting and daily errands a breeze while still enjoying the beauty of this established neighborhood.
Details
| MLS # | 41141764 |
|---|---|
| Listing Type | For Sale |
| Style | House |
| Sub-Type | Resale |
| Status | Active |
| Year | 1999 |
| Days On Site | 102 |
| Listing Provided By | Twin Oaks Real Estate Inc. | Yen Lu |
Features
| Bed(s) | 5 |
|---|---|
| Bath(s) | 3 Total |
| SQ Feet | 2,404 |
| Garage | 3 |
| Acreage | 0.19 |
| Property View | Yes |
Interior
| Cooling | Central Air |
|---|---|
| Heating | Forced Air |
| Heating Yes / No | Yes |
| Cooling Yes / No | Yes |
| Interior Features | Breakfast Bar, Eat In Kitchen |
| Appliances | Gas Water Heater, Water Softener, Dryer, Washer |
| Fireplace Yes / No | Yes |
Exterior
| Roof | Tile |
|---|---|
| Construction Materials | Stucco |
| Lot Features | Back Yard, Cul De Sac, Front Yard |
Parking
| Attached Garage Yes / No | Yes |
|---|---|
| Parking Features | Garage, Garage Door Opener |
| Garage Yes / No | Yes |
Area Information
| State | CA |
|---|---|
| County | Contra Costa |
| City | Brentwood |
| Zip Code | 94513 |
| Community Name | SHADOW LAKES |
| Listing VS Median (in SHADOW LAKES) | |
Price: $799,000 low | high Med: $839,944 sqft: 2,404 low | high Med: 2,443 $ / sqft: $332 low | high Med: $347 On site: 102 low | high Med: 23 | |
Market Activity 94513
Request a showing
Request a showing
Contact
Learn More About This Property

| State | CA |
|---|---|
| County | Contra Costa |
| City | Brentwood |
| Zip Code | 94513 |
| Community Name | SHADOW LAKES |
| Listing VS Median (in SHADOW LAKES) | |
Price: $799,000 low | high Med: $839,944 sqft: 2,404 low | high Med: 2,443 $ / sqft: $332 low | high Med: $347 On site: 102 low | high Med: 23 | |
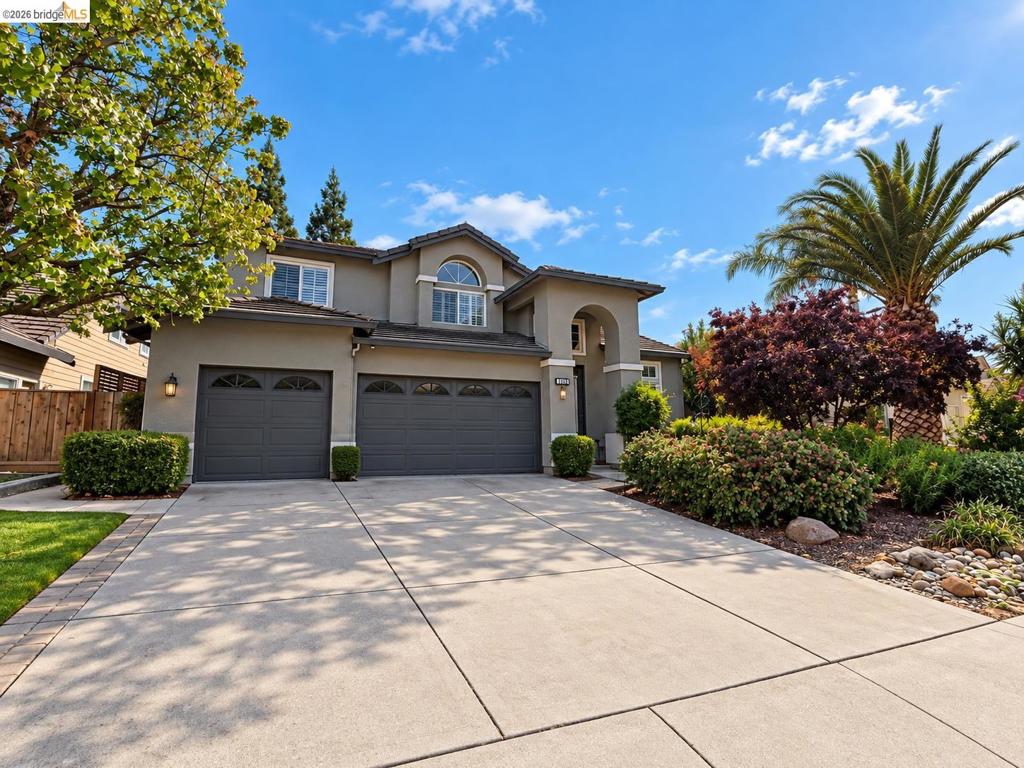
 | $775,00083 Palm DrBrentwood, CA 94513 |
 | $774,888132 Putter DrBrentwood, CA 94513 |