 In-Person: 10/24 11:00 AM - 3:00 PM
1644 W Marinette Avenue,Exeter, CA 93221
Exeter, CA 93221

Description
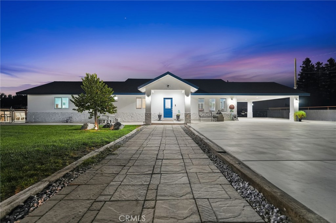
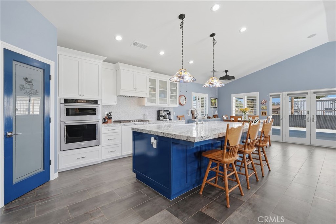
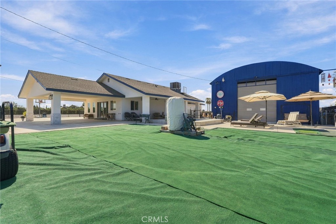
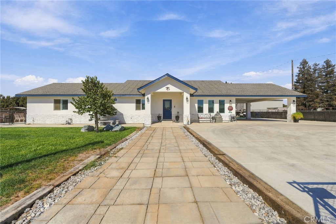
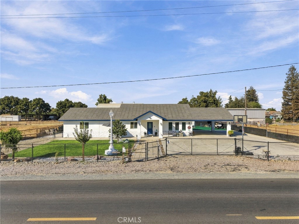
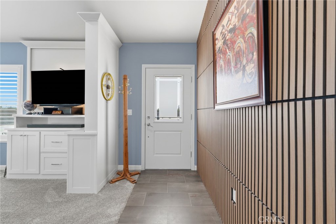
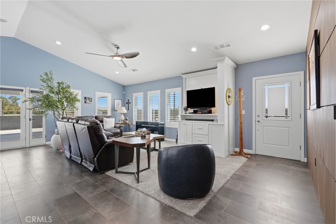
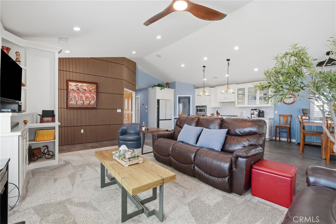
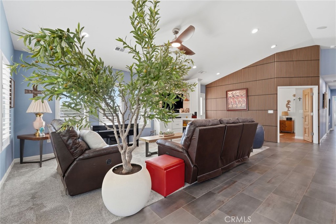
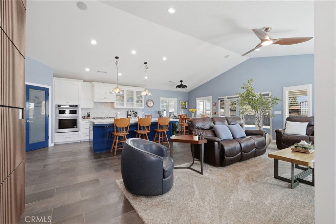
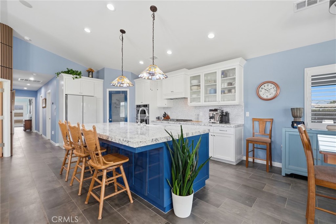
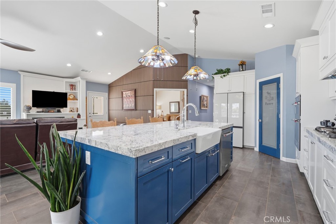
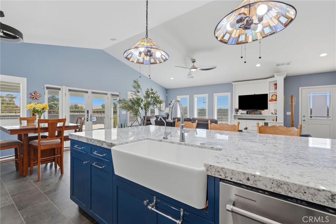
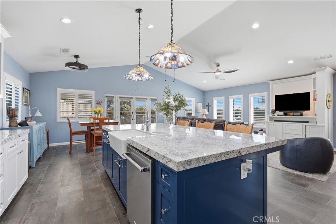
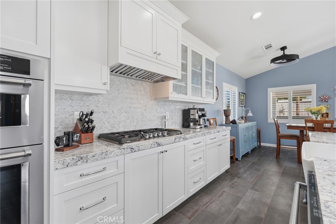
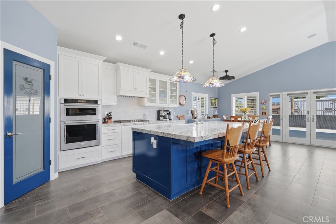
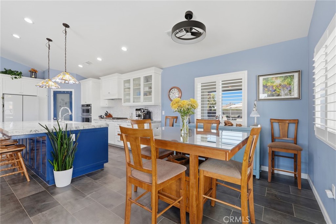
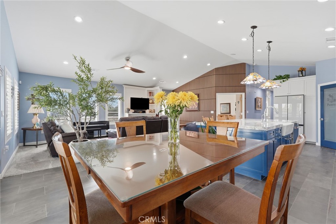
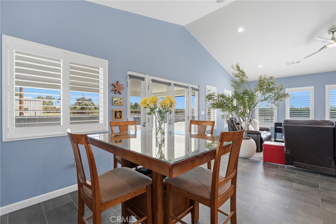
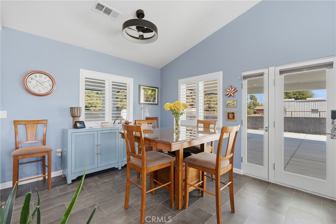
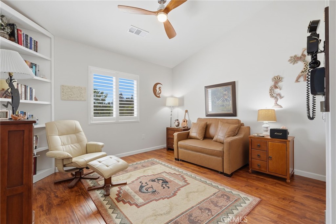
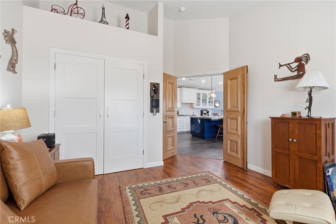
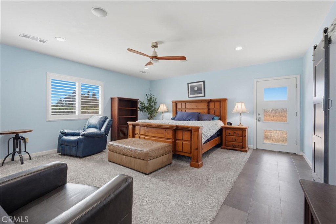
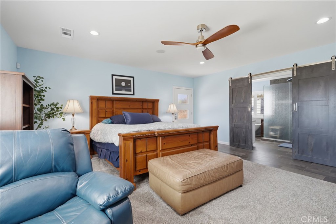
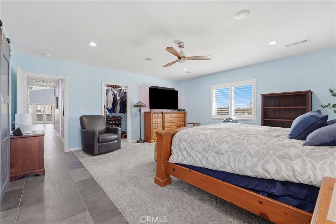
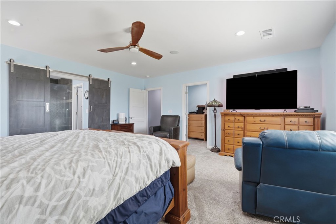
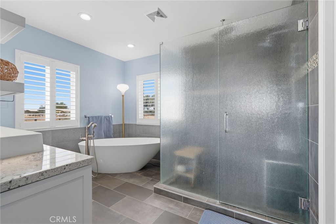
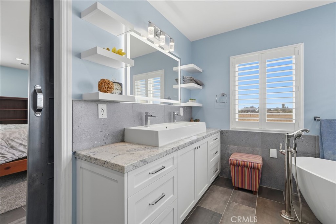
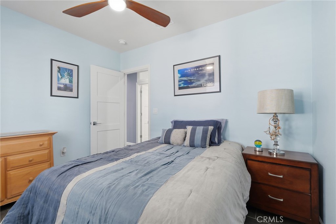
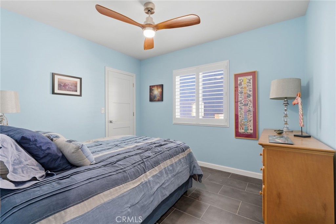
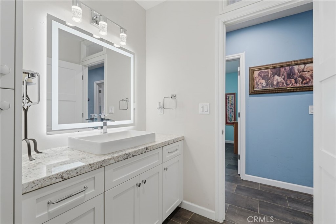
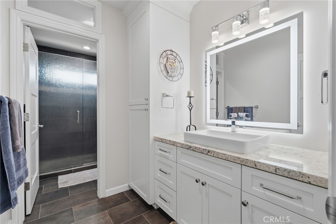
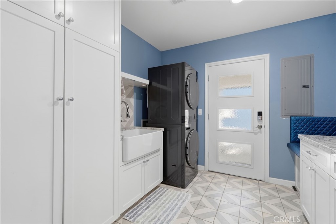
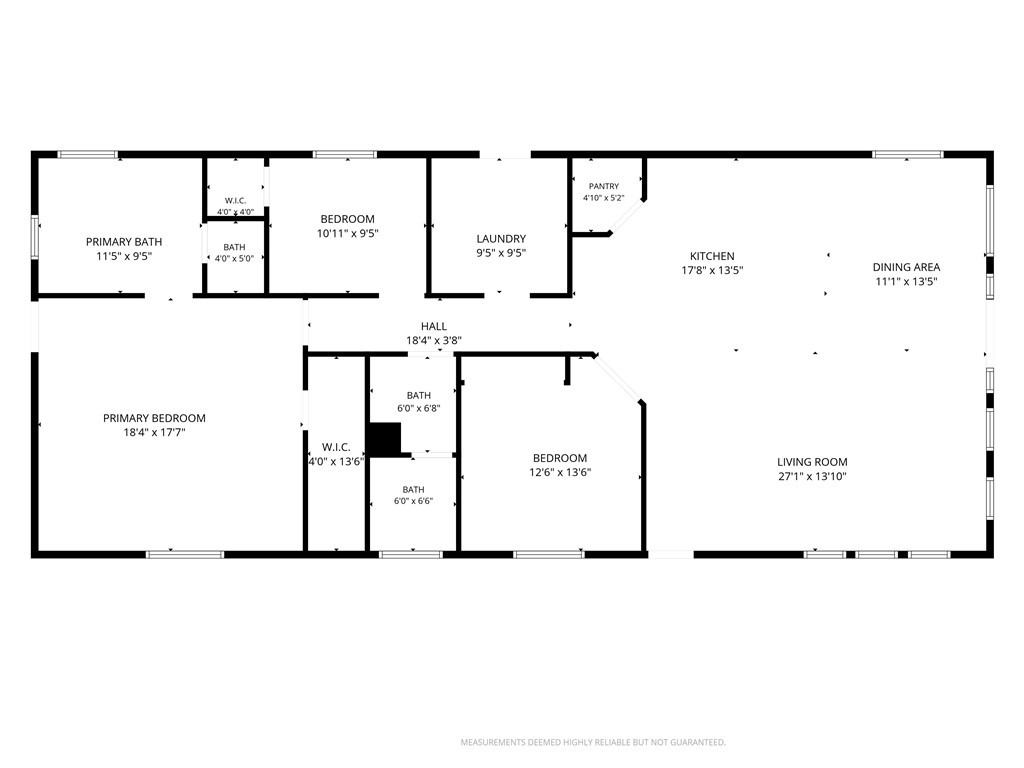
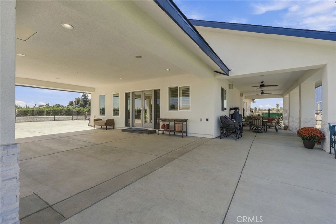
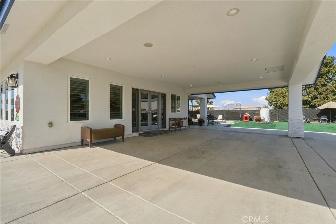
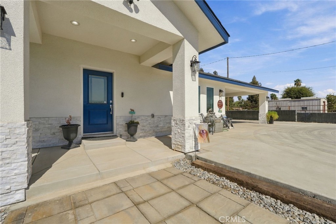
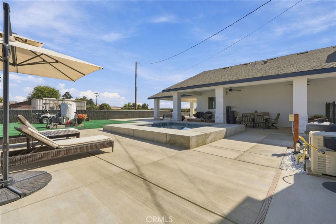
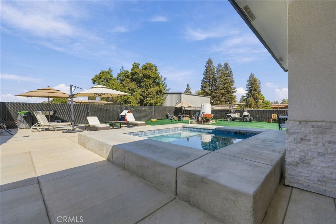
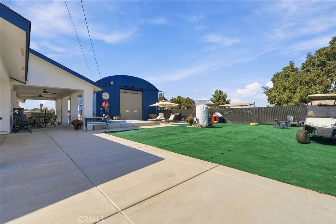
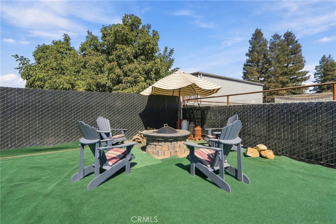
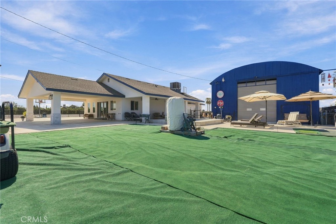
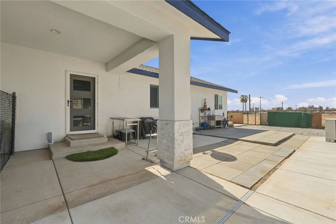
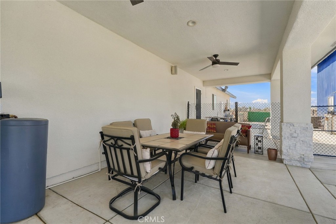
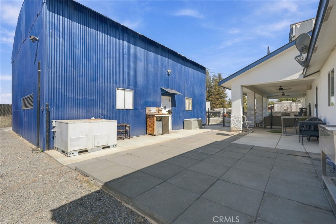
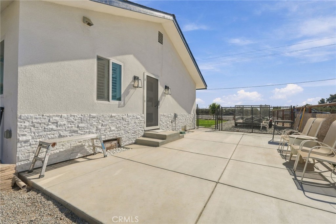
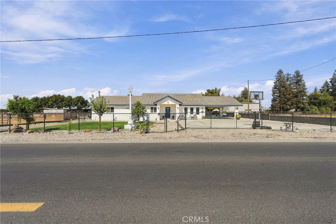
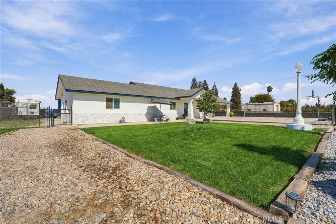
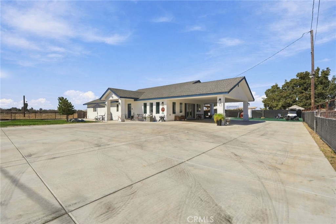
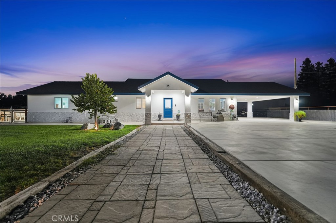
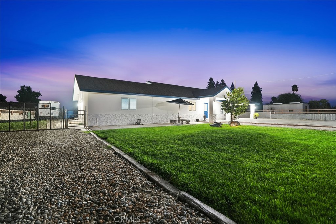
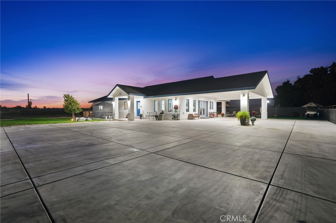
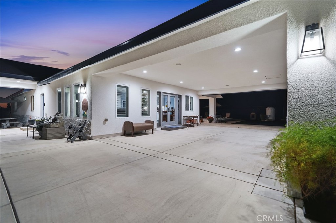
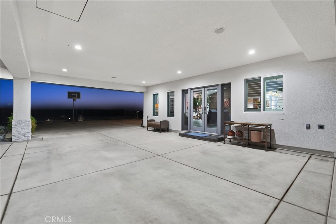
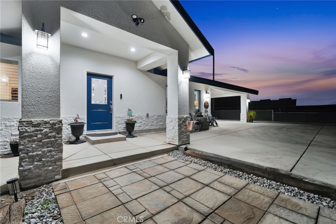
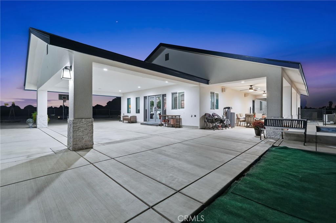
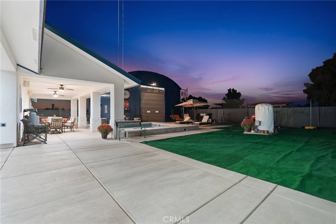
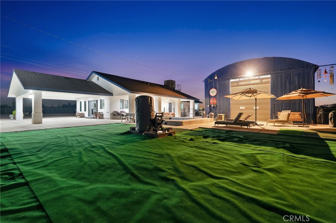
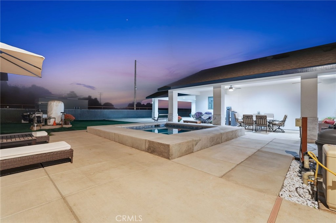
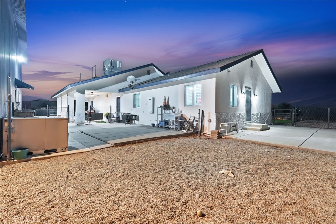
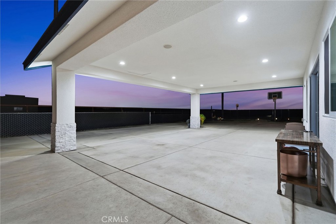
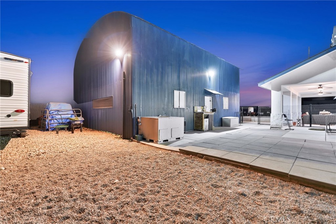
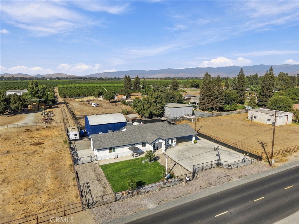
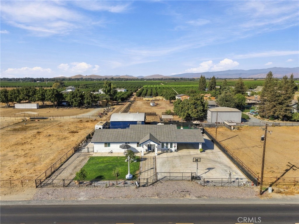
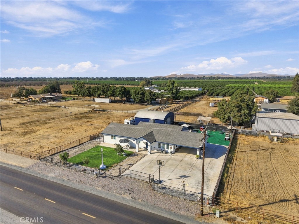
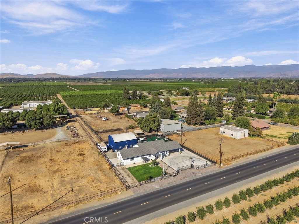
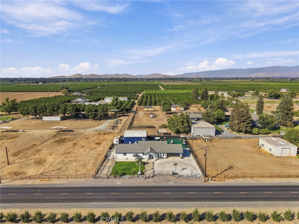
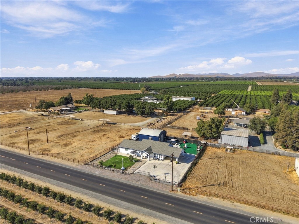
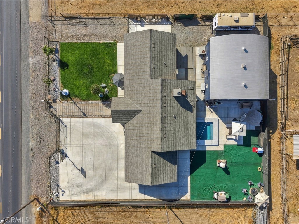
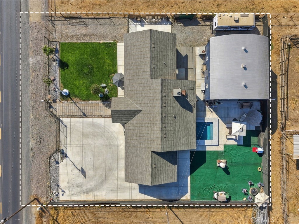
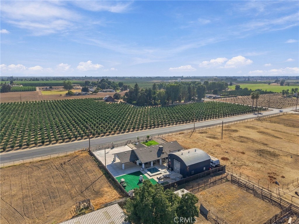
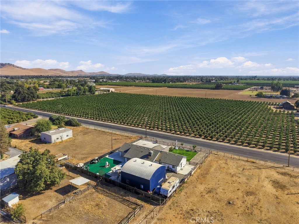
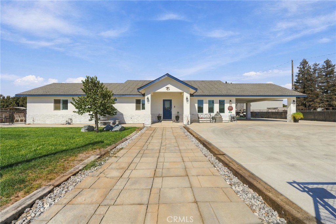
Discover this beautifully remodeled Exeter property offering modern comfort, thoughtful design, and exceptional amenities on a spacious .39-acre lot. Featuring 1,876 sq. ft., 3 bedrooms, 2 baths, and an impressive 1,152 sq. ft. shop, this move-in-ready home underwent an extensive permitted remodel in 2024-2026. Step inside to a welcoming living area with vaulted ceilings, abundant natural light, plantation shutters, and a custom built-in entertainment center. The stunning kitchen features white cabinetry, granite countertops, elegant tile backsplash, stainless steel appliances, and a generous 5' x 9' island with seating and storage. Tiffany-style pendant lights, a farmhouse sink, glass front cabinetry, and a walk-in pantry complete this inviting space. The spacious primary suite offers a walk-in closet, private patio access, and a beautifully appointed bath with freestanding soaking tub and oversized walk-in shower. Two guest bedrooms and a stylish second bath provide additional comfort. The laundry room offers a utility sink, built-in seating, abundant storage and door to the patio. Enjoy outdoor living with an expansive covered patio, heated pool, and generous entertaining areas. The fenced property includes an electronic gate, extensive concrete parking, two-car carport, EV charging station, and RV parking. The impressive 1,152 sq. ft. shop features a large roll-up door, office/storage room, upper-level storage, and 220V electrical connections. Ideal for projects, hobbies, or equipment. Additional improvements include a new roof, new windows, new HVAC heating and cooling unit, new tankless water heater, security system, and much more! With its exceptional amenities and attention to detail, this property offers room to relax, entertain, and make it your own. Schedule your private showing!
Details
| MLS # | SC26222725 |
|---|---|
| Listing Type | For Sale |
| Style | House |
| Sub-Type | Resale |
| Status | Active |
| Year | 1950 |
| Days On Site | 10 |
| Listing Provided By | RE/MAX Success | Kathleen Hagin |
Features
| Bed(s) | 3 |
|---|---|
| Bath(s) | 2 Total |
| SQ Feet | 1,876 |
| Car Port | Yes |
| Pool | Yes |
| Story(s) | 1 |
| Units | 1 |
| Acreage | 0.45 |
| Property View | Yes |
Interior
| Cooling | Central Air |
|---|---|
| Heating | Central |
| Heating Yes / No | Yes |
| Cooling Yes / No | Yes |
| Interior Features | Breakfast Bar, Ceiling Fans, Eat In Kitchen, Granite Counters, Pantry, Recessed Lighting, Main Level Primary, Walk In Pantry, Walk In Closets, Workshop |
| Window Features | Double Pane Windows, Plantation Shutters, Screens |
| Appliances | Convection Oven, Dishwasher, Gas Cooktop, Disposal, Microwave, Range Hood, Water Softener, Tankless Water Heater |
| Fireplace Yes / No | No |
Exterior
| Exterior Features | Lighting |
|---|---|
| Roof | Composition |
| Security Features | Prewired, Security System, Carbon Monoxide Detectors, Smoke Detectors |
| Construction Materials | Stone, Stucco |
| Lot Features | Zero To One Unit Acre, Back Yard, Front Yard, Sprinklers In Front, Lawn, Landscaped, Ranch, Yard |
| Fencing | Chain Link, New Condition |
Parking
| Parking Features | Attached Carport, Concrete, Covered, Driveway, Electric Vehicle Charging Stations, Private, Rv Access Parking |
|---|---|
| Garage Yes / No | No |
Utilities
| Utilities | Electricity Connected, Natural Gas Connected |
|---|---|
| Electric | Volts220In Workshop |
| Sewer | Septic Tank |
Location
| Community Features | Rural, Urban |
|---|
Area Information
| State | CA |
|---|---|
| County | Tulare |
| City | Exeter |
| Zip Code | 93221 |
| Listing VS Median (in 93221) | |
Price: $747,000 low | high Med: $579,500 sqft: 1,876 low | high Med: 2,160 $ / sqft: $398 low | high Med: $268 On site: 10 low | high Med: 132 | |
Market Activity 93221
Request a showing
Request a showing
Contact
Learn More About This Property

| Open House |
|---|
| In-Person 10/24 11:00 AM - 3:00 PM |
| State | CA |
|---|---|
| County | Tulare |
| City | Exeter |
| Zip Code | 93221 |
| Listing VS Median (in 93221) | |
Price: $747,000 low | high Med: $579,500 sqft: 1,876 low | high Med: 2,160 $ / sqft: $398 low | high Med: $268 On site: 10 low | high Med: 132 | |