18011 Sunburst Street,Sherwood Forest, CA 91325
Sherwood Forest, CA 91325

Description
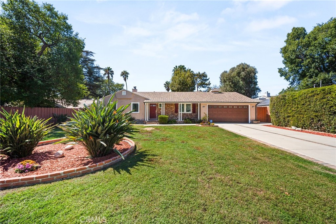
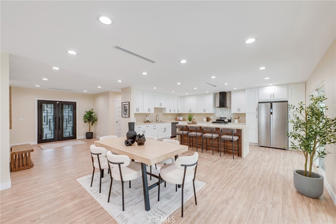
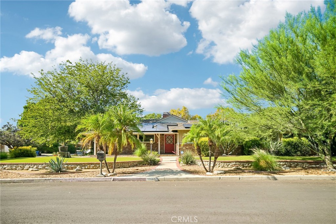
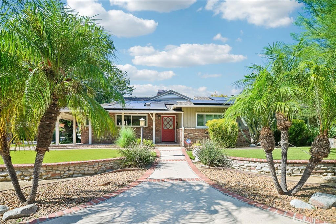
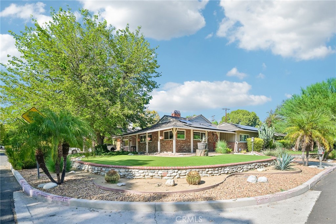
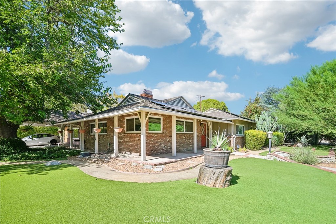
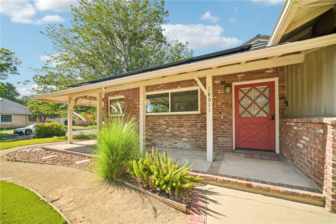
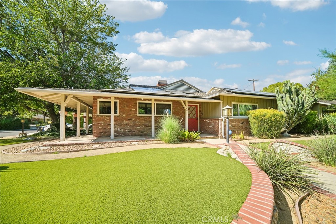
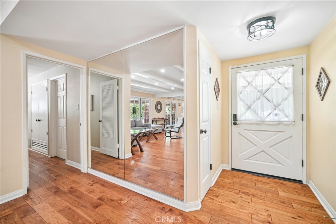
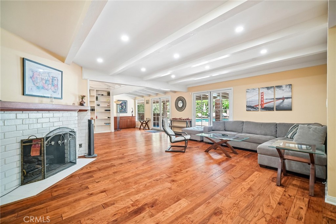
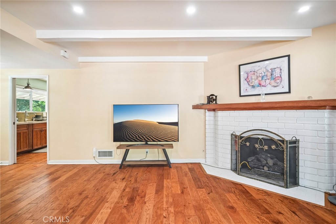
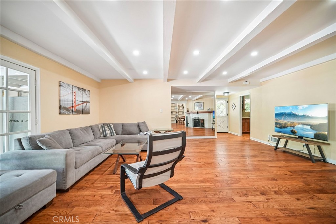
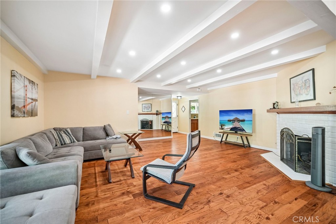
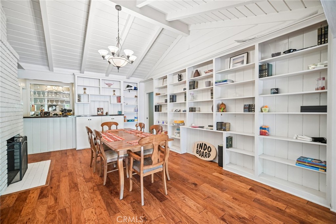
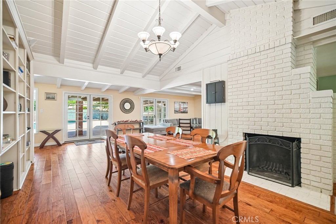
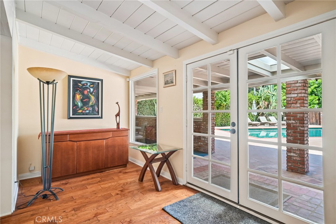
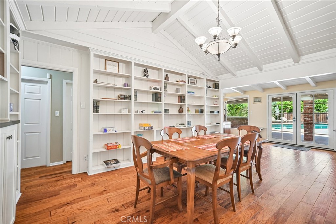
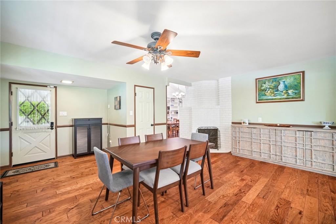
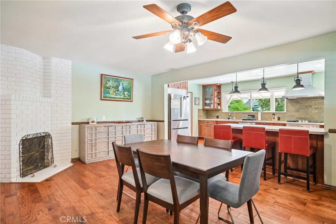
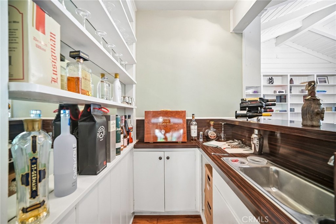
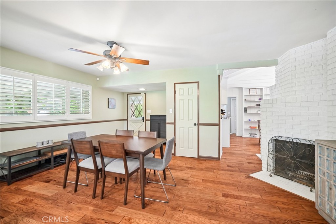
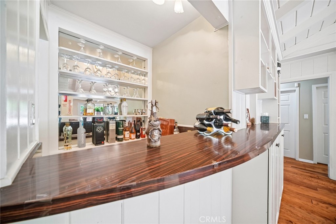
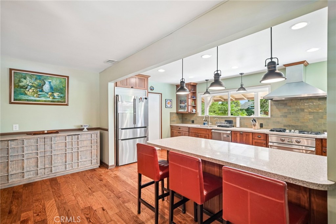
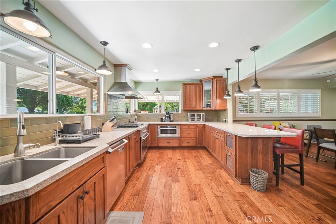
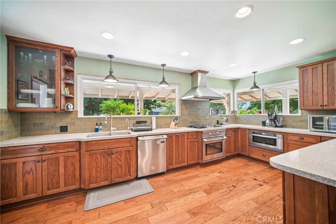
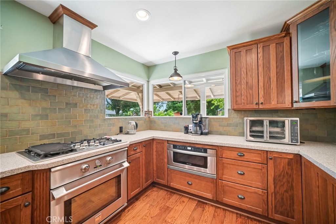
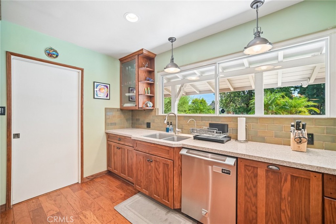
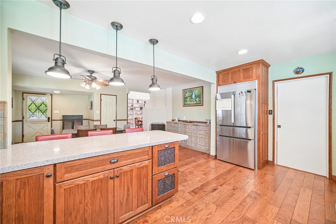
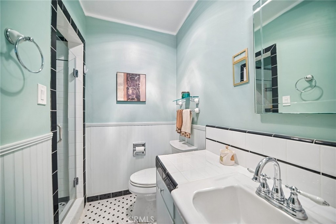
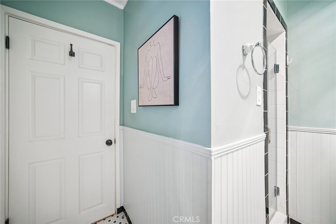
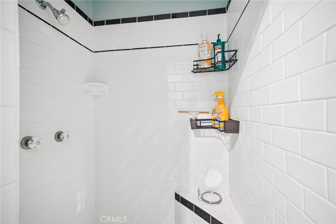
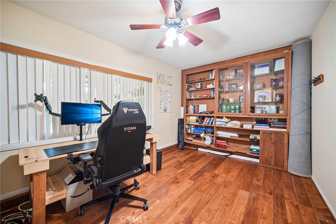
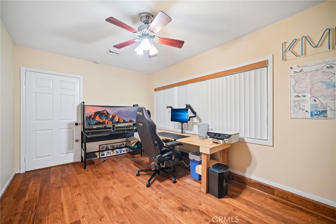
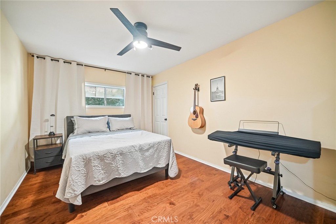
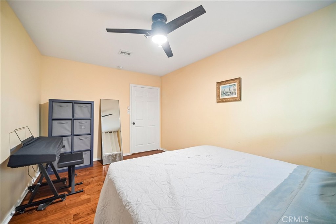
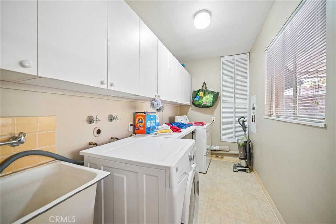
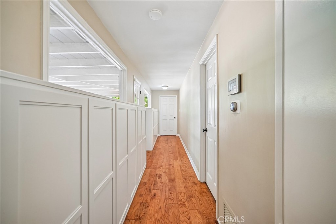
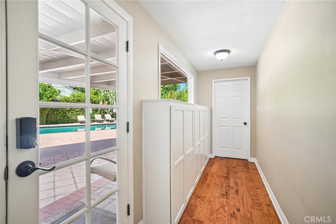
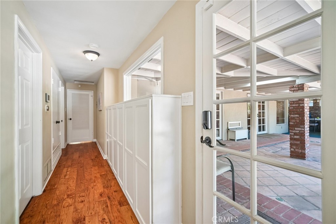
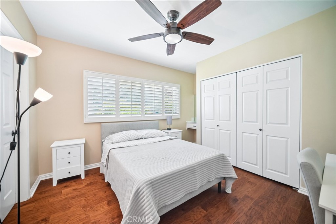
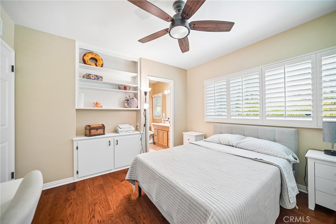
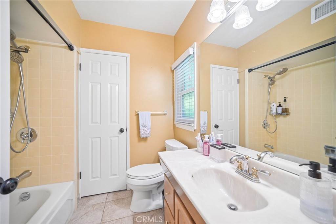
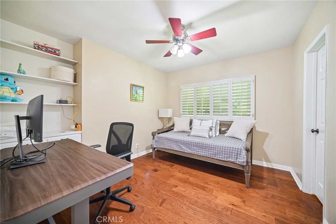
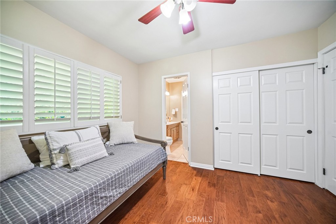
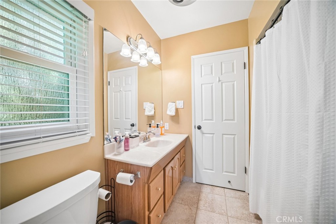
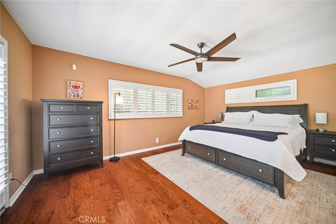
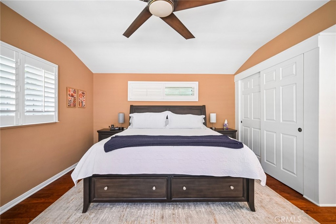
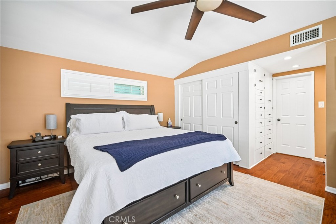
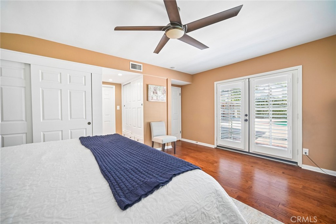
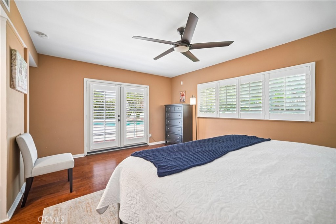
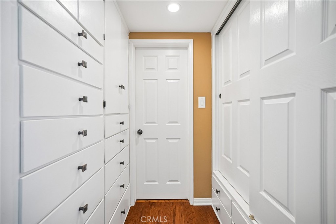
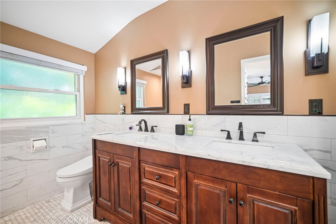
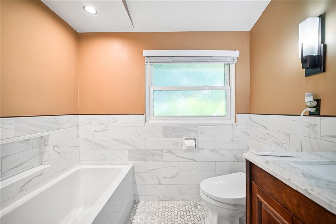
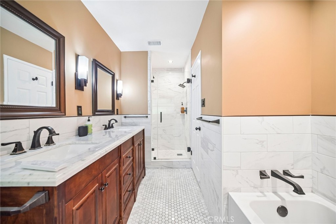
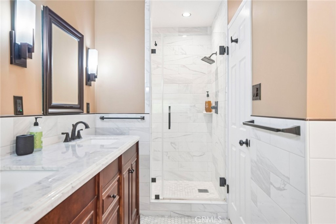
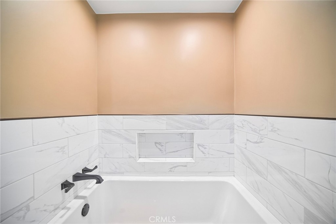
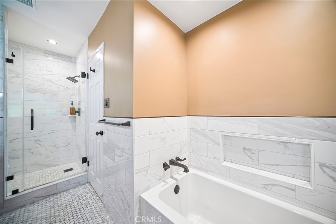
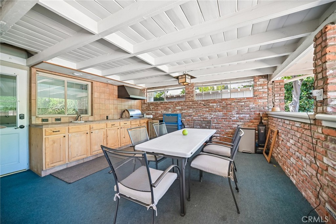
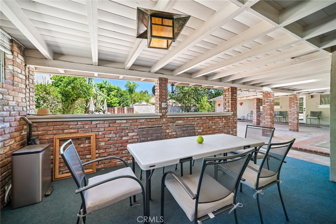
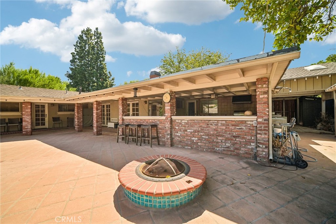
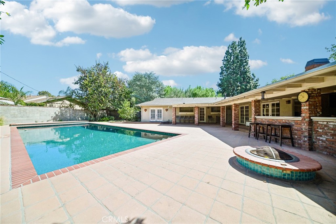
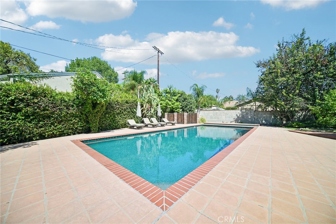
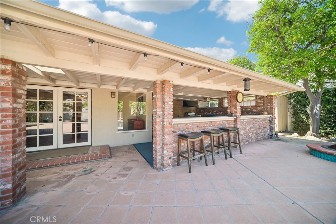
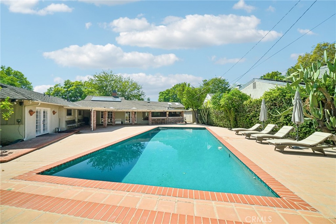
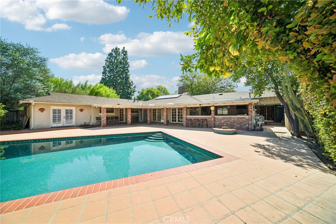
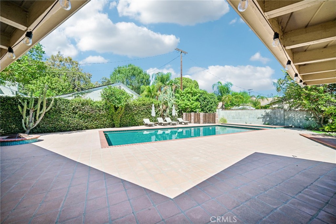
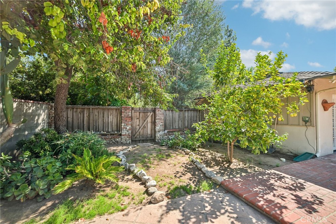
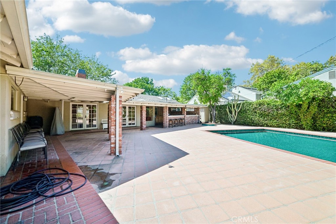
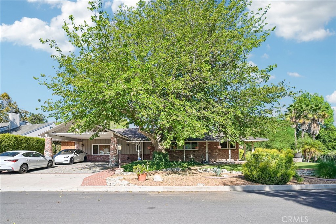
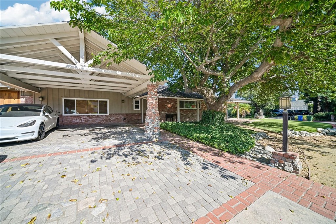
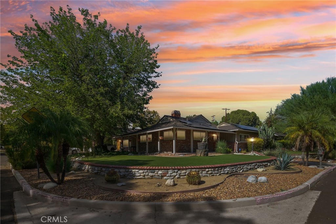
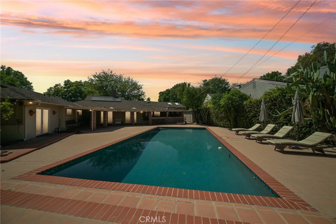
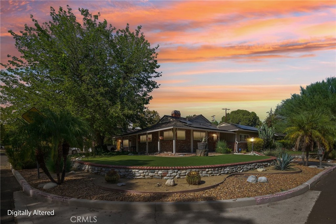
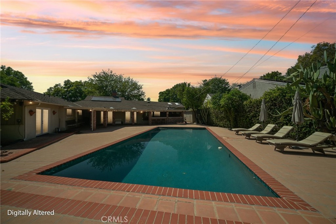
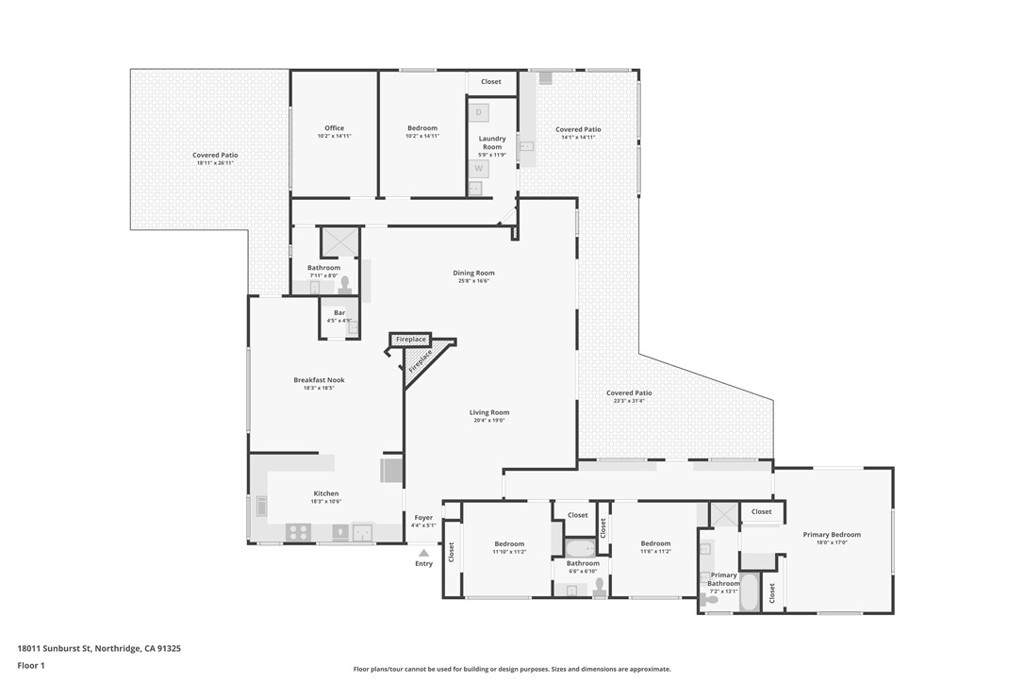
Welcome to this truly one-of-a-kind California Ranch-style pool home, prominently situated on an expansive corner lot in the highly desirable Sherwood Forest neighborhood. Offering over 2,700 square feet of beautifully appointed living space on a sprawling 12,000+ square-foot lot, this exceptional residence blends timeless character, thoughtful upgrades, and effortless indoor-outdoor living. From the moment you arrive, the home makes a lasting impression with its distinctive curb appeal, wraparound porch, drought-resistant green turf, natural stone accents, and an abundance of native landscaping. Inside, quality hardwood flooring flows throughout a spacious and versatile split floor plan featuring 4 bedrooms, 3 bathrooms, a private office, wet bar, and inviting living spaces accented by warm fireplaces. The generous formal living and dining areas provide the perfect setting for entertaining, while the private primary suite offers a peaceful retreat complete with an en-suite bathroom and French doors opening directly to the pool and backyard. On the opposite side of the home, the fourth bedroom, office, and guest three-quarter bathroom are thoughtfully positioned around the beautifully remodeled chef's kitchen and spacious family room/den. Multiple sets of wood French doors create a seamless transition to the expansive entertainer's backyard-a true private oasis designed for unforgettable gatherings. Enjoy a spectacular 42-foot lap pool with pebble finish, a fully equipped outdoor BBQ kitchen, and abundant space for lounging, dining, and entertaining year-round. Additional highlights include paid solar, dual-pane vinyl windows, copper plumbing, a tankless water heater, 220-amp electrical panel, newer HVAC system and ductwork, newer roof, an impressive carport and workshop with newer gate, abundant storage, and so much more. A rare combination of character, privacy, space, and resort-style outdoor living, this exceptional Sherwood Forest residence is truly an entertainer's dream and a remarkable place to call home.
Details
| MLS # | SR26219107 |
|---|---|
| Listing Type | For Sale |
| Style | House |
| Sub-Type | Resale |
| Status | Active |
| Year | 1954 |
| Days On Site | 17 |
| Listing Provided By | Pinnacle Estate Properties | Gary Keshishyan |
Features
| Bed(s) | 4 |
|---|---|
| Bath(s) | 3 Total |
| SQ Feet | 2,732 |
| Car Port | Yes |
| Pool | Yes |
| Story(s) | 1 |
| Units | 1 |
| Acreage | 0.29 |
| Property View | Yes |
Interior
| Cooling | Central Air |
|---|---|
| Heating | Central |
| Heating Yes / No | Yes |
| Cooling Yes / No | Yes |
| Interior Features | Wet Bar, Breakfast Bar, Ceiling Fans, Separate Formal Dining Room, Recessed Lighting, Storage, Jack And Jill Bath |
| Window Features | Plantation Shutters, Screens |
| Appliances | Built In Range, Barbecue, Dishwasher, Disposal, Gas Range, Microwave, Refrigerator, Range Hood |
| Fireplace Yes / No | Yes |
Exterior
| Exterior Features | Barbecue, Lighting, Fire Pit |
|---|---|
| Security Features | Carbon Monoxide Detectors, Smoke Detectors |
| Lot Features | Back Yard, Front Yard, Sprinkler System, Yard |
Parking
| Parking Features | Attached Carport, Covered, Carport, Driveway, On Street |
|---|---|
| Garage Yes / No | No |
Utilities
| Utilities | Electricity Connected, Natural Gas Connected, Sewer Connected, Water Connected |
|---|---|
| Sewer | Sewer Tap Paid |
Location
| Community Features | Biking, Curbs, Street Lights, Sidewalks |
|---|
Area Information
| State | CA |
|---|---|
| County | Los Angeles |
| City | Sherwood Forest |
| Zip Code | 91325 |
| Area | SHFO Sherwood Forest |
| Listing VS Median (in 91325) | |
Price: $1,449,500 low | high Med: $1,085,000 sqft: 2,732 low | high Med: 1,527 $ / sqft: $531 low | high Med: $711 On site: 17 low | high Med: 39 | |
Market Activity 91325
Request a showing
Request a showing
Contact
Learn More About This Property

| State | CA |
|---|---|
| County | Los Angeles |
| City | Sherwood Forest |
| Zip Code | 91325 |
| Area | SHFO Sherwood Forest |
| Listing VS Median (in 91325) | |
Price: $1,449,500 low | high Med: $1,085,000 sqft: 2,732 low | high Med: 1,527 $ / sqft: $531 low | high Med: $711 On site: 17 low | high Med: 39 | |