186 S Kavenish Drive,Rancho Mirage, CA 92270
Rancho Mirage, CA 92270

Description
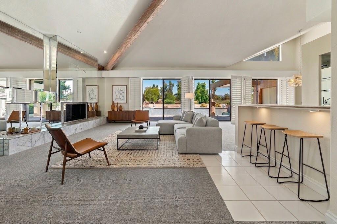
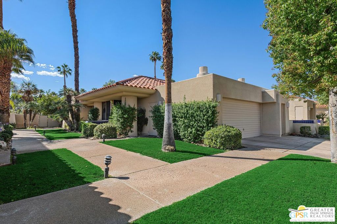
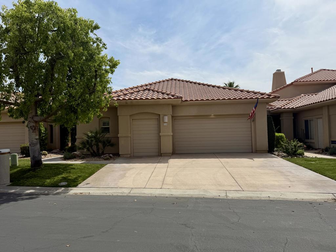
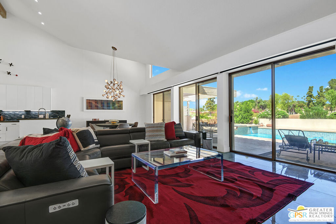
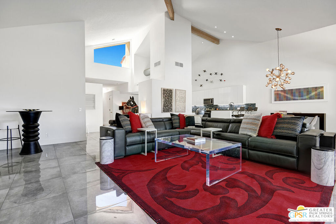
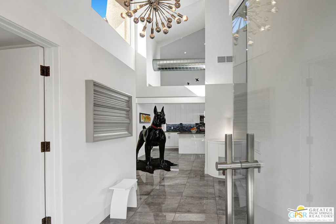
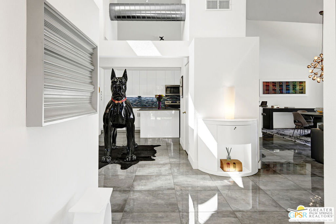
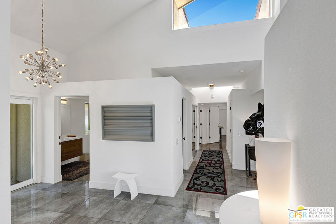
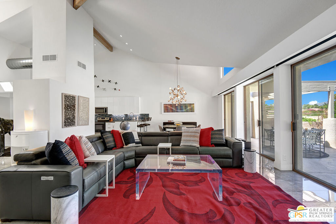
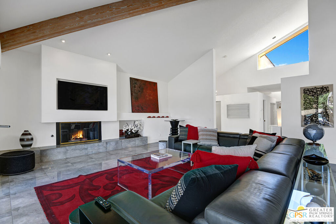
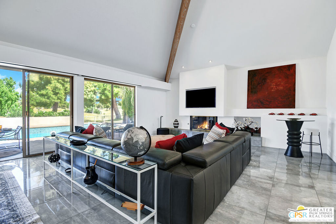
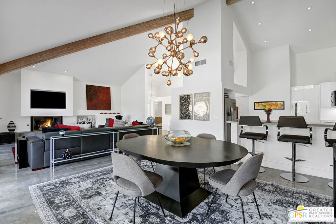
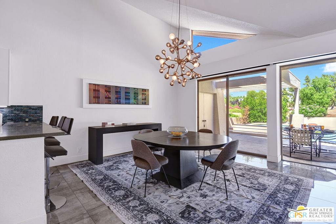
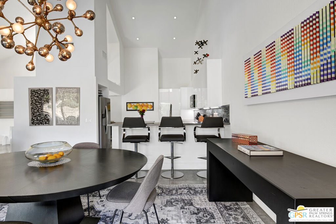
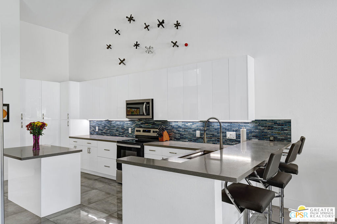
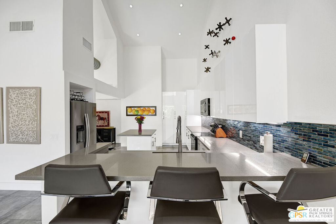
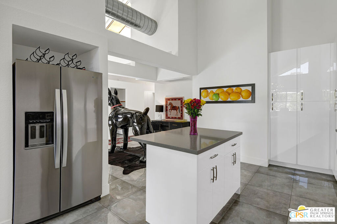
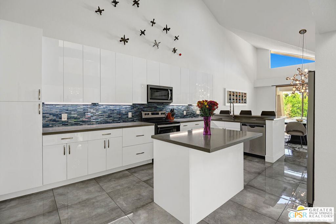
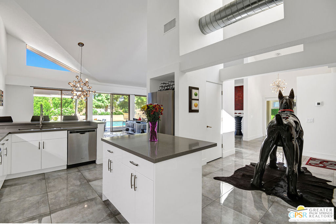
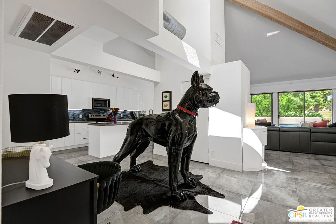
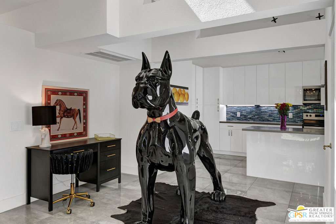
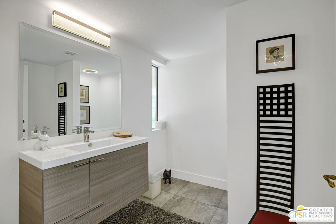
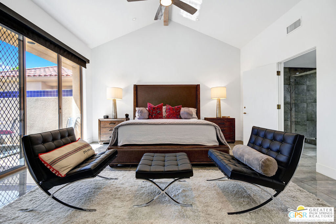
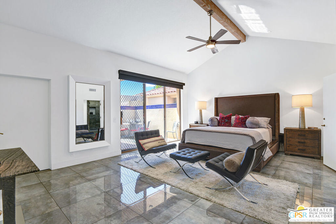
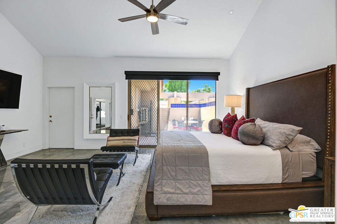
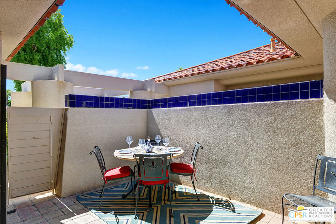
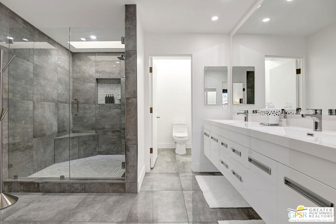
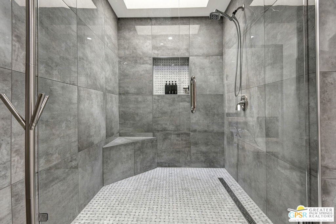
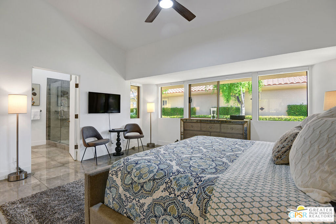
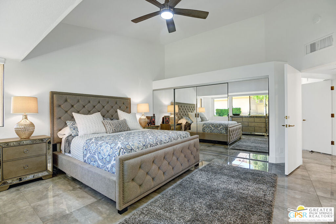
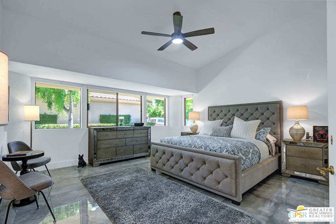
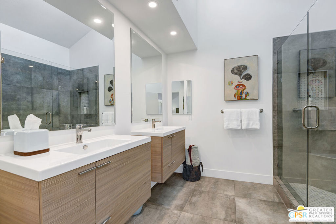
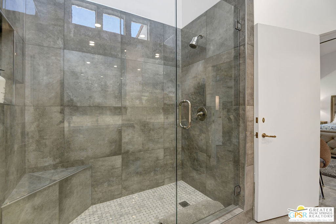
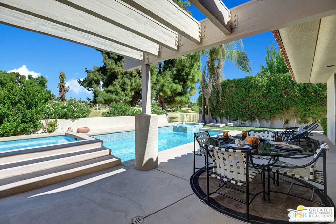
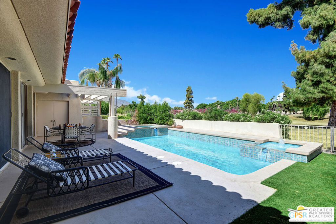
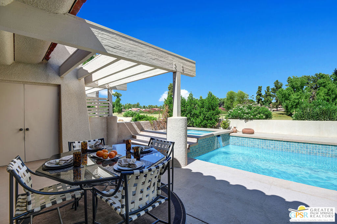
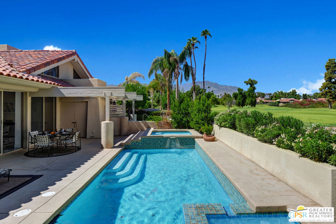
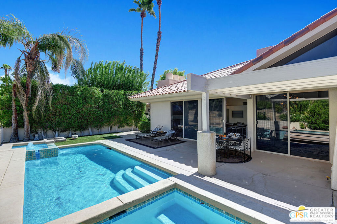
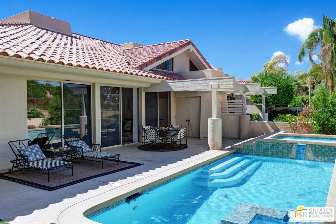
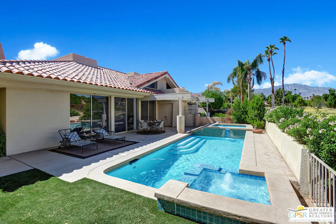
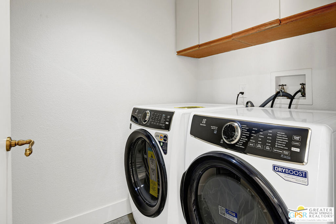
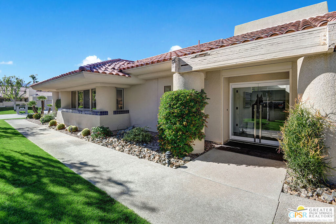
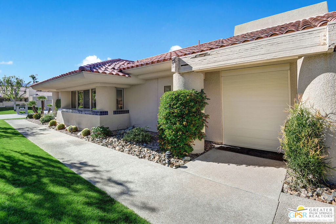
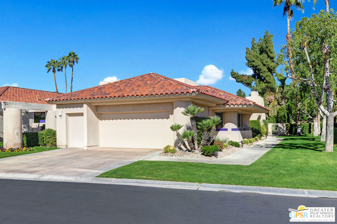
This rare San Simeon floor plan offers a thoughtfully designed living space with striking architectural details throughout. A newly added glass front entry with roll-down security shutter welcomes you inside. Soaring wood-beamed ceilings and walls of glass create an airy, sun-filled atmosphere. Skylights and electric custom window shades offer the perfect balance of brightness and privacy. The generous eat-in kitchen features an island and pantry, flowing easily into the open living areas ideal for casual mornings or easy entertaining. Contemporary updates span the home, including 24" glossy porcelain tile flooring, exquisite modern lighting, and a brand new washer and dryer. The two spacious primary suites offer dual-vanity en-suite baths. A spacious powder room located near the front door offers convenience for guest. Outdoors, the sparkling pool and spa re-tiled and re-plastered in 2020 provide a peaceful private retreat. Additional upgrades include both HVAC units replaced in 2018 and serviced yearly. The two-car garage, complete with new air conditioning unit and a dedicated golf cart space, enhances the ease of a lock-and-leave lifestyle. Within this guard-gated community, HOA dues cover cable TV and internet, exterior, common areas, front landscaping, and access to four community pools and spas. A 10-hole golf course is also available to homeowners for a low annual fee. A unique blend of comfort, style, and low-maintenance living, this home offers an inviting retreat in a highly desirable setting.
Details
| MLS # | 26997471PS |
|---|---|
| Listing Type | For Sale |
| Style | Condominium |
| HOA Dues | $1,090 |
| Sub-Type | Resale |
| Status | Active |
| Year | 1988 |
| Days On Site | 14 |
| Listing Provided By | BD Homes-The Paul Kaplan Group | Diann Johnson |
Features
| Bed(s) | 2 |
|---|---|
| Bath(s) | 3 Total |
| SQ Feet | 2,456 |
| Pool | Yes |
| Story(s) | 1 |
| Units | 266 |
| Acreage | 0.07 |
| Property View | Yes |
Interior
| Heating | Central |
|---|---|
| Heating Yes / No | Yes |
| Interior Features | Beamed Ceilings, Ceiling Fans, Cathedral Ceilings |
| Window Features | Blinds |
| Furnished | Unfurnished |
| Appliances | Dishwasher, Electric Cooktop, Disposal, Microwave, Oven, Refrigerator, Dryer, Washer |
| Fireplace Yes / No | Yes |
Exterior
| Security Features | Gated With Guard |
|---|
Parking
| Attached Garage Yes / No | Yes |
|---|
Location
| Community Features | Pool |
|---|
Area Information
| State | CA |
|---|---|
| County | Riverside |
| City | Rancho Mirage |
| Zip Code | 92270 |
| Area | 321 Rancho Mirage |
| Community Name | Rancho Mirage Country Club |
| Listing VS Median (in Rancho Mirage Country Club) | |
Price: $725,000 low | high Med: $732,500 sqft: 2,456 low | high Med: 2,414 $ / sqft: $295 low | high Med: $304 On site: 14 low | high Med: 10 | |
Market Activity 92270
Request a showing
Request a showing
Contact
Learn More About This Property

| State | CA |
|---|---|
| County | Riverside |
| City | Rancho Mirage |
| Zip Code | 92270 |
| Area | 321 Rancho Mirage |
| Community Name | Rancho Mirage Country Club |
| Listing VS Median (in Rancho Mirage Country Club) | |
Price: $725,000 low | high Med: $732,500 sqft: 2,456 low | high Med: 2,414 $ / sqft: $295 low | high Med: $304 On site: 14 low | high Med: 10 | |