18898 Persimmon Circle,Fountain Valley, CA 92708
Fountain Valley, CA 92708

Description
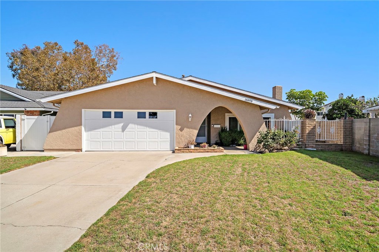
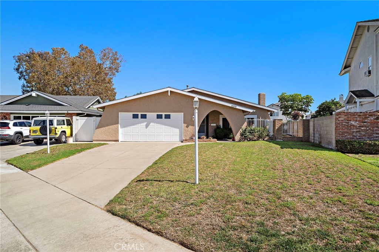
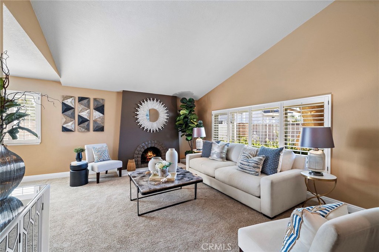
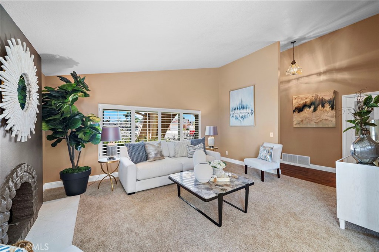
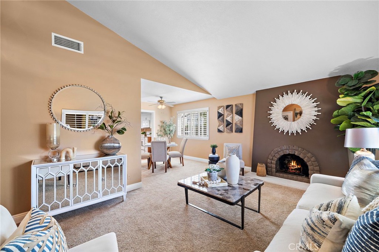
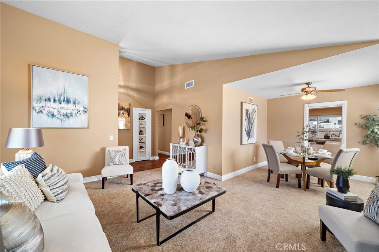
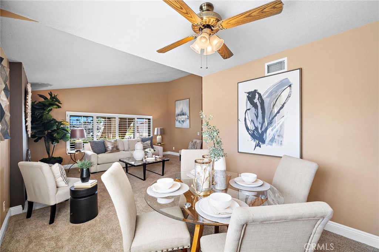
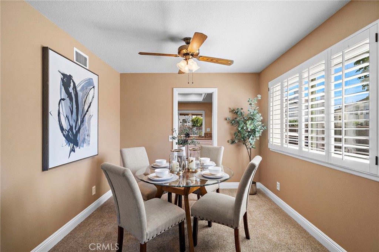
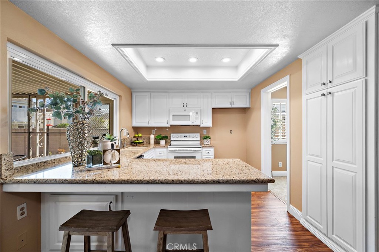
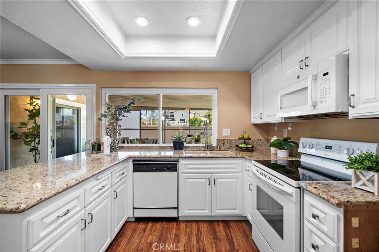
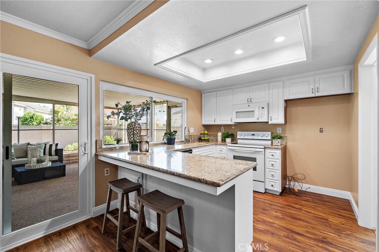
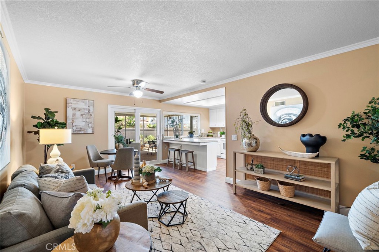
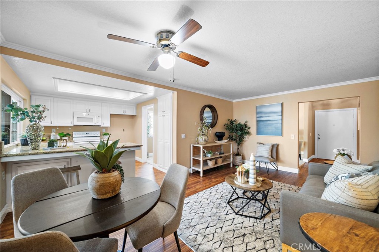
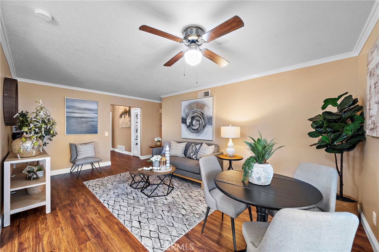
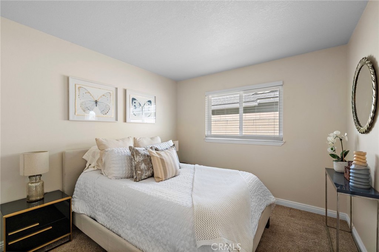
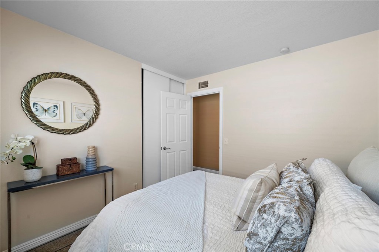
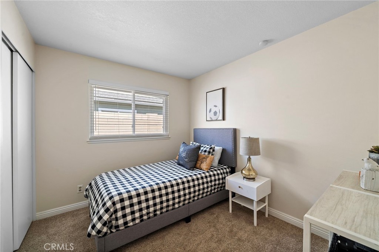
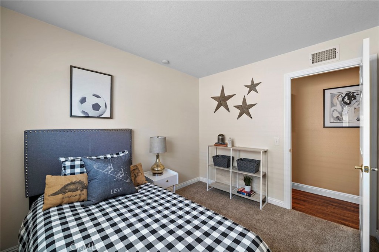
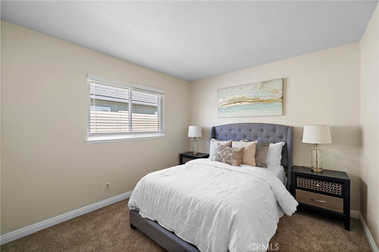
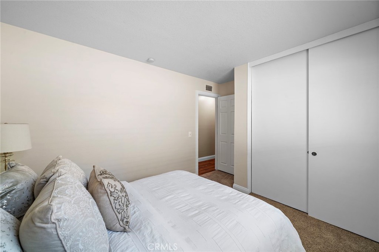
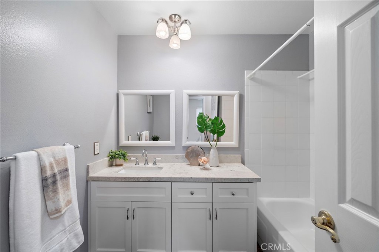
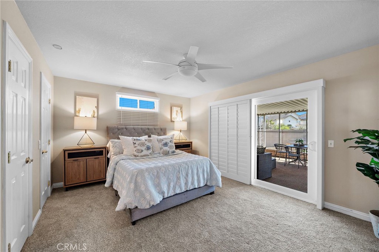
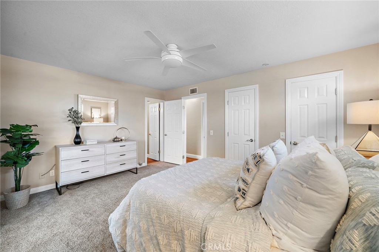
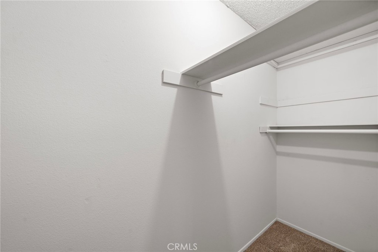
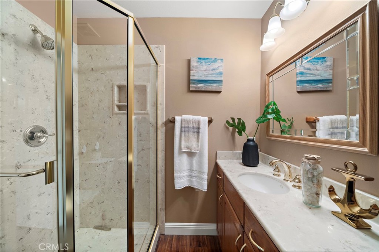
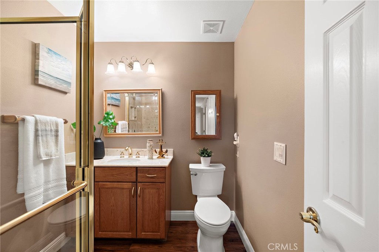
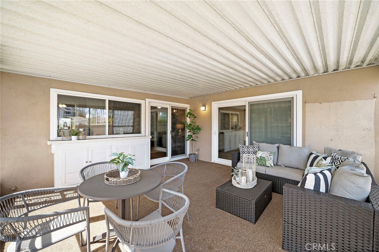
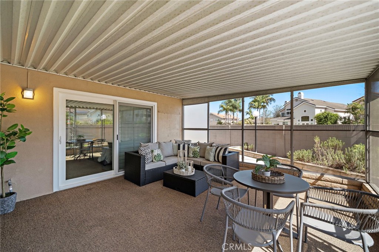
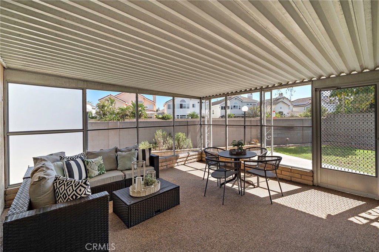
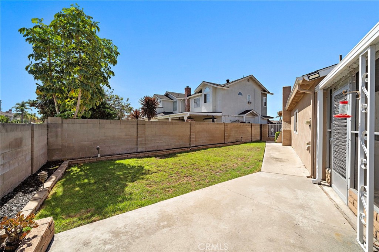
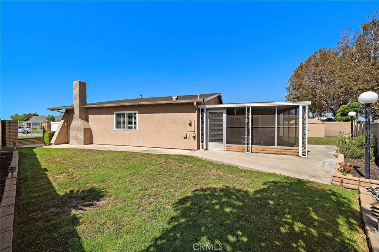
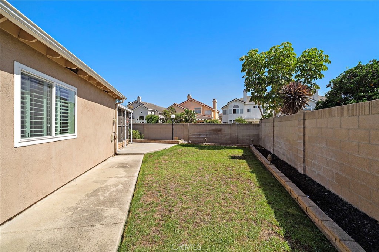
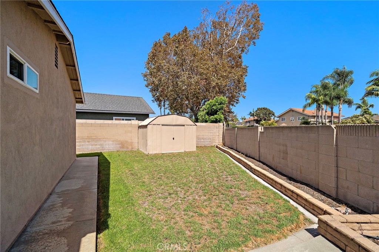
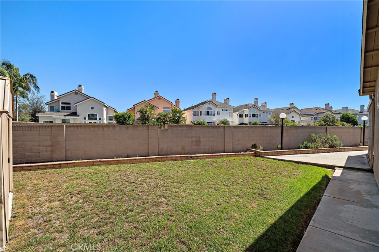
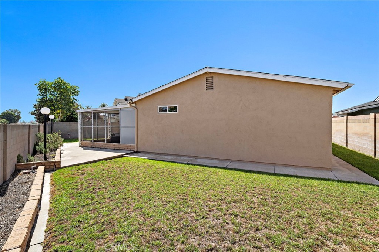
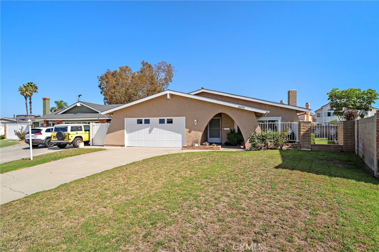
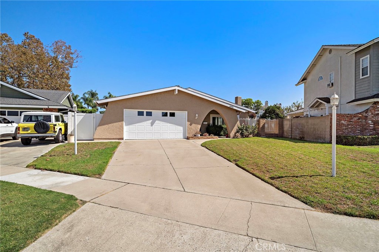
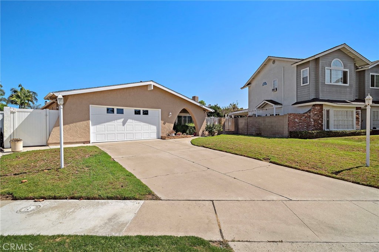
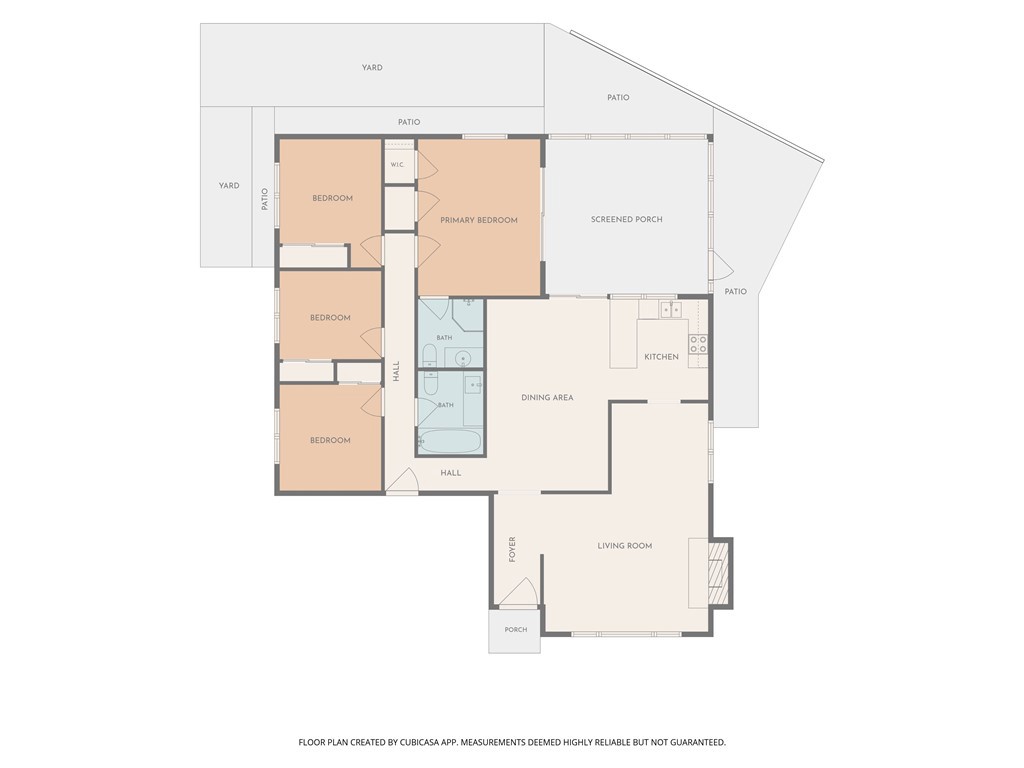
This inviting single-level 4-bedroom, 2-bath home offers approximately 1,556 sq ft of living space, plus an additional approximately 256 sq ft enclosed patio, on a generous 7,700 sq ft lot, ideally situated on a cul-de-sac. A distinctive arched covered entry, expansive front lawn, mature landscaping, and two-car garage create a welcoming first impression. Step inside to a vaulted entry and an open, light-filled floor plan enhanced by crown molding in select areas, newer windows, newer carpet, newer laminate flooring, multiple ceiling fans, and newer A/C. The expansive living room features a vaulted ceiling, classic brick fireplace, and wood shutters, with an adjoining dining room perfect for gatherings. Just off the kitchen, a versatile space can serve as a family room or additional dining area. The upgraded kitchen features granite countertops, a tray ceiling with recessed lighting, and a large window overlooking the enclosed patio and backyard, complete with a convenient ledge that enhances the indoor-outdoor connection. The approximately 256 sq ft enclosed patio provides valuable additional living space and is accessed by a newer slider. The primary suite offers a ceiling fan, spacious closet with double-door entry, wood shutters over the sliding glass door, direct patio access, and an ensuite bath with a walk-in shower and built-in niche. Three additional generously sized bedrooms feature carpet, blinds, and ample closet space, while the upgraded hall bath offers a quartz countertop and tub/shower combination. The spacious backyard features a large grass area, cement walkways, raised brick planters, in-ground landscape lighting, and a storage shed. Located in a sought-after neighborhood with award-winning schools, less than 4 miles from the beach, and close to parks, shopping, dining, and freeway access.
Details
| MLS # | OC26209974 |
|---|---|
| Listing Type | For Sale |
| Style | House |
| Sub-Type | Resale |
| Status | Pending |
| Year | 1970 |
| Days On Site | 22 |
| Listing Provided By | First Team Real Estate | Lily Campbell |
Features
| Bed(s) | 4 |
|---|---|
| Bath(s) | 2 Total |
| SQ Feet | 1,556 |
| Garage | 2 |
| Story(s) | 1 |
| Units | 1 |
| Acreage | 0.18 |
| Property View | Yes |
Interior
| Cooling | Central Air |
|---|---|
| Heating | Central |
| Heating Yes / No | Yes |
| Cooling Yes / No | Yes |
| Interior Features | Tray Ceilings, Ceiling Fans, Crown Molding, Separate Formal Dining Room, Eat In Kitchen, Granite Counters, High Ceilings, Quartz Counters, Recessed Lighting, All Bedrooms Down, Bedroom On Main Level, Main Level Primary, Primary Suite, Walk In Closets |
| Window Features | Blinds, Double Pane Windows, Plantation Shutters, Screens, Shutters |
| Appliances | Dishwasher, Electric Cooktop, Electric Oven, Electric Range, Disposal, Microwave |
| Fireplace Yes / No | Yes |
Exterior
| Exterior Features | Lighting, Rain Gutters |
|---|---|
| Roof | Composition |
| Security Features | Carbon Monoxide Detectors, Smoke Detectors |
| Construction Materials | Drywall, Concrete |
| Foundation Details | Slab |
| Lot Features | Back Yard, Cul De Sac, Front Yard, Lawn, Landscaped, Sprinkler System, Walkstreet |
| Fencing | Block, Vinyl, Wrought Iron |
Parking
| Attached Garage Yes / No | Yes |
|---|---|
| Parking Features | Direct Access, Door Single, Driveway, Garage Faces Front, Garage |
| Garage Yes / No | Yes |
Utilities
| Utilities | Cable Available, Electricity Connected, Natural Gas Connected, Phone Available, Sewer Connected, Water Available |
|---|---|
| Electric | Standard |
| Sewer | Public Sewer |
Location
| Community Features | Curbs, Gutters, Sidewalks |
|---|
Area Information
| State | CA |
|---|---|
| County | Orange |
| City | Fountain Valley |
| Zip Code | 92708 |
| Area | 16 Fountain Valley | Northeast HB |
| Community Name | fountain valley |
| Listing VS Median (in fountain valley) | |
Price: $1,349,000 low | high Med: $1,549,500 sqft: 1,556 low | high Med: 2,114 $ / sqft: $867 low | high Med: $761 On site: 22 low | high Med: 25.5 | |
Market Activity 92708
Request a showing
Request a showing
Contact
Learn More About This Property

| State | CA |
|---|---|
| County | Orange |
| City | Fountain Valley |
| Zip Code | 92708 |
| Area | 16 Fountain Valley | Northeast HB |
| Community Name | fountain valley |
| Listing VS Median (in fountain valley) | |
Price: $1,349,000 low | high Med: $1,549,500 sqft: 1,556 low | high Med: 2,114 $ / sqft: $867 low | high Med: $761 On site: 22 low | high Med: 25.5 | |
 | $1,349,0009572 PollackHuntington Beach, CA 92646 |