
Description
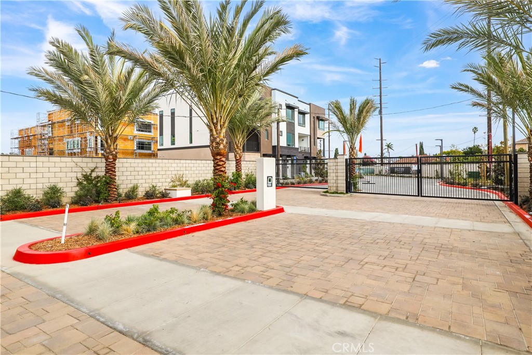
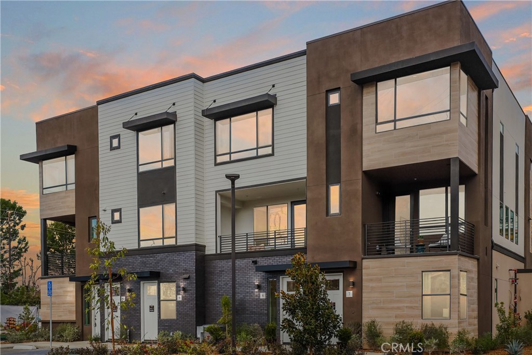
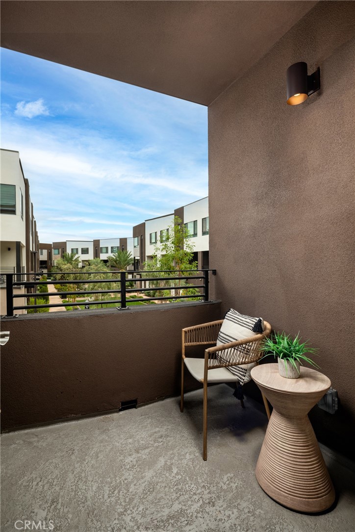
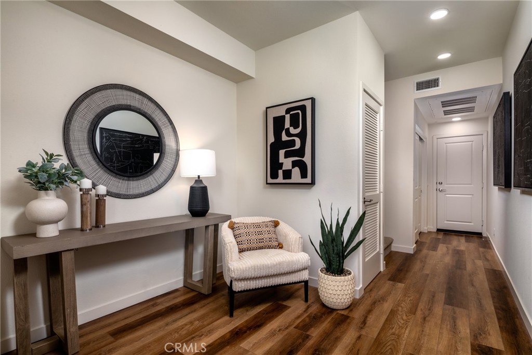
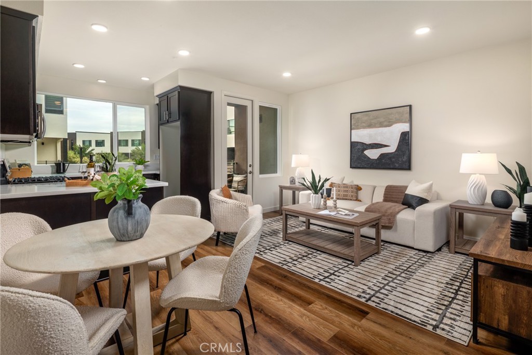
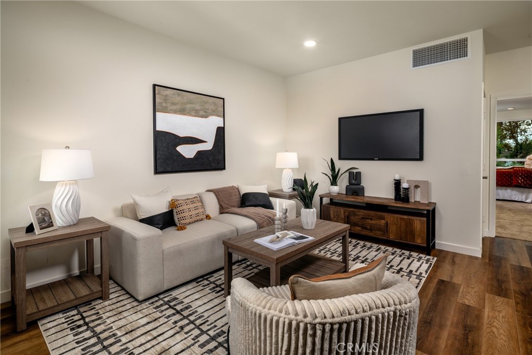
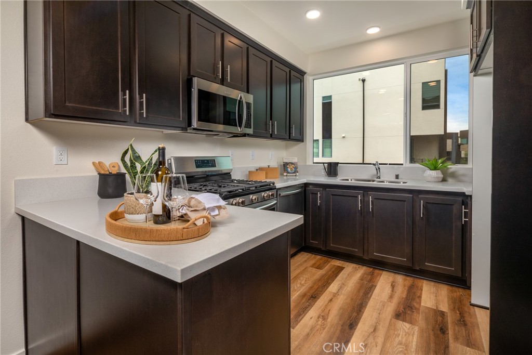
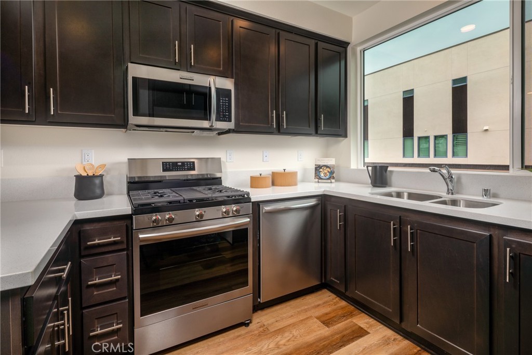
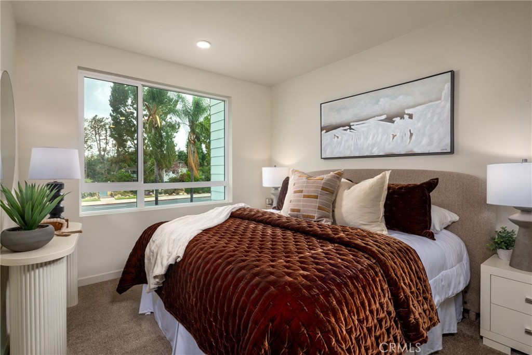
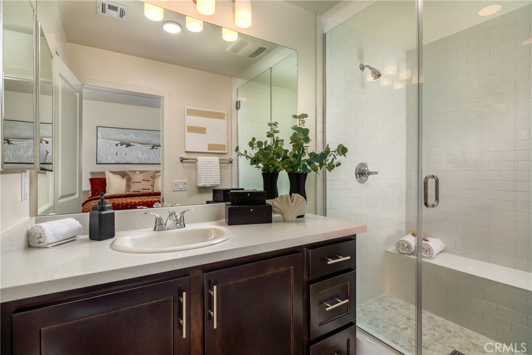
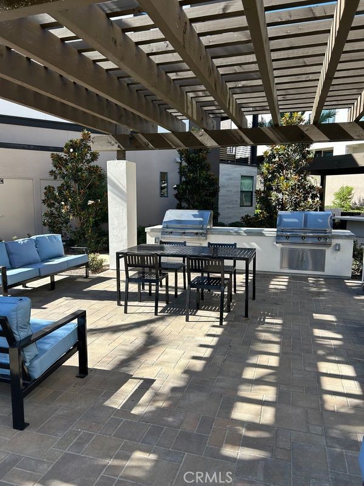
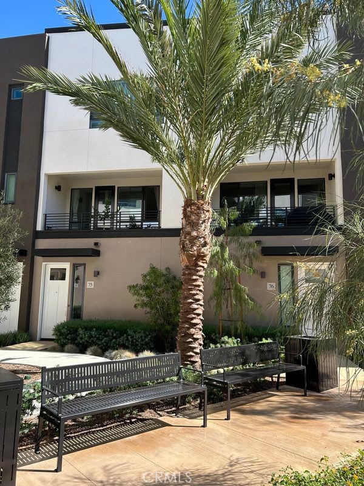
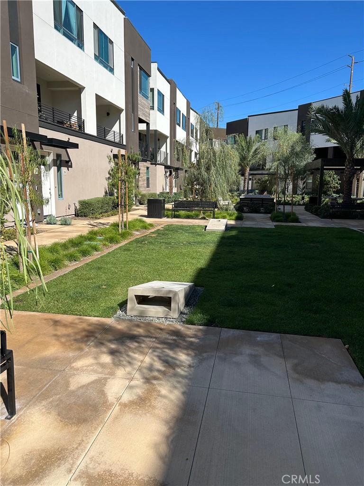
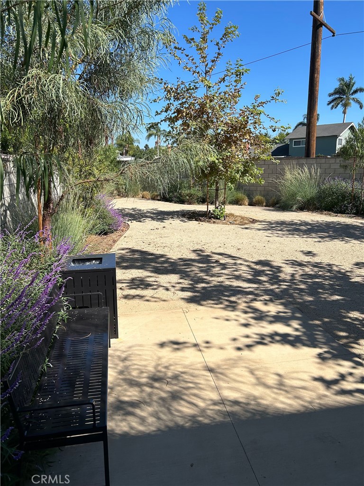
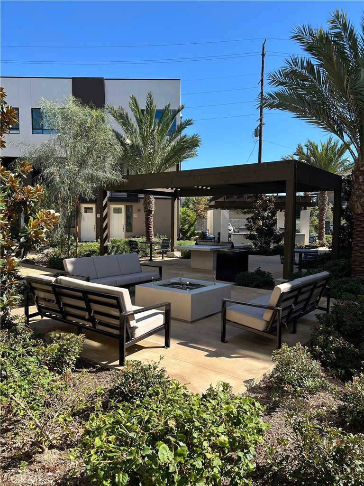
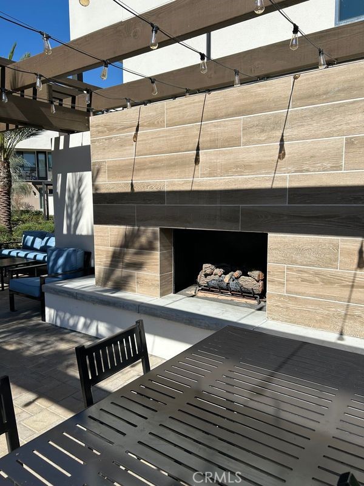
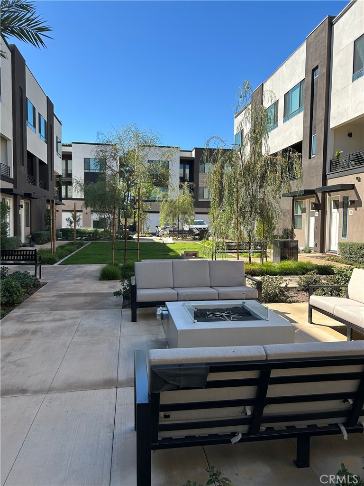
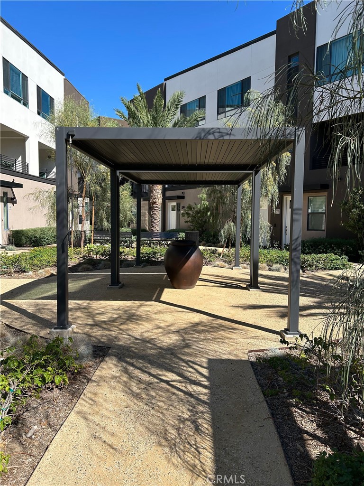
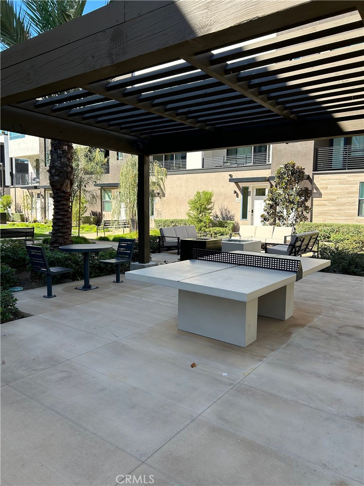
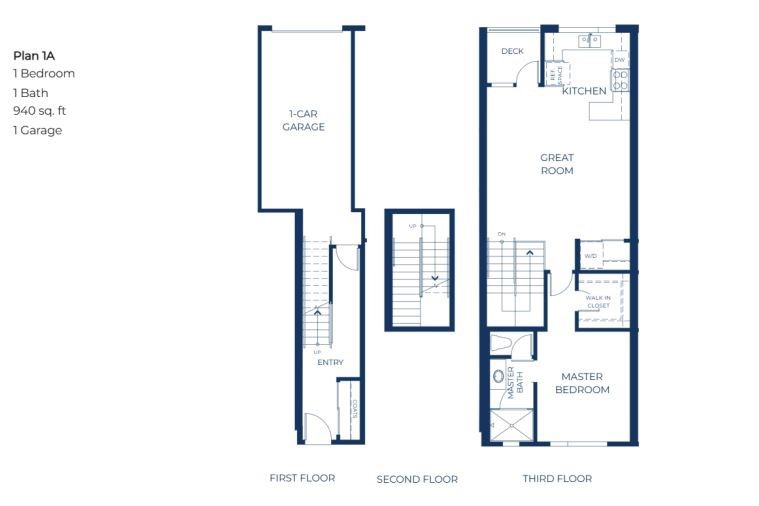
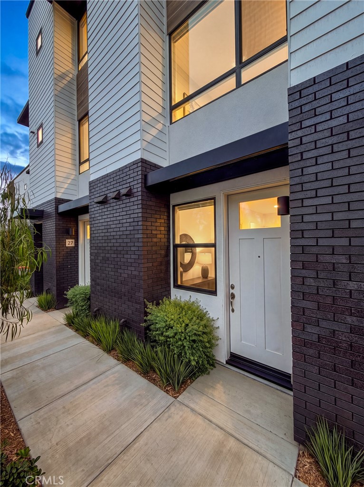
Brand-new construction within a Gated Community in Stanton! This beautifully designed three-story townhome offers approximately 940 sq. ft. of thoughtfully planned living space, featuring 1 bedroom, 1 bathroom, and a private 1-car garage. The versatile floor plan maximizes space and privacy, with the entry and garage on the first level and the main living spaces elevated on the top floor with no one above you. The open-concept upper level features a spacious Great Room that flows seamlessly into the modern kitchen, creating an inviting setting for everyday living and entertaining. The kitchen offers contemporary cabinetry, a functional layout, and direct access to a private deck, perfect for morning coffee or outdoor relaxation. The generously sized primary bedroom includes a walk-in closet, providing excellent storage, while the adjacent bath offers a clean, modern design. With its new-construction finishes, efficient three-level layout, private outdoor space, and attached garage, this home is an excellent opportunity for a first-time buyer, professional, or anyone seeking a low-maintenance Southern California lifestyle. Why make someone else wealthy paying rent when you can own? Seller is offering below market financing for qualified buyers! Conveniently located in Stanton, with easy access to shopping, dining, major freeways, and nearby Orange County destinations. The community is close to Rodeo39 and the 22 Freeway. This gated community will have three unique parks for homeowners to enjoy including a private dog park!
Details
| MLS # | PW26215505 |
|---|---|
| Listing Type | For Sale |
| Style | Town House |
| HOA Dues | $292 |
| Sub-Type | New Construction |
| Status | Active |
| Year | 2026 |
| Days On Site | 21 |
| Listing Provided By | Strategic Sales & Mkt. Grp.Inc | Janis Randazzo |
Features
| Bed(s) | 1 |
|---|---|
| Bath(s) | 1 Total |
| SQ Feet | 940 |
| Garage | 1 |
| Story(s) | 3 |
| Units | 1 |
| Property View | None |
Interior
| Cooling | Central Air |
|---|---|
| Heating | Central |
| Heating Yes / No | Yes |
| Cooling Yes / No | Yes |
| Interior Features | Breakfast Bar, Eat In Kitchen, Multiple Staircases, Open Floorplan, Quartz Counters, Tandem, Wired For Data, All Bedrooms Up, Primary Suite, Walk In Closets |
| Appliances | Dishwasher, Free Standing Range, Gas Range, High Efficiency Water Heater, Microwave |
| Fireplace Yes / No | No |
Exterior
| Security Features | Security Gate, Gated Community, Smoke Detectors |
|---|---|
| Construction Materials | Ducts Professionally Air Sealed |
| Foundation Details | Slab |
| Lot Features | Twenty One To Twenty Five Units Acre |
Parking
| Attached Garage Yes / No | Yes |
|---|---|
| Parking Features | Door Single, Garage |
| Garage Yes / No | Yes |
Utilities
| Utilities | Electricity Available, Natural Gas Available, Phone Available, Sewer Available |
|---|---|
| Sewer | Public Sewer |
Location
| Community Features | Urban, Gated |
|---|
Area Information
| State | CA |
|---|---|
| County | Orange |
| City | Stanton |
| Zip Code | 90680 |
| Area | 699 Not Defined |
| Listing VS Median (in 90680) | |
Price: $554,980 low | high Med: $598,500 sqft: 940 low | high Med: 995 $ / sqft: $590 low | high Med: $611 On site: 21 low | high Med: 75 | |
Market Activity 90680
Request a showing
Request a showing
Contact
Learn More About This Property

| State | CA |
|---|---|
| County | Orange |
| City | Stanton |
| Zip Code | 90680 |
| Area | 699 Not Defined |
| Listing VS Median (in 90680) | |
Price: $554,980 low | high Med: $598,500 sqft: 940 low | high Med: 995 $ / sqft: $590 low | high Med: $611 On site: 21 low | high Med: 75 | |
 | $559,98020 Bigsby DriveStanton, CA 90680 |