
Description
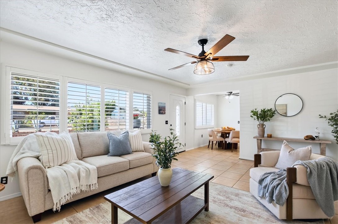
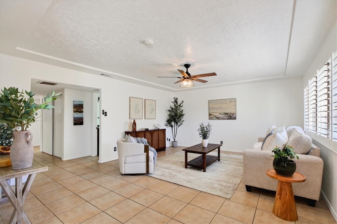
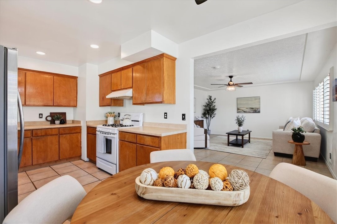
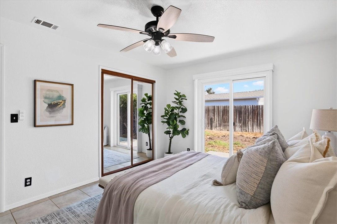
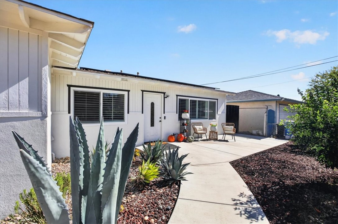
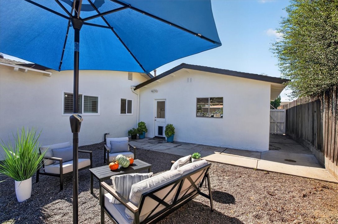
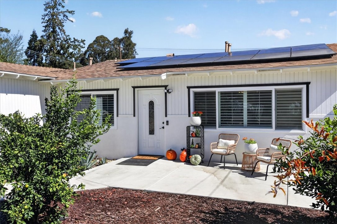
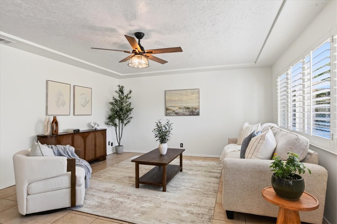
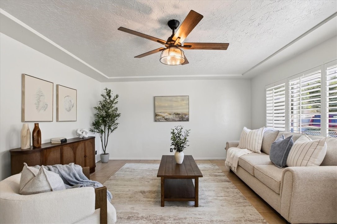
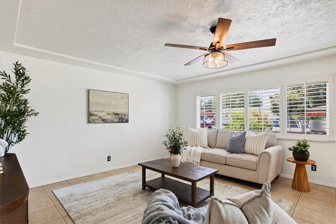
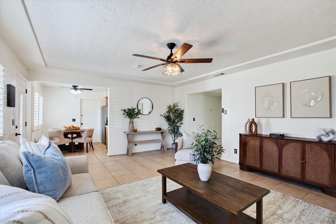
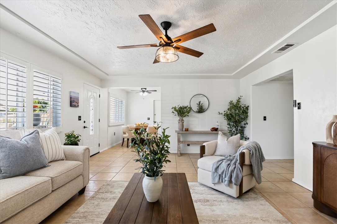
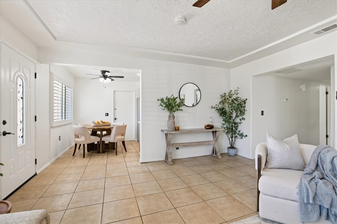
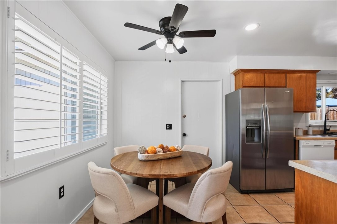
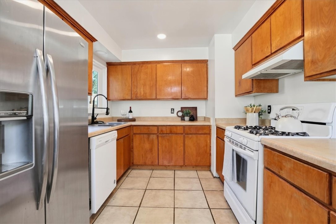
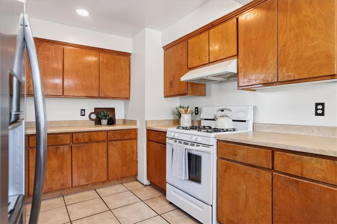
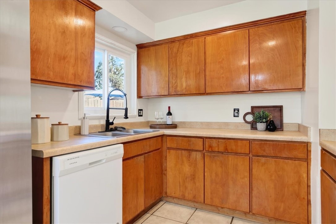
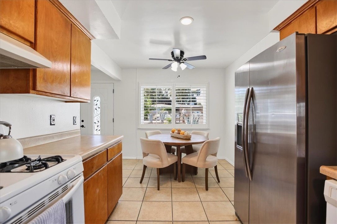
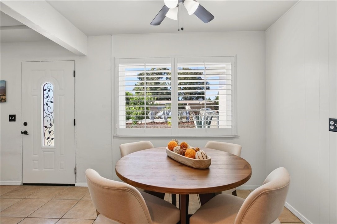
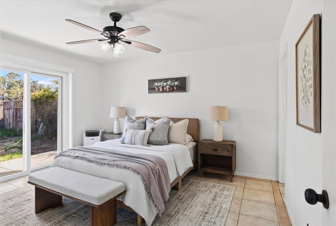
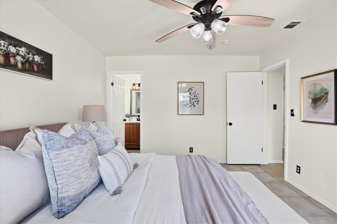
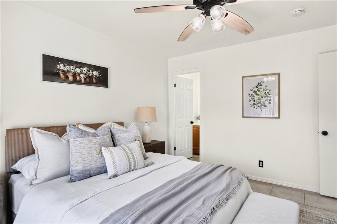
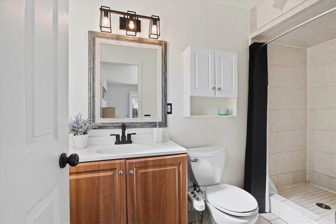
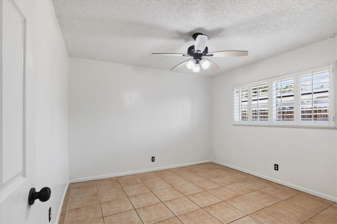
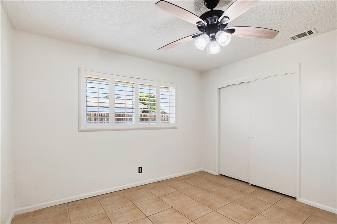
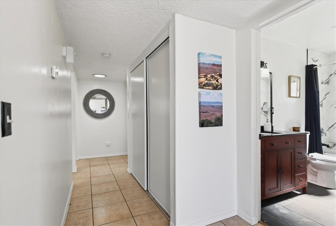
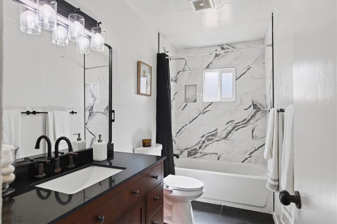
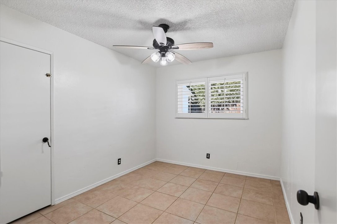
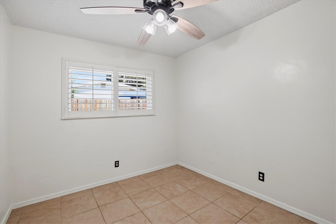
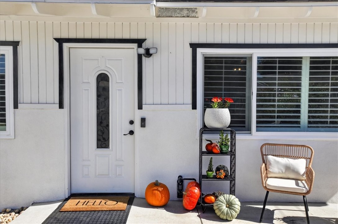
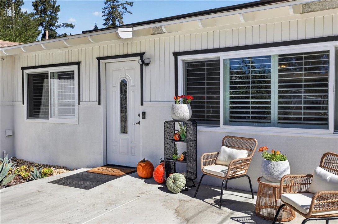
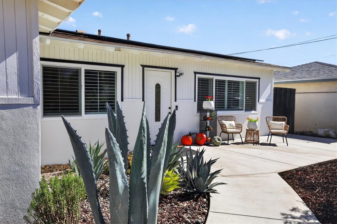
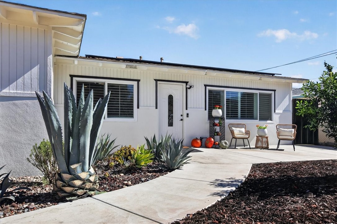
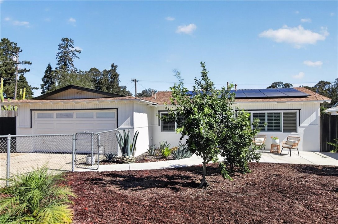
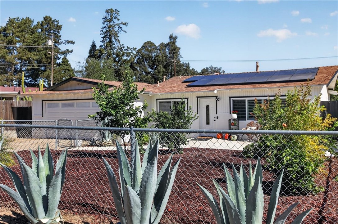
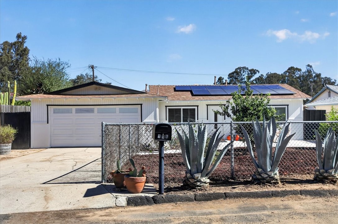
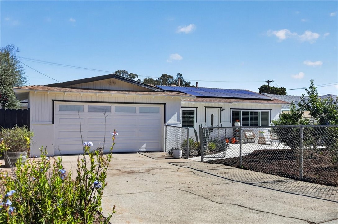
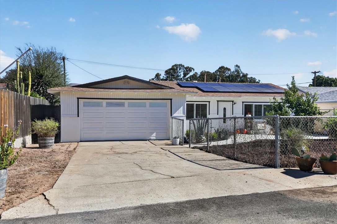
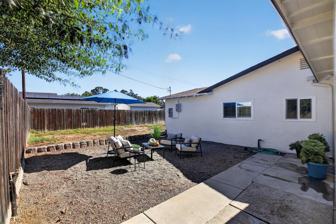
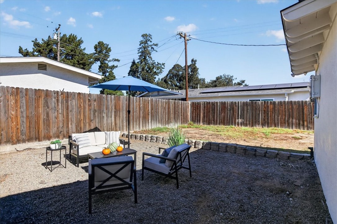
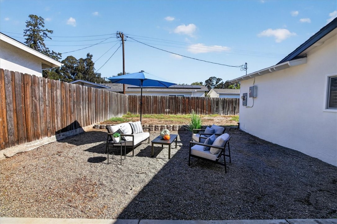
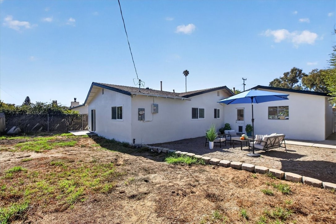
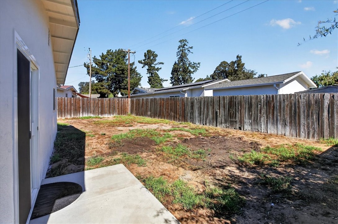
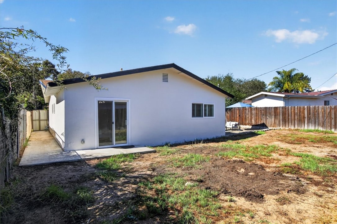
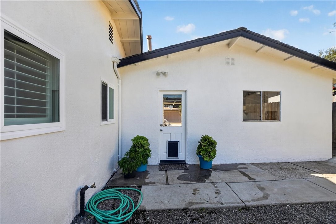
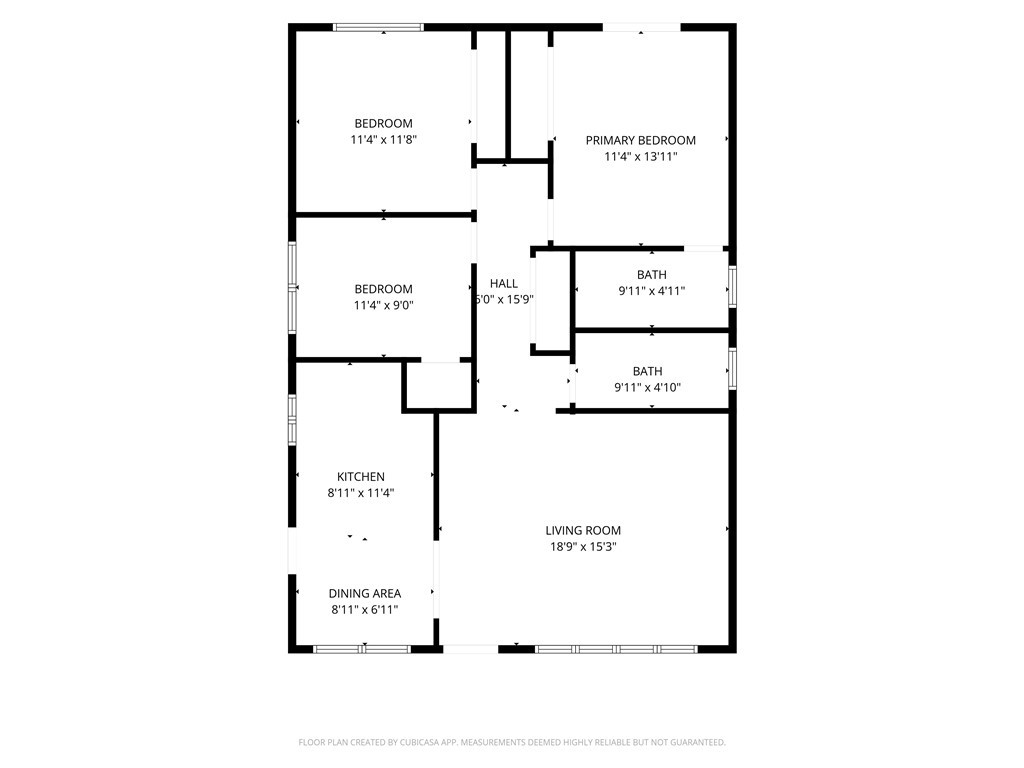
Welcome to this freshly updated, move-in ready, 3-bedroom, 2-bath Nipomo home offering 1,160 square feet of comfortable single-level living. Recent improvements include fresh interior and exterior paint, a new electrical sub-panel, and completed pest-related repairs. The home also features roof-mounted solar panels. Interior features include a tray ceiling in the living room, ceiling fans in all three bedrooms and the living room, vinyl windows, and plantation shutters throughout. The adjoining dining area opens to a functional kitchen with ample cabinetry, a gas range, stainless steel refrigerator, stainless steel double-sink and recessed lighting. Tile flooring extends throughout the home, and the primary bedroom features an ensuite bathroom and sliding glass doors providing direct access to the backyard. The attached garage also offers a pedestrian door leading directly to the backyard. Outside, both the front and back yards are fully fenced, with new concrete flatwork at the front entry and along the side yard. The spacious backyard features a patio area for relaxing or entertaining, along with generous open space for gardening, landscaping, or possibly an ADU or other uses, subject to applicable building and zoning requirements. The front yard features low-maintenance, established landscaping, including citrus trees, a pomegranate tree, and a palm tree. Conveniently located within walking distance of Old Town Nipomo, this home offers a great combination of recent improvements, practical features, and room for future possibilities.
Details
| MLS # | PI26222549 |
|---|---|
| Listing Type | For Sale |
| Style | House |
| Sub-Type | Resale |
| Status | Active |
| Year | 1961 |
| Days On Site | 7 |
| Listing Provided By | Central Coast Sotheby's International Realty | Darsie Cole |
Features
| Bed(s) | 3 |
|---|---|
| Bath(s) | 2 Total |
| SQ Feet | 1,160 |
| Garage | 2 |
| Story(s) | 1 |
| Units | 1 |
| Acreage | 0.14 |
| Property View | Yes |
Interior
| Cooling | None |
|---|---|
| Heating | Forced Air |
| Heating Yes / No | Yes |
| Cooling Yes / No | No |
| Interior Features | Ceiling Fans, Recessed Lighting |
| Window Features | Double Pane Windows, Plantation Shutters |
| Appliances | Dishwasher |
| Fireplace Yes / No | No |
Exterior
| Roof | Composition, Shingle |
|---|---|
| Construction Materials | Stucco |
| Foundation Details | Slab |
| Lot Features | Back Yard, Cul De Sac, Front Yard |
| Fencing | Wood, Wire |
Parking
| Attached Garage Yes / No | Yes |
|---|---|
| Parking Features | Direct Access, Driveway, Garage |
| Garage Yes / No | Yes |
Utilities
| Utilities | Electricity Connected, Sewer Connected, Water Connected |
|---|---|
| Sewer | Public Sewer |
Location
| Community Features | Curbs |
|---|
Area Information
| State | CA |
|---|---|
| County | San Luis Obispo |
| City | Nipomo |
| Zip Code | 93444 |
| Area | NPMO Nipomo |
| Community Name | Nipomo(340) |
| Listing VS Median (in Nipomo(340)) | |
Price: $655,000 low | high Med: $817,500 sqft: 1,160 low | high Med: 1,846 $ / sqft: $565 low | high Med: $447 On site: 7 low | high Med: 18.5 | |
Market Activity 93444
Request a showing
Request a showing
Contact
Learn More About This Property

| State | CA |
|---|---|
| County | San Luis Obispo |
| City | Nipomo |
| Zip Code | 93444 |
| Area | NPMO Nipomo |
| Community Name | Nipomo(340) |
| Listing VS Median (in Nipomo(340)) | |
Price: $655,000 low | high Med: $817,500 sqft: 1,160 low | high Med: 1,846 $ / sqft: $565 low | high Med: $447 On site: 7 low | high Med: 18.5 | |