20 Tyler Court,Hollister, CA 95023
Hollister, CA 95023



Description
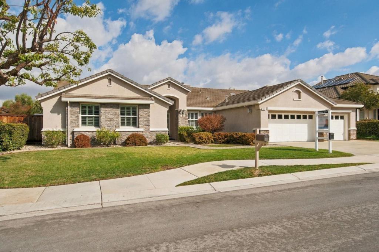
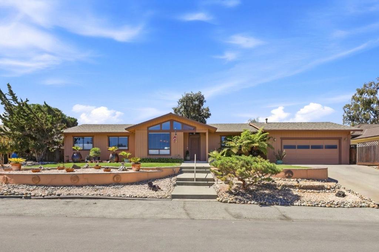
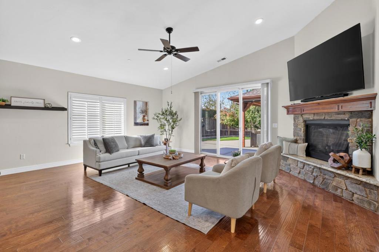
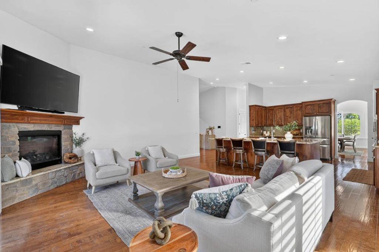
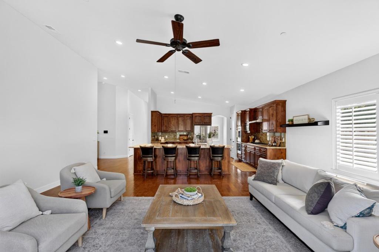
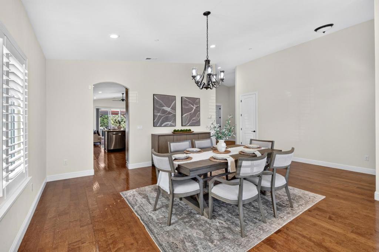
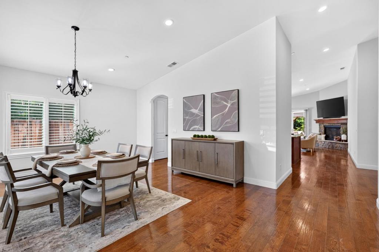
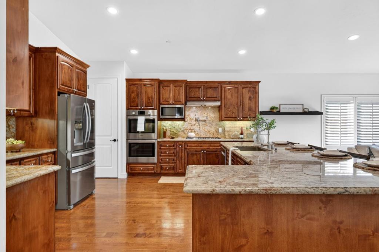
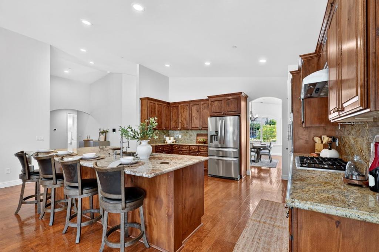
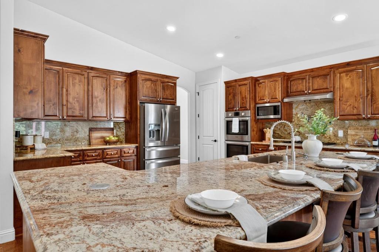
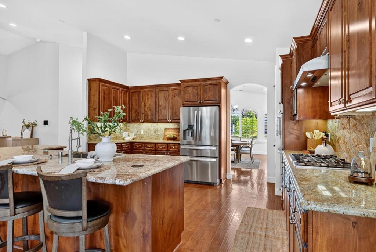
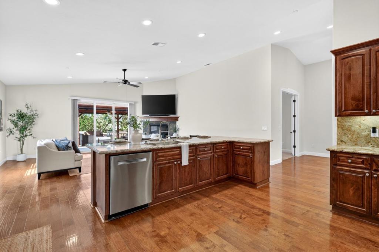
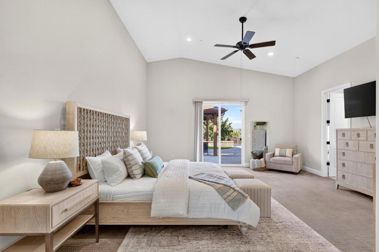
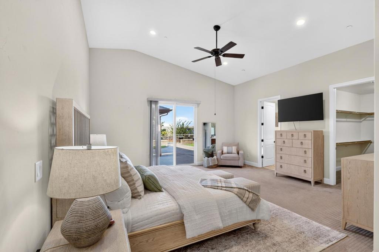
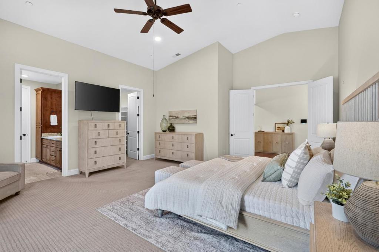
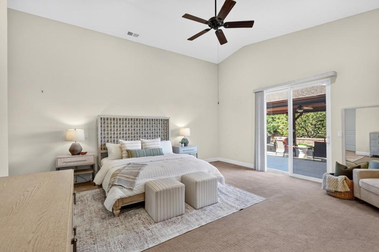
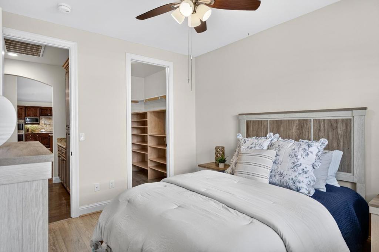
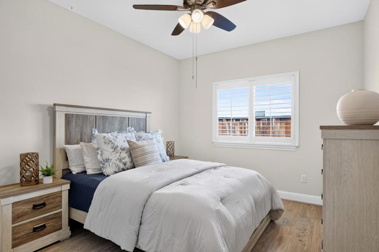
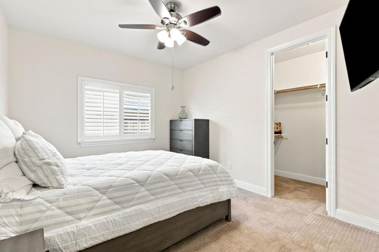
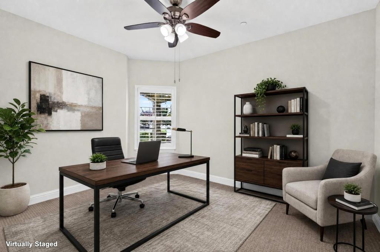
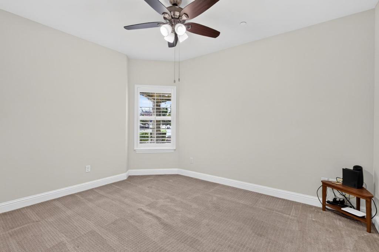
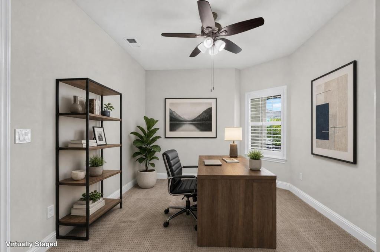
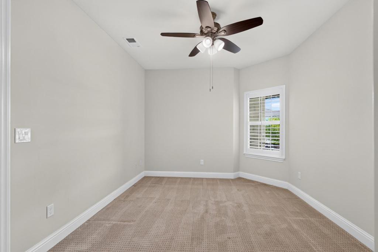
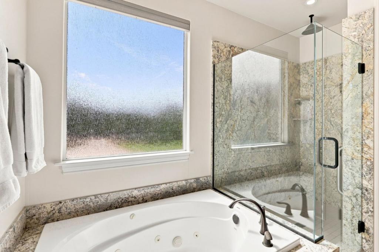
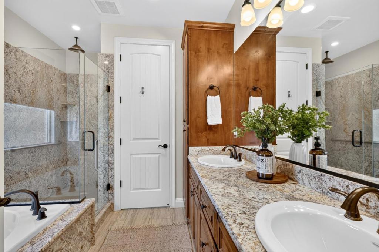
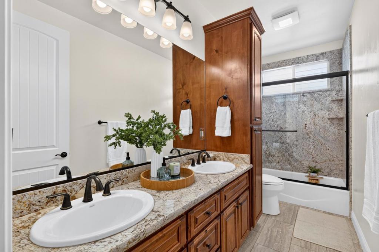
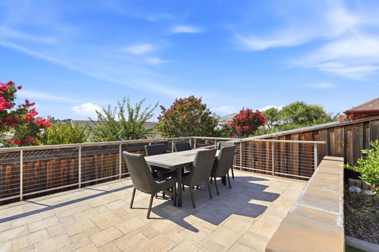
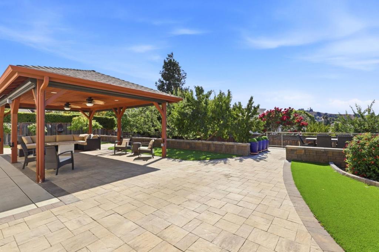
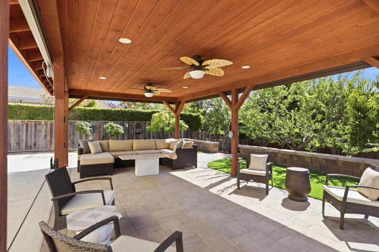
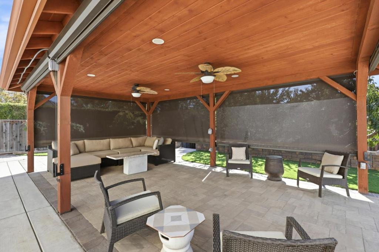
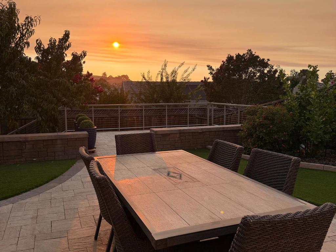
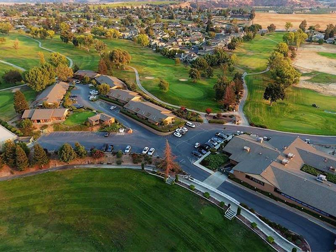
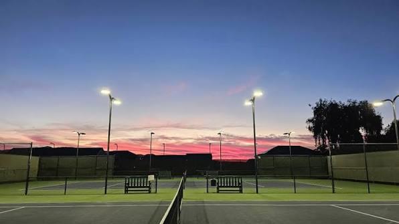
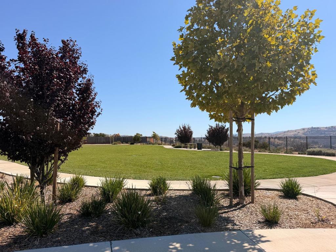
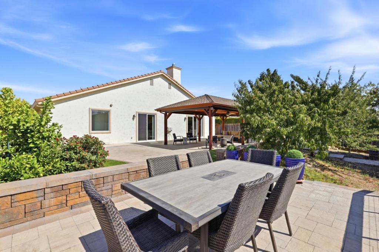
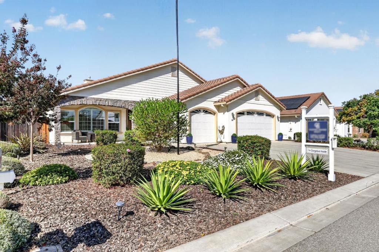
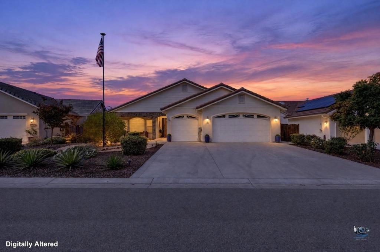
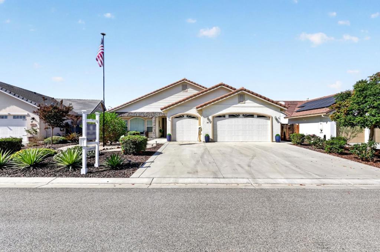
Exceptional Luxury Living in Ridgemark Golf & Country Club Nestled within the gated community of Ridgemark, this beautifully appointed custom residence offers refined single-story living, quality craftsmanship, and thoughtfully selected upgrades throughout. Ideally positioned on a beautiful cul-de-sac, the home features 4 bedrooms, 2.5 bathrooms, and a 3-car garage, with an expansive open floor plan designed for luxury living and effortless entertaining. Vaulted ceilings and a welcoming fireplace create an inviting atmosphere, while the gourmet kitchen showcases granite countertops, stainless steel Bosch appliances, custom cabinetry, and a wall-mounted pot filler. The full bathrooms offer radiant heated floors, with a jetted tub and rainfall shower adding a touch of everyday luxury in the primary retreat. The private backyard extends the living space outdoors, featuring a custom patio, fruit trees, and a spacious covered pavilion with electronic shades. Enjoy peaceful hillside views and beautiful sunsets in a setting designed for relaxation and outdoor entertaining. Combining custom design, premium finishes, and a desirable single-level layout, this move-in-ready residence presents an exceptional opportunity to enjoy elevated living in Ridgemark Golf & Country Club.
Details
| MLS # | ML82064379 |
|---|---|
| Listing Type | For Sale |
| Style | House |
| Building Name | Ridgemark Golf & Country Club |
| HOA Dues | $108 |
| Sub-Type | Resale |
| Status | Active |
| Year | 2015 |
| Days On Site | 100 |
| Listing Provided By | Coldwell Banker Realty | Carina Martin |
Features
| Bed(s) | 4 |
|---|---|
| Bath(s) | 3 Total |
| SQ Feet | 2,637 |
| Garage | 3 |
| Story(s) | 1 |
| Zoning | R1 |
| Acreage | 0.24 |
| Property View | Yes |
Interior
| Cooling | Central Air |
|---|---|
| Heating | Central |
| Heating Yes / No | Yes |
| Cooling Yes / No | Yes |
| Interior Features | Breakfast Bar, Walk In Closets |
| Appliances | Double Oven, Dishwasher, Gas Cooktop, Disposal, Microwave, Range Hood, Vented Exhaust Fan |
| Fireplace Yes / No | Yes |
Exterior
| Roof | Tile |
|---|---|
| Security Features | Security Guard |
| Foundation Details | Slab |
| Fencing | Wood |
Parking
| Attached Garage Yes / No | Yes |
|---|---|
| Garage Yes / No | Yes |
Utilities
| Sewer | Public Sewer |
|---|
Area Information
| State | CA |
|---|---|
| County | San Benito |
| City | Hollister |
| Zip Code | 95023 |
| Area | 699 Not Defined |
| Listing VS Median (in 95023) | |
Price: $1,099,000 low | high Med: $790,000 sqft: 2,637 low | high Med: 2,496 $ / sqft: $417 low | high Med: $317 On site: 100 low | high Med: 43 | |
Market Activity 95023
Request a showing
Request a showing
Contact
Learn More About This Property

| State | CA |
|---|---|
| County | San Benito |
| City | Hollister |
| Zip Code | 95023 |
| Area | 699 Not Defined |
| Listing VS Median (in 95023) | |
Price: $1,099,000 low | high Med: $790,000 sqft: 2,637 low | high Med: 2,496 $ / sqft: $417 low | high Med: $317 On site: 100 low | high Med: 43 | |