 New Listing

Description
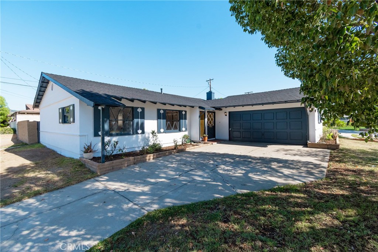
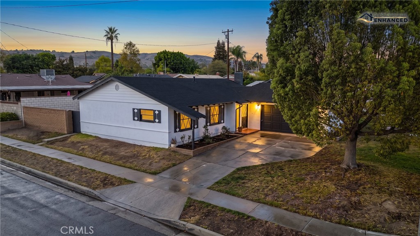
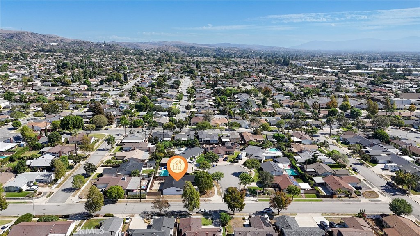
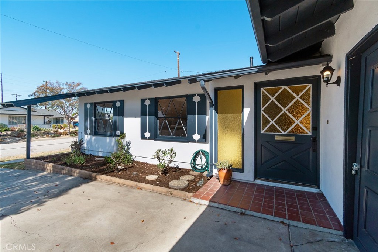
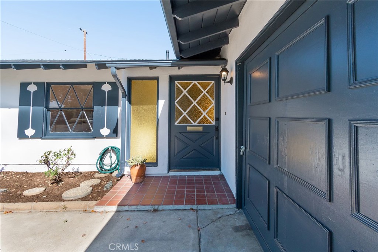
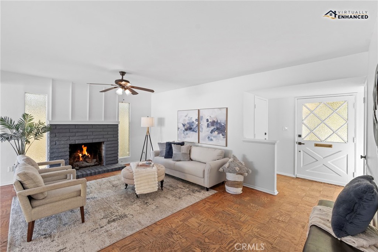
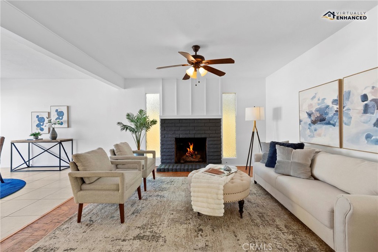
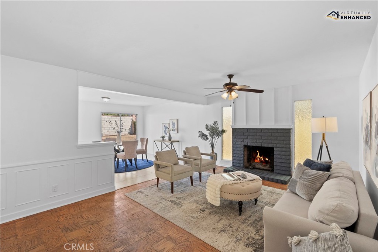
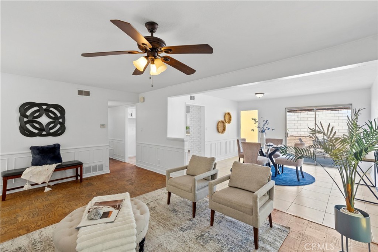
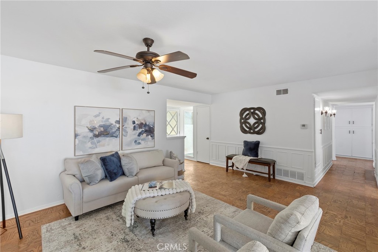
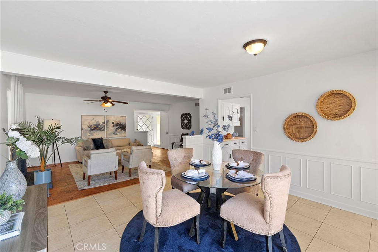
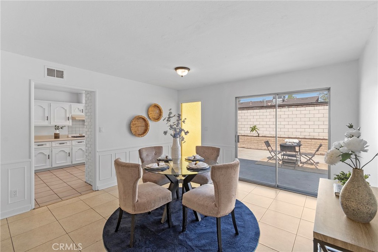
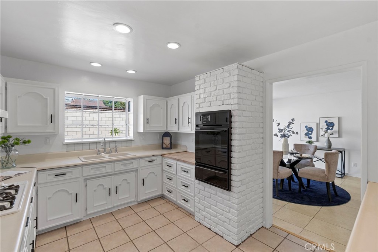
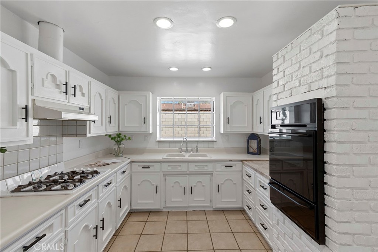
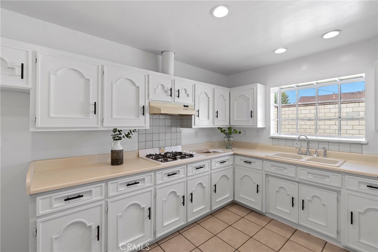
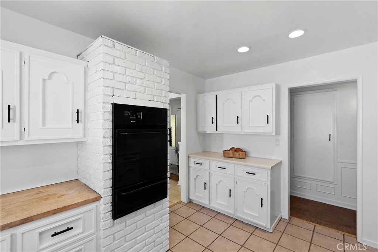
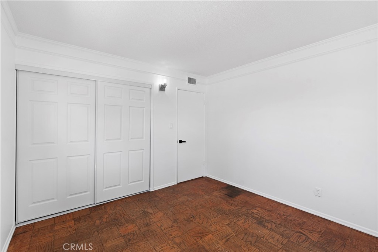
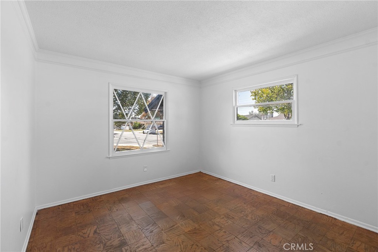
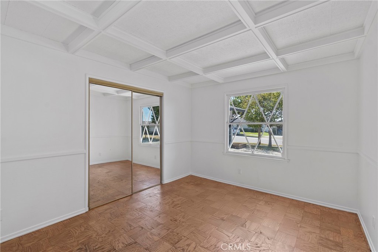
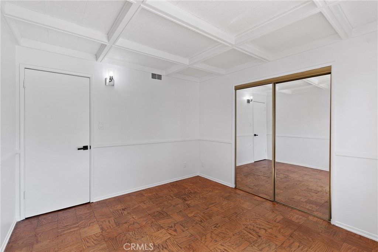
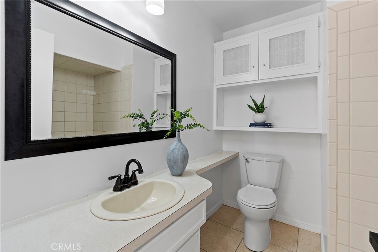
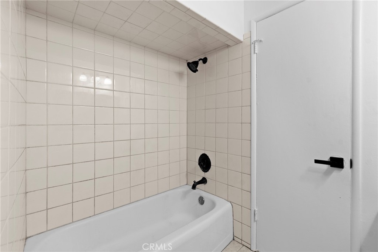
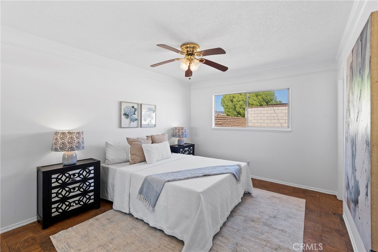
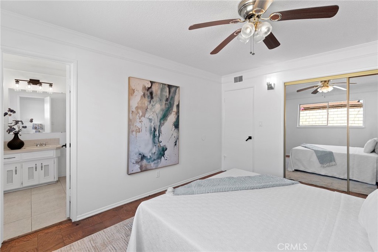
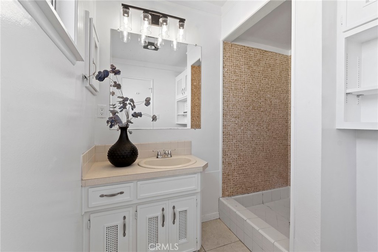
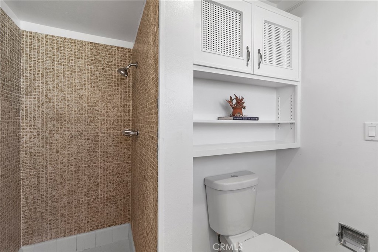
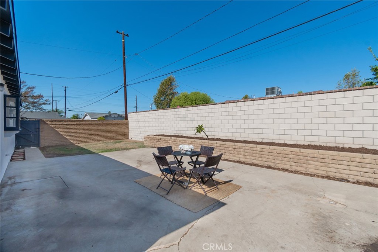
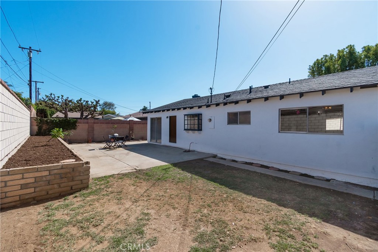
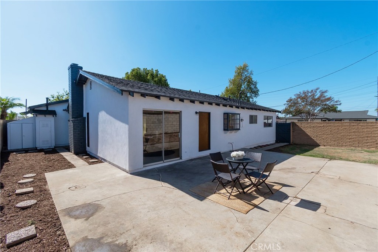
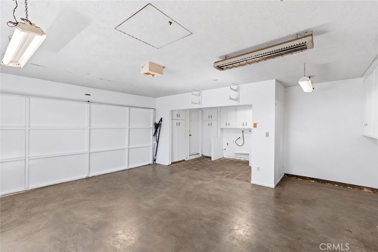
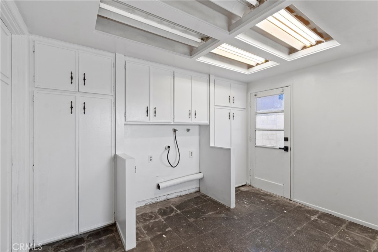
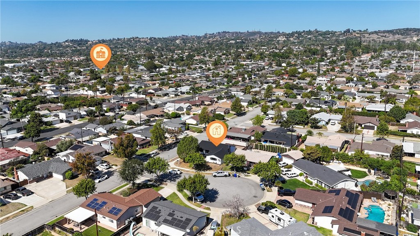
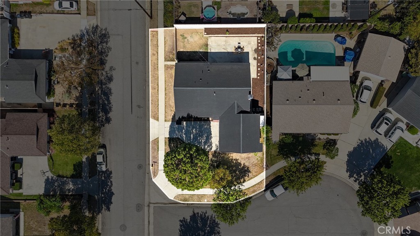
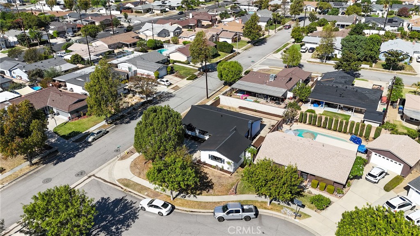
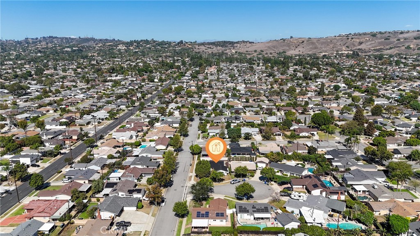
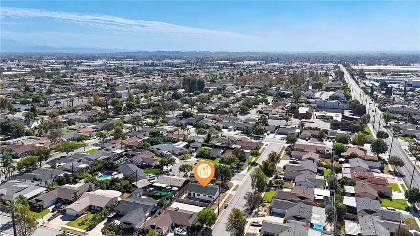
Located on a quiet cul-de-sac in the Sierra Vista neighborhood of east La Habra, near the Brea border, 2101 Muir Way is a charming single-story home offering 3 bedrooms, 2 bathrooms, approximately 1,272 sq. ft. of living space, and a generous 6,426 sq. ft. lot. The home has been thoughtfully refreshed with new interior and exterior paint, creating a bright, clean, and inviting feel while still preserving its original charm and character. Inside, the functional floor plan features comfortable living spaces, a dedicated dining room, and a classic fireplace and chimney that adds warmth and personality to the home. Additional features include an attached two-car garage with a convenient laundry area inside the garage, along with ample storage and driveway space.The home offers a great opportunity for buyers looking for a property they can enjoy now while still having the ability to personalize and update over time. Conveniently located near Brea, shopping, dining, parks, schools, and everyday amenities, this home offers a desirable combination of location, generous lot size, single-story living, and original character. Come experience everything 2101 Muir Way has to offer and see why this Sierra Vista neighborhood is such a special place to call home.
Details
| MLS # | PW26224933 |
|---|---|
| Listing Type | For Sale |
| Style | House |
| Sub-Type | Resale |
| Status | Active |
| Year | 1958 |
| Days On Site | 4 |
| Listing Provided By | Lifetime Realty Inc | Lenny Figueroa |
Features
| Bed(s) | 3 |
|---|---|
| Bath(s) | 2 Total |
| SQ Feet | 1,272 |
| Garage | 2 |
| Story(s) | 1 |
| Units | 1 |
| Acreage | 0.15 |
| Property View | Yes |
Interior
| Cooling | None |
|---|---|
| Heating | Central |
| Heating Yes / No | Yes |
| Cooling Yes / No | No |
| Interior Features | Ceiling Fans, Separate Formal Dining Room, Open Floorplan, Recessed Lighting, Storage, Primary Suite |
| Appliances | Built In Range, Gas Cooktop, Range Hood, Water To Refrigerator |
| Fireplace Yes / No | Yes |
Exterior
| Roof | Shingle |
|---|---|
| Construction Materials | Stucco |
| Foundation Details | Raised |
| Lot Features | Back Yard, Corner Lot |
| Fencing | Wood |
Parking
| Attached Garage Yes / No | Yes |
|---|---|
| Parking Features | Door Multi, Driveway, Garage |
| Garage Yes / No | Yes |
Utilities
| Utilities | Cable Available, Electricity Available, Phone Available, Sewer Available, Water Available |
|---|---|
| Electric | Volts220In Garage, Standard |
| Sewer | Public Sewer |
Location
| Community Features | Dog Park, Park, Sidewalks |
|---|
Area Information
| State | CA |
|---|---|
| County | Orange |
| City | La Habra |
| Zip Code | 90631 |
| Area | 87 La Habra |
| Community Name | La Habra Hills Estates (LHLE) |
| Listing VS Median (in La Habra Hills Estates (LHLE)) | |
Price: $799,900 low | high Med: $938,000 sqft: 1,272 low | high Med: 1,589 $ / sqft: $629 low | high Med: $590 On site: 4 low | high Med: 16 | |
Market Activity 90631
Request a showing
Request a showing
Contact
Learn More About This Property

| State | CA |
|---|---|
| County | Orange |
| City | La Habra |
| Zip Code | 90631 |
| Area | 87 La Habra |
| Community Name | La Habra Hills Estates (LHLE) |
| Listing VS Median (in La Habra Hills Estates (LHLE)) | |
Price: $799,900 low | high Med: $938,000 sqft: 1,272 low | high Med: 1,589 $ / sqft: $629 low | high Med: $590 On site: 4 low | high Med: 16 | |