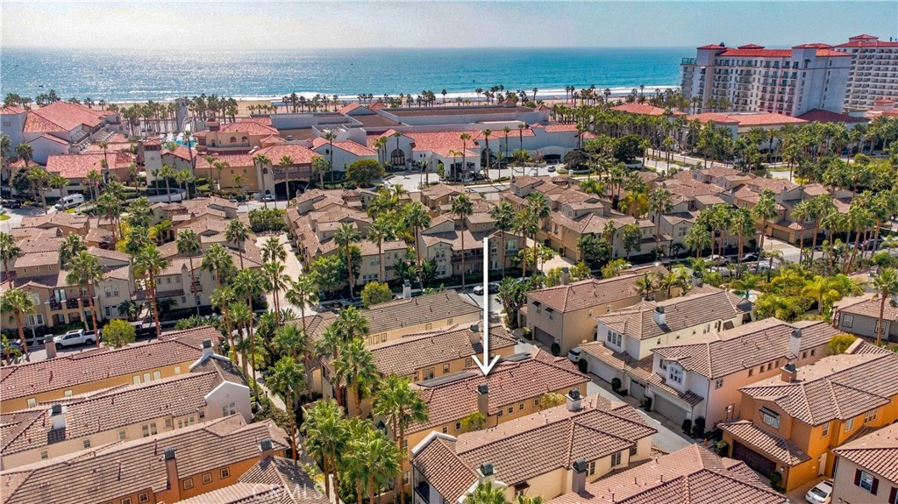
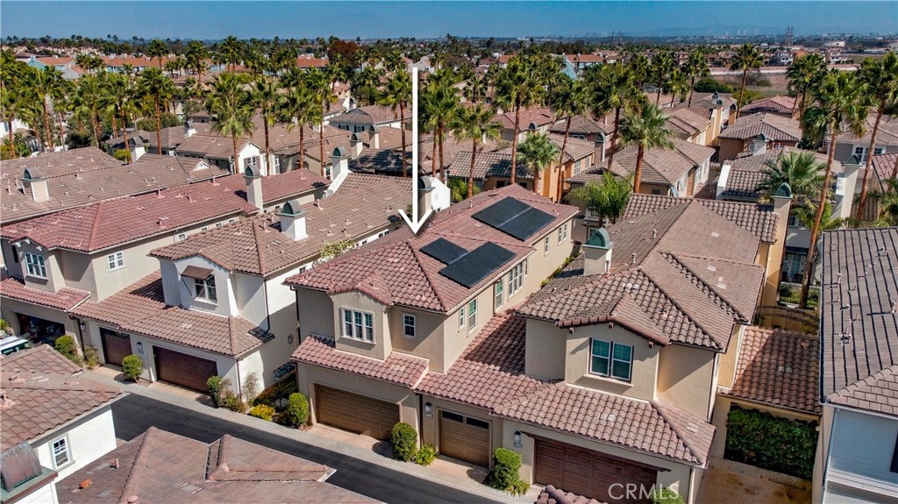
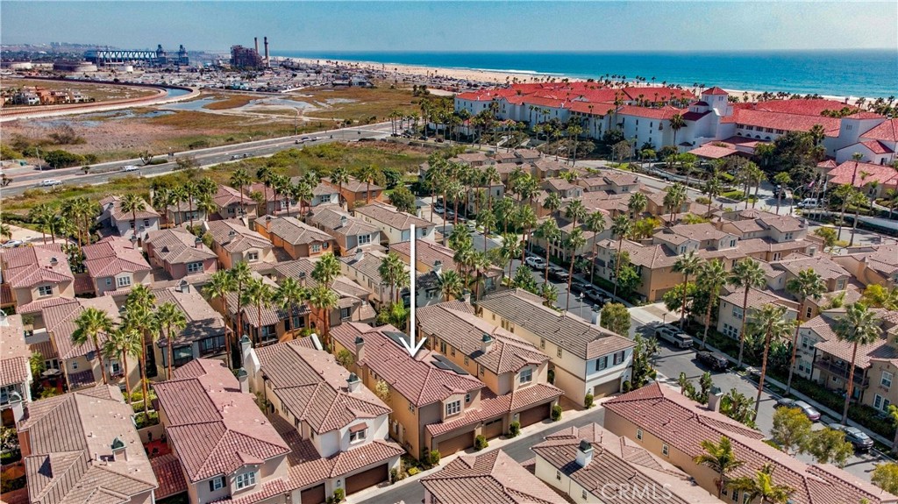
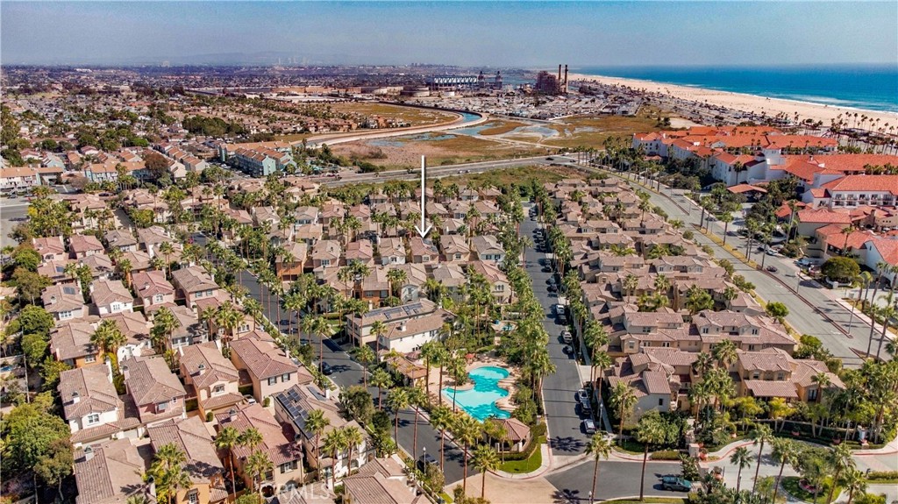
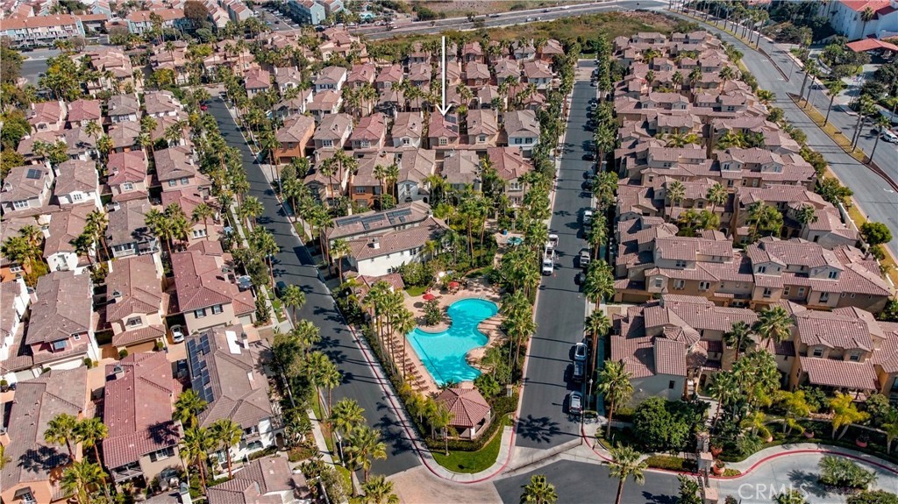
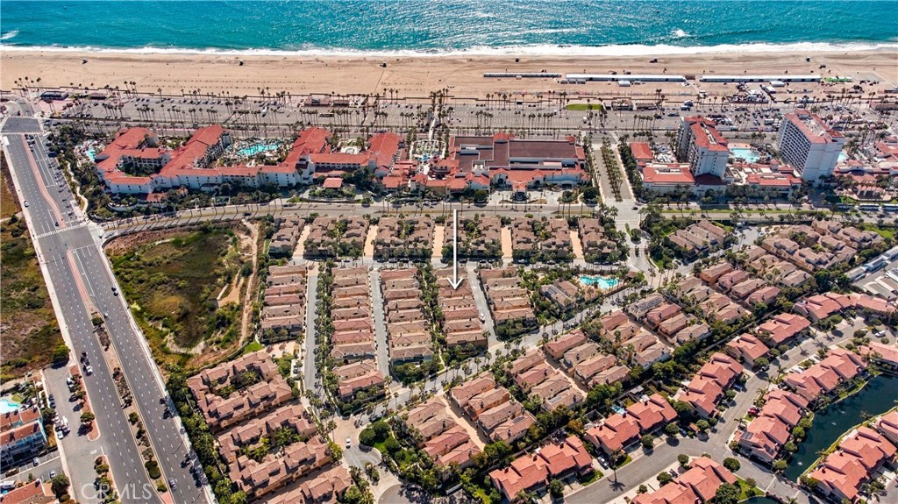
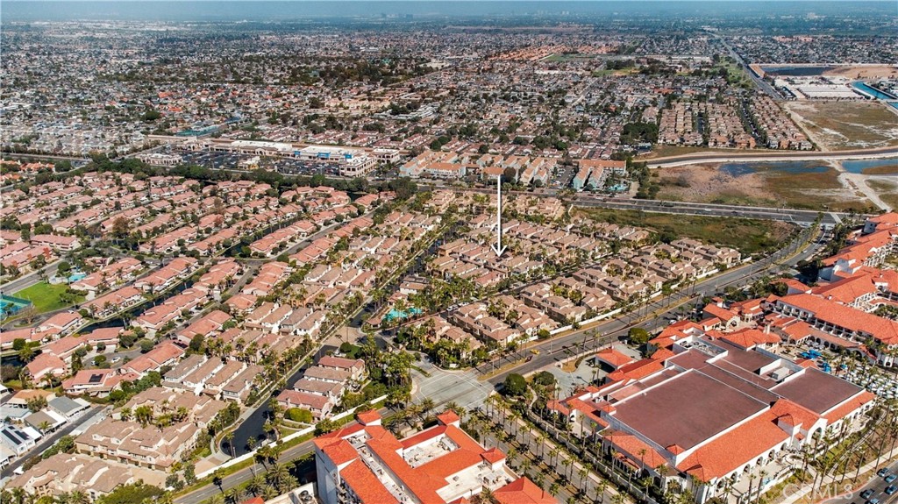
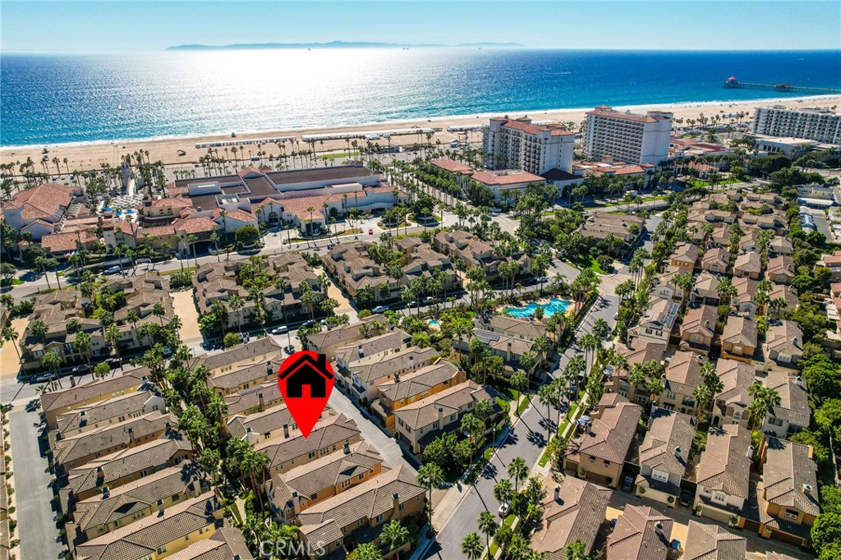
Arial north-west view of location of home location.
The Waterfront! Across from the Pacific & Hyatt!
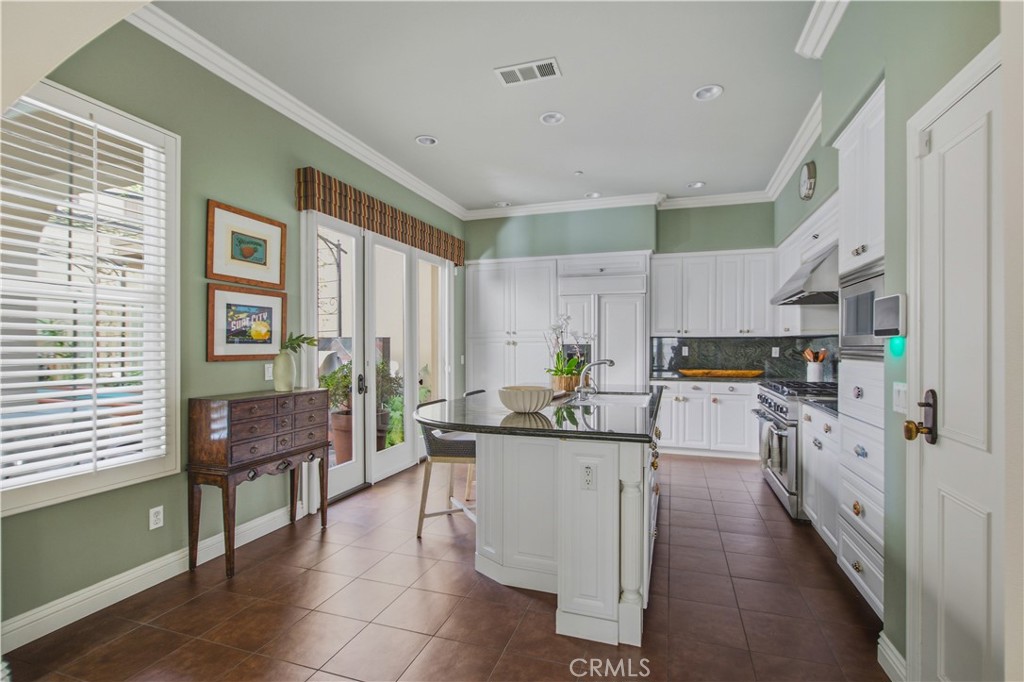
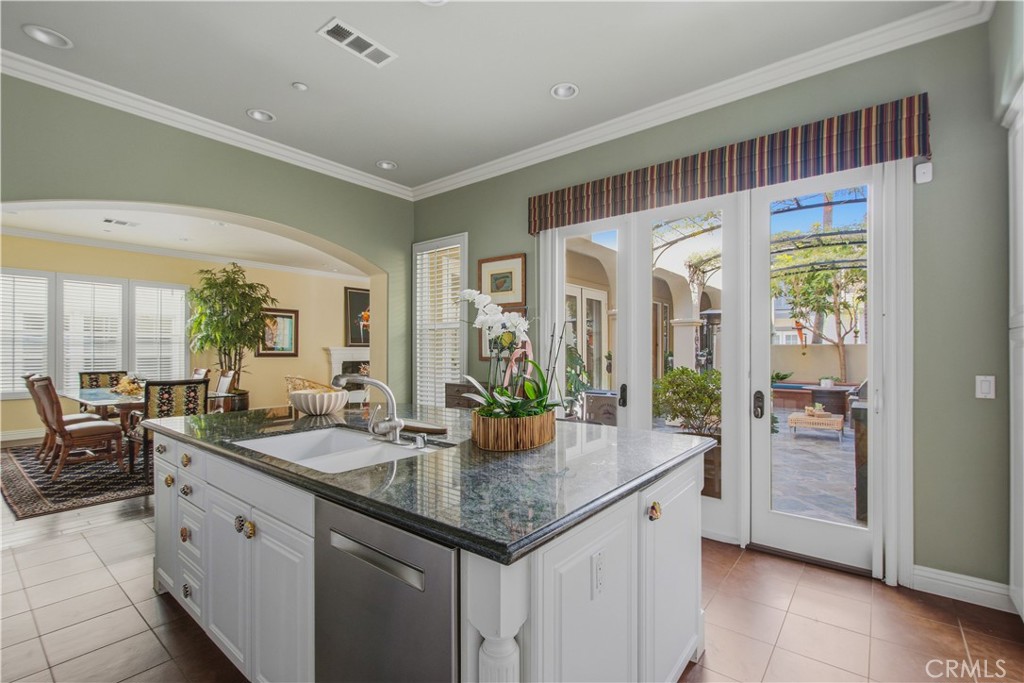
Kitchen with white cabinetry, granite counter tops, stainless steel gas range with dual oven, stainless steel vent hood, built-in stainless-steel microwave, recessed lighting, crown molding, center island with seating and sink, plantation shutters, French door access to courtyard and dark floor tile.
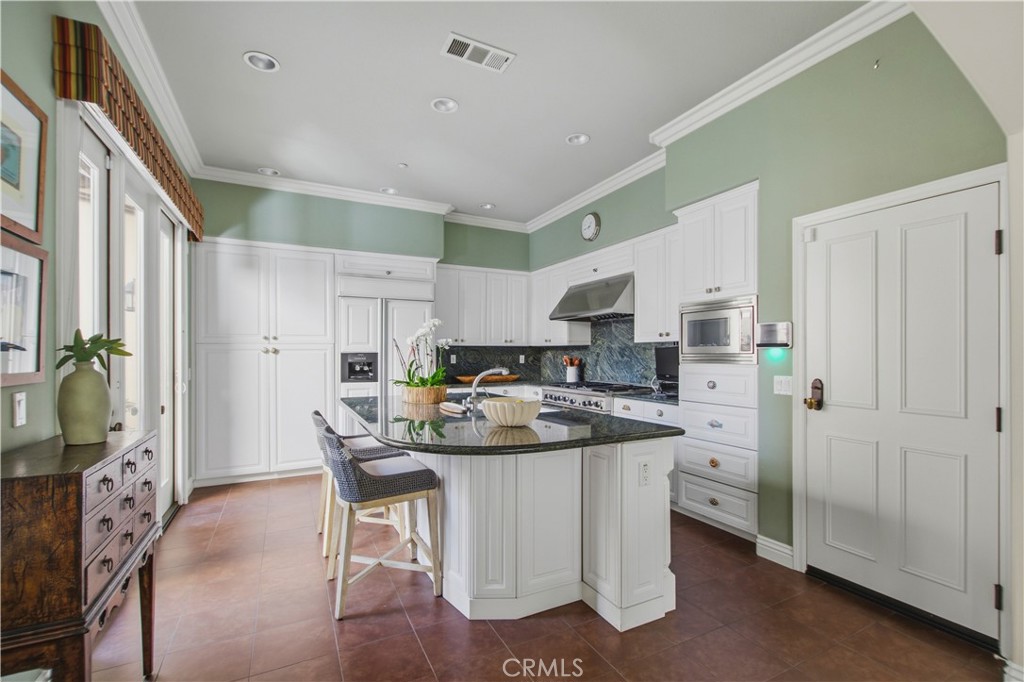
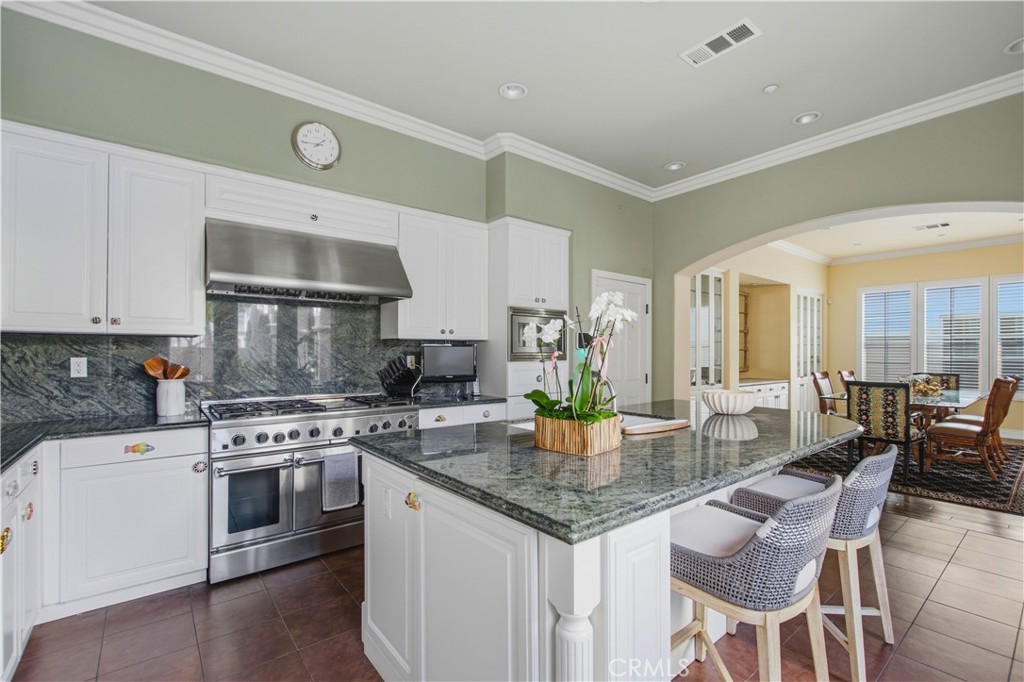
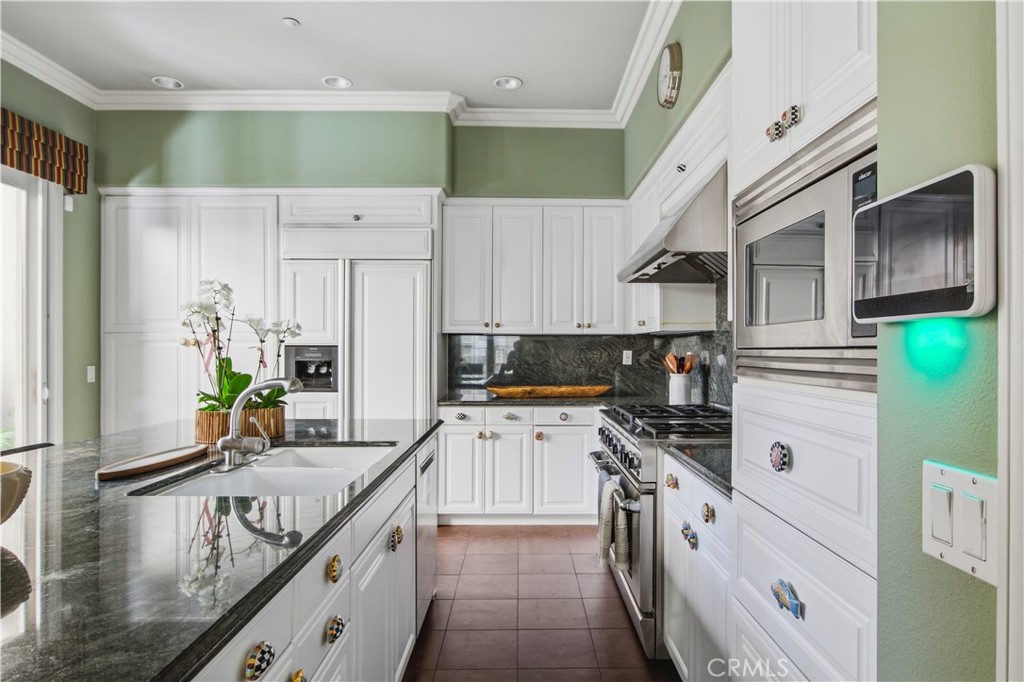
Kitchen with white cabinetry, large pantry with pull out drawers, granite counter tops, paneled refrigerator matching the cabinetry, stainless steel gas range with dual oven, stainless steel vent hood, built-in stainless-steel microwave, recessed lighting, crown molding, center island with seating, dark tile flooring and direct access door into garage.
Kitchen with white cabinetry, large pantry with pull out drawers, granite counter tops and back splash, stainless steel gas range with dual oven, stainless steel vent hood, built in stainless steel microwave, recessed lighting, crown molding, center island with seating, dark tile flooring, direct door access into garage and archway into dining area.
Kitchen with white cabinetry, large pantry with pull out drawers, granite counter tops and back splash, paneled refrigerator matching the cabinetry, stainless steel gas range with dual oven, stainless steel vent hood, built-in stainless-steel microwave, recessed lighting, crown molding, center island with seating, sink and stainless-steel dishwasher and dark tile flooring.
Kitchen center island with white cabinetry, granite counter tops with seating with sink, built in stainless steel dishwasher, recessed lighting, crown molding, plantation shutters, French door access to courtyard and dark floor tile.
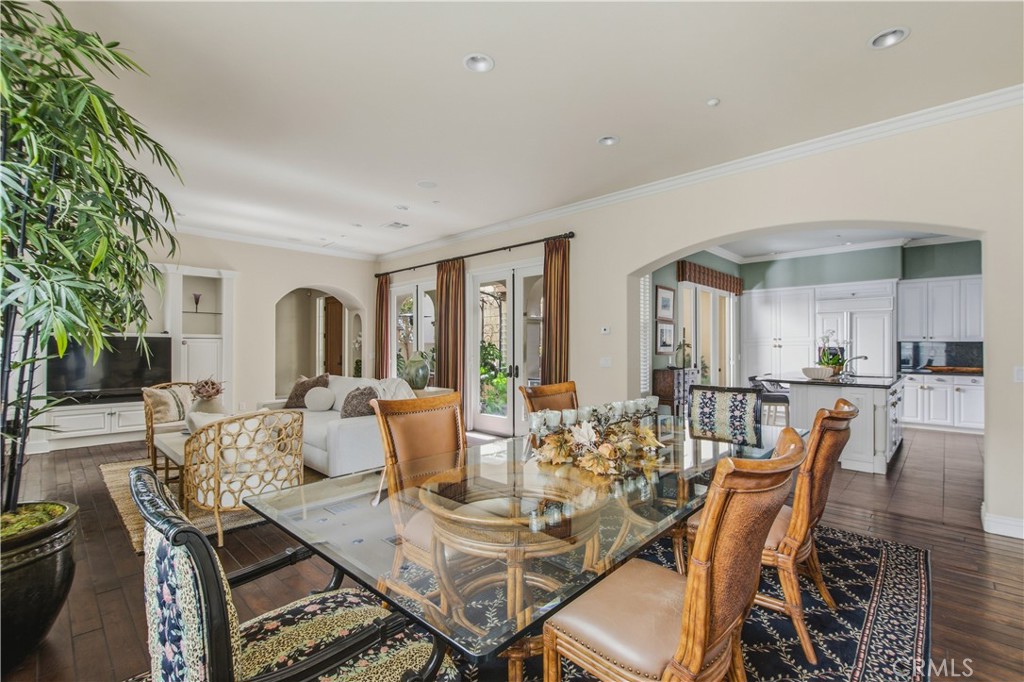
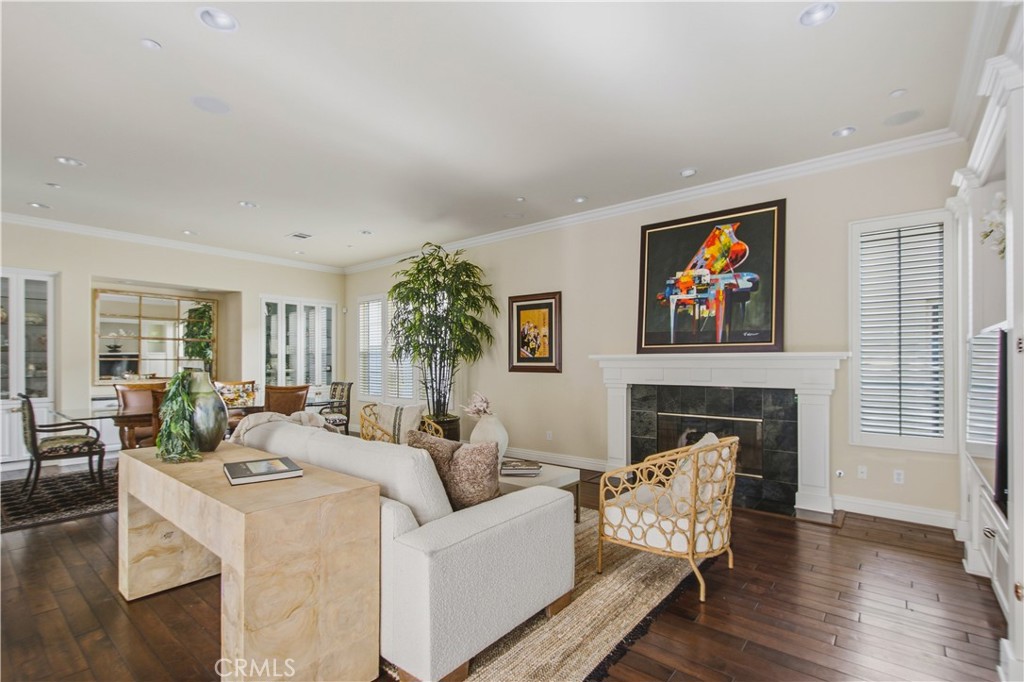
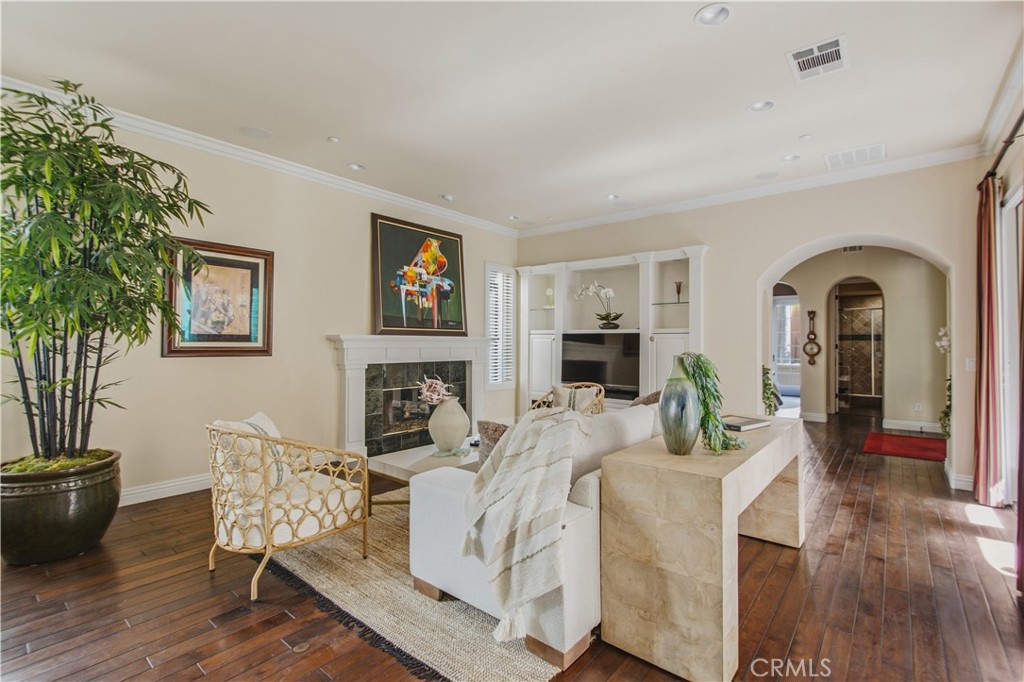
Dining area into living room space with recessed lighting, crown molding, dark wood flooring and archway into kitchen, French doors access to courtyard and archway into adjacent hallway.
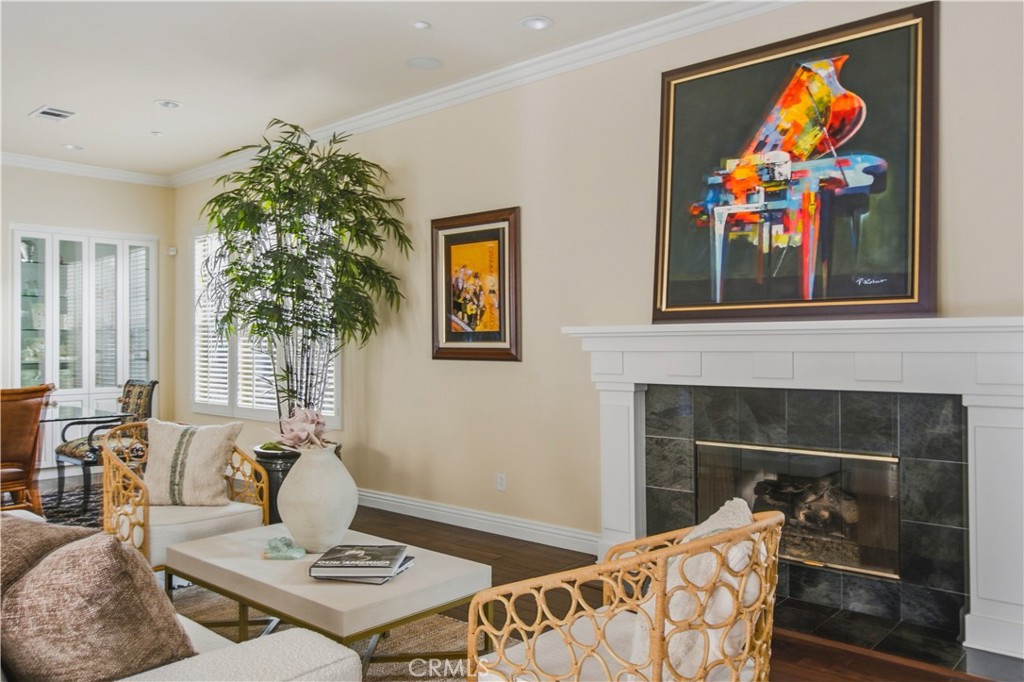
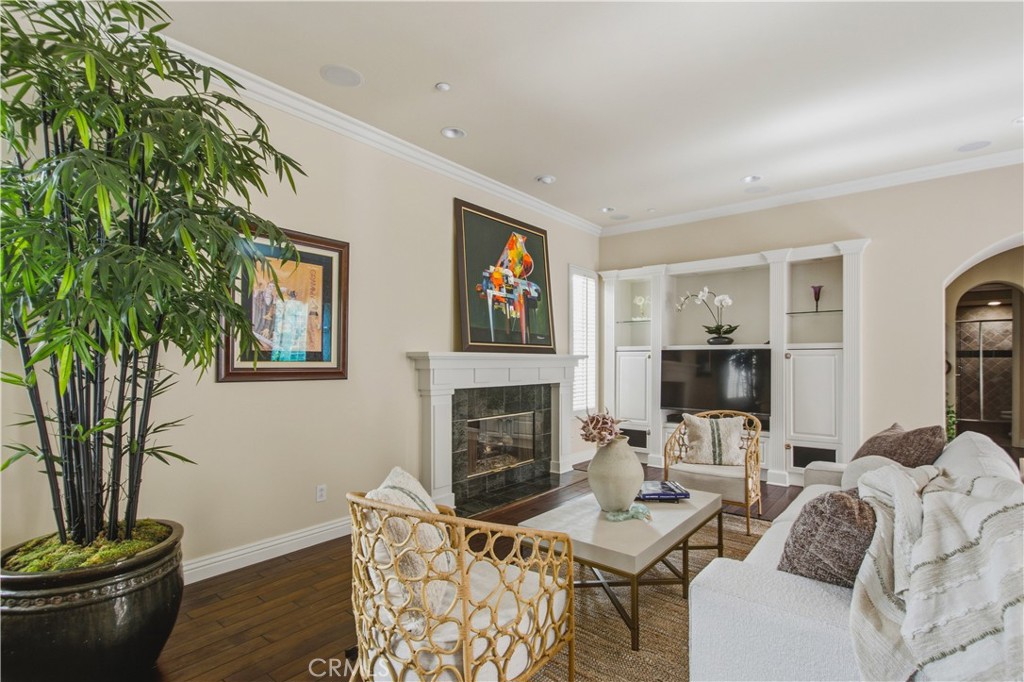
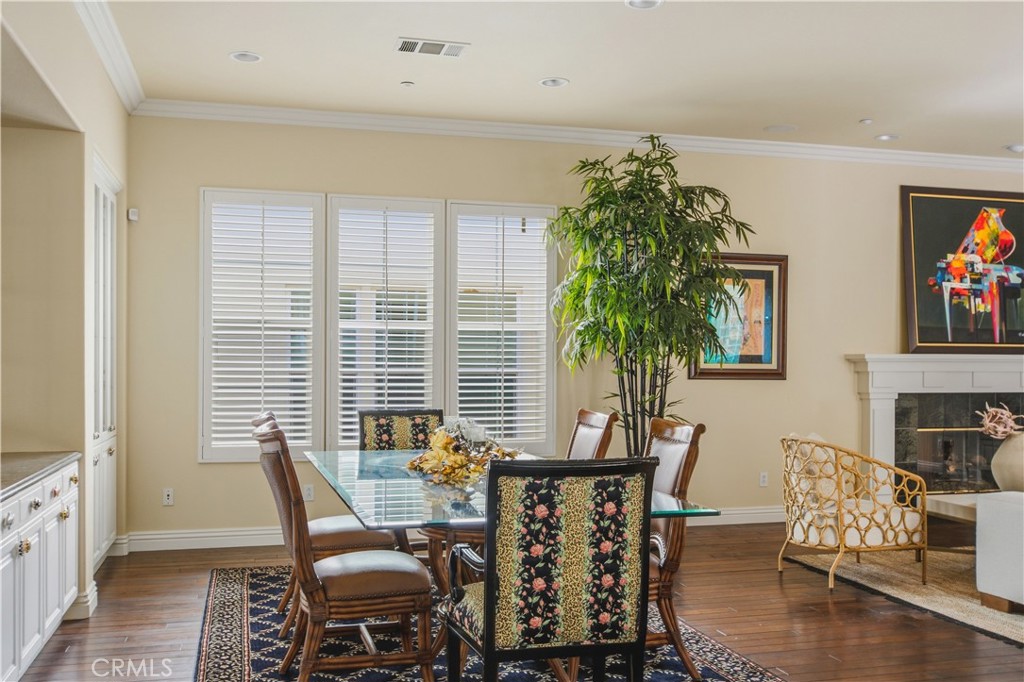
Living room with recessed lighting, crown molding, dark wood flooring, white fireplace, mantle and tile, large windows with plantation shutters with open layout to connect dining area.
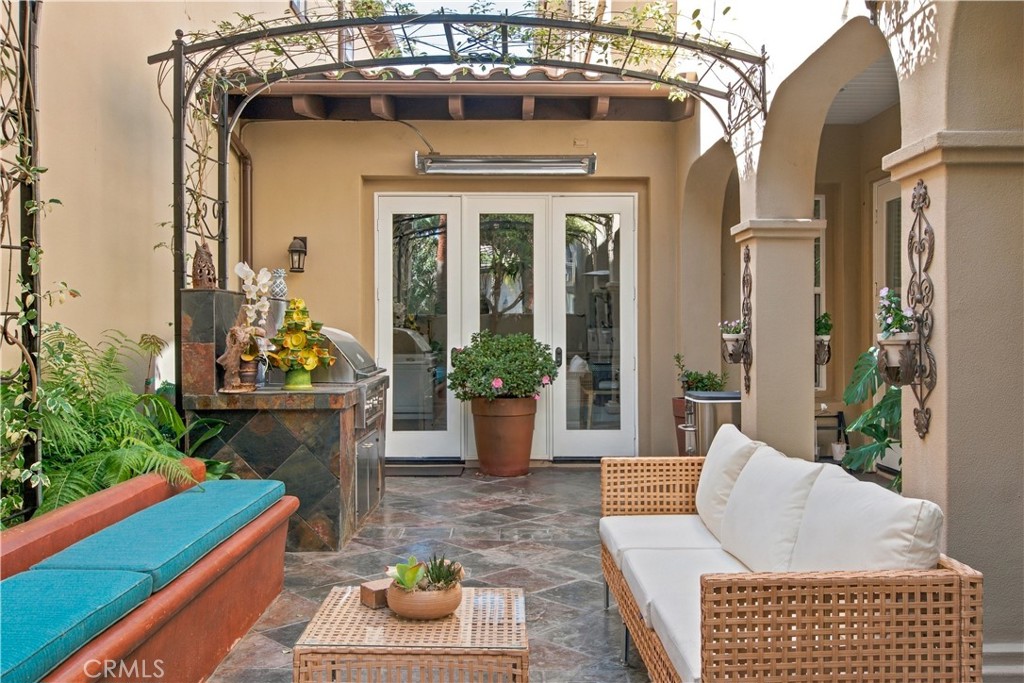
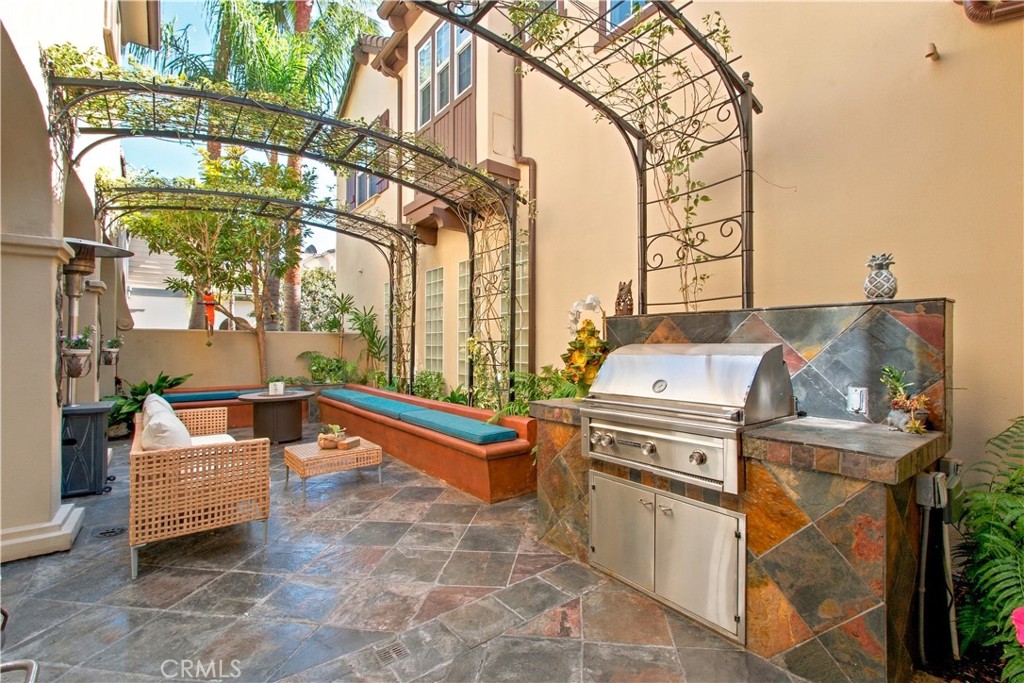
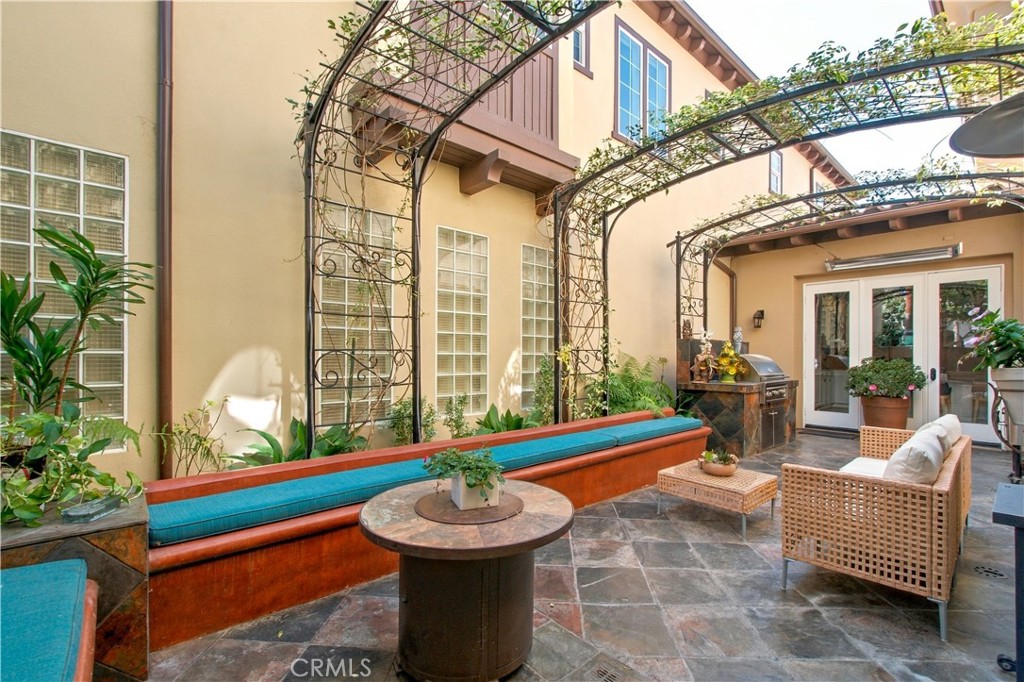
Enclosed courtyard with stone tile flooring, metal trellises with climbing vines, built in seating and custom-built outdoor BBQ, French door access to kitchen and archways.
Living room with recessed lighting, crown molding, dark wood flooring, white fireplace, mantle and tile, large windows with plantation shutters with open layout to connect dining area.
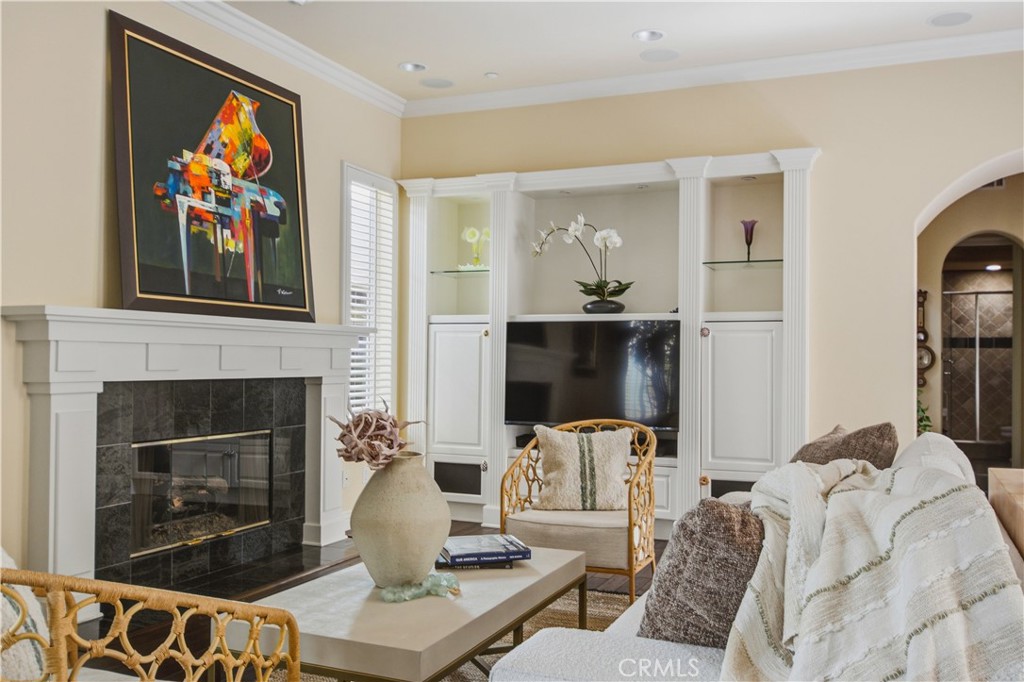
Living room with recessed lighting, crown molding, dark wood flooring, white fireplace, mantle and tile, large window with plantation shutters plus custom built in cabinetry and glass display shelving surrounding the entertainment area.
Living room with recessed lighting, crown molding, dark wood flooring, white fireplace, mantle and tile, large window with plantation shutters plus custom built in cabinetry and glass display shelving.
Living room with recessed lighting, crown molding, dark wood flooring, white fireplace, mantle and tile, large window with plantation shutters plus custom built in cabinetry and glass display shelving surrounding the entertainment area and arched entry connecting the adjacent hall.
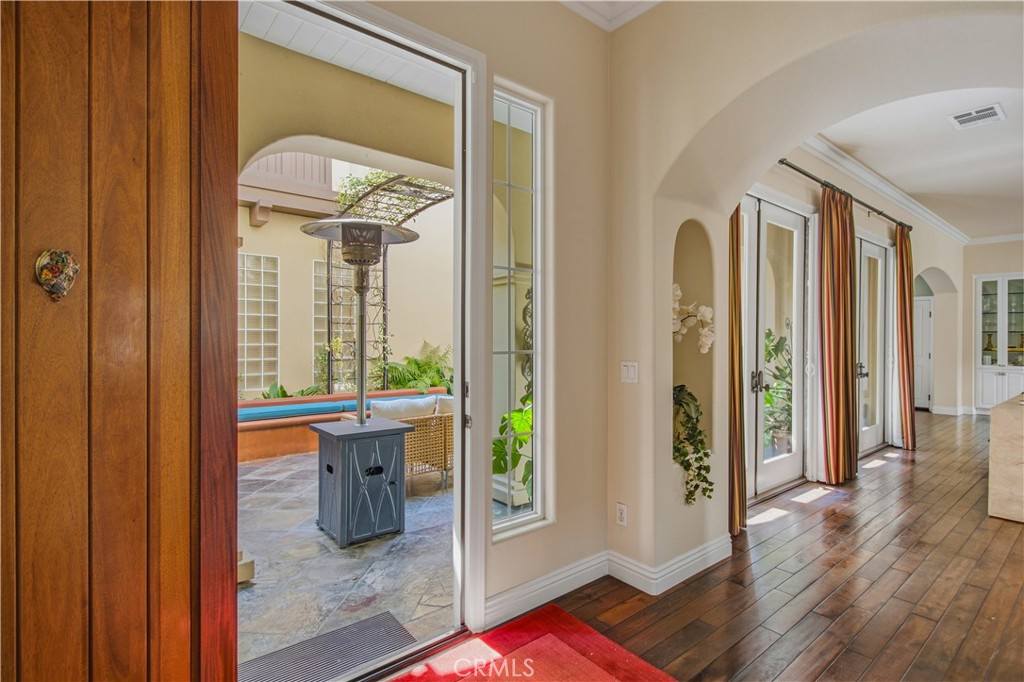
Main floor living room entry with, arched entry way, multiple French doors to courtyard access.
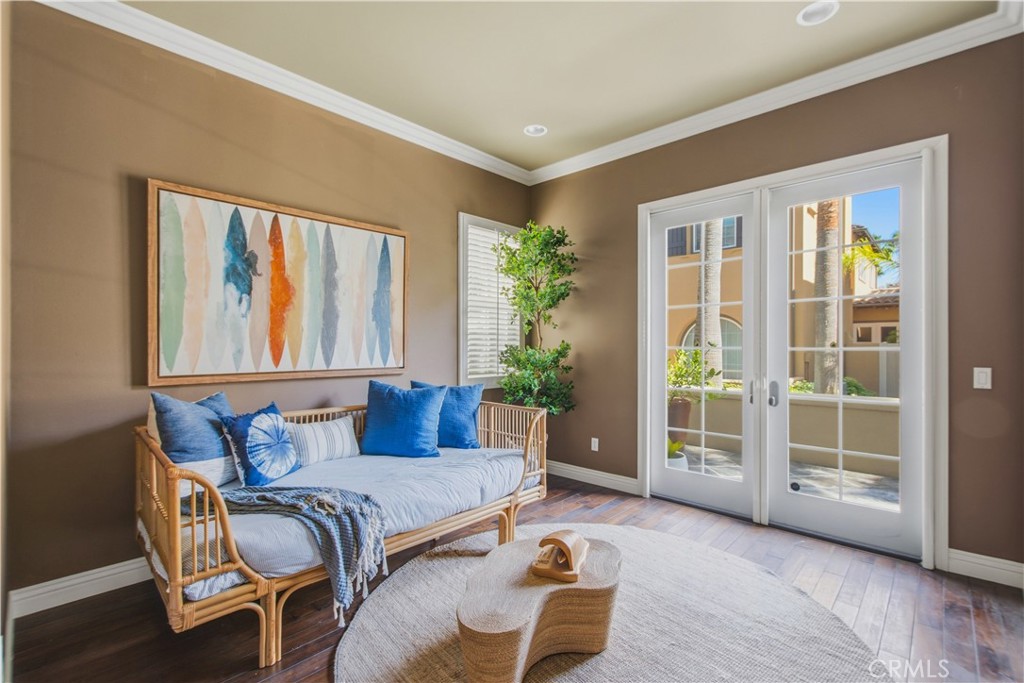
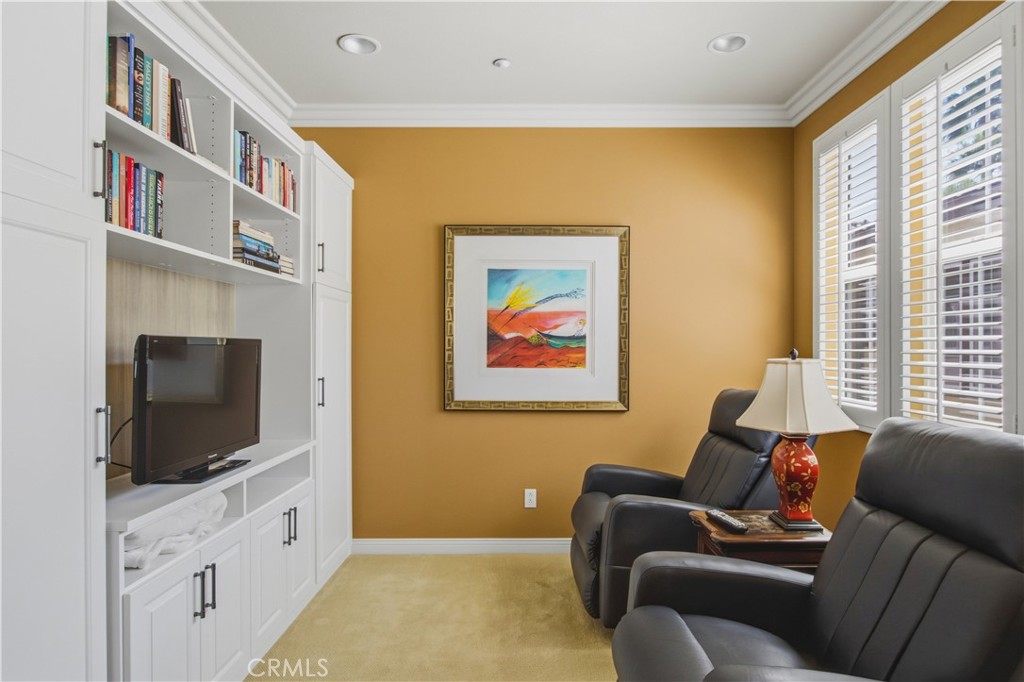
Main floor "bonus" room can be used for a Bedroom/Office/Den with dark wood flooring, tray ceilings with crown molding and recessed lighting, plantation shutters and French doors opening to the front exterior patio.
Main floor "bonus" room with dark wood flooring, tray ceilings with crown molding and recessed lighting, plantation shutters, archway leading into base of lower level stairs.
Upper-level Primary Bedroom separate seating area with carpet, built-ins, plantation shutters and recessed lighting.
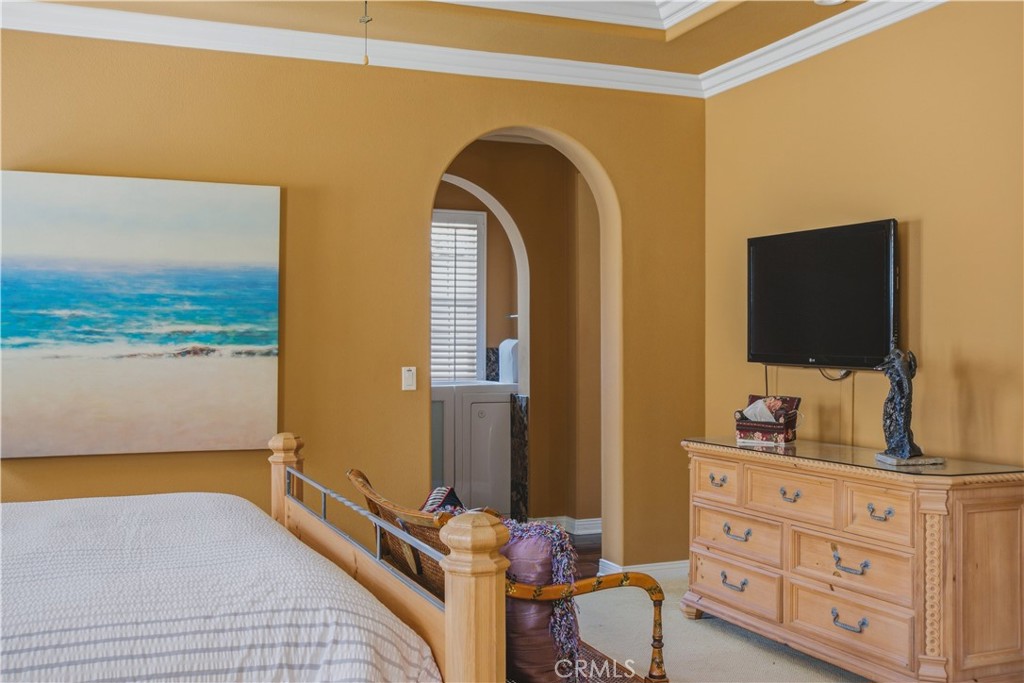
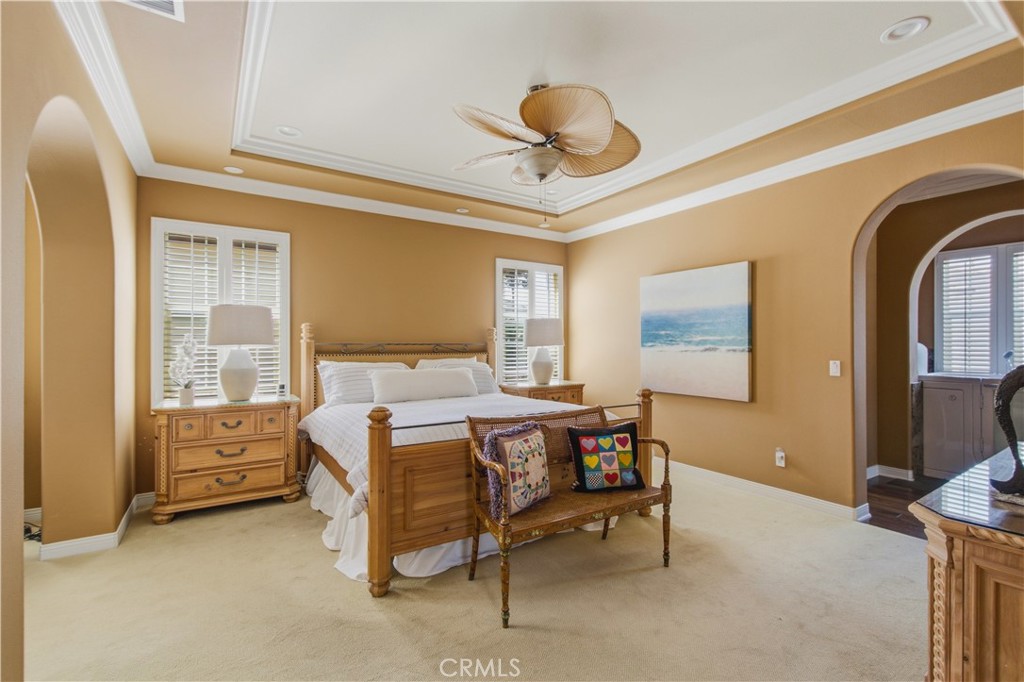
Upper-level Primary bedroom archway entry into ensuite bathroom.
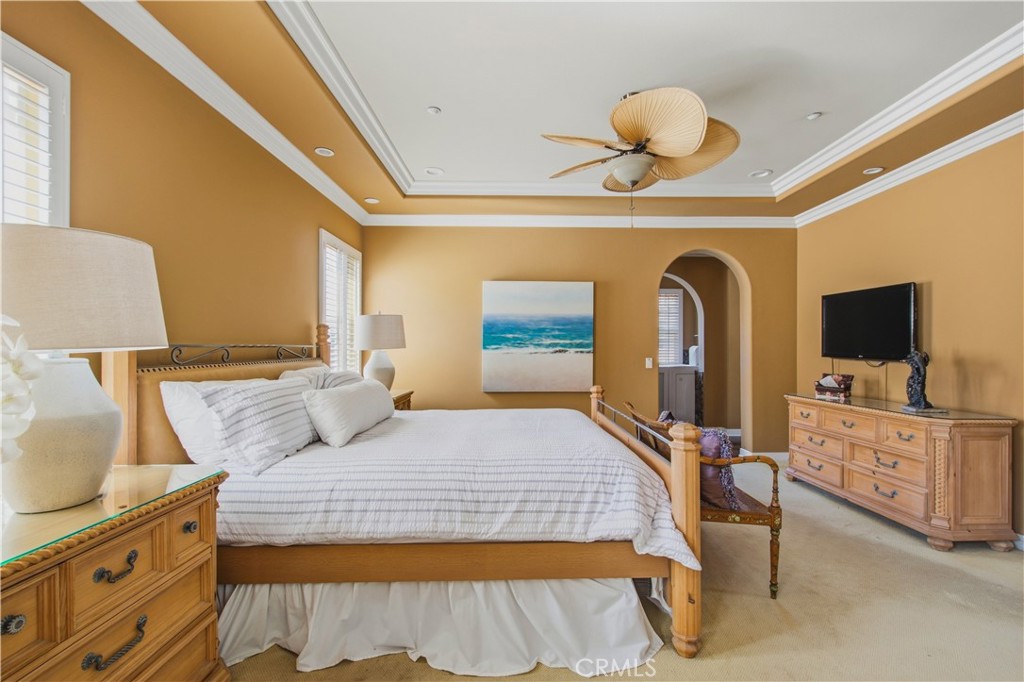
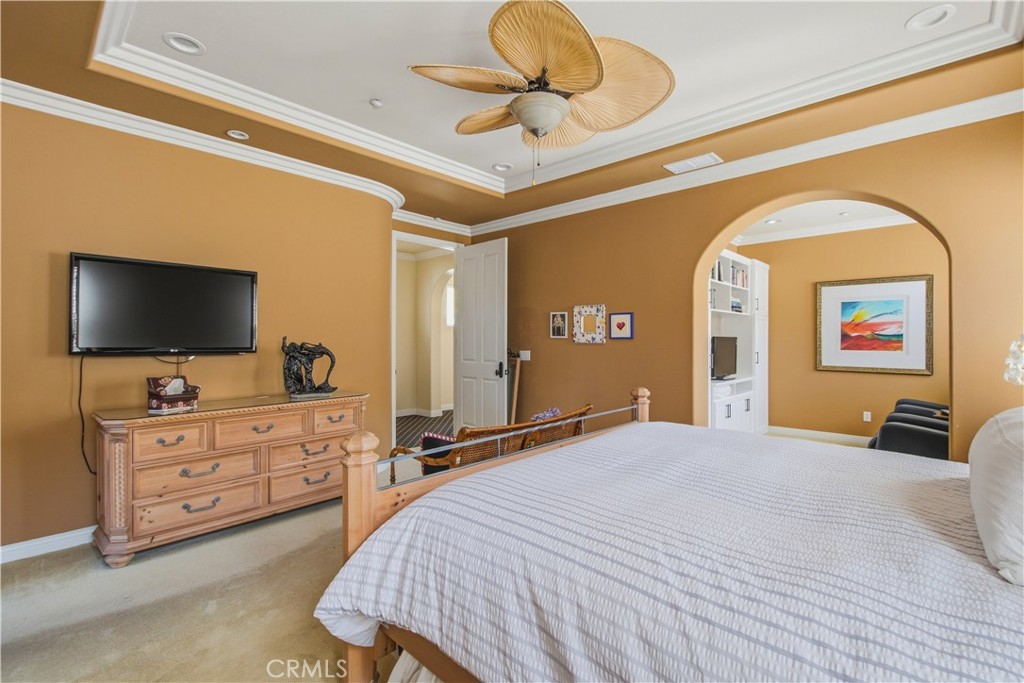
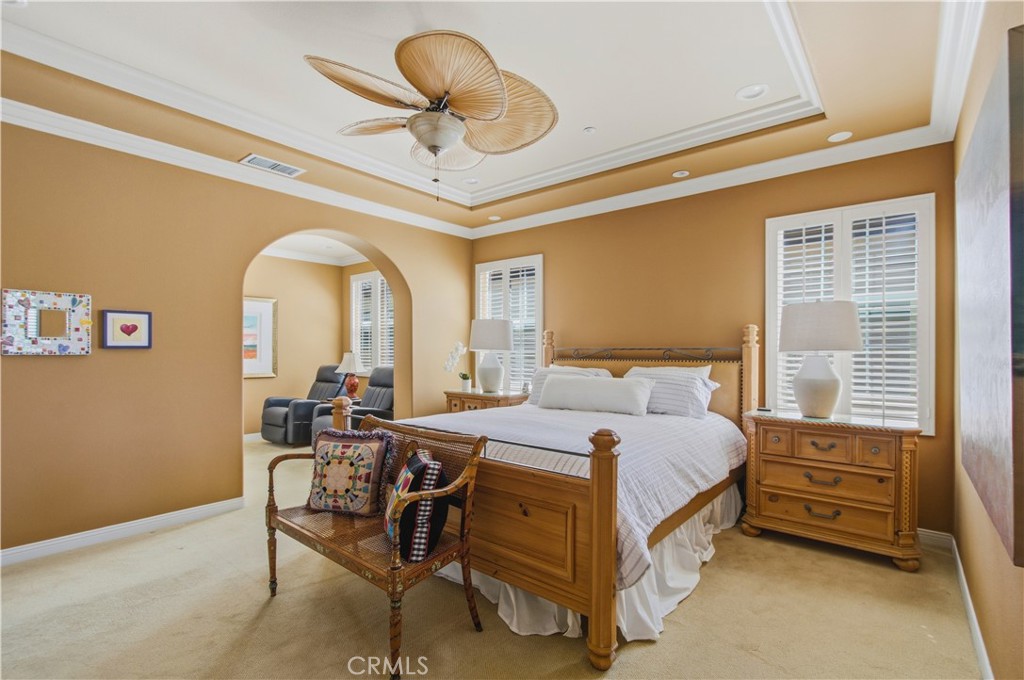
Upper-level Primary bedroom with carpet, large tray ceiling with layered crown molding, large ceiling fan with light and recessed lighting.
Upper-level Primary bedroom with archway opening into separate sitting area and primary bathroom and plantation shutters.
Upper-level Primary bedroom with archway opening into separate sitting area and entry door from hallway.
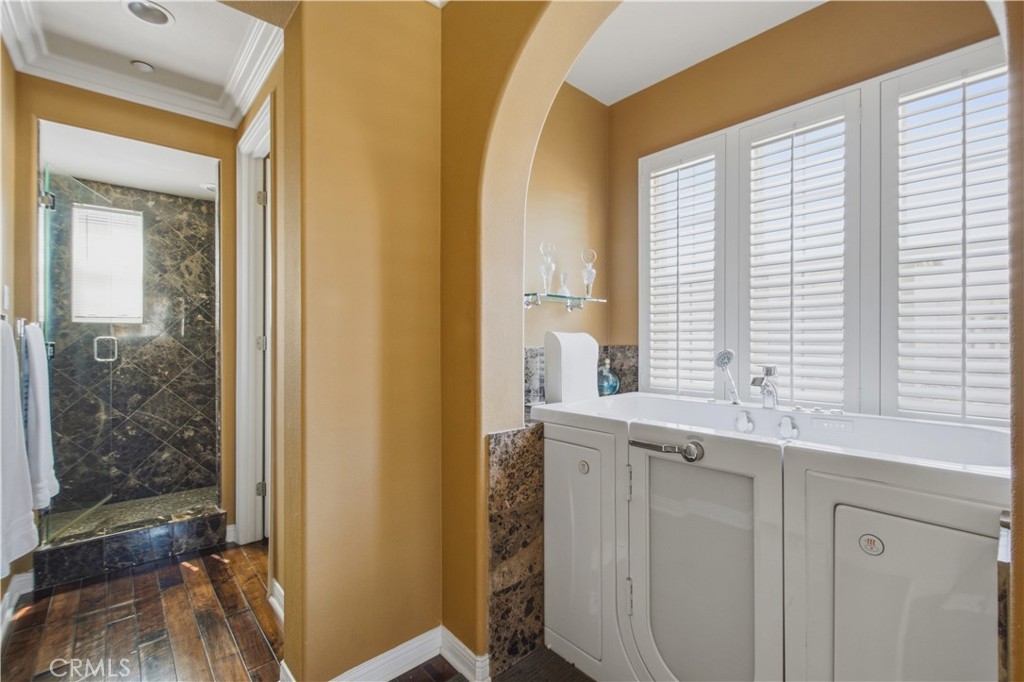
Upper-level Primary ensuite bathroom with walk-in shower with dark stone/tile and glass door enclosure and large jetted soaking tub positioned beneath plantation-shuttered windows.
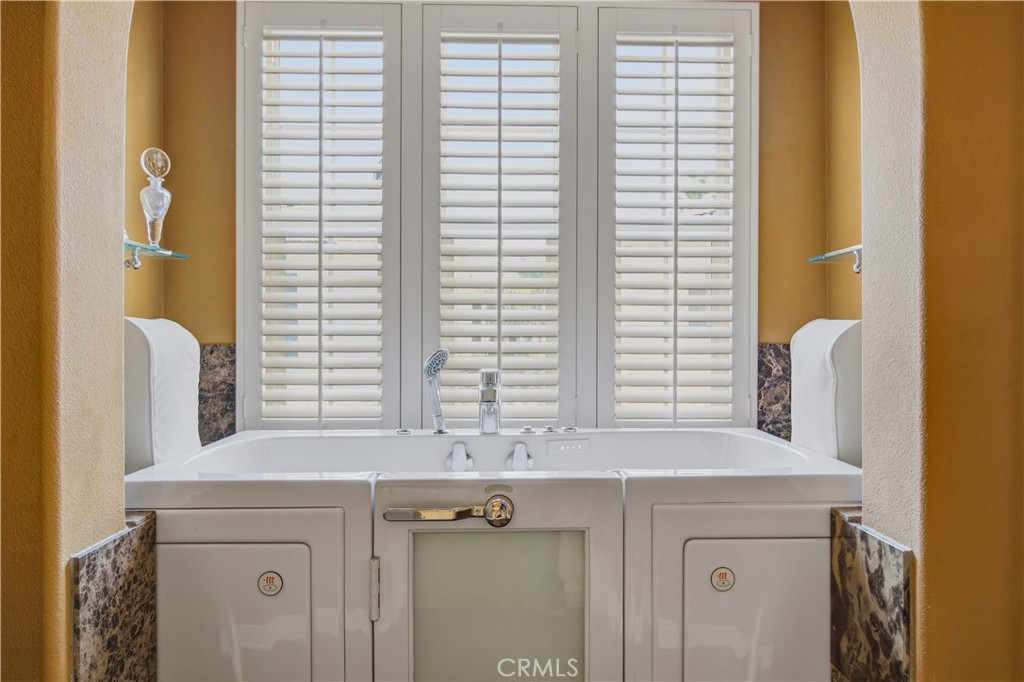
Large jetted soaking tub positioned beneath plantation-shuttered windows
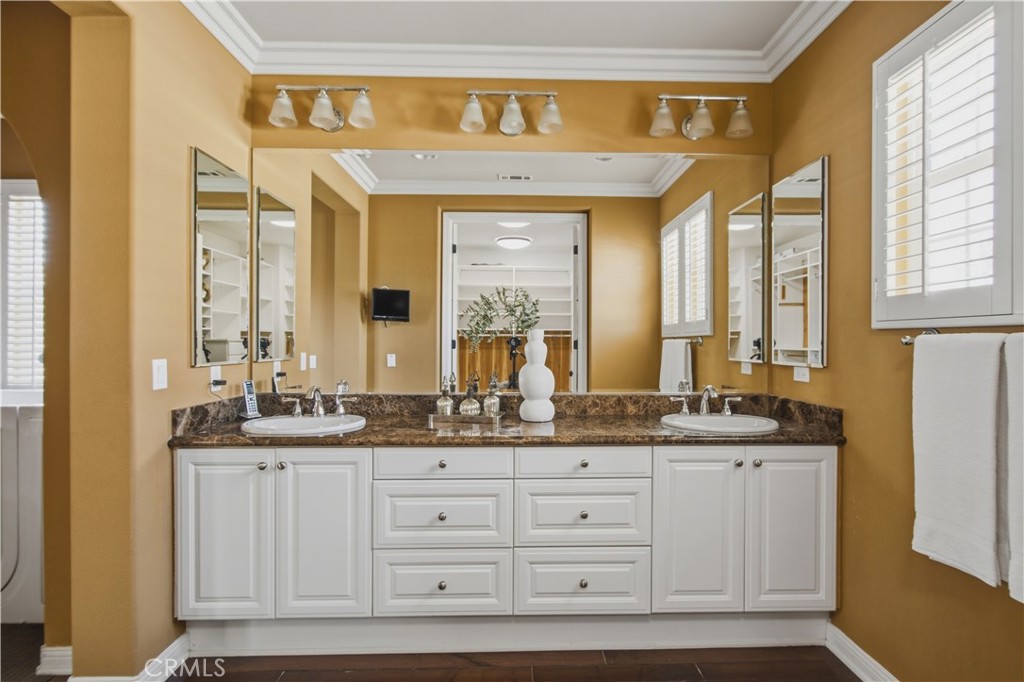
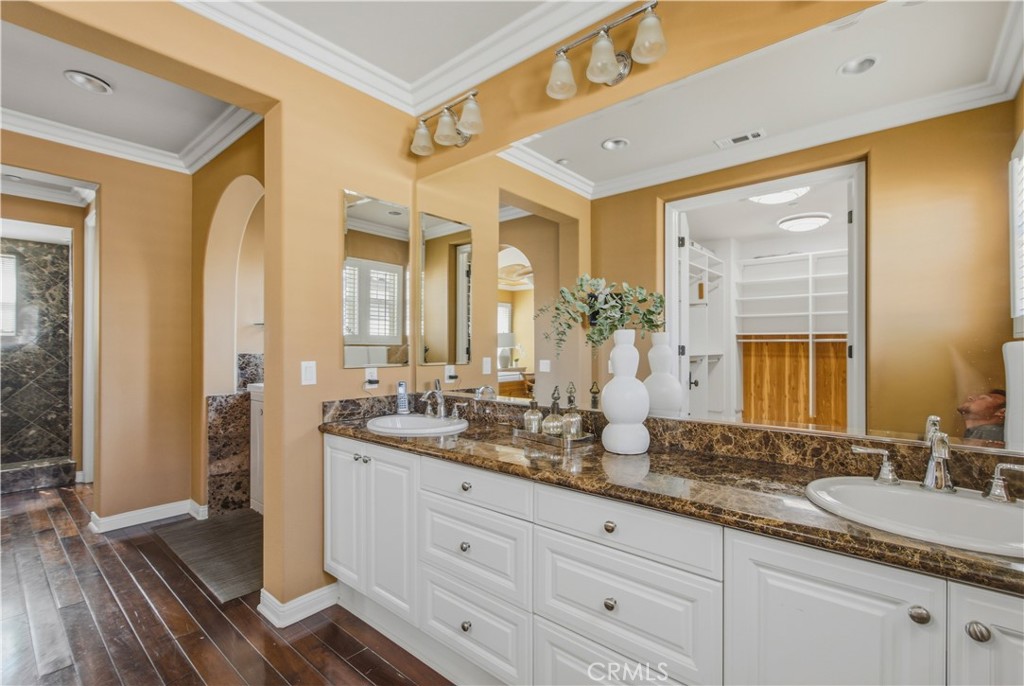
Spacious primary dual sink vanity, granite countertops, white cabinetry, expansive mirrors, decorative lighting, crown molding, plantation shutters and dark hardwood flooring.
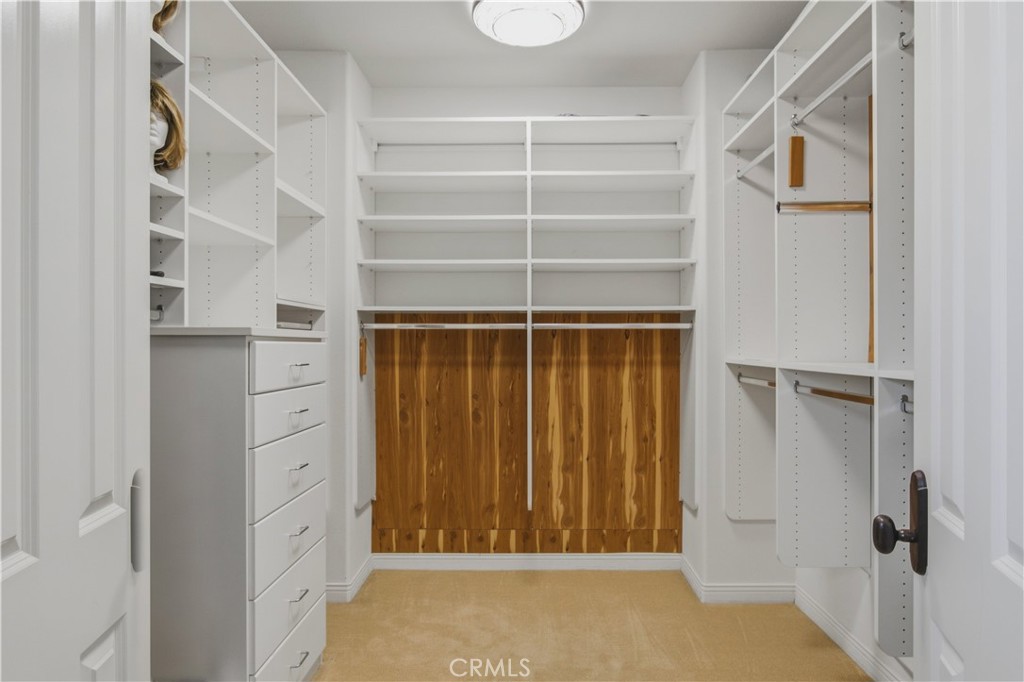
Walk-in closet includes built-in shelving, hanging space, and drawer storage.
Upper-level Primary dual sink vanity, granite countertops, white cabinetry, expansive mirrors, decorative lighting, crown molding, plantation shutters and dark hardwood flooring, leading into jet tube and walk-in shower area.
Upper-level Primary bedroom with archway opening into separate sitting area.
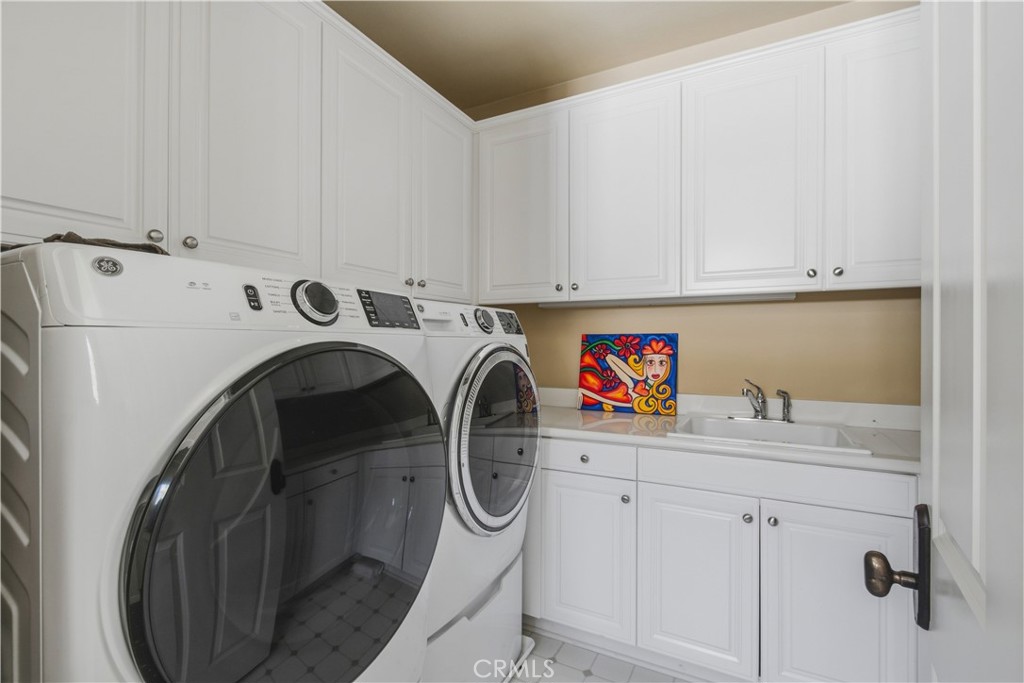
Upper-level laundry room includes side-by-side washer and dryer, upper and lower cabinetry for storage, utility sink with countertop workspace, tiled floor and recessed lighting not shown.
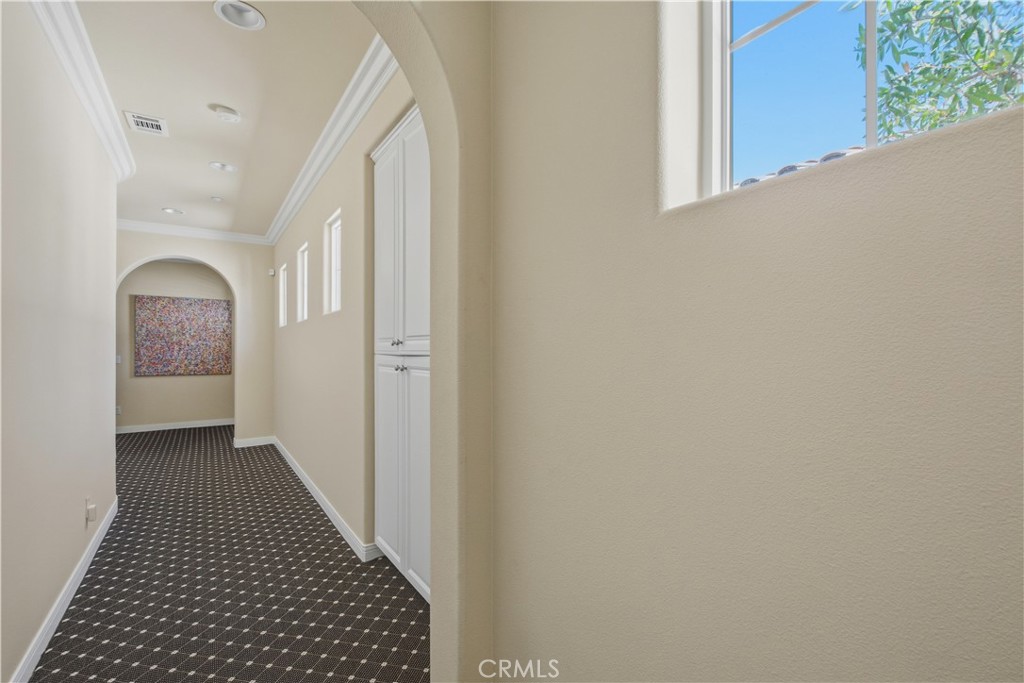
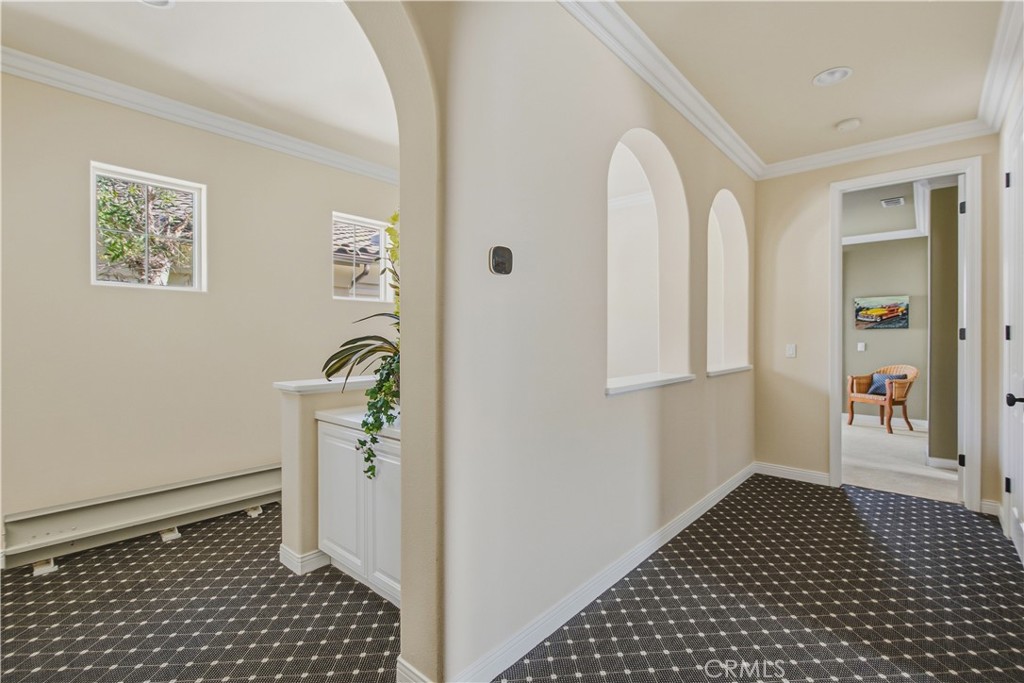
Upper-level hallway with patterned carpet, linen storage, windows with trim, recessed lighting and decorative crown molding leading to a private entry area into the primary suite.
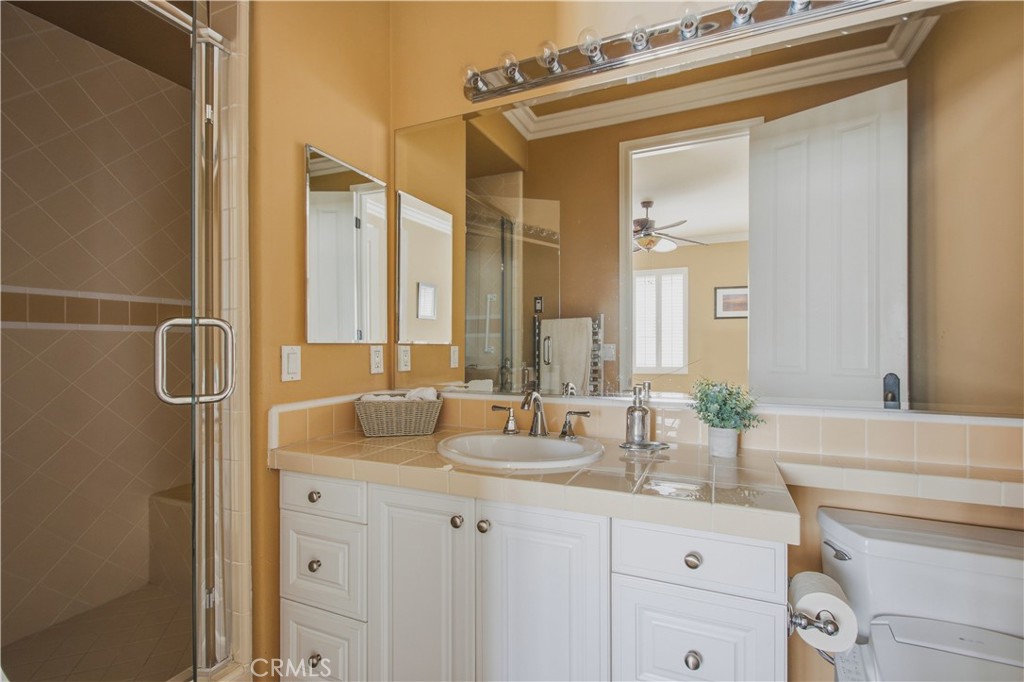
Upper-level 2nd Ensuite bathroom including glass door enclosed walk-in shower, white vanity with cabinetry, tile countertop, sink, large mirror, overhead vanity lighting and toilet.
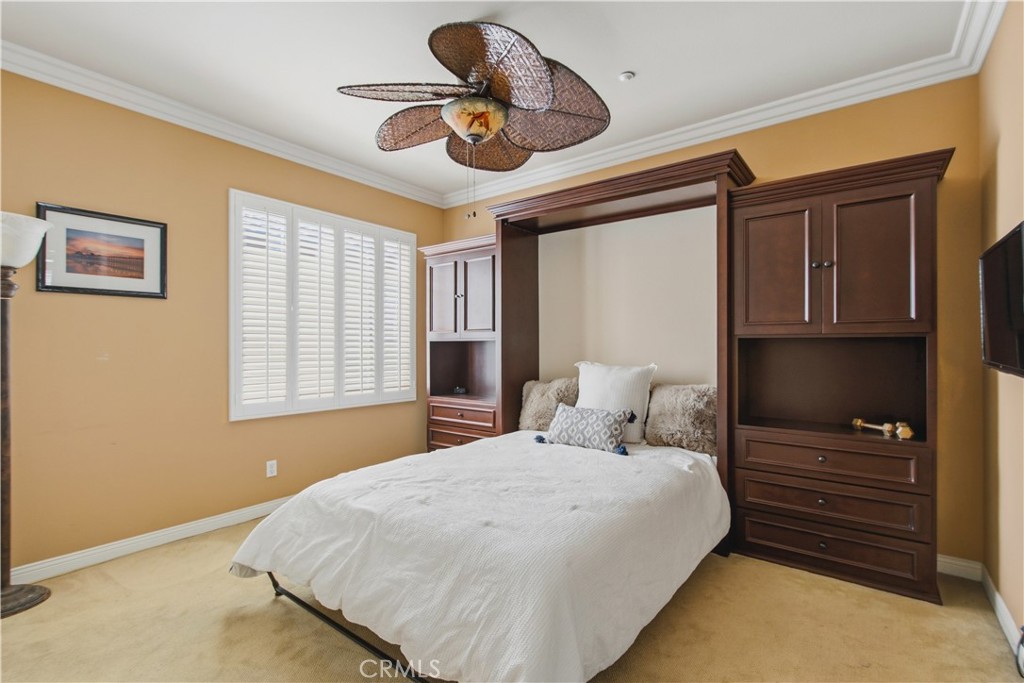
Upper-level 2nd Ensuite bedroom with carpet, crown molding, ceiling fan with light, plantation shutters, custom dark wood built in including storage.
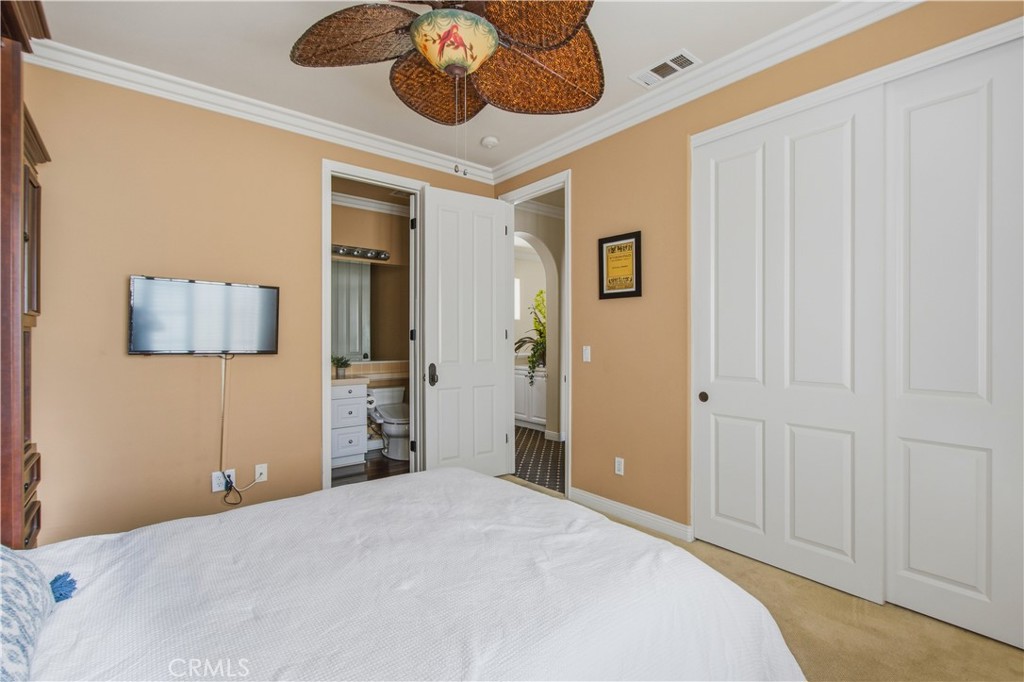
Upper-level 2nd Ensuite bedroom with carpet, crown molding, ceiling fan with light, closet, entry door into ensuite bathroom and hallway.
Top of stairs upper-level hallway with patterned carpet, crown molding, recessed lighting, arched wall openings, multi windows and white built in storage.
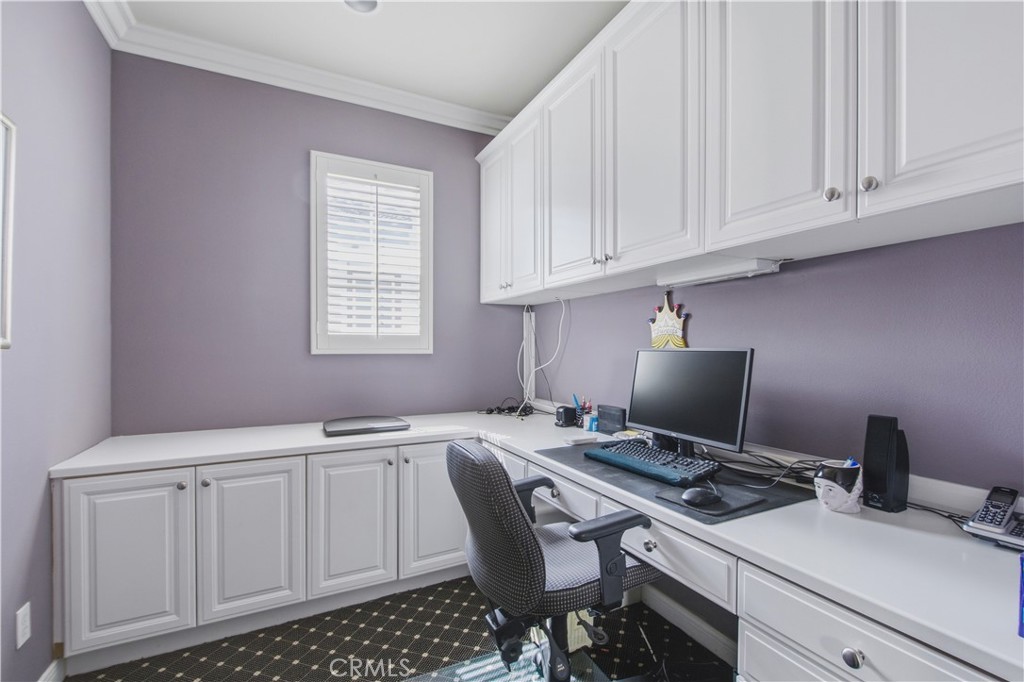
Upper-level office with white built-in cabinetry, upper storage cabinets, lower drawers and cupboards, wrap around work surface, plantation shutters, crown molding and patterned carpet.
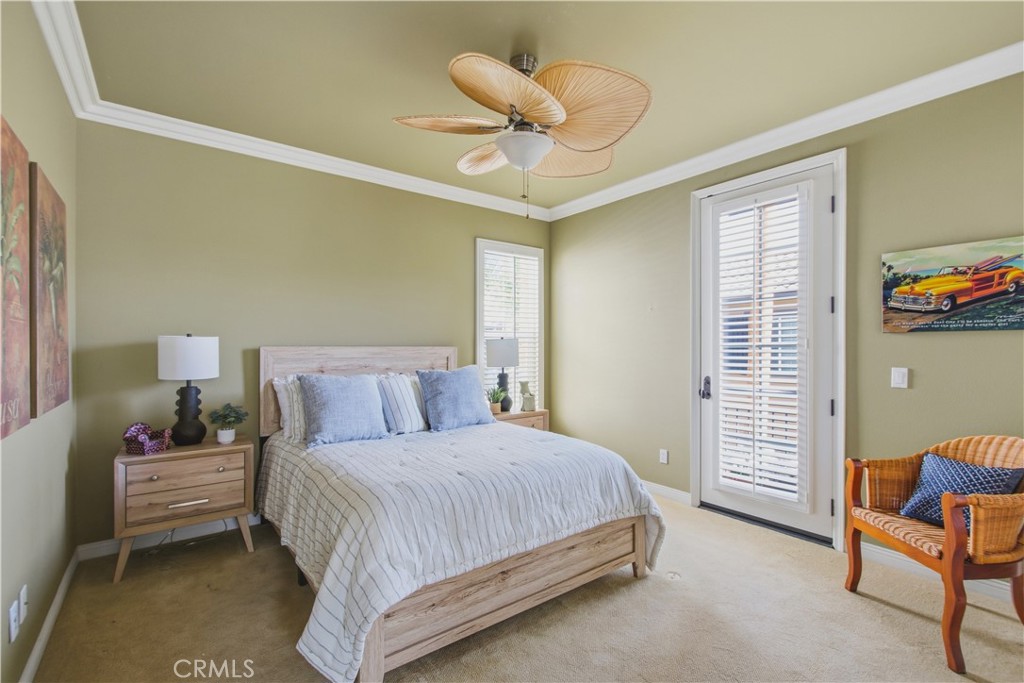
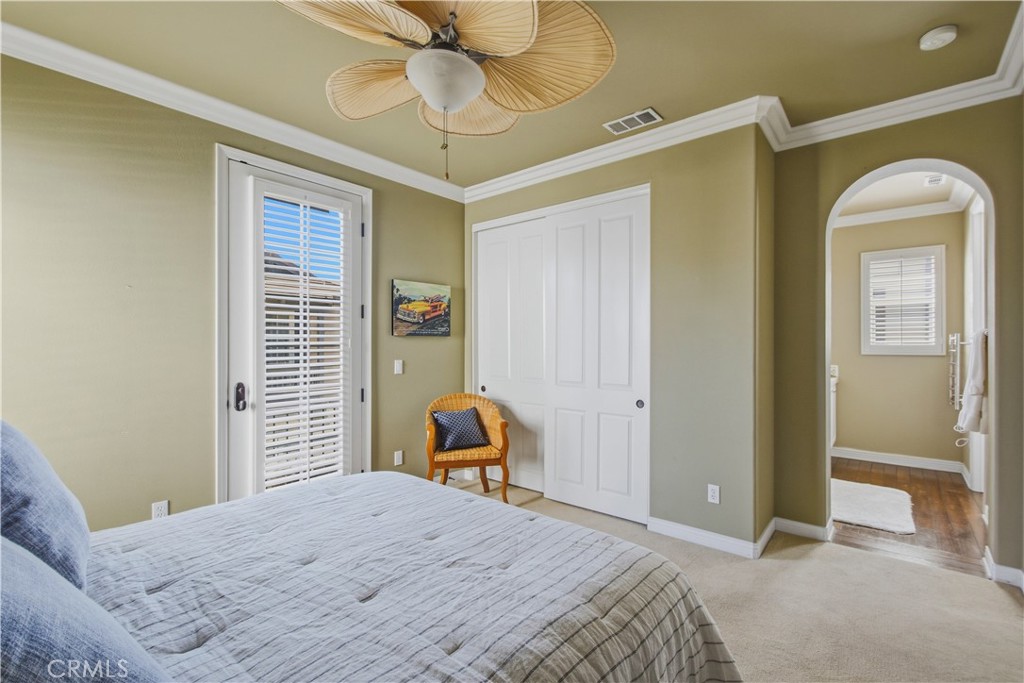
Upper-level 3rd ensuite bedroom with carpet, crown molding, ceiling fan with light, plantation shutters, French style door to small balcony.
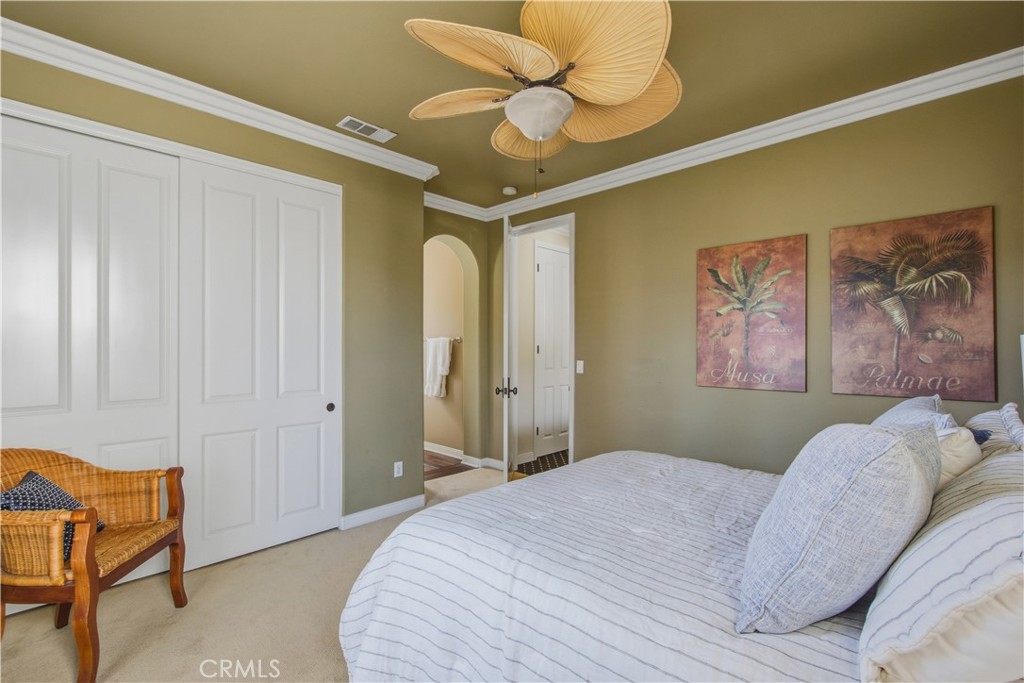
Upper-level 3rd ensuite bedroom with carpet, crown molding, ceiling fan with light, plantation shutters, French style door to small balcony, closet doors and arched entry into ensuite bathroom.
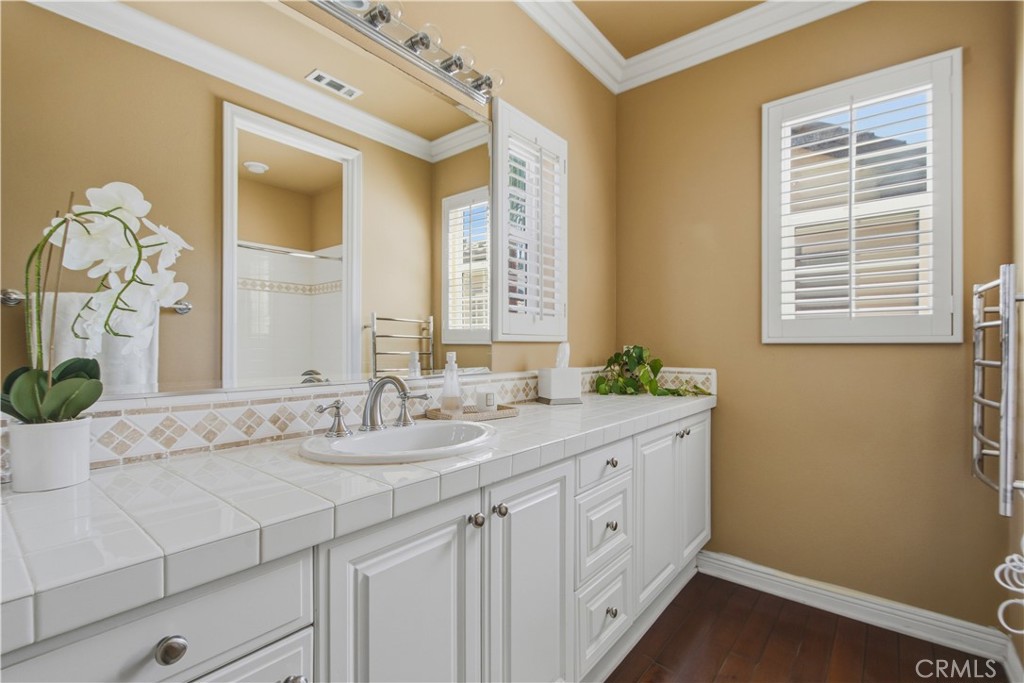
Upper-level 3rd Ensuite bathroom including white vanity with cabinetry, tile countertop, sink, large mirror, overhead vanity lighting, plantation shutters and dark hardwood flooring.
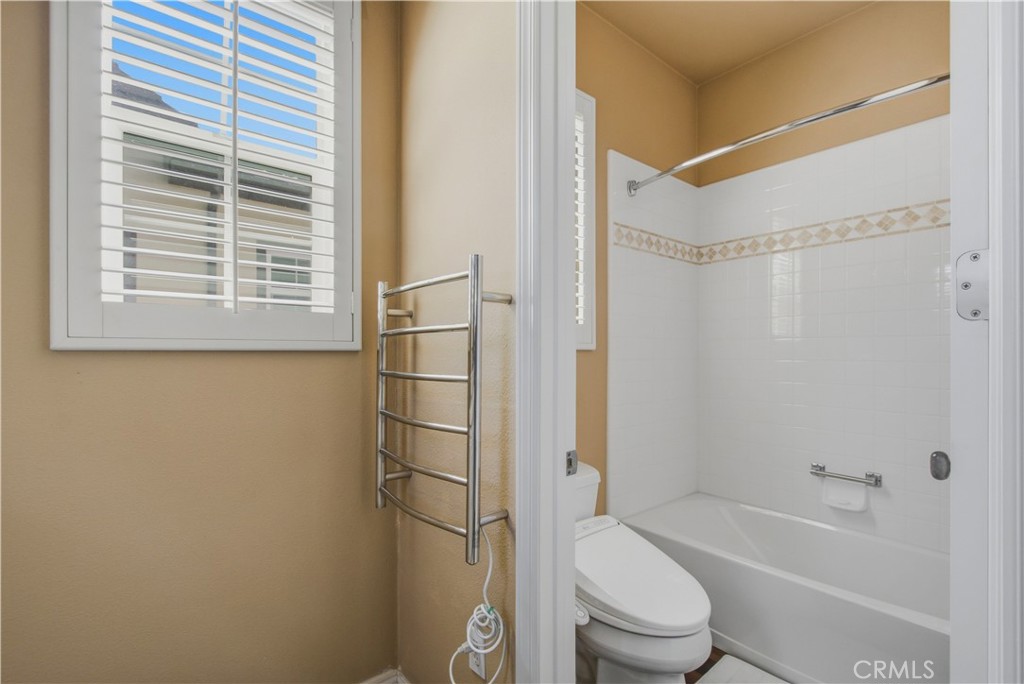
Upper-level 3rd ensuite bathroom with private toilet area, shower in tub and plantation shutters.
Upper-level 3rd Ensuite bedroom with carpet, crown molding, ceiling fan with light, closet, entry archway into ensuite bathroom and hallway.
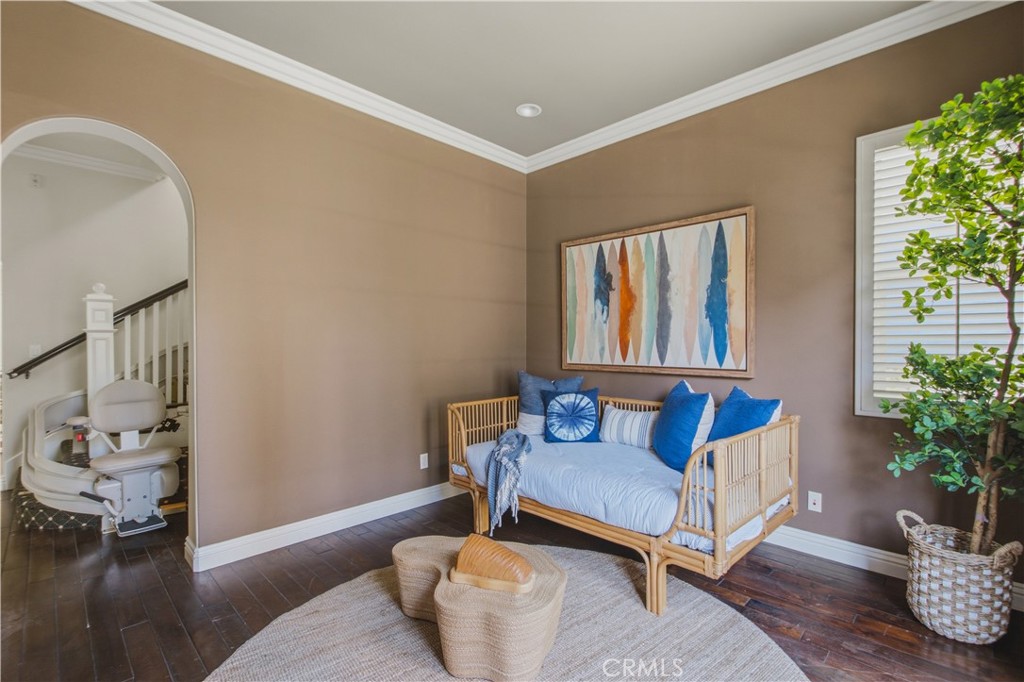
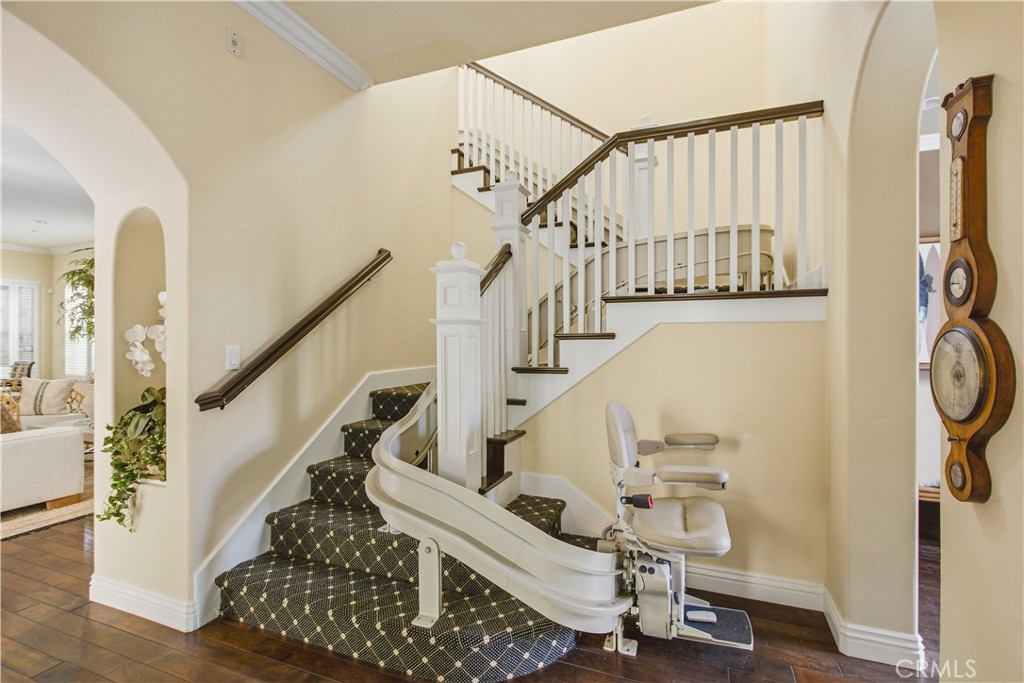
Staircase with patterned carpeted treads, white painted risers and balusters, dark wood handrails, installed stair-lift and arched openings.
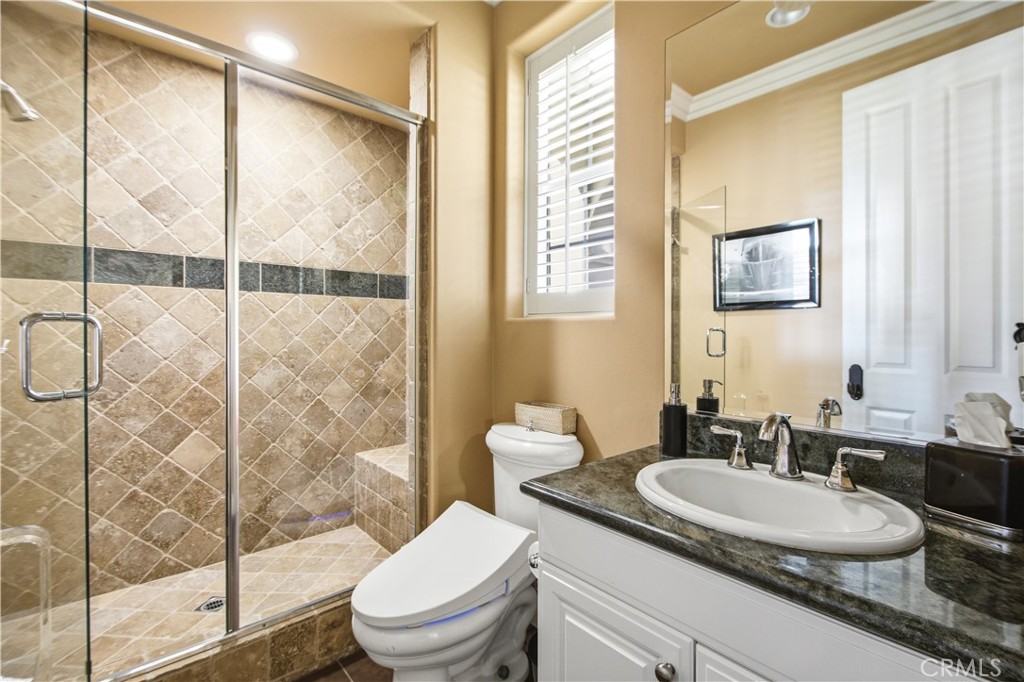
Main floor bathroom with glass door walk-in shower with stone like tile, white vanity with granite countertop, toilet, large mirror, recessed lighting, crown molding and plantation shutters.
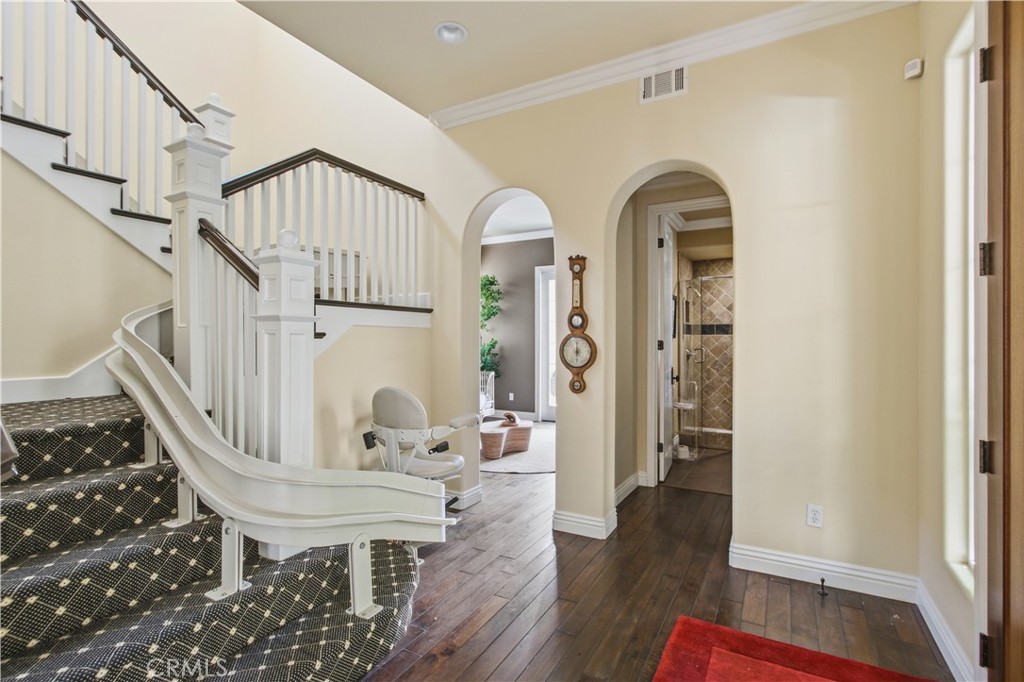
Staircase with patterned carpeted treads, white painted risers and balusters, dark wood handrails, installed stair-lift and arched openings into main floor sitting room and bathroom.
Dining area with dark wood flooring crown molding, recessed lighting, large windows with plantation shutters and space open directly into living room.
Enclosed courtyard with stone tile flooring, metal trellises with climbing vines, built in seating and custom built outdoor BBQ.
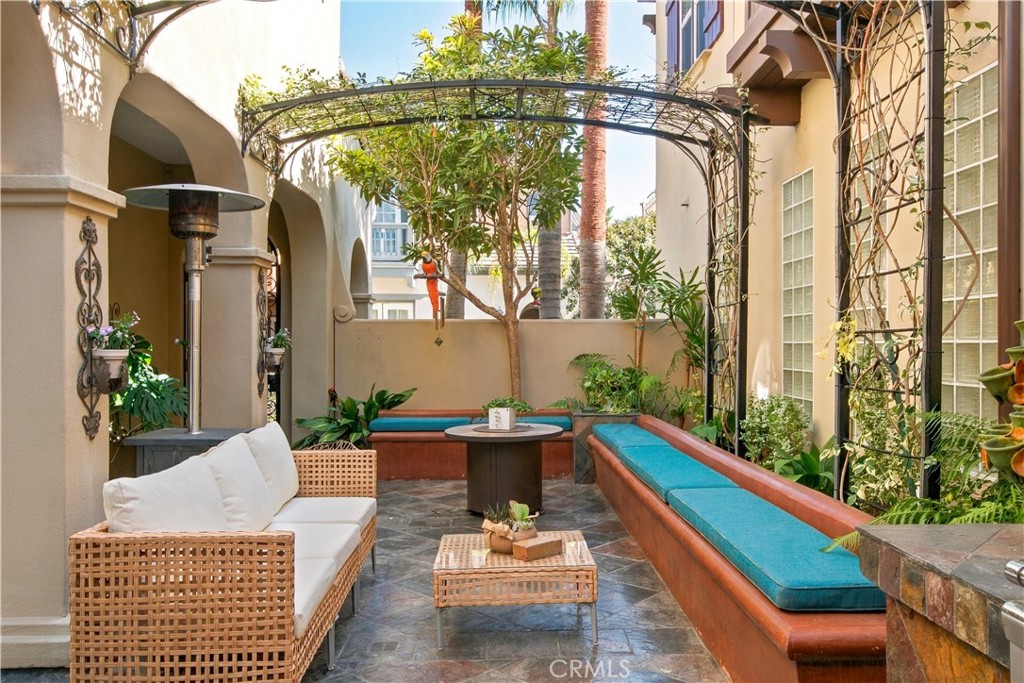
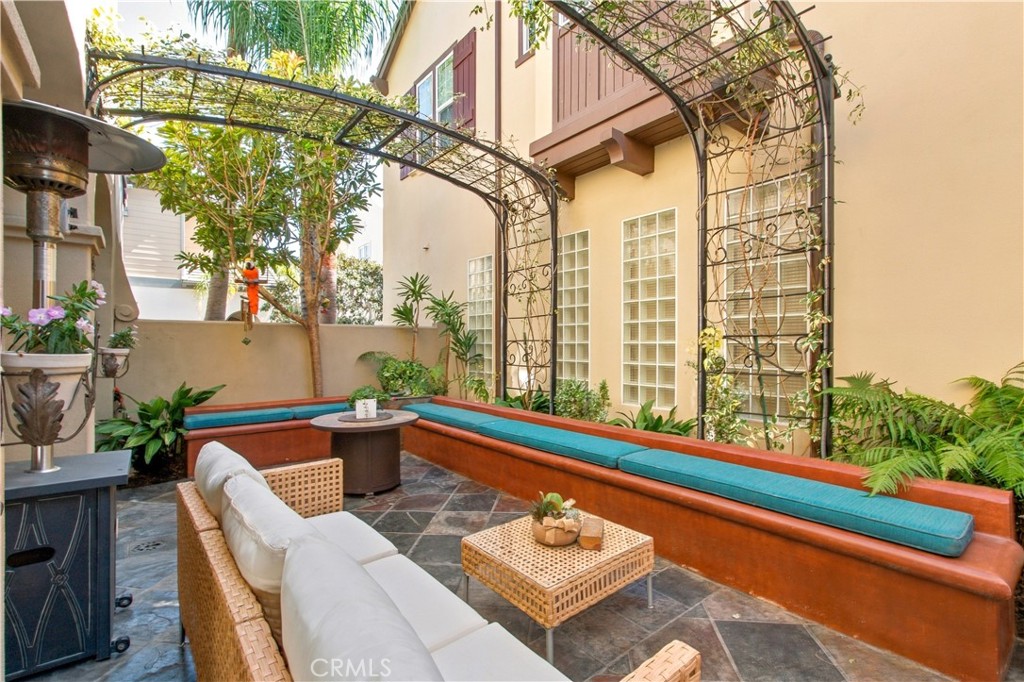
Enclosed courtyard with stone tile flooring, metal trellises with climbing vines, built in seating and archways.
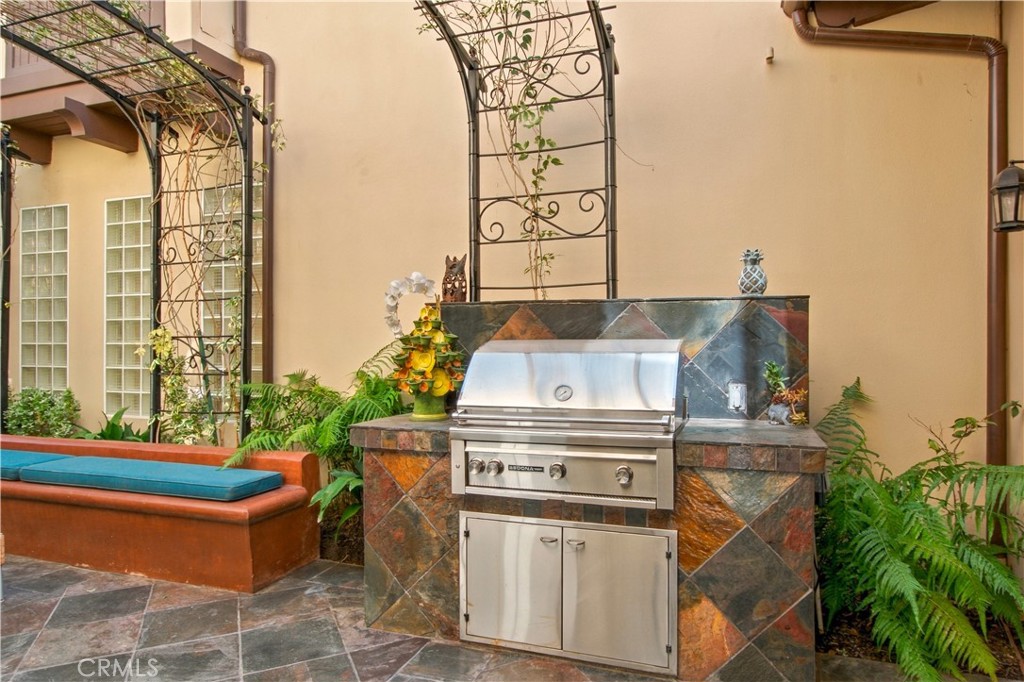
Enclosed courtyard with custom built outdoor BBQ.
Enclosed courtyard with stone tile flooring, metal trellises with climbing vines and built in seating.
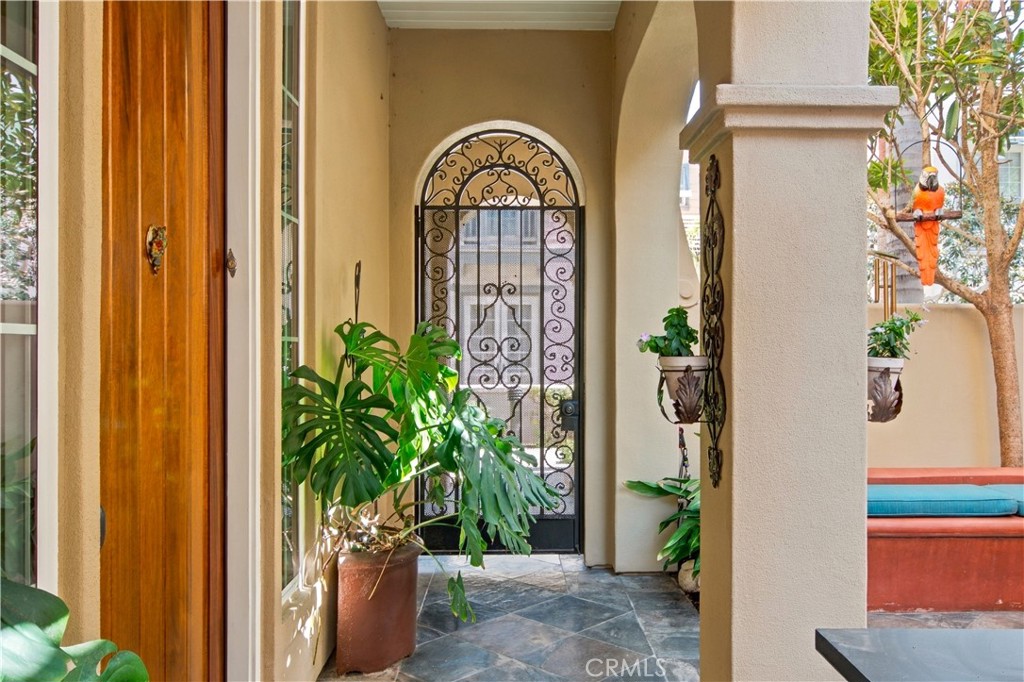
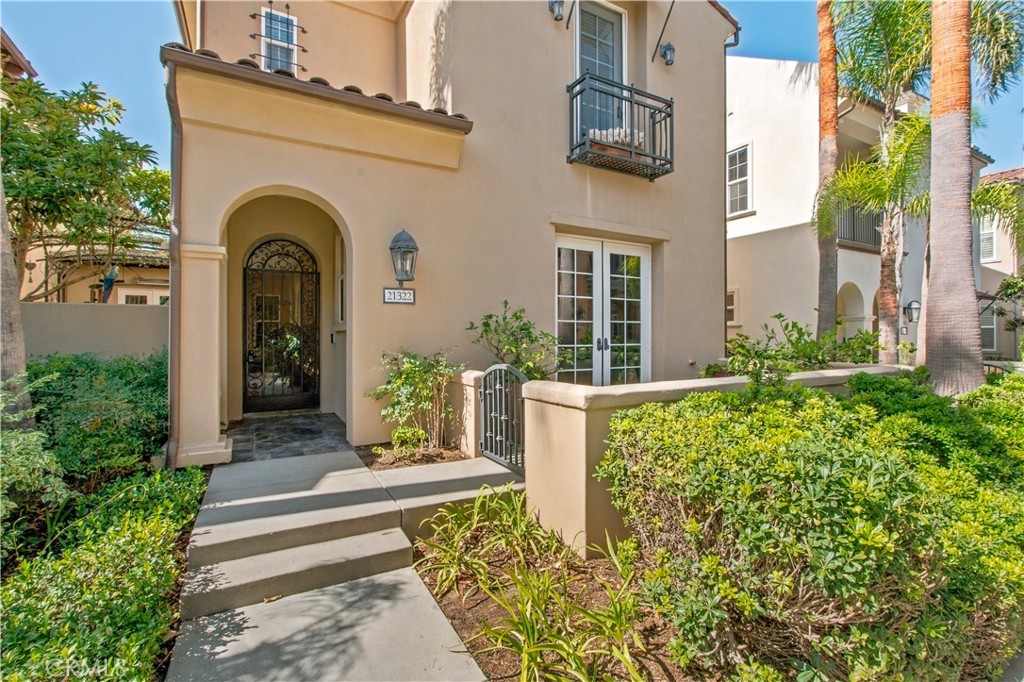
Covered courtyard walkway with ornate arched wrought iron gate.
Enclosed courtyard with stone tile flooring, metal trellises with climbing vines, built in seating and custom-built outdoor BBQ and French door access to kitchen.
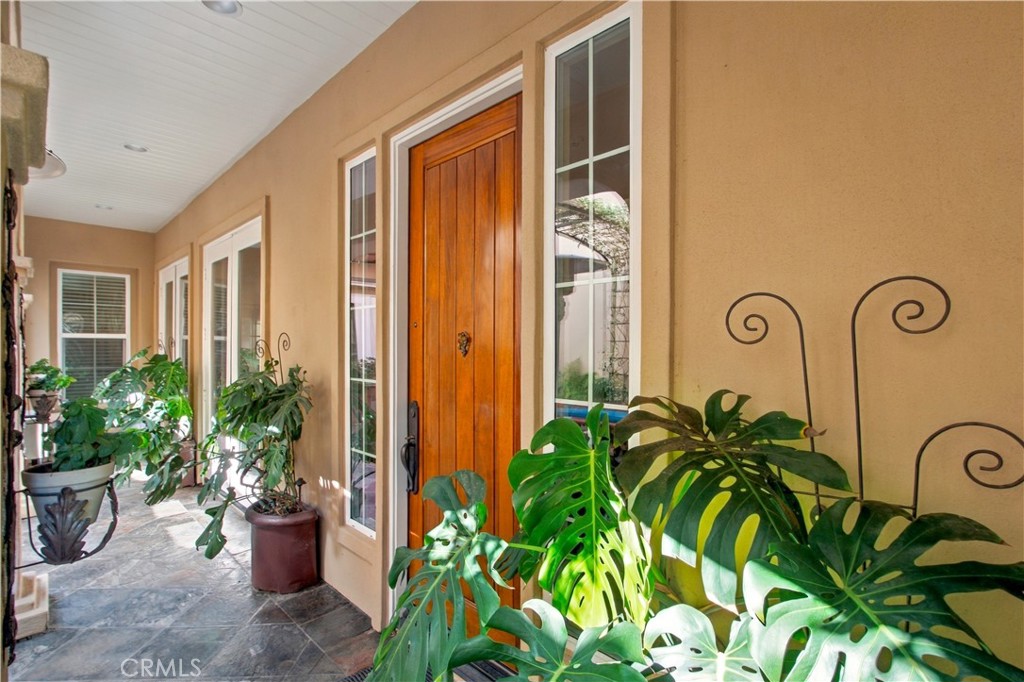
Covered courtyard walkway with main custom wood door entry.
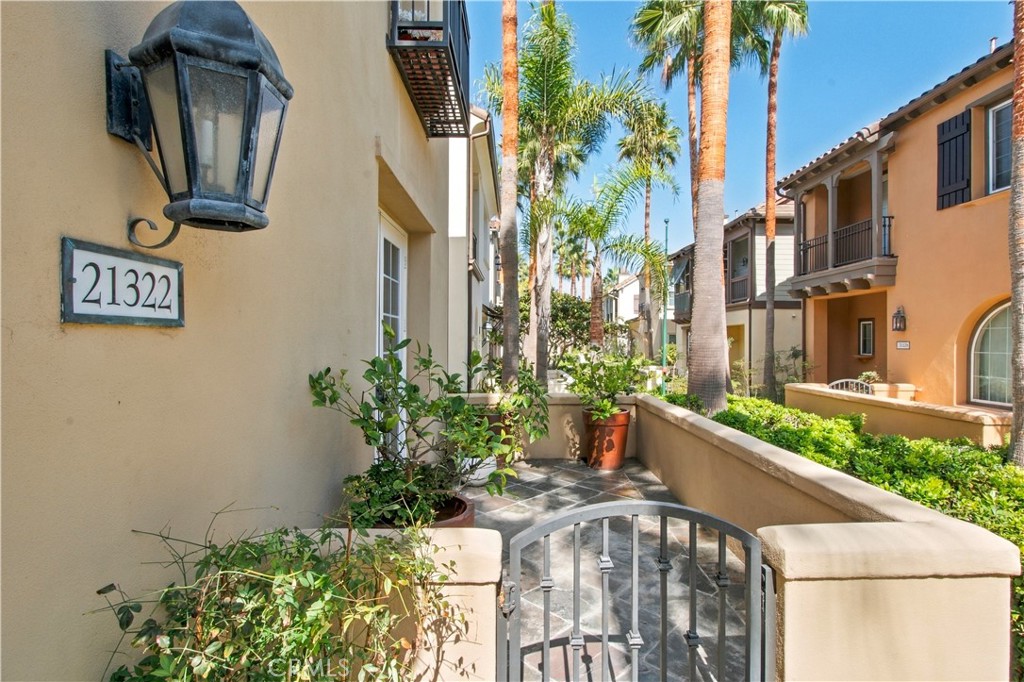
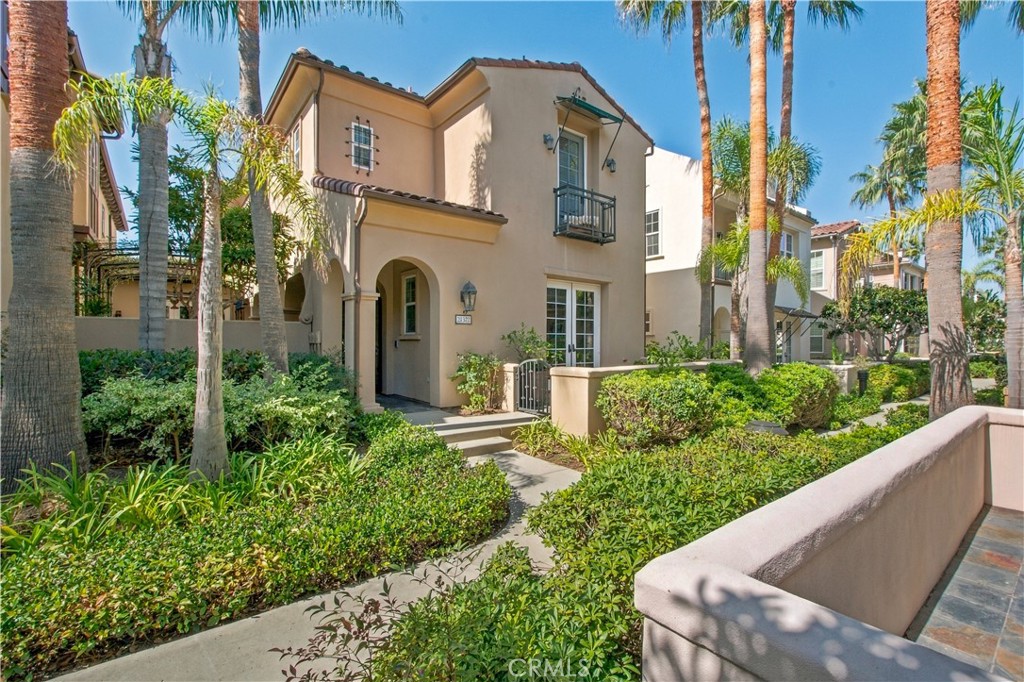
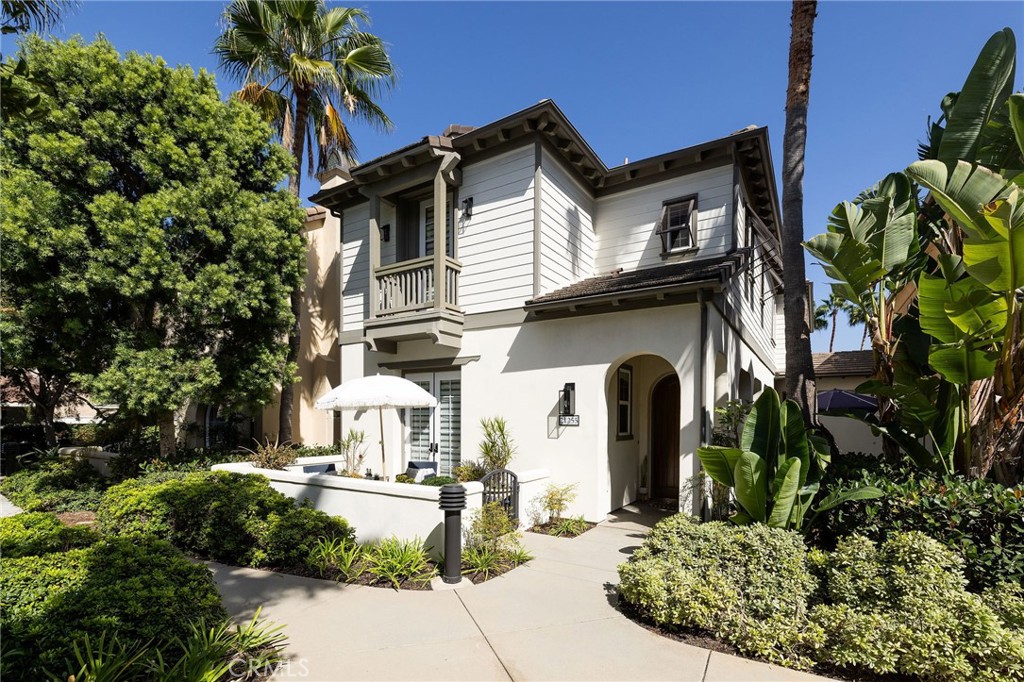
Direct front view of home.
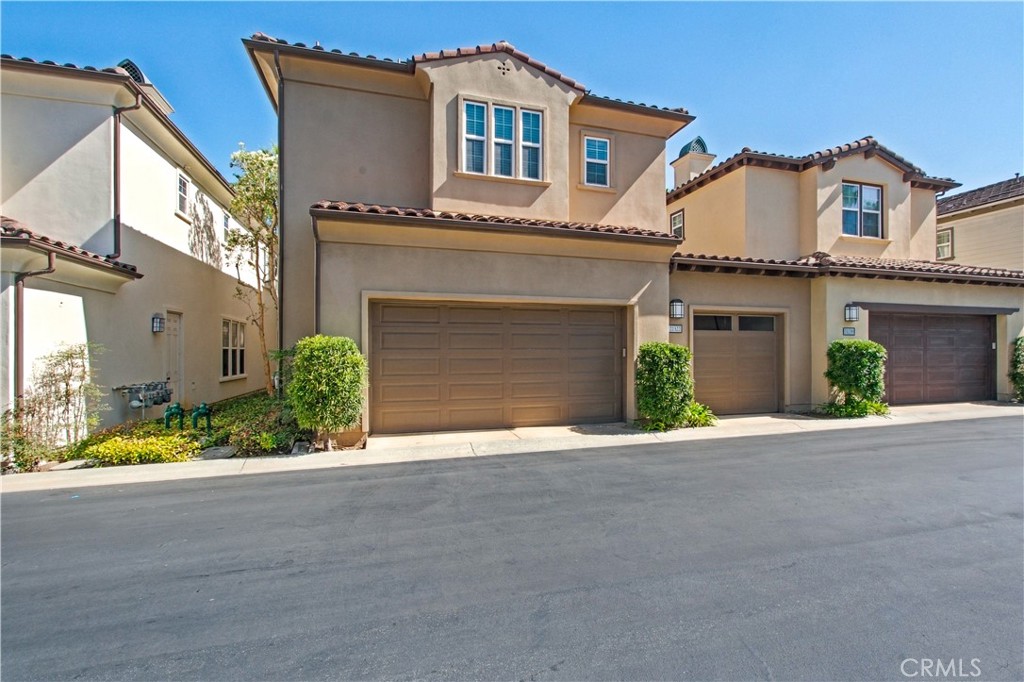
Rear of home including 2-car garage door and single car garage door.
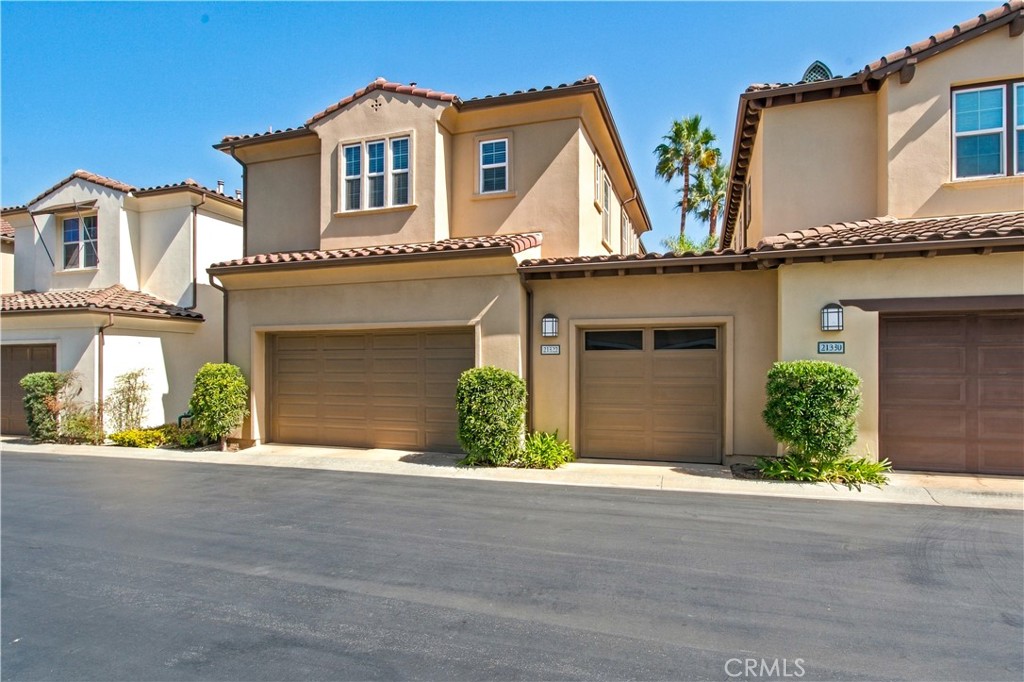
Rear view of home including 3-car garage.
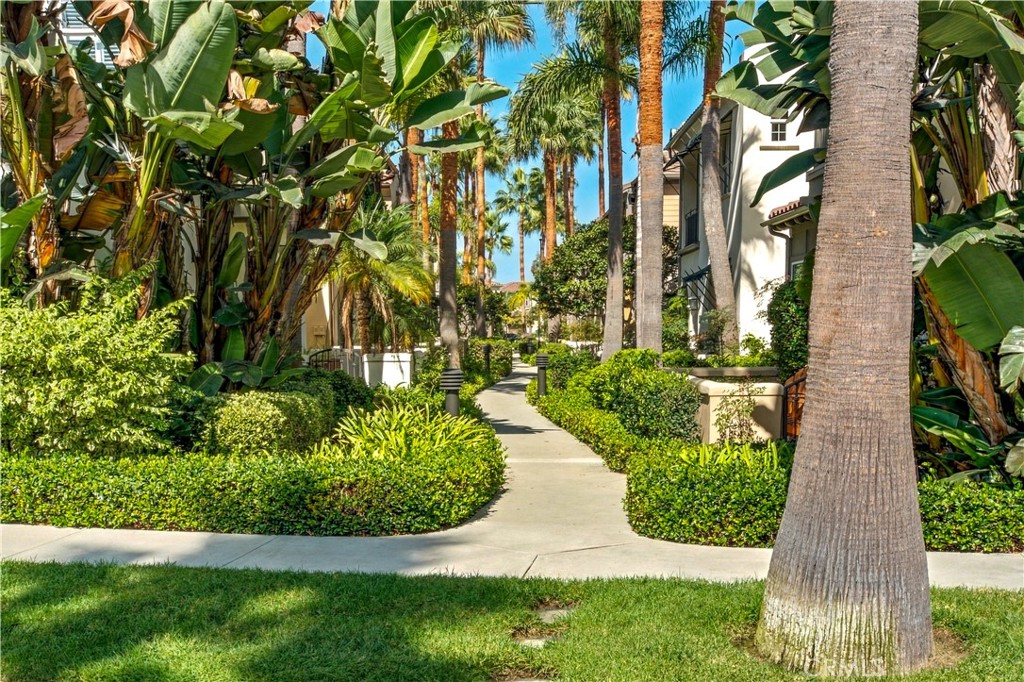
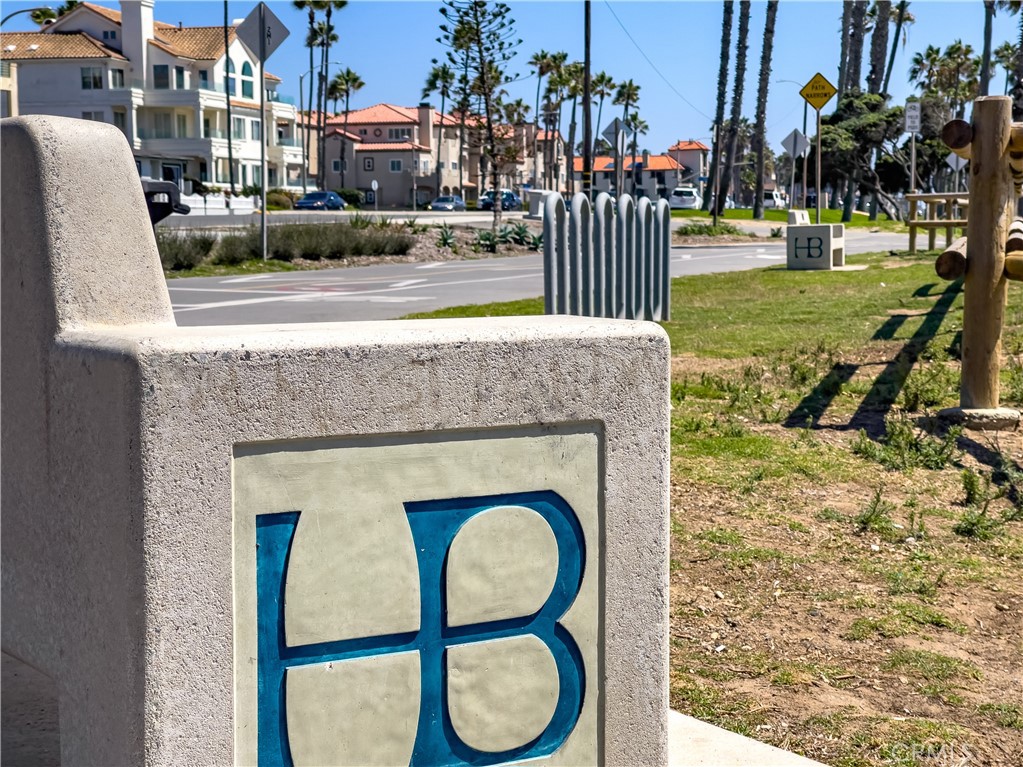
Main walking trail towards home.
Arial view of back of home with 3-car garage.
Ariel view of south-west of home location.
Arial view of south-west of home location.
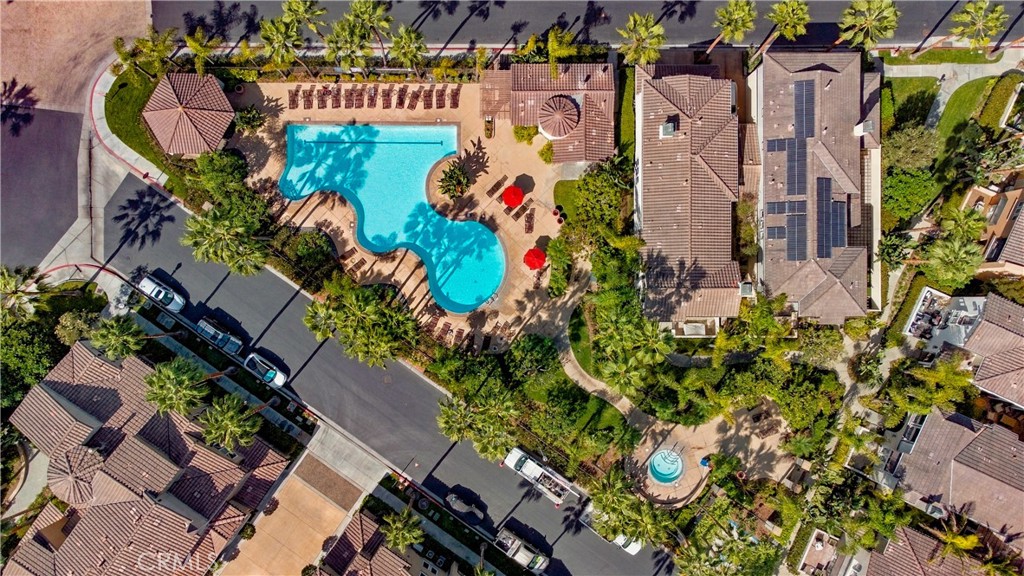
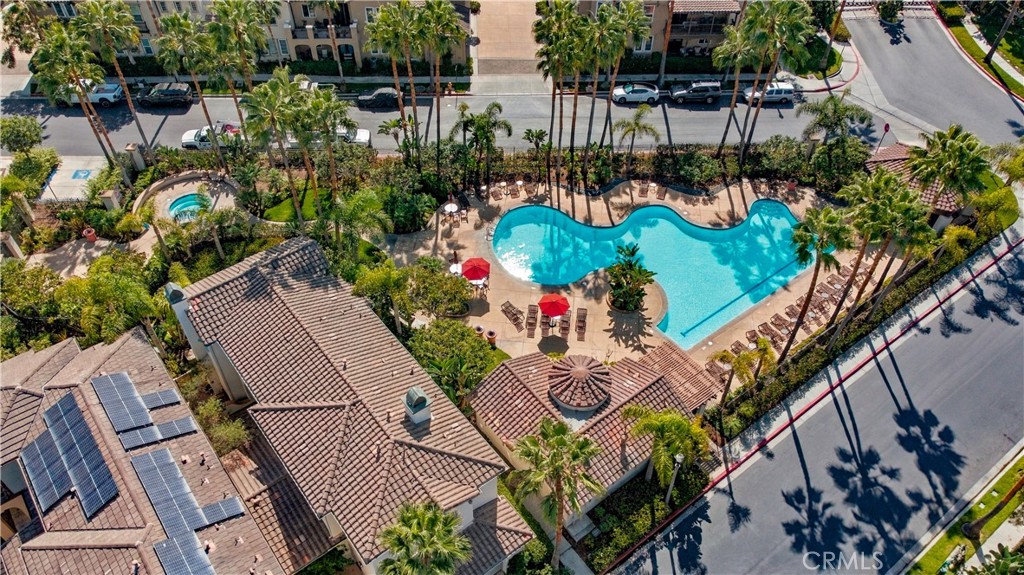
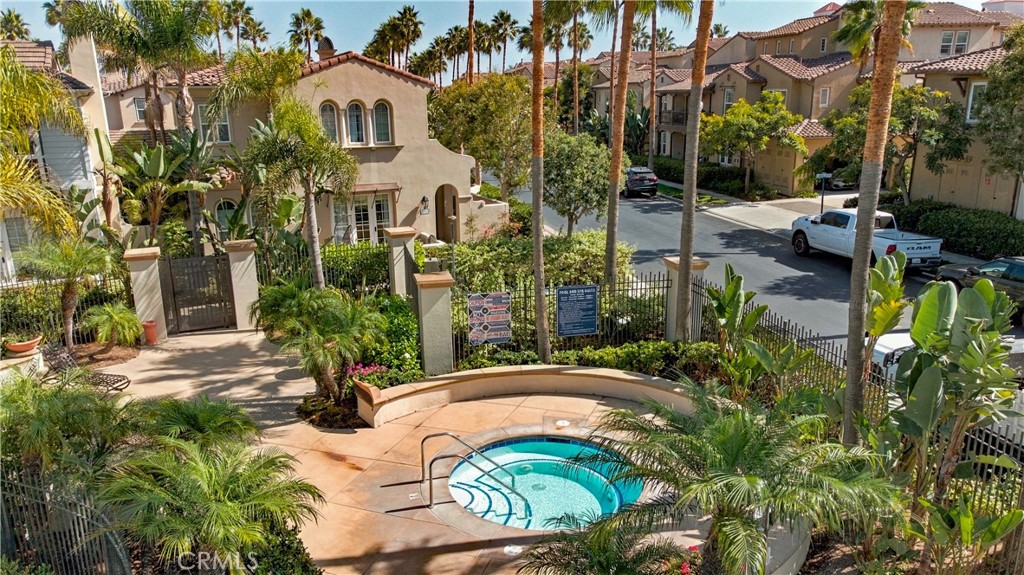
Arial view of home location and proximity to pool.
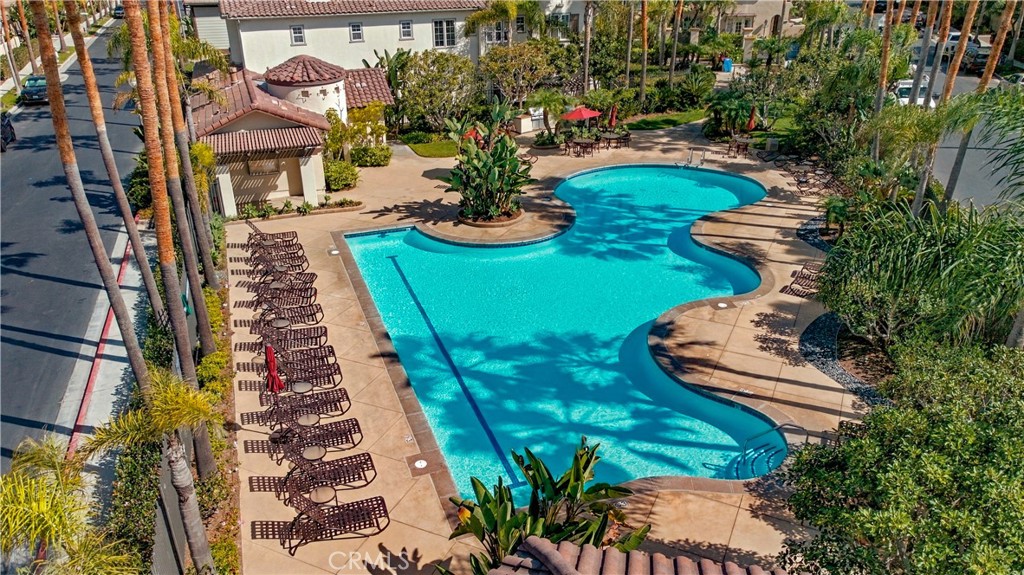
Close up arial view of pool.
Ariel view of west of home location.
Ariel view of south-east of home location.
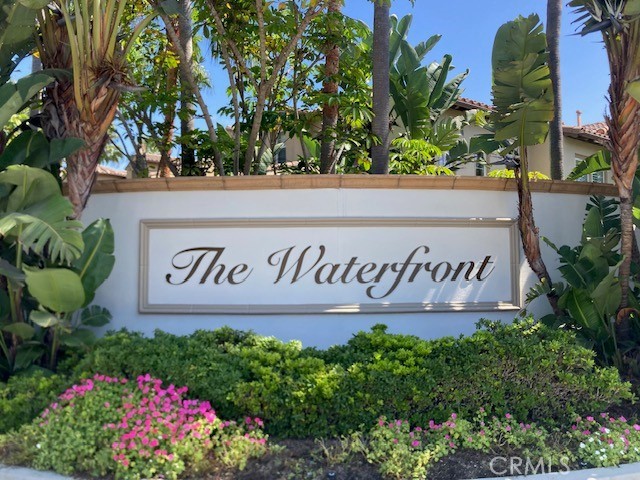
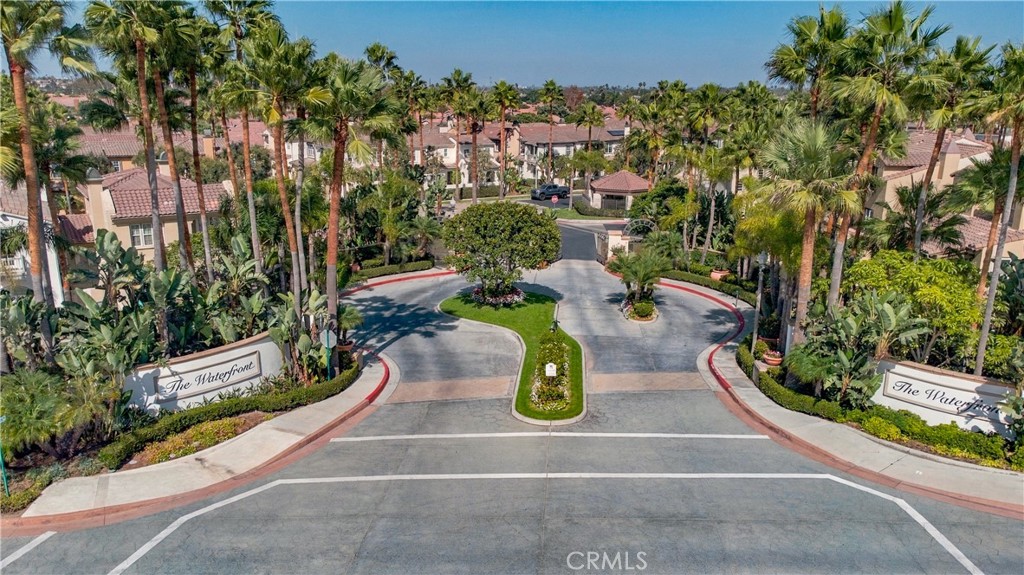
Main entry into The Waterfront.
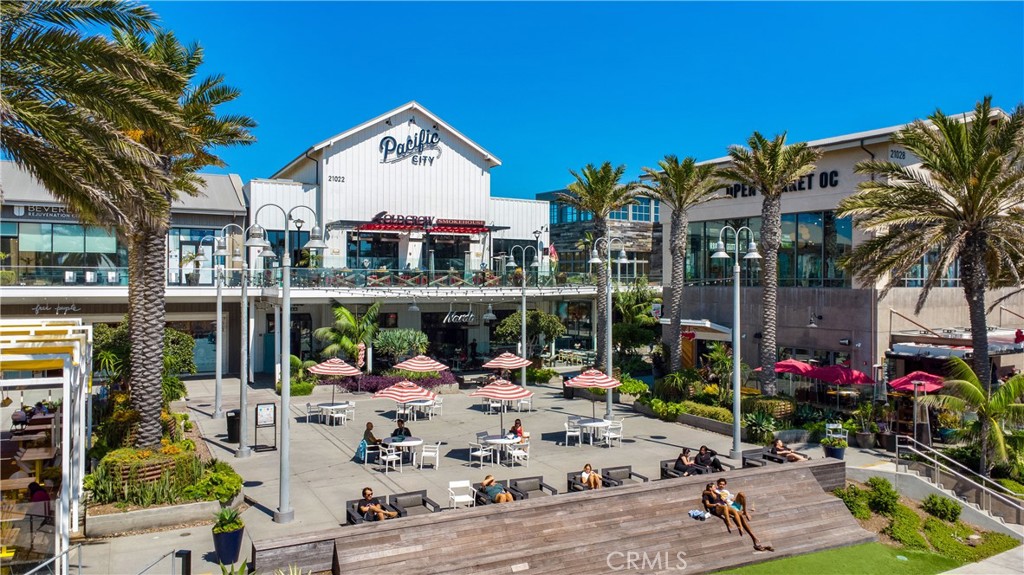
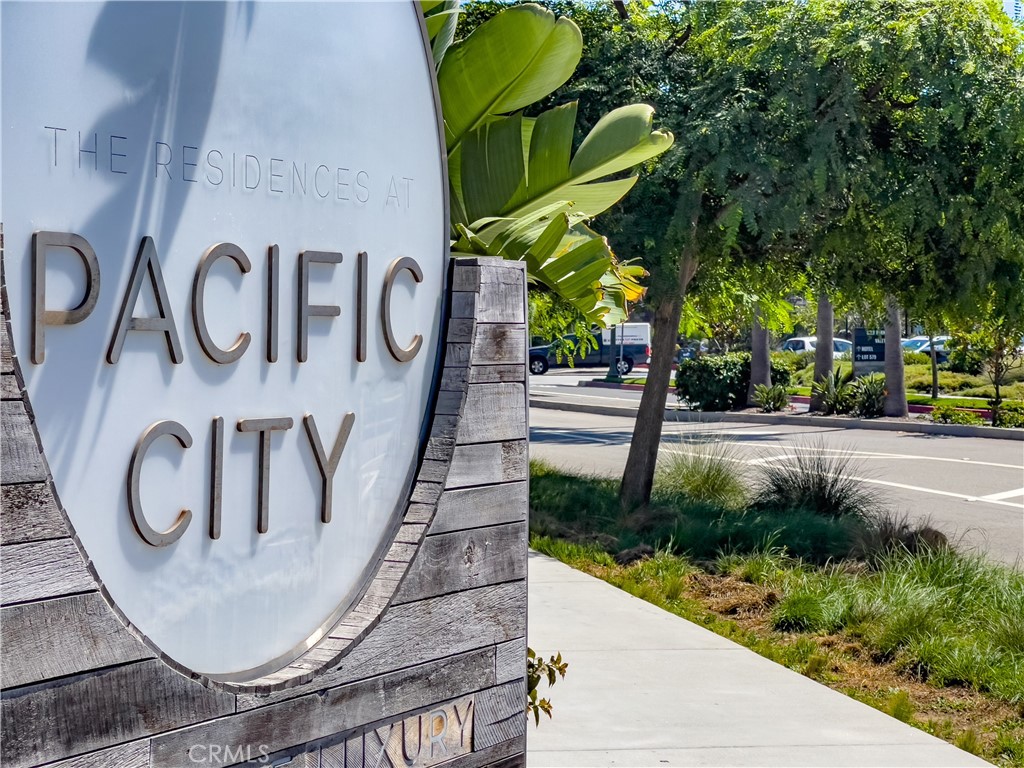
Pacific City. High-end beachfront mall providing trendy retail shops, an array of restaurants & miniature golf.
The Waterfront is in proximity to Pacific City.
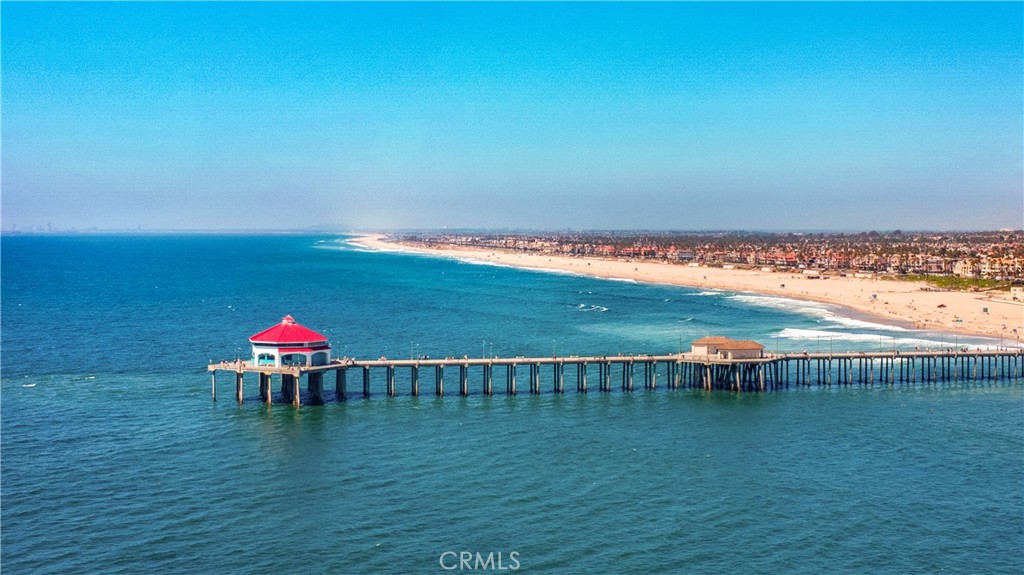
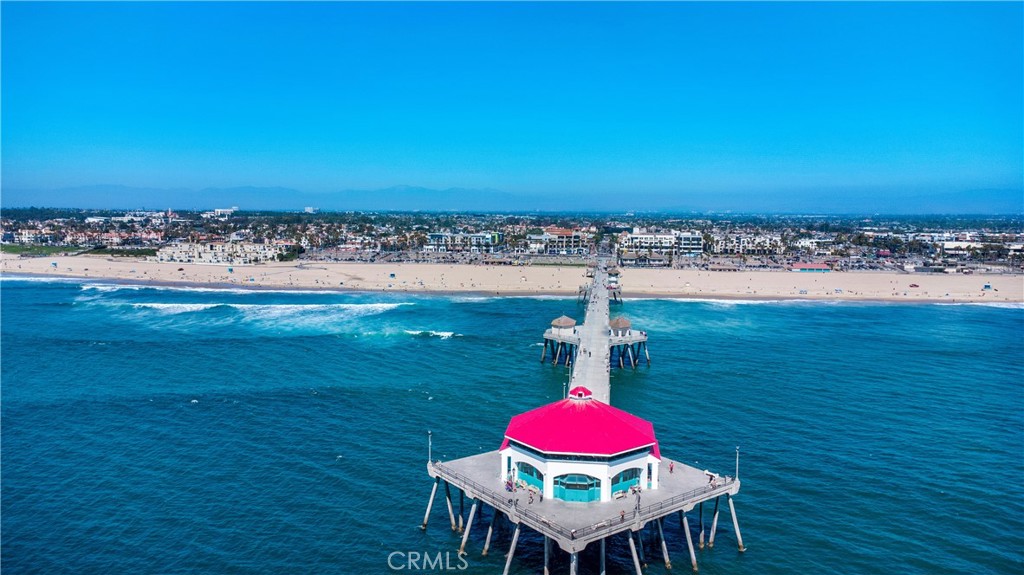
Beautiful arial view of our world-famous Huntington Beach Pier.
The Waterfront is in proximity to our world-famous Huntington Beach Pier.
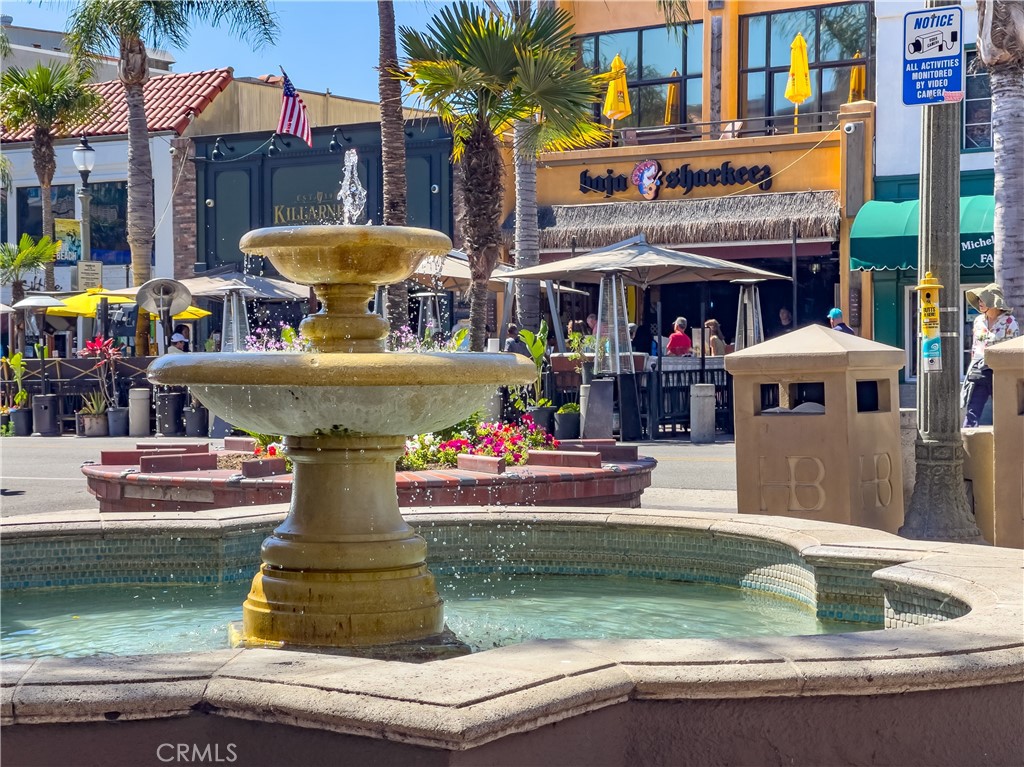
The Waterfront is in proximity to the famous Downtown Mainstreet in Huntington Beach.
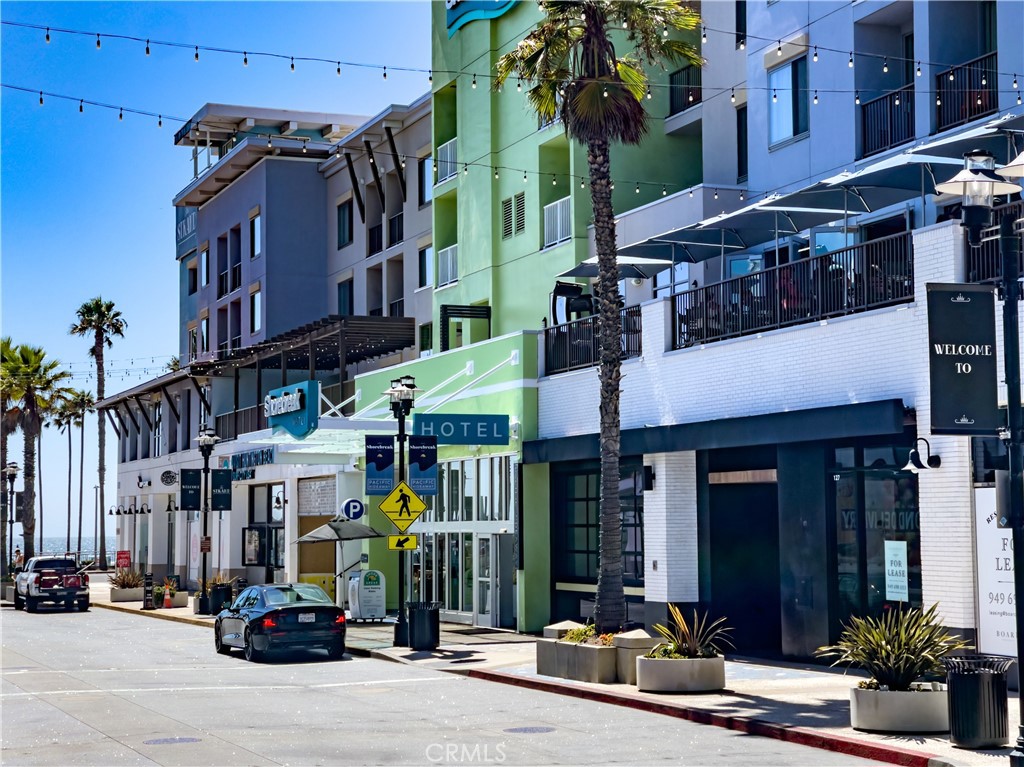
The Waterfront is in proximity to The Strand and a luxurious boutique hotel.
Call Huntington Beach your home!