 New Listing
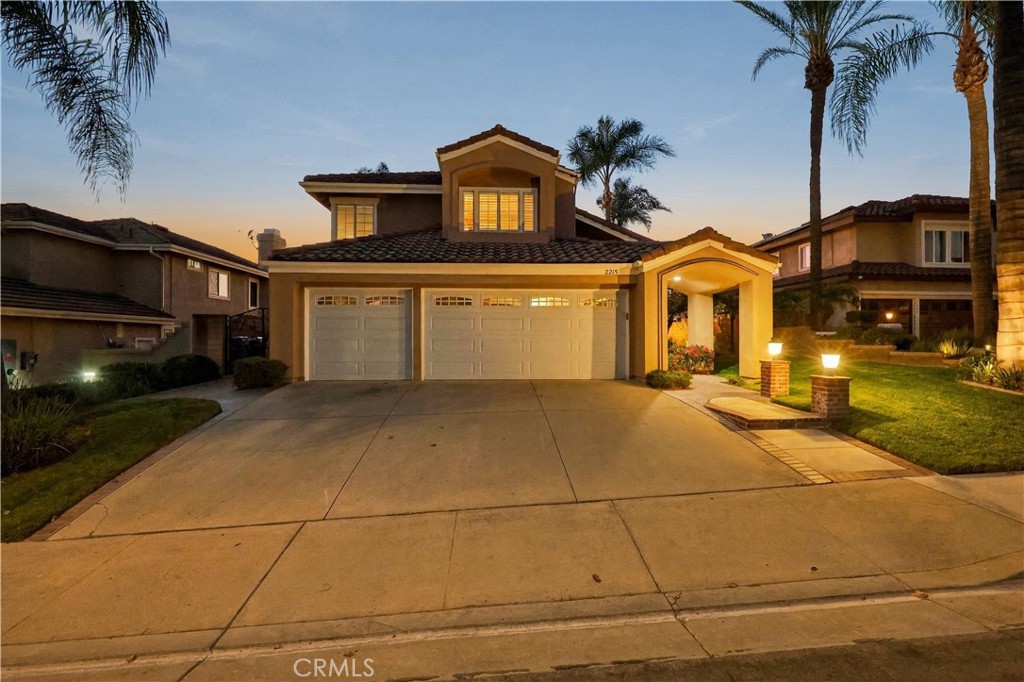
2215 Calle Margarita,San Dimas, CA 91773
San Dimas, CA 91773

Description
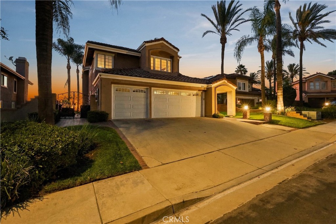
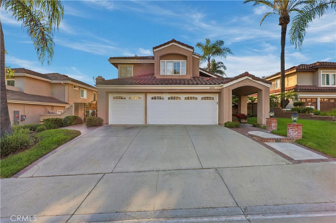
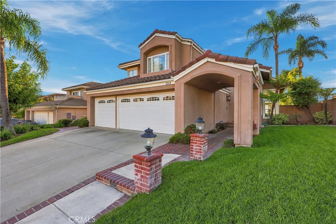
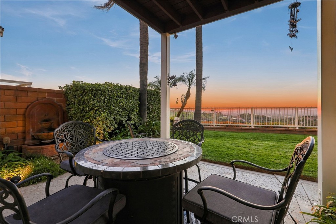
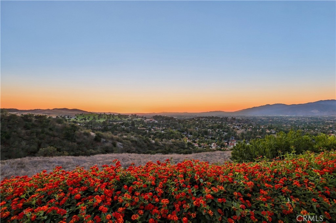
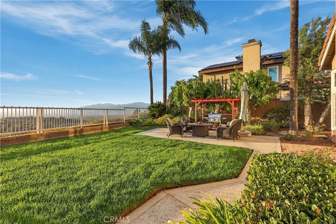
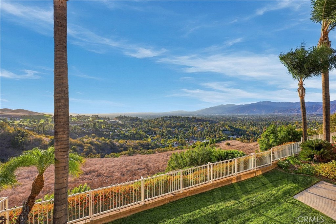
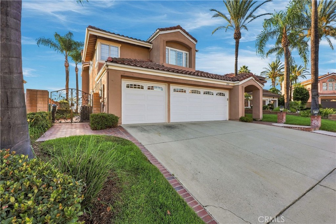
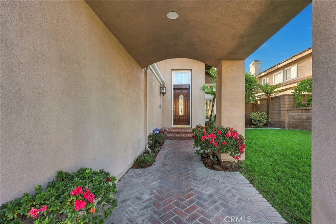
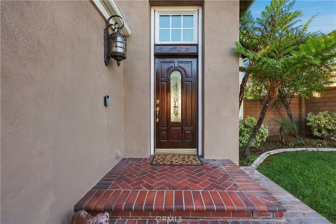
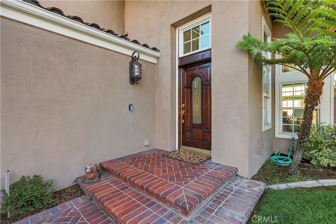
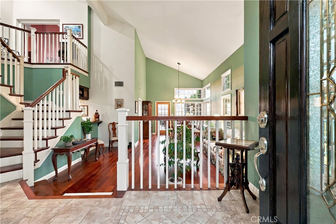
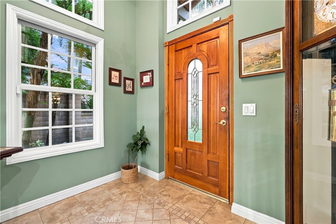
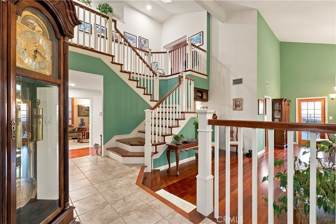
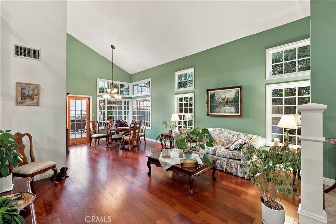
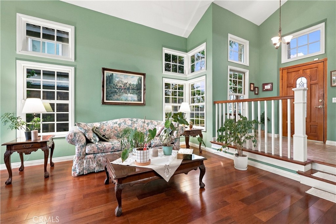
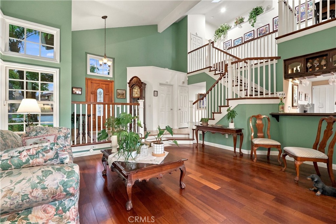
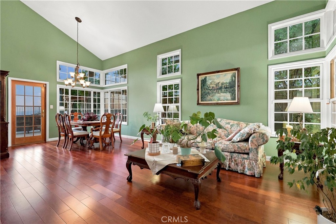
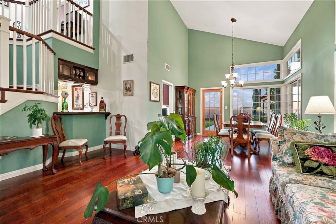
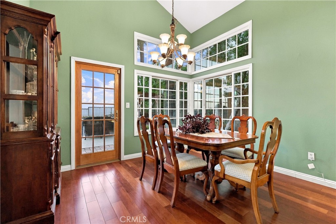
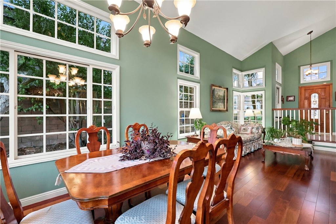
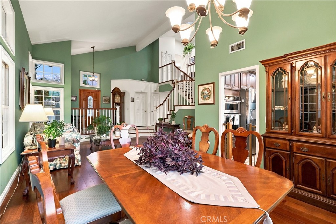
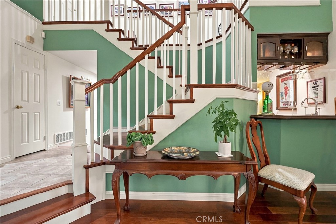
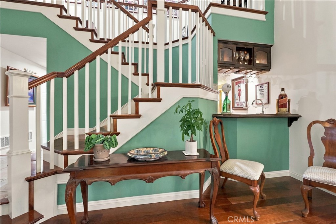
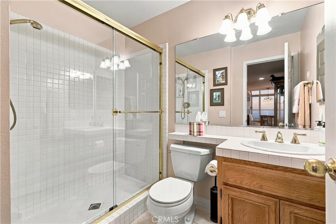
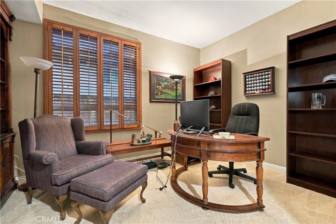
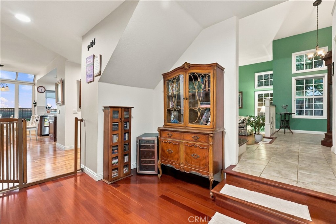
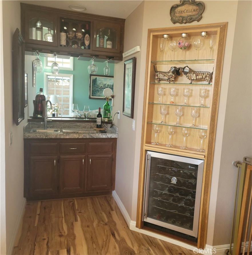
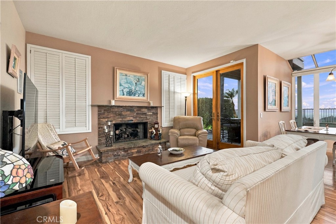
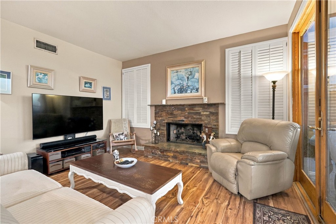
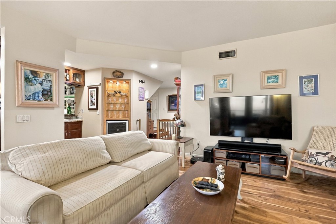
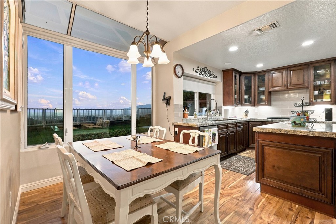
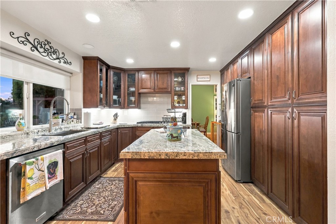
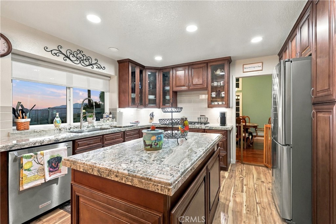
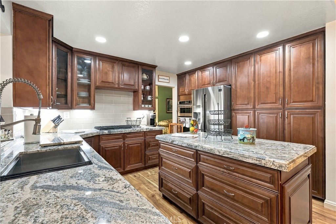
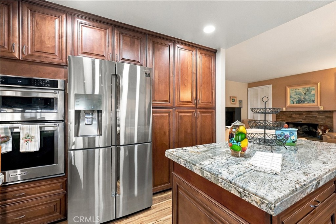
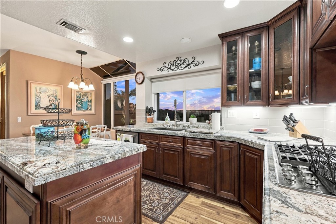
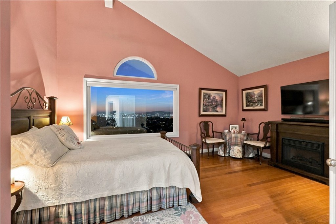
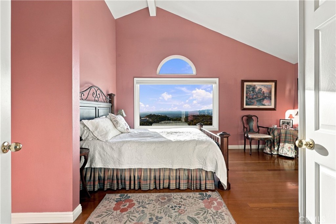
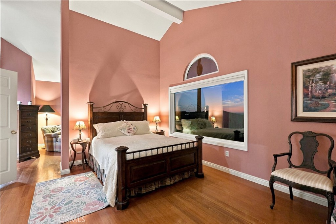
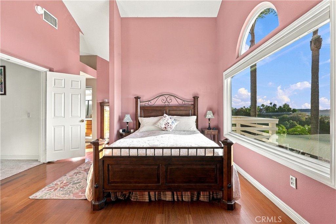
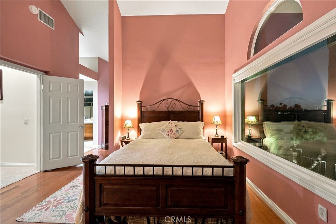
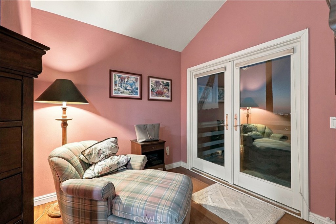
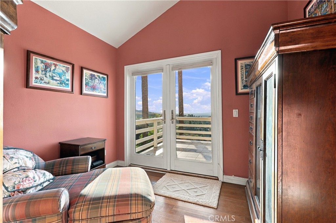
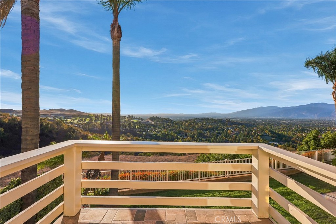
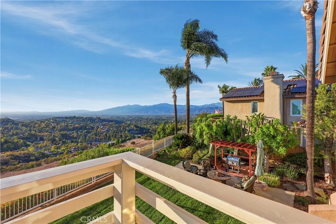
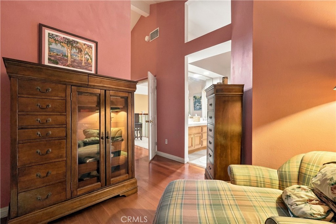
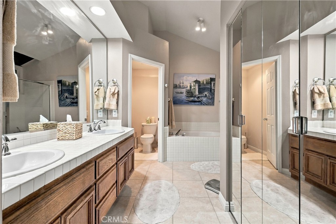
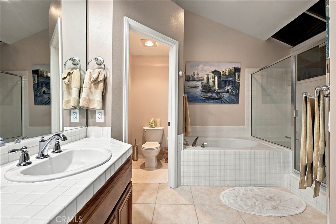
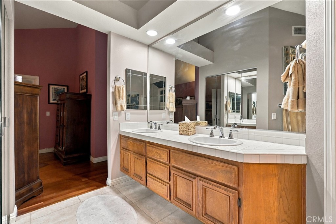
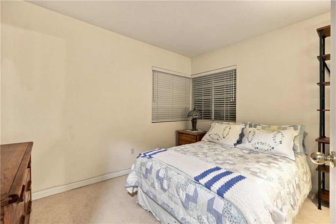
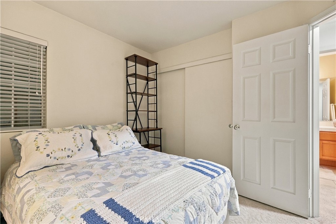
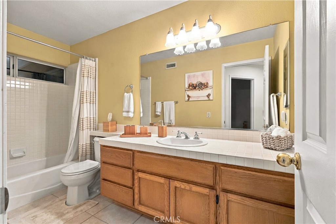
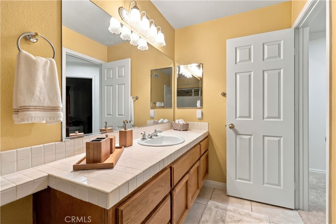
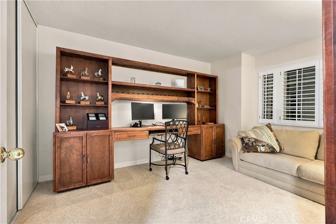
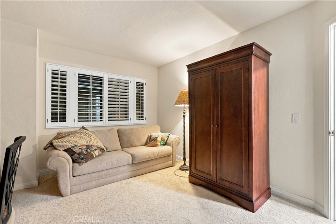
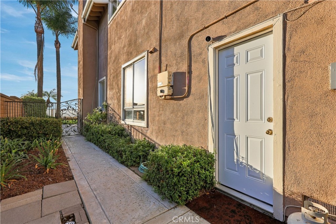
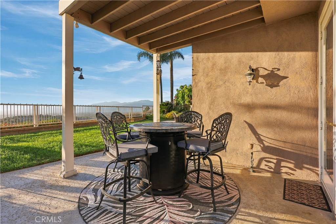
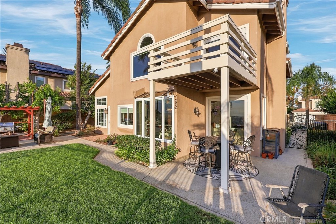
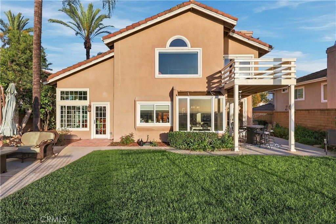
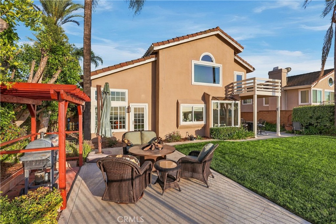
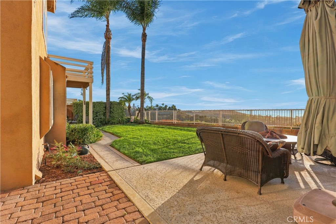
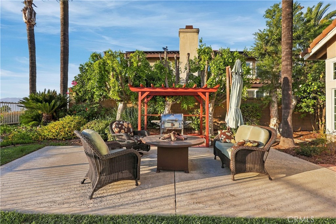
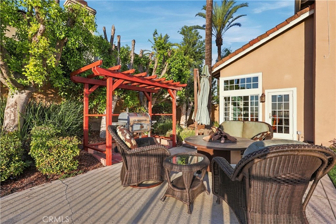
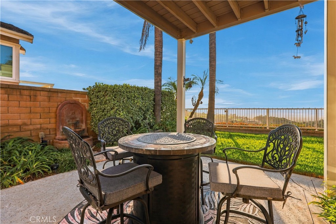
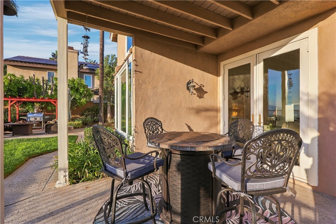
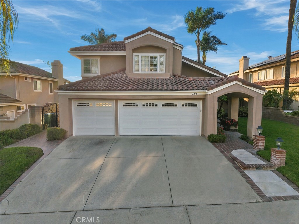
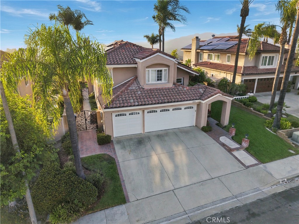
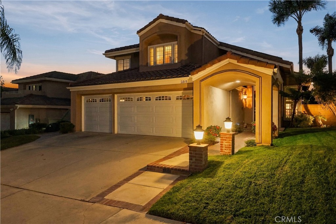
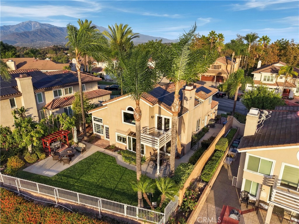
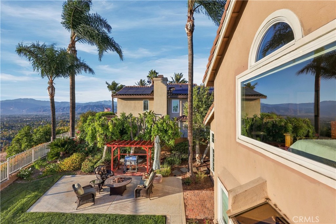
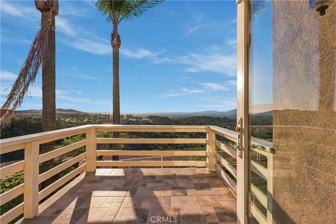
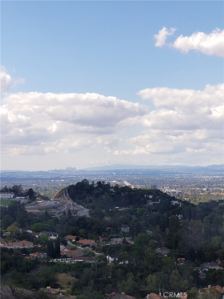
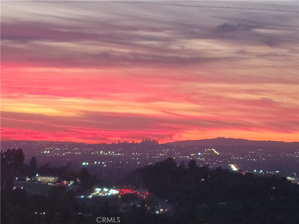
Welcome home to this beautifully maintained 4-bedroom, 3-bath residence in San Dimas' desirable Via Verde area. Tucked away on a peaceful cul-de-sac, this 2,646-square-foot home offers panoramic mountain and city-light views and an ideal blend of comfort, style, and functionality. The light-filled open floor plan includes a welcoming living room, formal dining room, and a spacious family room with a cozy fireplace and wet bar-creating an inviting flow for everyday living and entertaining. The remodeled kitchen features custom cabinetry, granite countertops, and ample workspace-perfect for preparing meals while staying connected to family and guests. Upstairs, the spacious primary suite offers an extended living area, creating a private retreat with room to relax, work, or take in the views. Two additional bedrooms upstairs provide plenty of room for family or guests. A convenient downstairs bedroom and 3/4 bath-currently used as an office-offer flexible space for guests, multigenerational living, or a work-from-home setup. Additional highlights include an indoor laundry room and a 3-car garage. Enjoy quiet cul-de-sac living with convenient access to the Vons shopping center, Raging Waters, nearby parks, and major freeways. A rare opportunity to own a view home in one of San Dimas' most sought-after communities.
Details
| MLS # | CV26222111 |
|---|---|
| Listing Type | For Sale |
| Style | House |
| HOA Dues | $220 |
| Sub-Type | Resale |
| Status | Active |
| Year | 1988 |
| Days On Site | 6 |
| Listing Provided By | The Real Estate Resource Group | Mark Fog |
Features
| Bed(s) | 4 |
|---|---|
| Bath(s) | 3 Total |
| SQ Feet | 2,646 |
| Garage | 3 |
| Story(s) | 2 |
| Units | 1 |
| Acreage | 0.27 |
| Property View | Yes |
Interior
| Cooling | Central Air |
|---|---|
| Heating | Central |
| Heating Yes / No | Yes |
| Cooling Yes / No | Yes |
| Interior Features | Breakfast Area, Ceiling Fans, Separate Formal Dining Room, Granite Counters, High Ceilings, Open Floorplan, Two Story Ceilings, Bedroom On Main Level, Jack And Jill Bath, Primary Suite, Walk In Closets |
| Window Features | Double Pane Windows |
| Appliances | Dishwasher, Gas Oven, Water Heater |
| Fireplace Yes / No | Yes |
Exterior
| Exterior Features | Rain Gutters |
|---|---|
| Roof | Tile |
| Security Features | Carbon Monoxide Detectors, Smoke Detectors |
| Construction Materials | Drywall |
| Foundation Details | Slab |
| Lot Features | Cul De Sac, Sprinklers In Rear, Sprinklers In Front, Lawn, Landscaped, Sprinkler System |
| Fencing | Block, Wrought Iron |
Parking
| Attached Garage Yes / No | Yes |
|---|---|
| Parking Features | Concrete, Driveway, Garage |
| Garage Yes / No | Yes |
Utilities
| Utilities | Sewer Connected |
|---|---|
| Sewer | Public Sewer |
Location
| Community Features | Curbs, Street Lights, Sidewalks |
|---|
Area Information
| State | CA |
|---|---|
| County | Los Angeles |
| City | San Dimas |
| Zip Code | 91773 |
| Area | 689 San Dimas |
| Listing VS Median (in 91773) | |
Price: $1,389,000 low | high Med: $793,000 sqft: 2,646 low | high Med: 1,705 $ / sqft: $525 low | high Med: $466 On site: 6 low | high Med: 31.5 | |
Market Activity 91773
Request a showing
Request a showing
Contact
Learn More About This Property

| State | CA |
|---|---|
| County | Los Angeles |
| City | San Dimas |
| Zip Code | 91773 |
| Area | 689 San Dimas |
| Listing VS Median (in 91773) | |
Price: $1,389,000 low | high Med: $793,000 sqft: 2,646 low | high Med: 1,705 $ / sqft: $525 low | high Med: $466 On site: 6 low | high Med: 31.5 | |
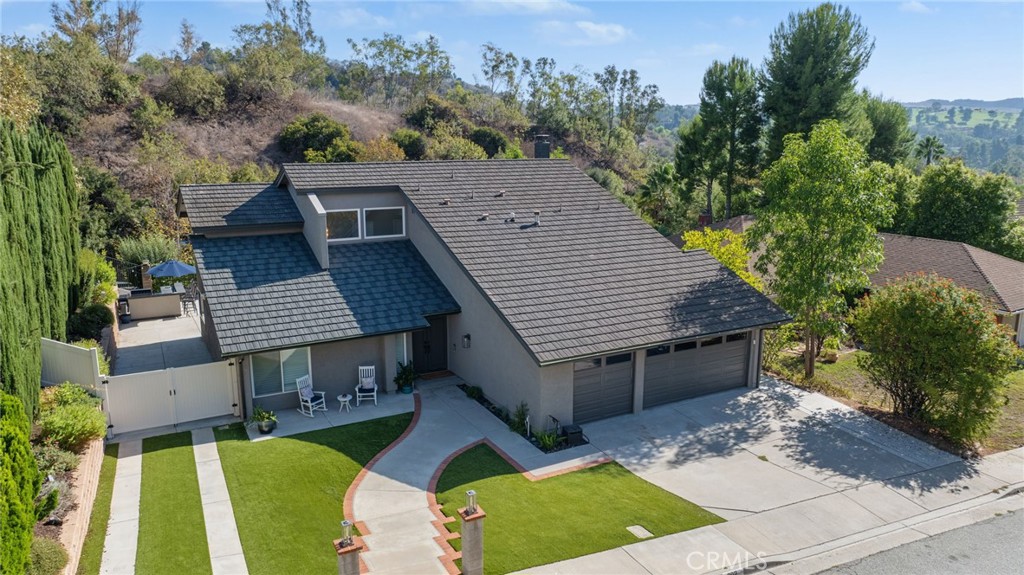 | $1,248,888902 Calle CarrilloSan Dimas, CA 91773 |