
Description
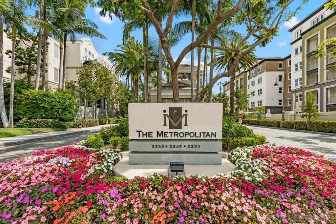
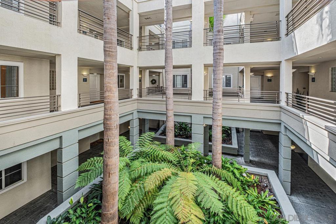
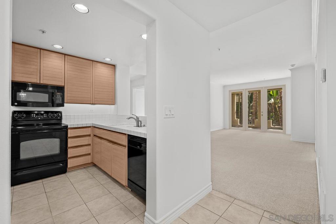
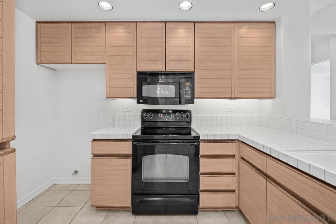
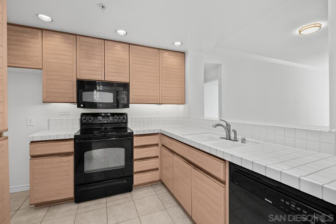
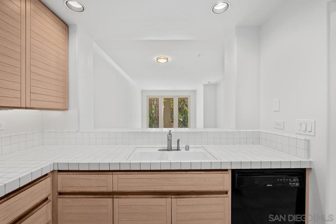
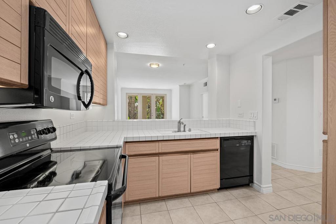
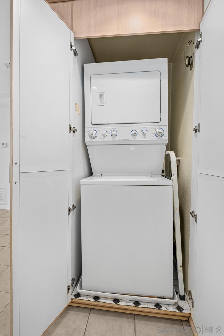
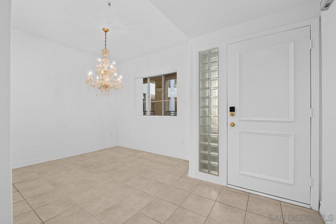
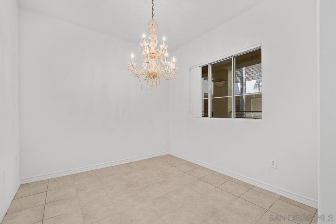
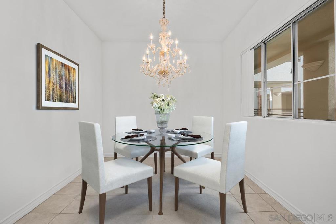
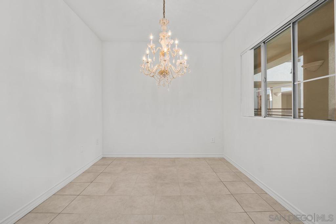
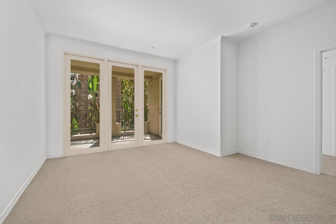
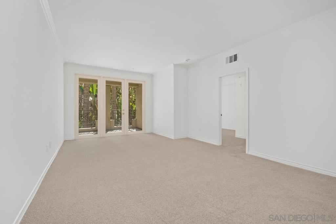
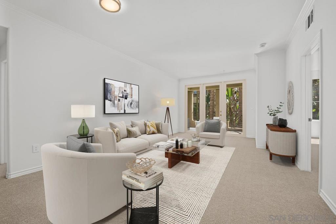
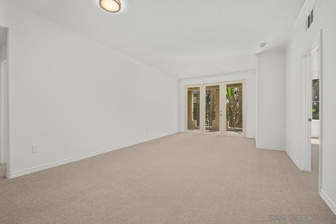
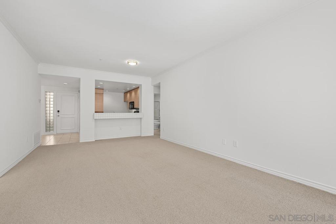
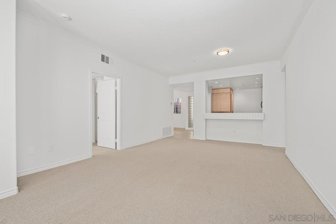
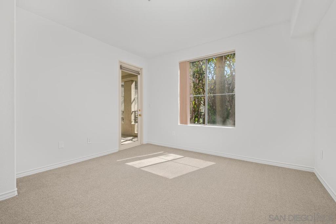
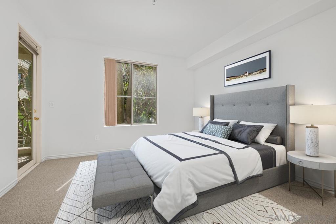
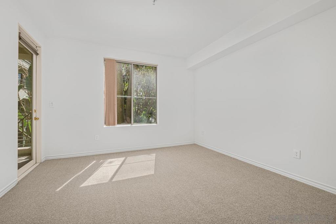
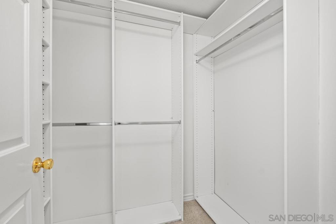
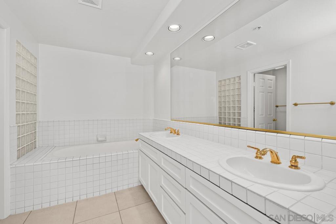
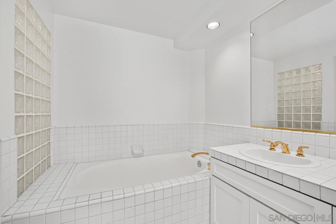
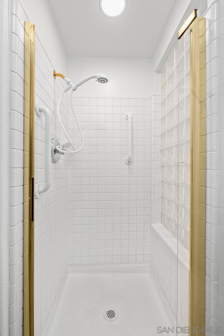
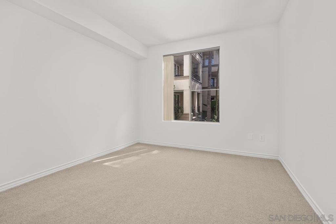
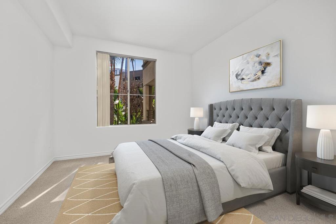
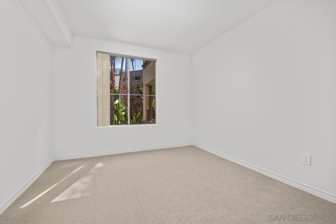
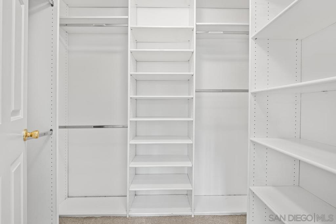
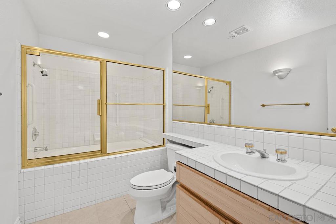
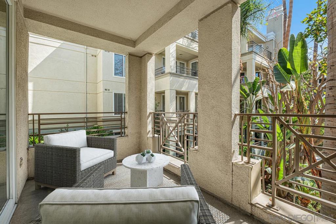
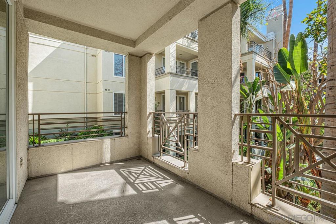
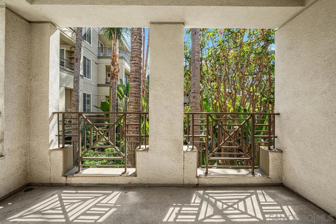
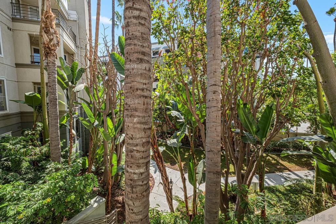
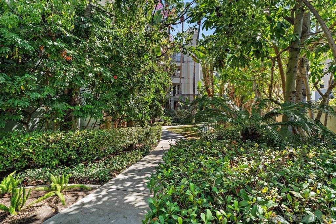
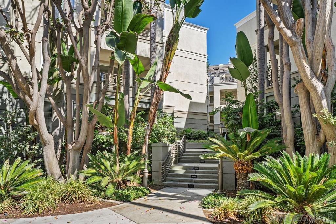
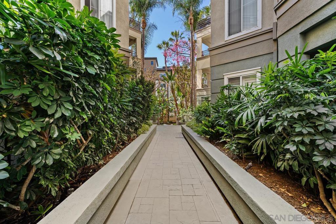
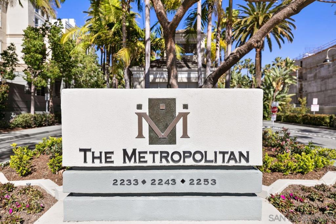
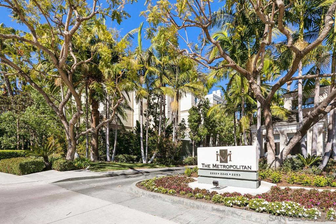
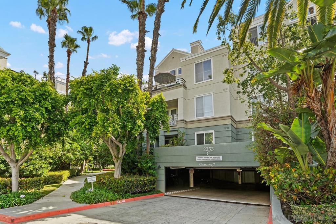
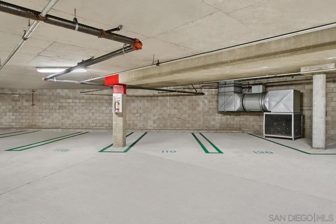
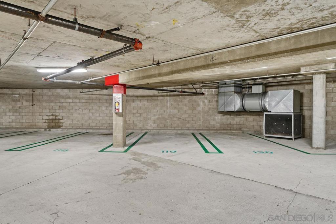
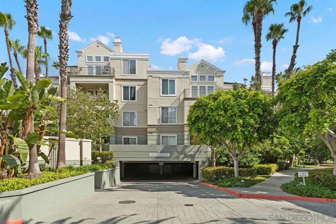
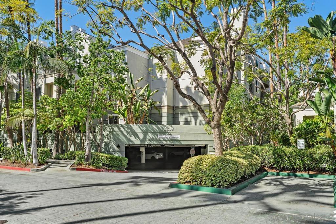
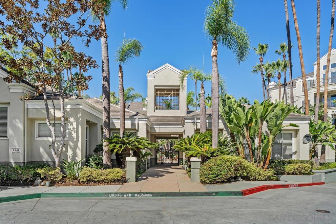
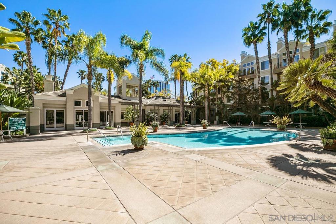
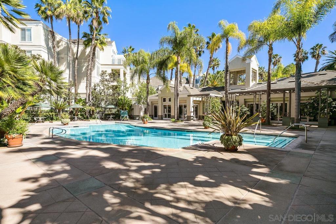
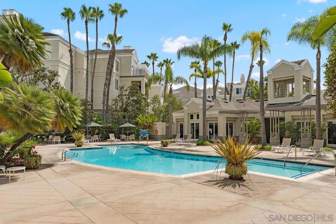
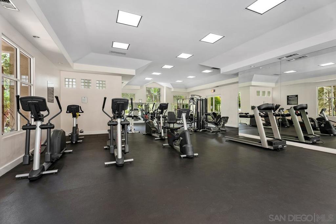
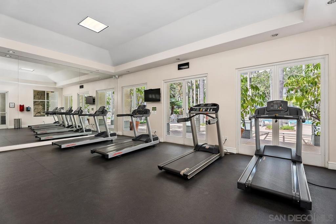
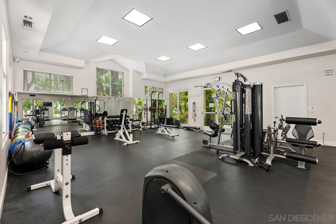
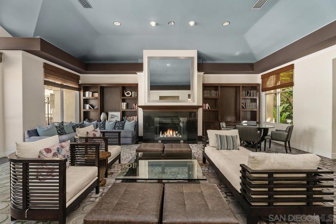
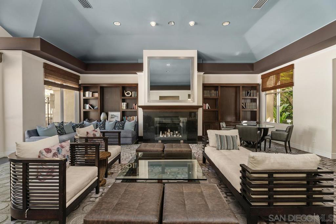
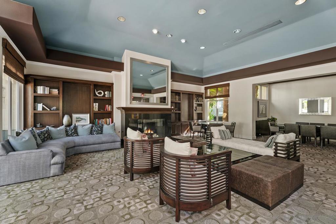
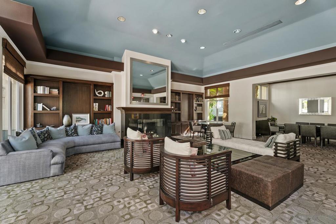
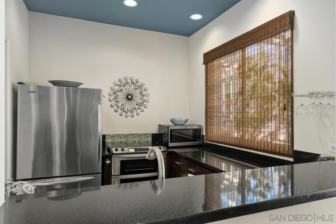
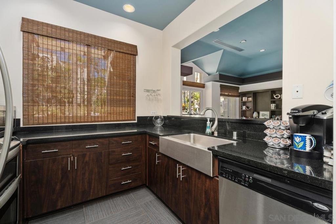
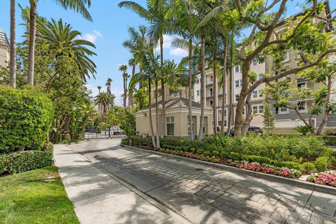
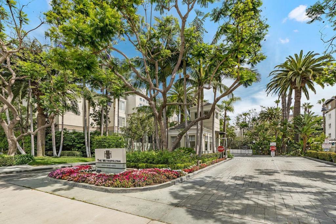
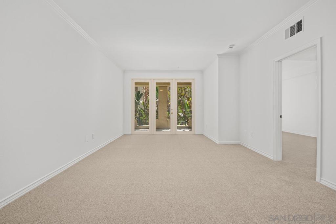
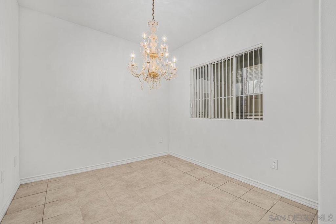
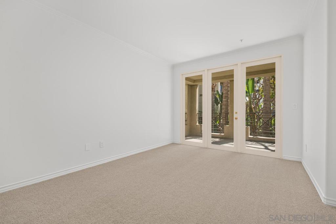
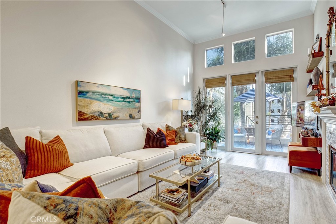
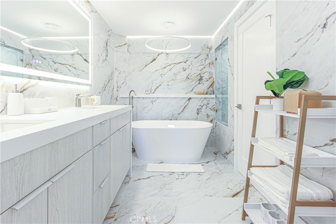
EXPERIENCE ELEVATED, RESORT-STYLE LIVING at The Metropolitan, a beautifully landscaped, guard-gated community in a prime Irvine location near Newport Beach. This move-in-ready, highly sought-after two-bedroom, two-bath residence offers an exceptional combination of privacy, spaciousness, natural light, and comfort. Fresh interior paint and new carpet complement the abundant natural light streaming through expansive windows and glass doors, creating a bright and welcoming atmosphere. The thoughtfully designed floor plan features two generously sized bedrooms with walk-in closets positioned on opposite sides of the open living areas, providing exceptional privacy and flexibility. A spacious living room, formal dining area, and private covered balcony overlooking lush landscaping create inviting spaces for relaxation and entertaining. The primary suite features balcony access, a generous walk-in closet, and a spacious bath with dual sinks, a soaking tub, and separate shower. The kitchen offers abundant cabinetry and a convenient breakfast bar. Additional highlights include in-unit laundry and two dedicated side-by-side parking spaces near the elevator. Residents enjoy beautifully maintained grounds, a resort-style pool and spa, fitness center, and clubhouse. Ideally situated near John Wayne Airport, UC Irvine, South Coast Plaza, Fashion Island, and Newport Beach, with convenient access to major freeways, shopping, dining, and recreation. Discover an exceptional opportunity to enjoy privacy, space, and resort-style living in the heart of Orange County.
Details
| MLS # | 260024661SD |
|---|---|
| Listing Type | For Sale |
| Style | Condominium |
| HOA Dues | $699 |
| Sub-Type | Resale |
| Status | Pending |
| Year | 1993 |
| Days On Site | 13 |
| Listing Provided By | Massey Advantage Inc. | Lisa Gertsch |
Features
| Bed(s) | 2 |
|---|---|
| Bath(s) | 2 Total |
| SQ Feet | 1,204 |
| Garage | 2 |
| Story(s) | 1 |
Interior
| Cooling | Central Air |
|---|---|
| Heating | Electric, Forced Air |
| Heating Yes / No | Yes |
| Cooling Yes / No | Yes |
| Interior Features | Balcony, Separate Formal Dining Room, Open Floorplan, Recessed Lighting, Storage, Trash Chute, Tile Counters, Bedroom On Main Level, Main Level Primary, Walk In Closets |
| Appliances | Dishwasher, Electric Oven, Electric Range, Free Standing Range, Disposal, Microwave |
| Fireplace Yes / No | No |
Exterior
| Roof | Common Roof |
|---|---|
| Security Features | Fire Sprinkler System, Gated With Guard, Gated Community, Smoke Detectors |
| Construction Materials | Stucco |
| Fencing | Privacy |
Parking
| Parking Features | Assigned |
|---|---|
| Garage Yes / No | Yes |
Utilities
| Utilities | Sewer Connected, Water Connected |
|---|
Location
| Community Features | Gated |
|---|
Area Information
| State | CA |
|---|---|
| County | Orange |
| City | Irvine |
| Zip Code | 92612 |
| Community Name | Out Of Area |
| Listing VS Median (in Out Of Area) | |
Price: $829,800 low | high Med: $584,709 sqft: 1,204 low | high Med: 1,758 $ / sqft: $689 low | high Med: $333 On site: 13 low | high Med: 190 | |
Market Activity 92612
Request a showing
Request a showing
Contact
Learn More About This Property

| State | CA |
|---|---|
| County | Orange |
| City | Irvine |
| Zip Code | 92612 |
| Community Name | Out Of Area |
| Listing VS Median (in Out Of Area) | |
Price: $829,800 low | high Med: $584,709 sqft: 1,204 low | high Med: 1,758 $ / sqft: $689 low | high Med: $333 On site: 13 low | high Med: 190 | |
 | $949,0002253 Martin 420Irvine, CA 92612 |
 | $949,0002253 Martin 302Irvine, CA 92612 |