 New Listing
230 W Camino Real Ave,Arcadia, CA 91007
Arcadia, CA 91007

Description
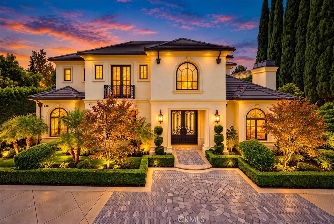
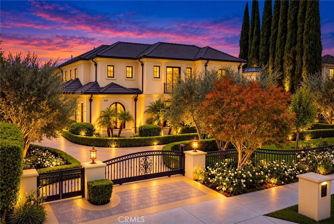
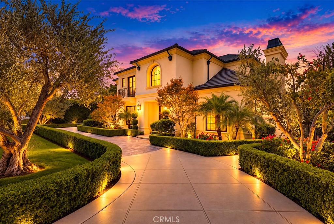
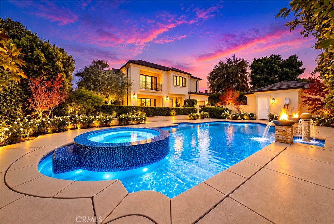
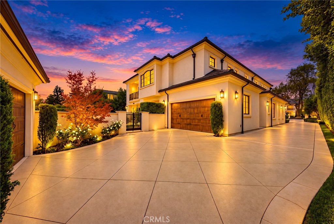
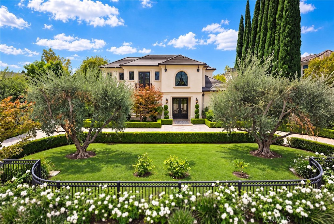
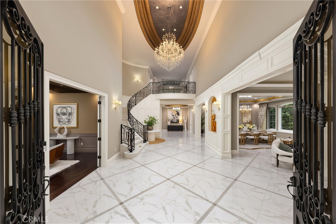
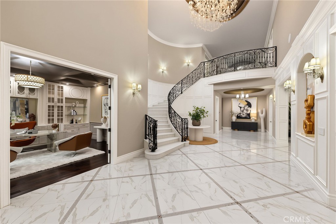
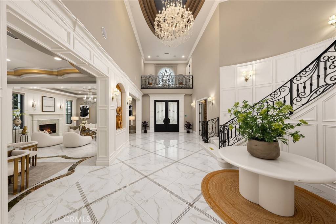
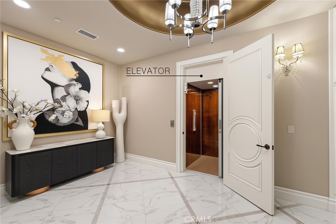
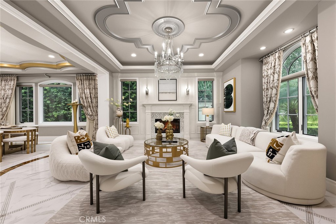
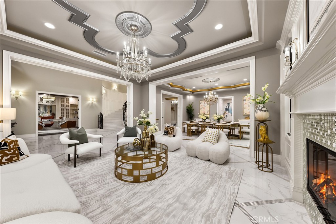
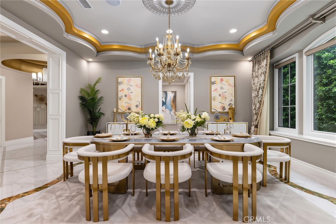
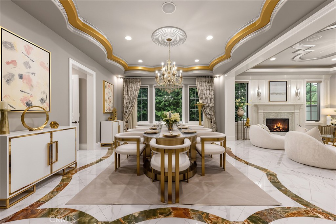
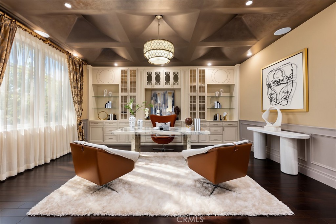
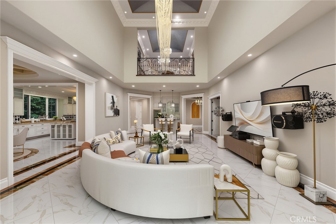
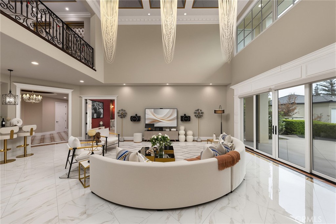
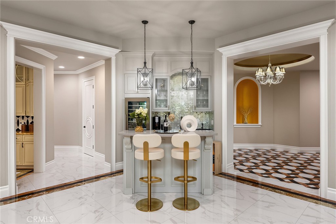
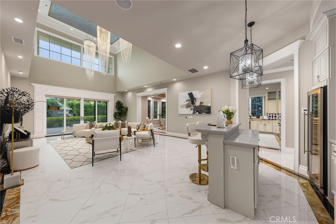
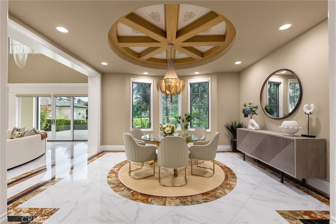
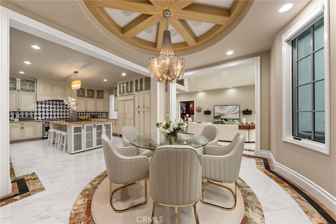
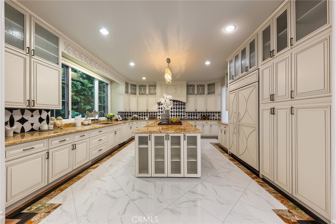
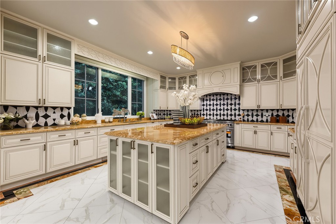
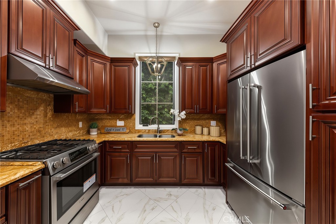
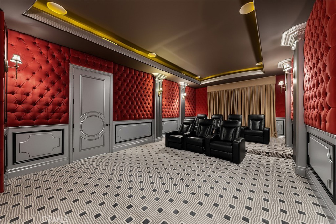
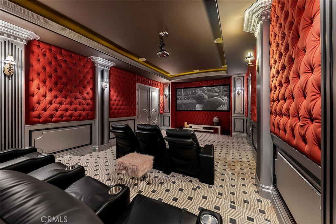
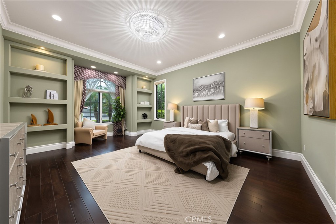
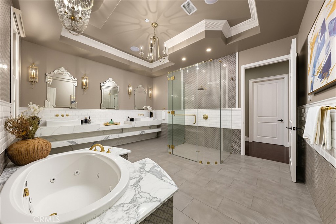
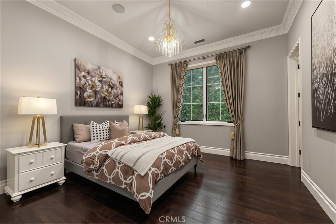
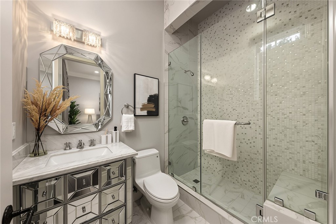
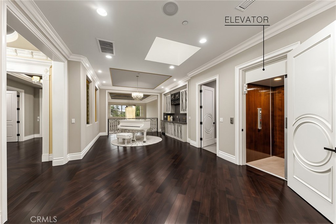
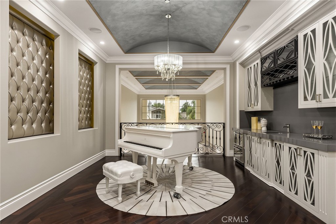
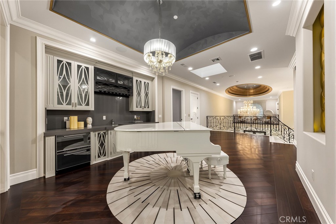
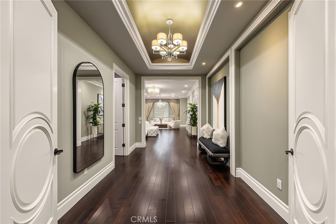
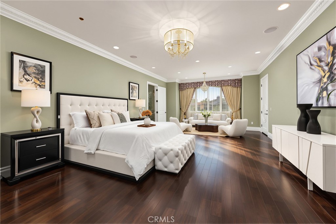
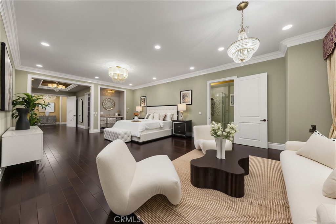
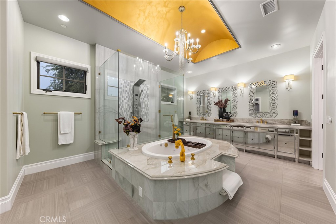
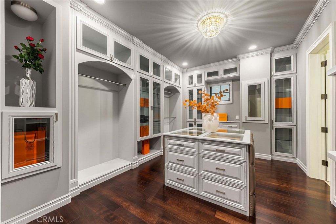
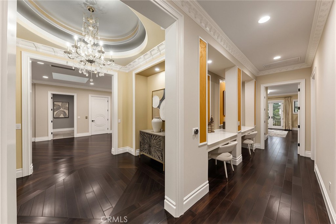
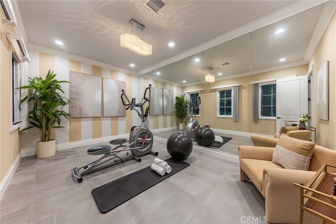
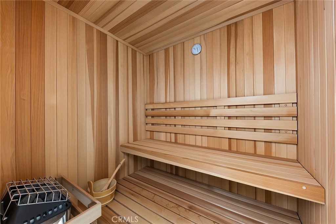
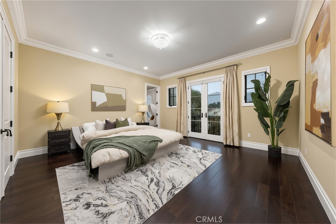
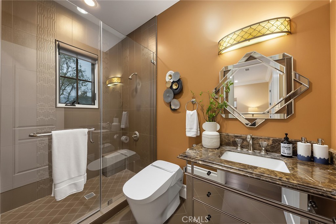
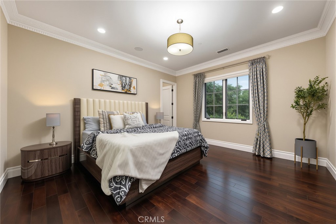
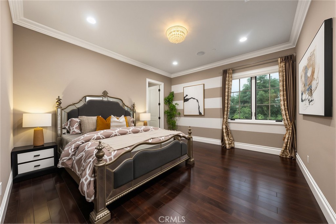
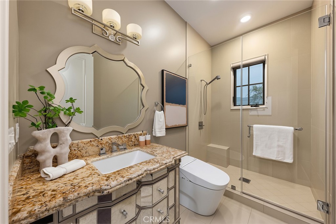
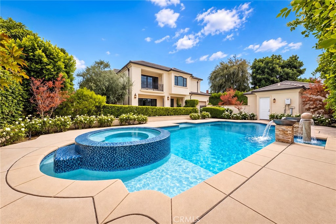
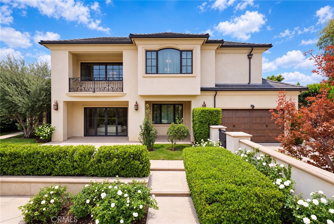
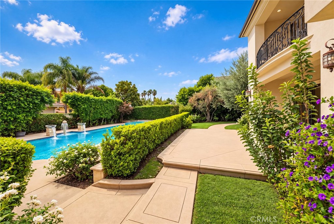
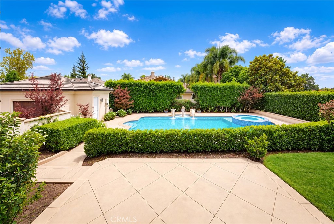
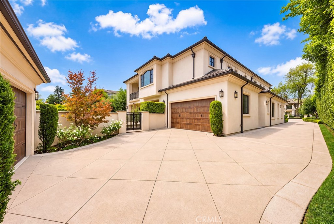
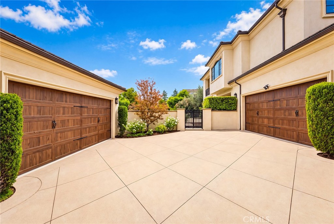
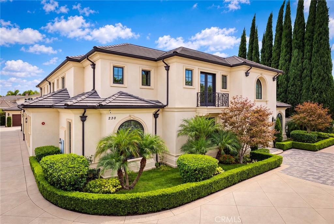
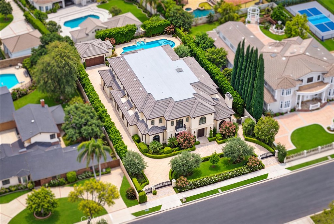
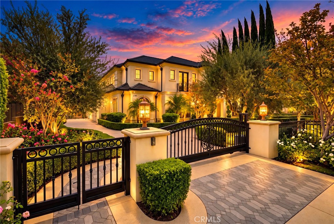
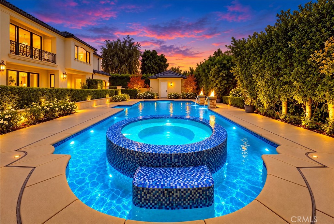
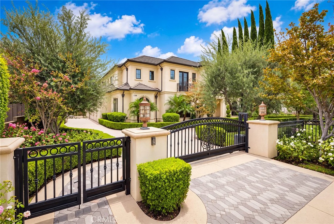
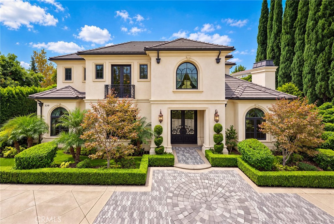
A distinguished estate with a private gated entrance in Arcadia's sought-after Baldwin Stocker neighborhood, designed by Robert Tong. This north-facing residence offers timeless architecture, privacy, and exceptional lifestyle amenities. A dramatic two-story foyer with a sweeping staircase and crystal chandelier leads to elegant formal living and dining rooms, a private library, and two family rooms with wet bars. The gourmet kitchen features Wolf and Sub-Zero appliances, complemented by a separate wok kitchen. Six en-suite bedrooms include dual primary suites, one on each level. The spacious main-level primary suite features a large private bathroom, while the grand upstairs primary suite offers a walk-in closet, spa-inspired bath, wet bar, and private balcony. Two en-suite bedrooms are conveniently located on the main level. A highlight is the private wellness and fitness retreat, featuring expansive glass, a versatile yoga or gym space, sauna, and full bathroom. Additional amenities include a home theater with reclining seats, elevator, centralized lighting controls with one-touch shutoff, music, intercom, and security systems. A pool and spa enhance outdoor living, while four-car garage parking includes both attached and detached garage spaces. Located within the Arcadia Unified School District, this distinctive estate offers an exceptional combination of privacy, comfort, wellness, and entertainment.
Details
| MLS # | AR26209187 |
|---|---|
| Listing Type | For Sale |
| Style | House |
| Sub-Type | Resale |
| Status | Active |
| Year | 2015 |
| Days On Site | 6 |
| Listing Provided By | Pinnacle Real Estate Group | Guofang Zhang |
Features
| Bed(s) | 6 |
|---|---|
| Bath(s) | 9 Total |
| SQ Feet | 9,041 |
| Garage | 4 |
| Pool | Yes |
| Story(s) | 2 |
| Units | 1 |
| Acreage | 0.45 |
| Property View | Yes |
Interior
| Cooling | Central Air |
|---|---|
| Heating | Central |
| Heating Yes / No | Yes |
| Cooling Yes / No | Yes |
| Interior Features | Wet Bar, Breakfast Bar, Built In Features, Balcony, Crown Molding, Separate Formal Dining Room, Elevator, High Ceilings, Smart Home, Two Story Ceilings, Bar, Wired For Sound, Bedroom On Main Level, Dressing Area, Entrance Foyer, Loft, Main Level Primary, Multiple Primary Suites, Primary Suite, Walk In Closets |
| Appliances | Six Burner Stove, Built In Range, Dishwasher, Electric Range, Gas Oven, Gas Range, Microwave, Refrigerator |
| Fireplace Yes / No | Yes |
Exterior
| Lot Features | Back Yard, Front Yard |
|---|
Parking
| Attached Garage Yes / No | Yes |
|---|---|
| Garage Yes / No | Yes |
Utilities
| Utilities | Electricity Connected, Natural Gas Connected, Sewer Connected, Water Connected |
|---|---|
| Sewer | Public Sewer |
Location
| Community Features | Urban |
|---|
Area Information
| State | CA |
|---|---|
| County | Los Angeles |
| City | Arcadia |
| Zip Code | 91007 |
| Area | 605 Arcadia |
| Listing VS Median (in 91007) | |
Price: $5,769,999 low | high Med: $1,091,000 sqft: 9,041 low | high Med: 1,574 $ / sqft: $638 low | high Med: $722 On site: 6 low | high Med: 55 | |
Market Activity 91007
Request a showing
Request a showing
Contact
Learn More About This Property

| State | CA |
|---|---|
| County | Los Angeles |
| City | Arcadia |
| Zip Code | 91007 |
| Area | 605 Arcadia |
| Listing VS Median (in 91007) | |
Price: $5,769,999 low | high Med: $1,091,000 sqft: 9,041 low | high Med: 1,574 $ / sqft: $638 low | high Med: $722 On site: 6 low | high Med: 55 | |
 | $4,780,000631 W Longden AvenueArcadia, CA 91007 |