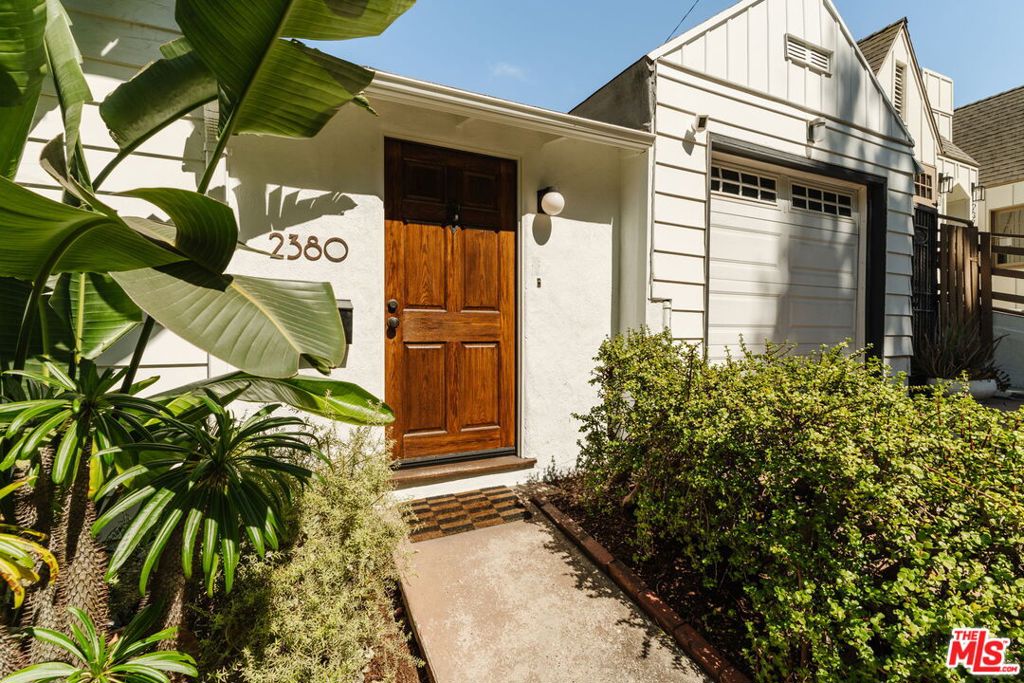
2380 Lake View Avenue,Los Angeles, CA 90039
Los Angeles, CA 90039

Description
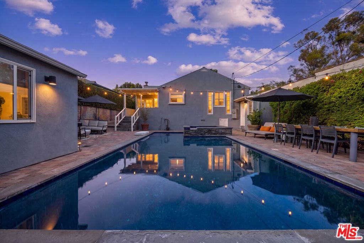
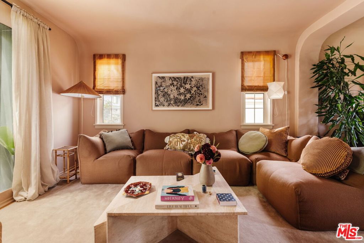
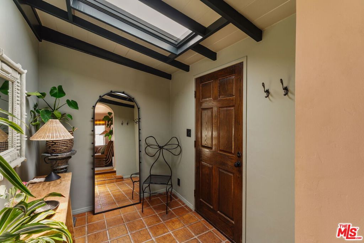
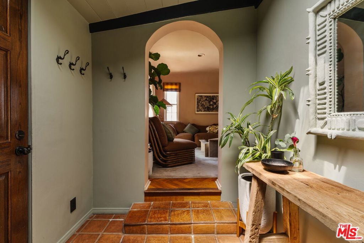
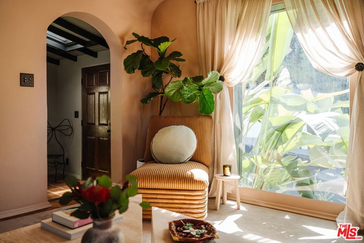
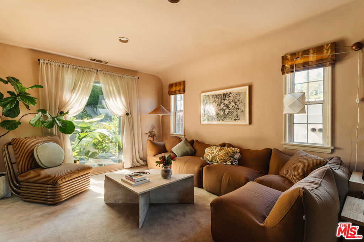
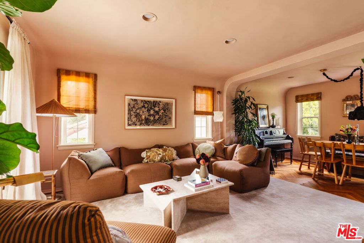
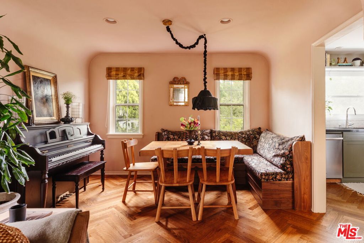
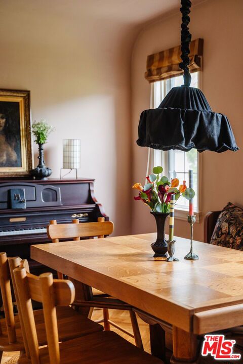
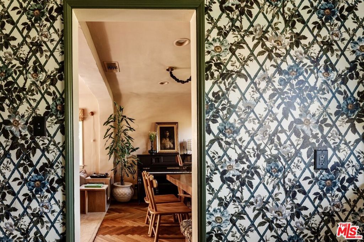
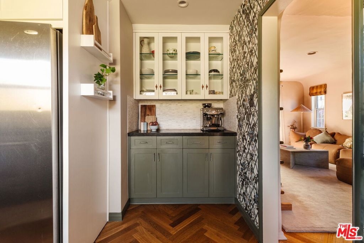
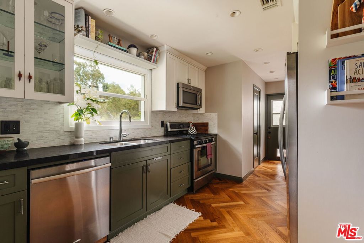
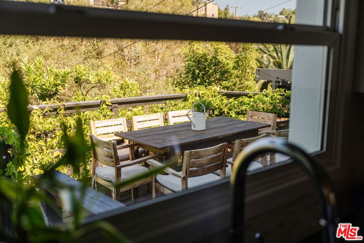
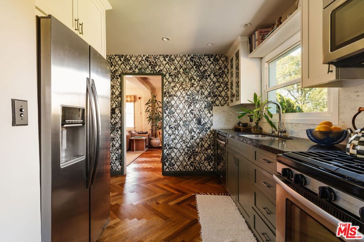
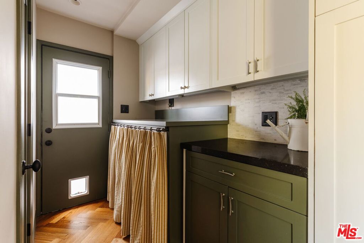
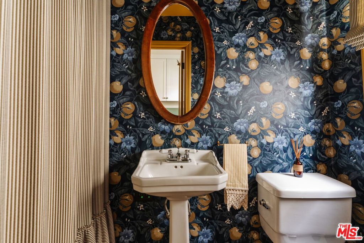
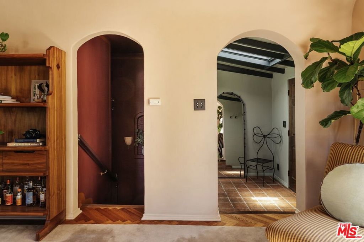
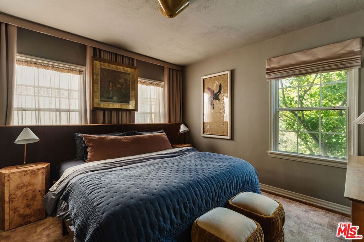
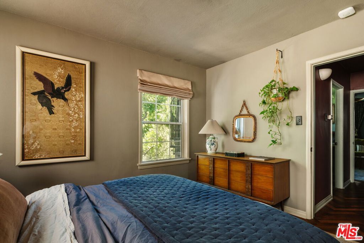
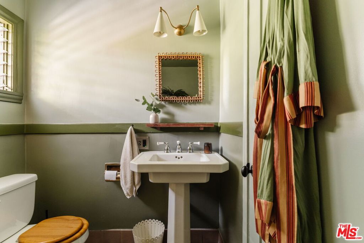
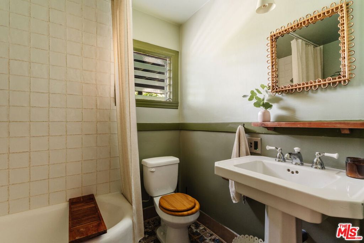
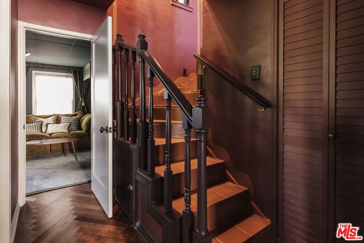
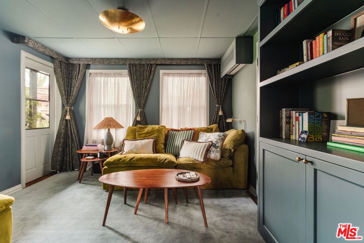
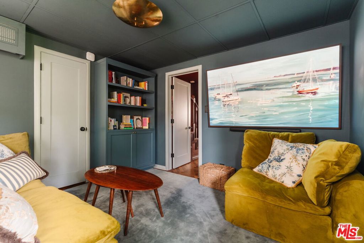
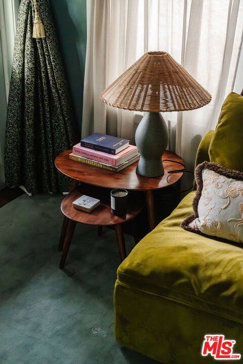
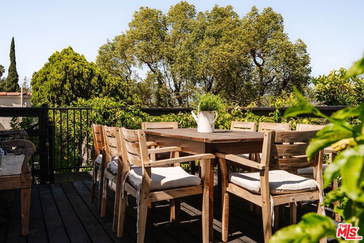
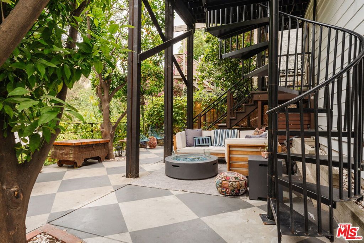
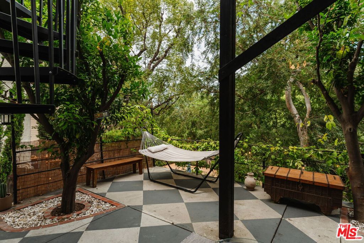
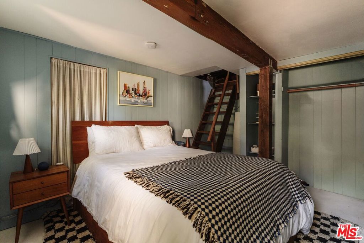
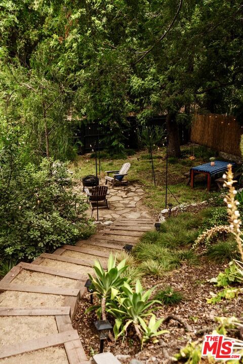
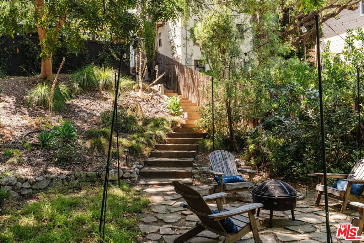
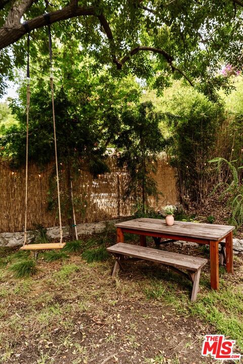
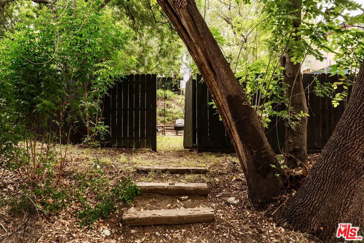
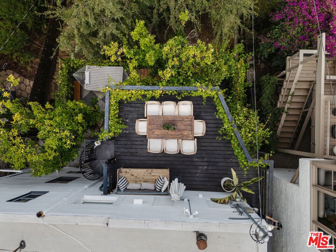
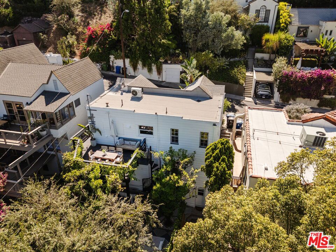
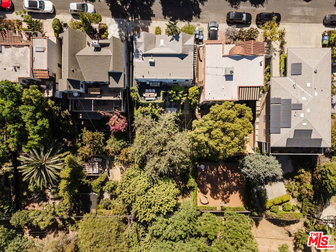
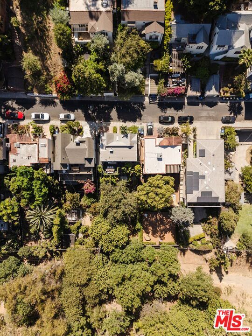
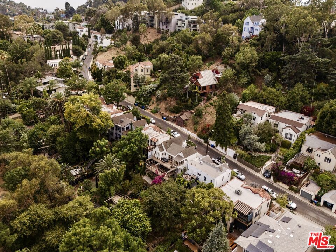
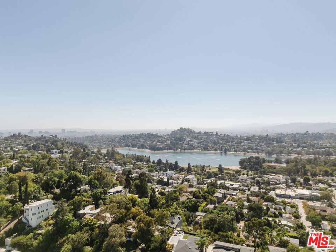
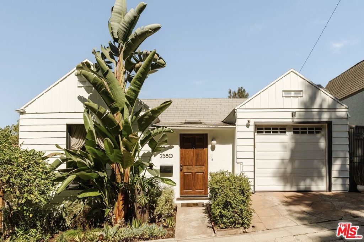
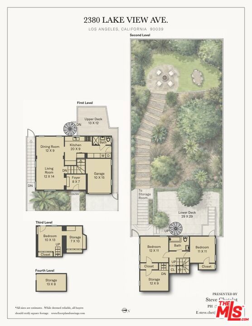
Beyond the garden gate lies this home's best-kept secret: a private, three-tier backyard with direct access to one of Silver Lake's hidden hiking trails. Tucked into the Silver Lake hills, this 1926 bungalow feels less like a typical home and more like a boutique hotel - designer-enhanced, warm, and thoughtfully layered throughout. Rich oak herringbone floors, soft coved ceilings, and an oversized picture window fill the living room with natural light. A skylit foyer opens into the living room, where those tones carry through to the dining area and a handmade banquette dressed in custom cushions. The kitchen has been thoughtfully modernized, with mountain views through the windows and a laundry area tucked just off to the side. Custom drapery and wallpaper finish the full bathroom that rounds out the main floor. A hand-painted stairway, lit by vintage fixtures, leads down to two bedrooms and a second full bathroom. Below, a bonus lower-level space with its own exterior entrance is ready for your vision - a home office, creative studio, or storage today, with room to finish out and make fully your own. A one-car garage with a full attic above adds to the ample storage found throughout the rest of the property. The backyard is where the home turns into a playground, laid out across three distinct tiers: a top deck with hills and mountain views, a shaded second-level patio for lounging, and a large, park-like lower yard. The yard leaves room to grow. A pool, cold plunge, or ADU would all sit easily on the lot, which is zoned LAR2, giving a buyer the added opportunity to develop a second residence. Beyond the private backyard gate is direct access to the historic Corralitas Red Car Trail - one of the many secret hikes in Silver Lake. Whether you're hosting under the stars or walking to the Silver Lake Reservoir, Salazar, and Whole Foods, this property is magical!
Details
| MLS # | 26989071 |
|---|---|
| Listing Type | For Sale |
| Style | House |
| Sub-Type | Resale |
| Status | Active |
| Year | 1926 |
| Days On Site | 37 |
| Listing Provided By | Compass | Stephen Chetelat |
Features
| Bed(s) | 2 |
|---|---|
| Bath(s) | 2 Total |
| SQ Feet | 1,303 |
| Garage | 1 |
| Basement | Y |
| Story(s) | 2 |
| Zoning | LAR2 |
| Acreage | 0.11 |
| Property View | Yes |
Interior
| Cooling | Central Air |
|---|---|
| Heating | Central |
| Heating Yes / No | Yes |
| Cooling Yes / No | Yes |
| Interior Features | Attic |
| Furnished | Unfurnished |
| Appliances | Dishwasher, Disposal, Oven, Range, Refrigerator, Range Hood, Vented Exhaust Fan, Dryer, Washer |
| Fireplace Yes / No | No |
Exterior
| Lot Features | Back Yard, Yard |
|---|
Parking
| Parking Features | Door Single, Garage |
|---|---|
| Garage Yes / No | Yes |
Area Information
| State | CA |
|---|---|
| County | Los Angeles |
| City | Los Angeles |
| Zip Code | 90039 |
| Area | C21 Silver Lake Echo Park |
| Listing VS Median (in 90039) | |
Price: $1,299,000 low | high Med: $1,037,000 sqft: 1,303 low | high Med: 1,614 $ / sqft: $997 low | high Med: $643 On site: 37 low | high Med: 86.5 | |
Market Activity 90039
Request a showing
Request a showing
Contact
Learn More About This Property

| State | CA |
|---|---|
| County | Los Angeles |
| City | Los Angeles |
| Zip Code | 90039 |
| Area | C21 Silver Lake Echo Park |
| Listing VS Median (in 90039) | |
Price: $1,299,000 low | high Med: $1,037,000 sqft: 1,303 low | high Med: 1,614 $ / sqft: $997 low | high Med: $643 On site: 37 low | high Med: 86.5 | |