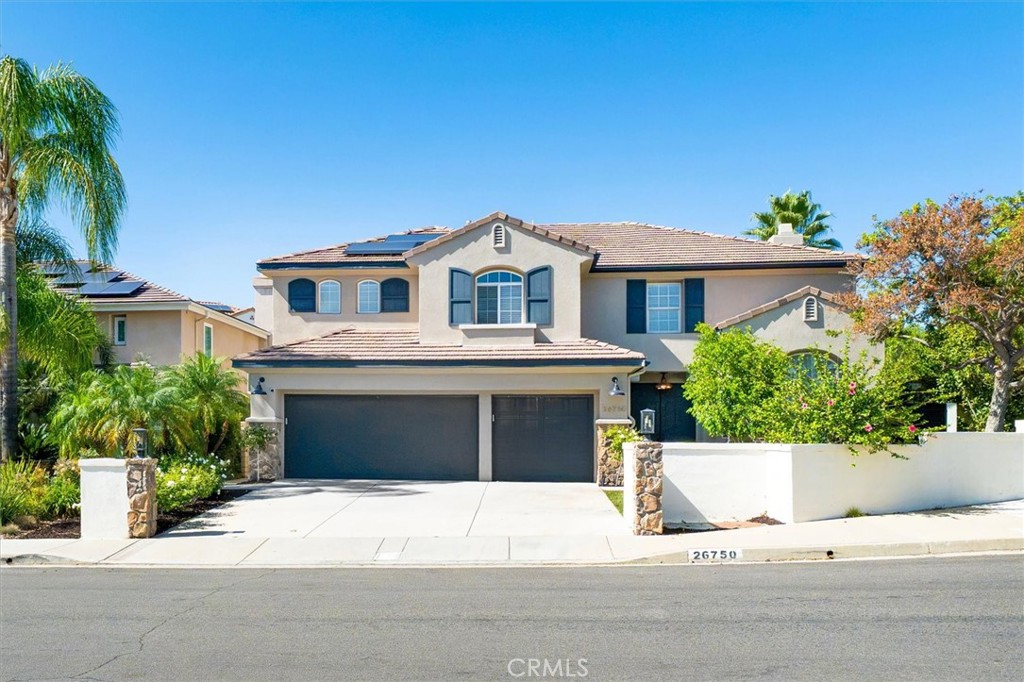
26750 Brooks,Stevenson Ranch, CA 91381
Stevenson Ranch, CA 91381

Description
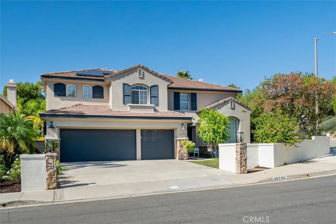
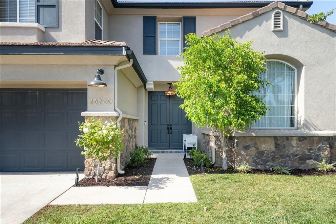
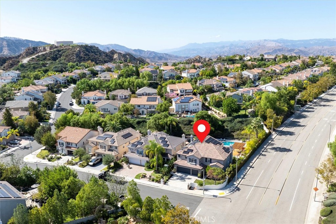
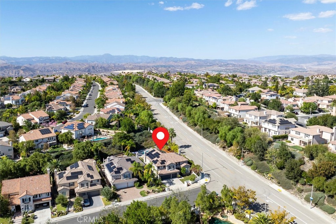
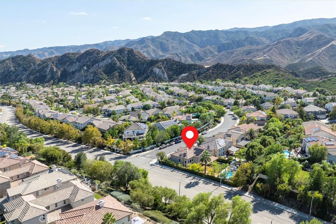
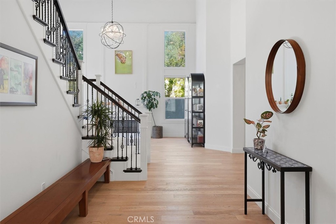
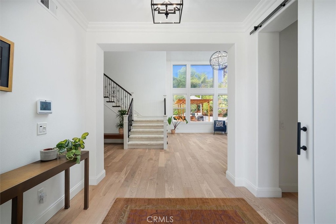
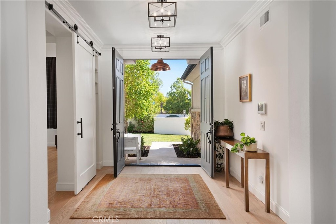
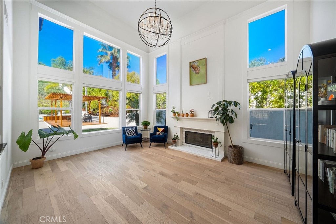
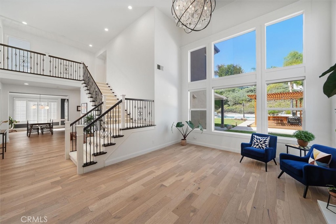
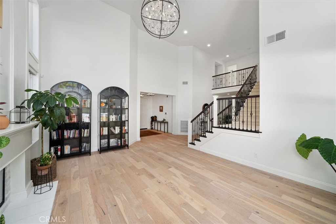
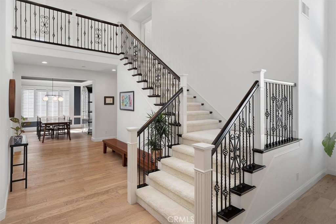
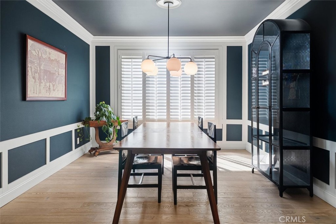
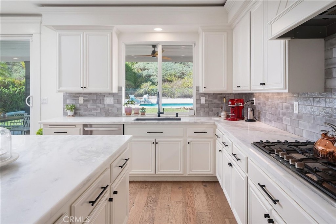
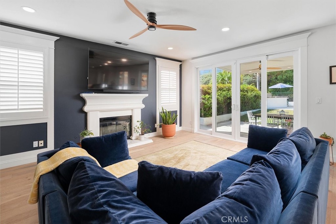
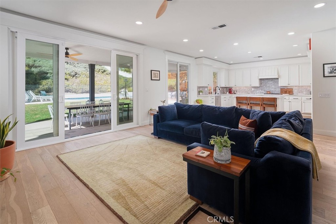
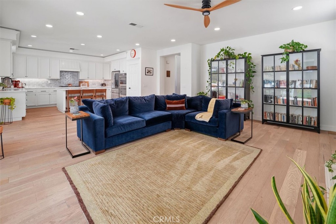
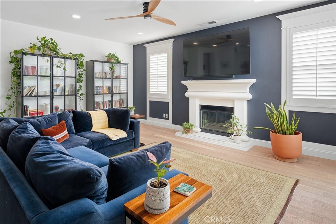
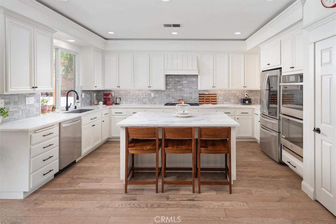
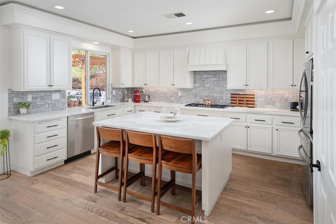
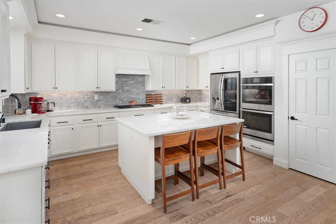
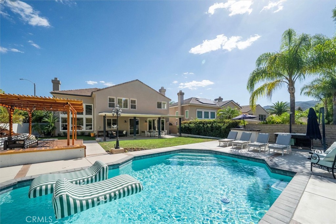
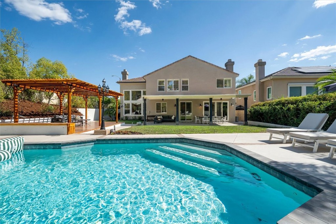
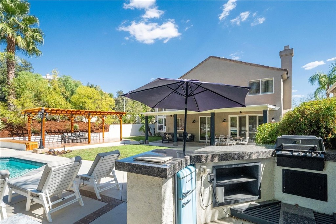
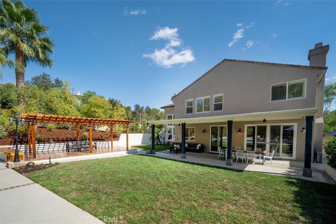
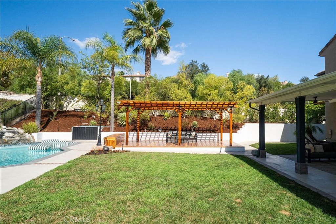
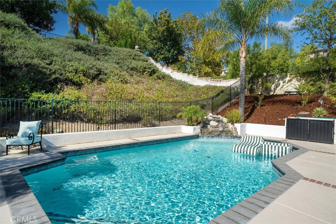
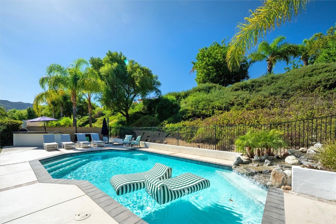
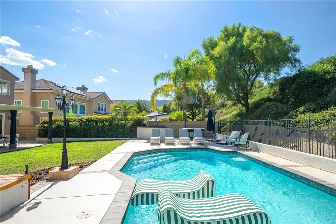
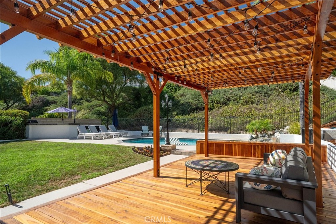
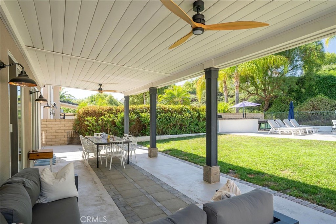
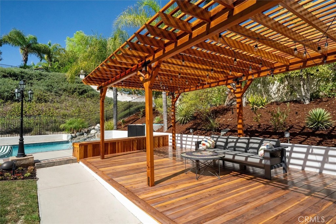
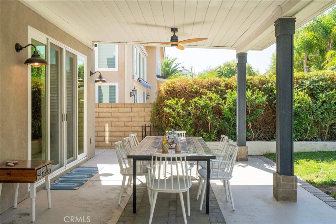
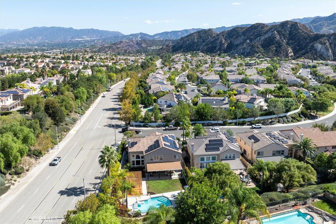
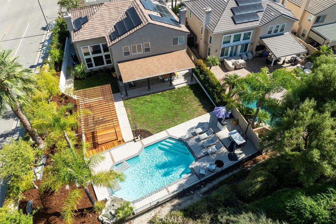
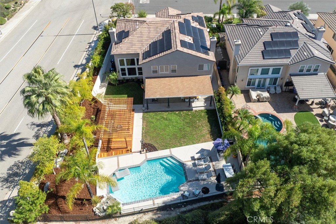
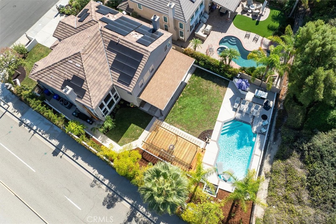
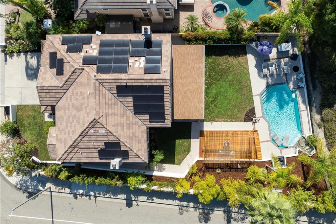
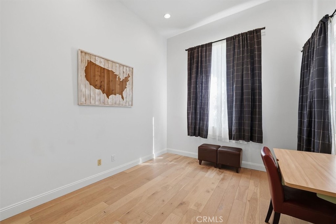
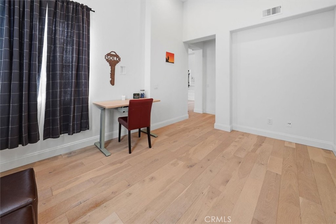
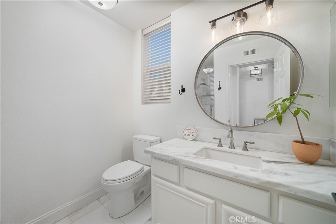
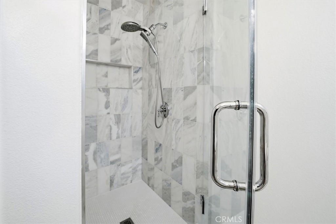
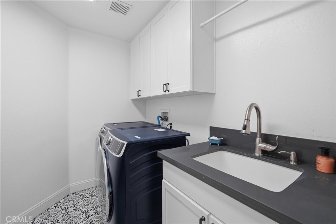
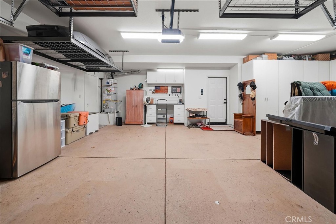
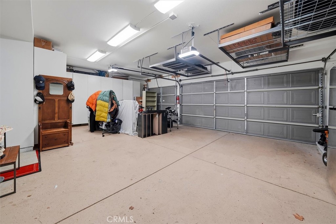
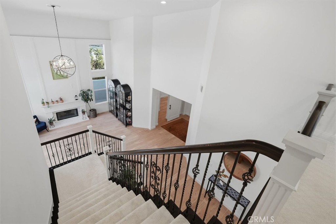
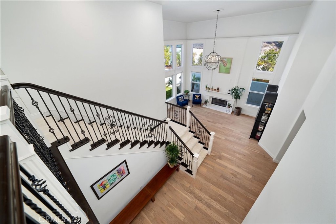
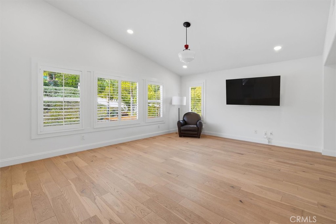
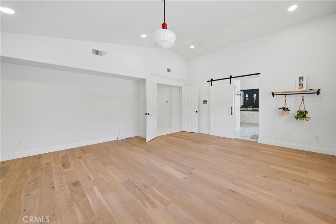
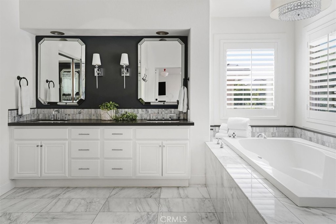
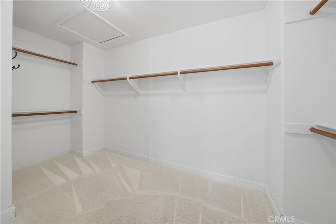
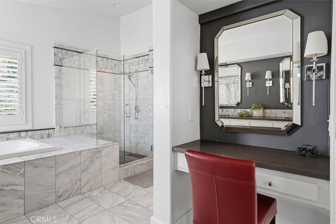
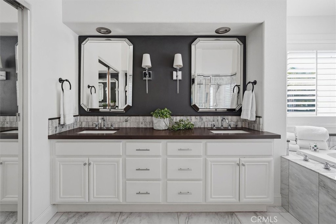
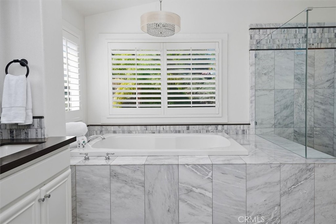
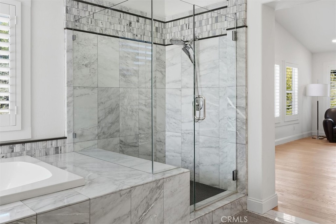
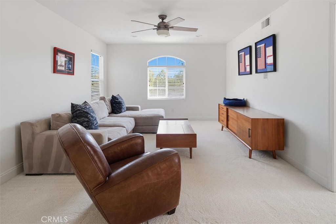
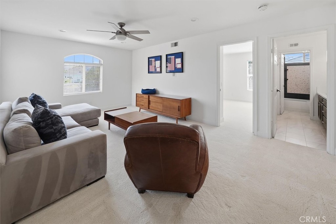
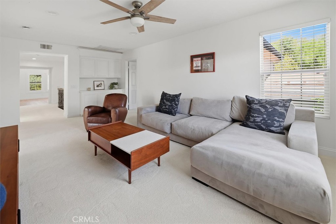
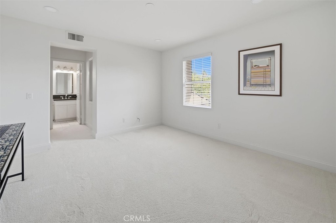
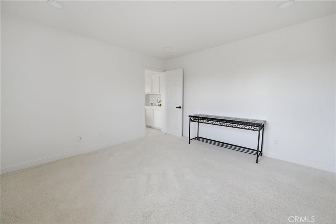
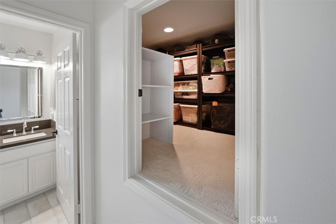
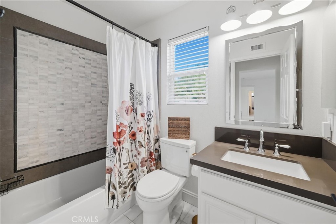
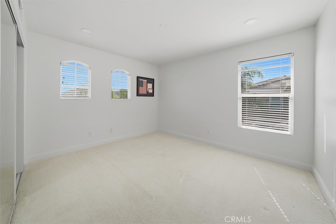
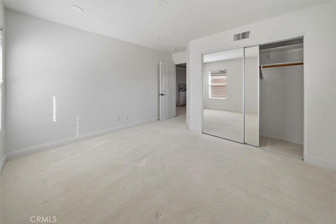
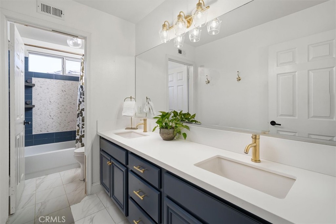
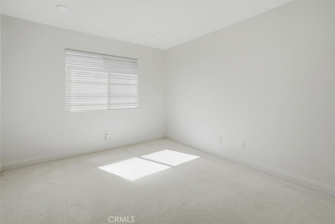
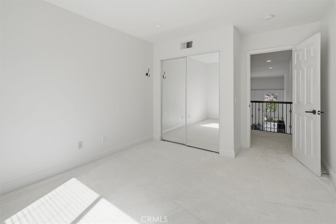
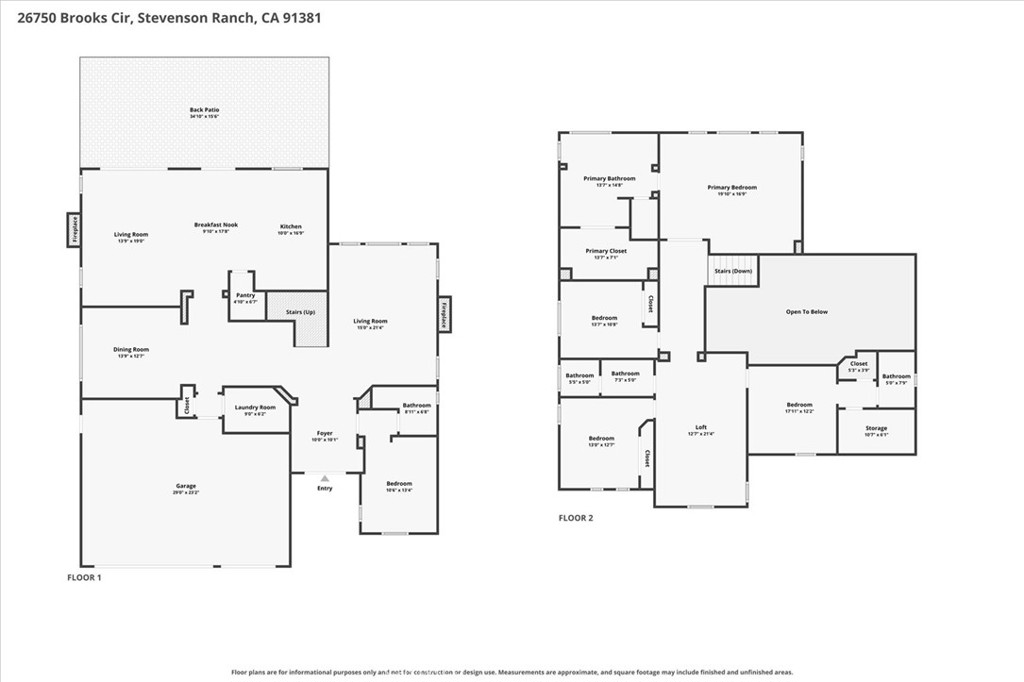
Welcome to resort-style living in the heart of desirable Stevenson Ranch! Situated on a nearly 14,000-square-foot lot with beautiful views of the Santa Susana Mountains, this impressive 5-bedroom, 4-bathroom home offers approximately 3,660 square feet of living space designed for comfort and entertaining. Step inside to soaring 18-foot ceilings, dramatic floor-to-ceiling windows, and a welcoming living room with fireplace. The beautifully updated kitchen features white shaker cabinetry, quartz countertops, a spacious center island, and upgraded appliances, opening to an inviting family room with a second fireplace. A convenient first-floor bedroom and full bathroom offer flexibility for guests or a home office. Upstairs, discover a spacious primary retreat, three additional bedrooms, and a versatile loft. But the real magic happens outdoors! Imagine summer afternoons by the sparkling pool with waterfall, evenings around the firepit, and memorable gatherings under the stars. The expansive backyard features multiple entertaining areas, a built-in BBQ and bar, covered dining and lounge spaces, and a newly added deck with string lighting and electrical connections. Recent improvements include new AC, Tesla solar with two battery storage units, updated bathrooms, new carpeting, exterior lighting, pool equipment, and a whole-house water filtration system. A three-car garage with built-in storage completes this exceptional property. More than just a home, it's a place to relax, entertain, and enjoy the Southern California lifestyle!
Details
| MLS # | SR26220464 |
|---|---|
| Listing Type | For Sale |
| Style | House |
| HOA Dues | $117 |
| Sub-Type | Resale |
| Status | Active |
| Year | 2000 |
| Days On Site | 9 |
| Listing Provided By | Real Broker | Cynthia Lesinski |
Features
| Bed(s) | 5 |
|---|---|
| Bath(s) | 4 Total |
| SQ Feet | 3,660 |
| Garage | 3 |
| Pool | Yes |
| Story(s) | 2 |
| Units | 1 |
| Acreage | 0.32 |
| Property View | Yes |
Interior
| Cooling | Central Air |
|---|---|
| Heating | Central, Fireplaces |
| Heating Yes / No | Yes |
| Cooling Yes / No | Yes |
| Interior Features | Breakfast Bar, Breakfast Area, Separate Formal Dining Room, Bedroom On Main Level, Loft, Primary Suite |
| Appliances | Six Burner Stove, Built In Range |
| Fireplace Yes / No | Yes |
Exterior
| Lot Features | Corner Lot, Lawn, Landscaped |
|---|
Parking
| Attached Garage Yes / No | Yes |
|---|---|
| Garage Yes / No | Yes |
Utilities
| Sewer | Public Sewer |
|---|
Location
| Community Features | Curbs |
|---|
Area Information
| State | CA |
|---|---|
| County | Los Angeles |
| City | Stevenson Ranch |
| Zip Code | 91381 |
| Area | STEV Stevenson Ranch |
| Community Name | Belcrest (BELC) |
| Listing VS Median (in Belcrest (BELC)) | |
Price: $1,695,000 low | high Med: $1,695,000 sqft: 3,660 low | high Med: 3,607 $ / sqft: $463 low | high Med: $470 On site: 9 low | high Med: 59 | |
Market Activity 91381
Request a showing
Request a showing
Contact
Learn More About This Property

| State | CA |
|---|---|
| County | Los Angeles |
| City | Stevenson Ranch |
| Zip Code | 91381 |
| Area | STEV Stevenson Ranch |
| Community Name | Belcrest (BELC) |
| Listing VS Median (in Belcrest (BELC)) | |
Price: $1,695,000 low | high Med: $1,695,000 sqft: 3,660 low | high Med: 3,607 $ / sqft: $463 low | high Med: $470 On site: 9 low | high Med: 59 | |