
Description
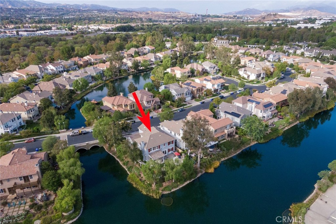
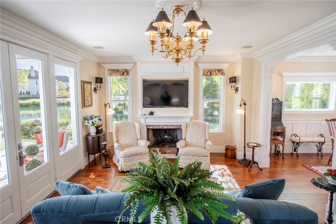
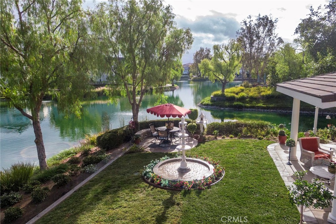
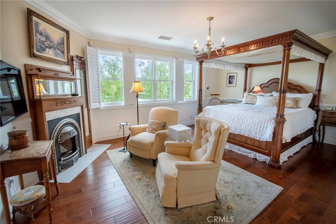
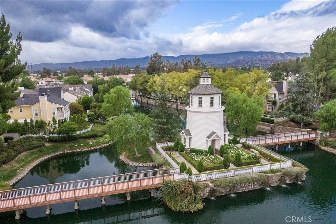
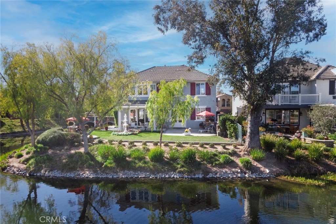
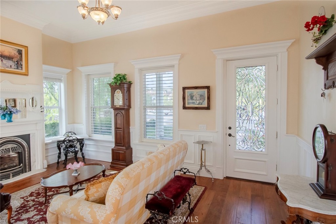
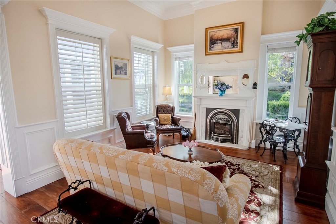
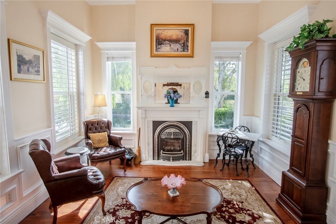
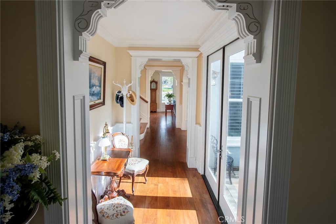
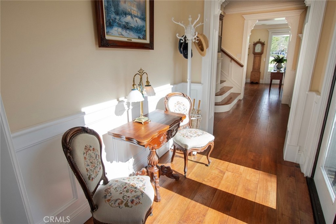
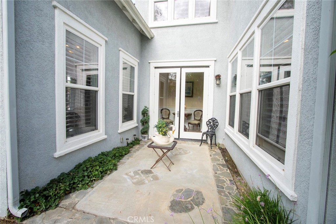
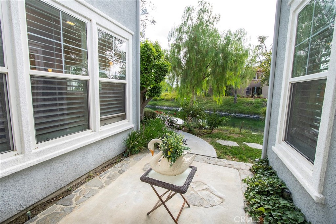
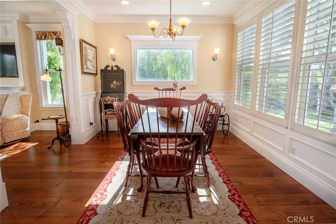
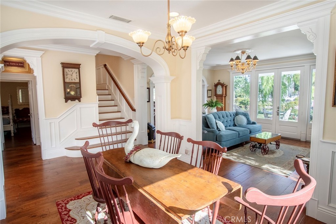
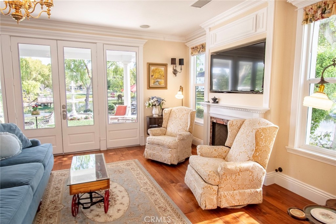
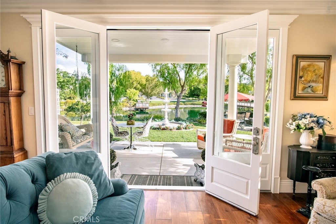
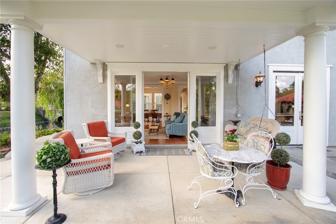
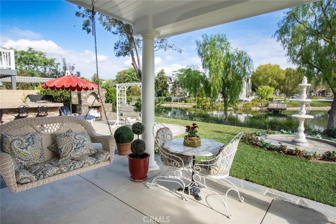
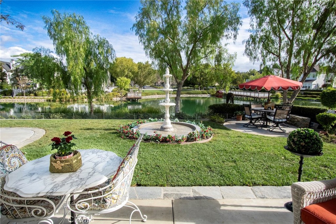
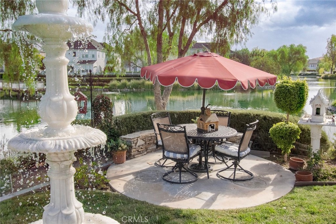
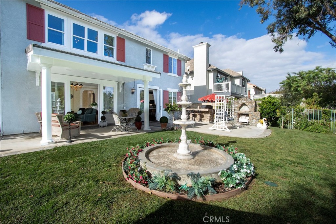
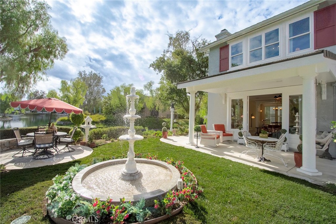
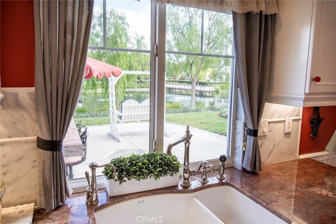
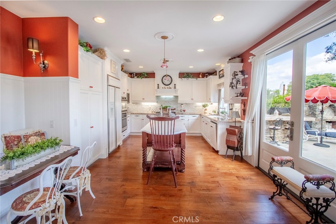
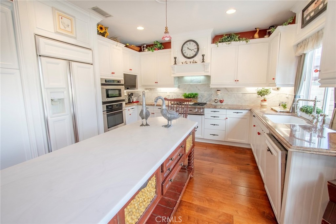
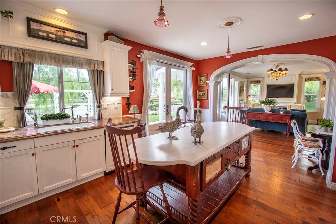
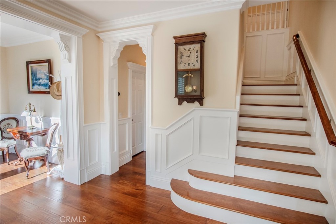
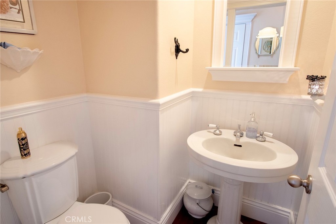
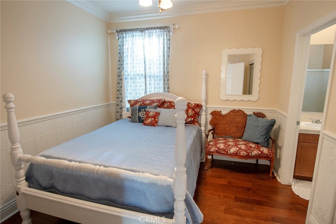
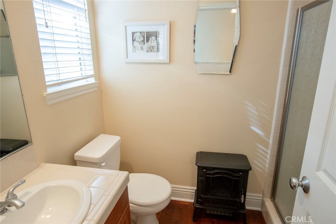
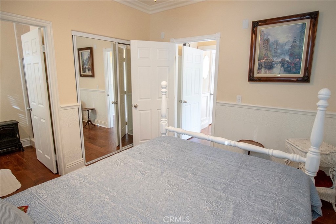
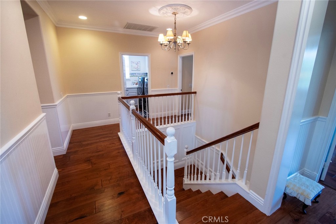
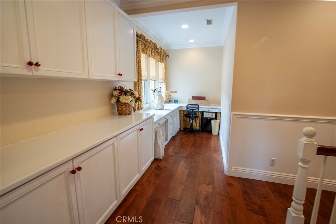
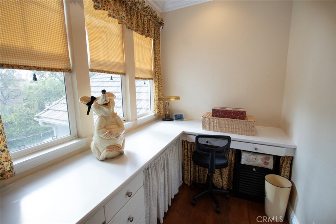
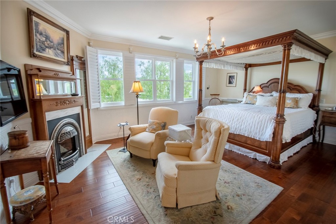
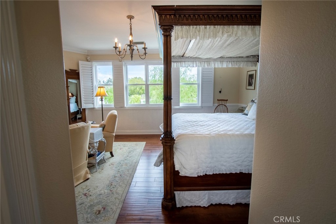
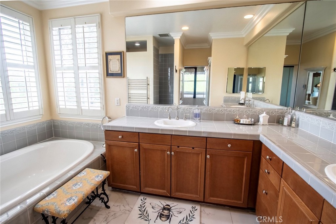
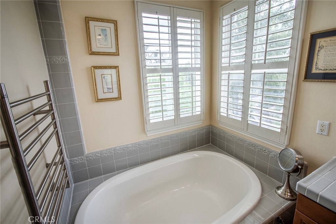
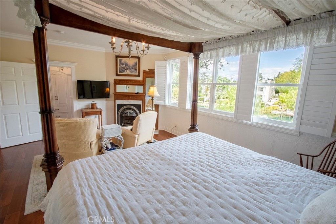
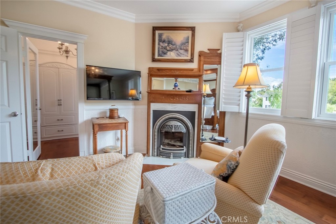
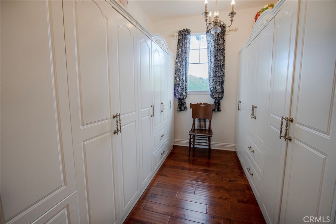
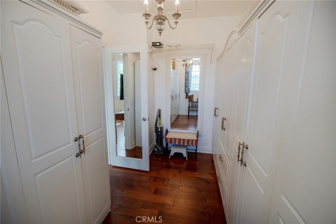
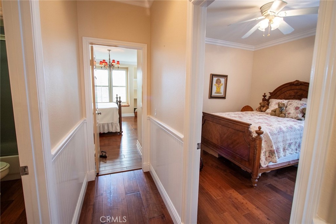
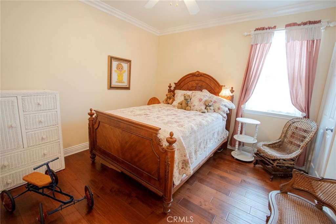
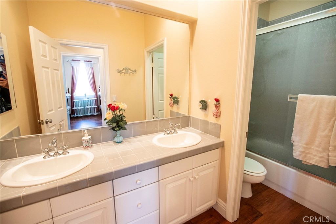
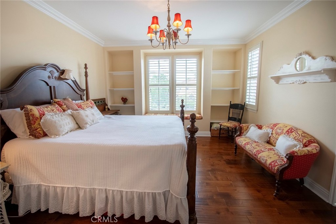
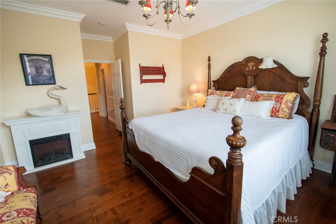
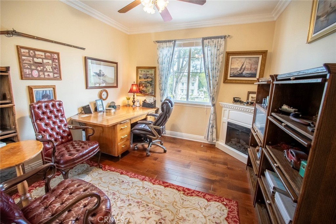
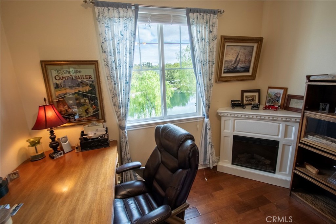
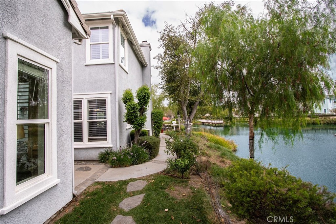
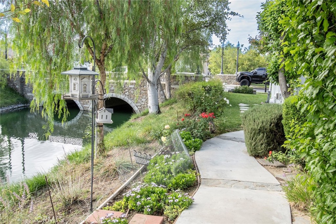
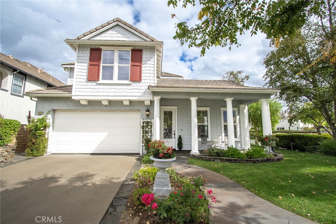
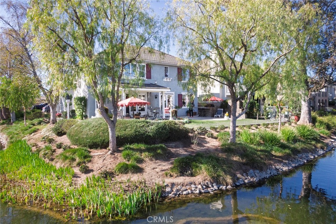
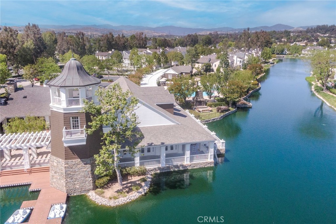
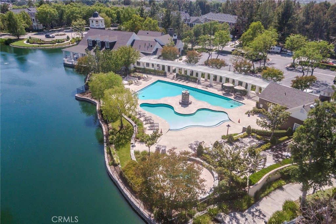
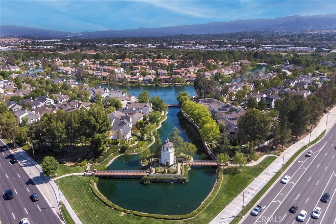
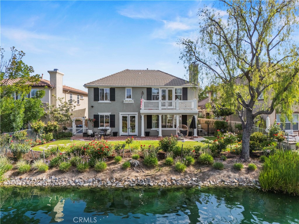
An exceptional corner setting on the Island at Bridgeport, where water wraps around two sides of the property and the nearby bridge adds to the picturesque backdrop. This five-bedroom, four-bath home offers 3,084 square feet of thoughtfully detailed living space, with water views from most rooms. Hardwood flooring, crown moldings, board-and-batten trim, and beautifully detailed fireplace surrounds create a warm welcome. A separate living room and formal dining room complement the spacious family room, where windows frame the water and French doors open to the backyard. The adjoining kitchen features extensive cabinetry, a large center island, double ovens, and a breakfast nook overlooking the water. A downstairs bedroom with its own bathroom, along with a separate powder room, adds convenience and flexibility. Outside, a covered patio, lawn, garden beds, and a tiered fountain create an inviting setting for dining, entertaining, or simply enjoying the waterfront surroundings. The corner position offers open views along both stretches of the waterway, bringing a sense of space to the garden and outdoor gathering areas. Upstairs, the spacious primary suite features water views, a fireplace, and room for a sitting area. Its remodeled bathroom includes a large walk-in shower, separate soaking tub, dual sinks, and a generous walk-in closet. Three additional bedrooms, including one currently used as an office, a hall bathroom, and a separate office nook complete the upper level. With its distinctive Island location, welcoming interiors, and views that carry throughout the home, this property offers a beautiful expression of waterfront living in Bridgeport.
Details
| MLS # | SR26222751 |
|---|---|
| Listing Type | For Sale |
| Style | House |
| HOA Dues | $309 |
| Sub-Type | Resale |
| Status | Active |
| Year | 2003 |
| Days On Site | 10 |
| Listing Provided By | Equity Union | Kathryn Christiansen |
Features
| Bed(s) | 5 |
|---|---|
| Bath(s) | 4 Total |
| SQ Feet | 3,084 |
| Story(s) | 2 |
| Units | 1 |
| Acreage | 0.12 |
| Water Front | Yes |
| Property View | Yes |
Interior
| Cooling | Central Air |
|---|---|
| Heating | Central |
| Heating Yes / No | Yes |
| Cooling Yes / No | Yes |
| Interior Features | Breakfast Bar, Built In Features, Ceiling Fans, Cathedral Ceilings, Separate Formal Dining Room, Furnished, Granite Counters, High Ceilings, Open Floorplan, Pantry, Paneling Wainscoting, Recessed Lighting, Bedroom On Main Level, Entrance Foyer, Primary Suite, Walk In Pantry, Walk In Closets |
| Window Features | Double Pane Windows, Plantation Shutters |
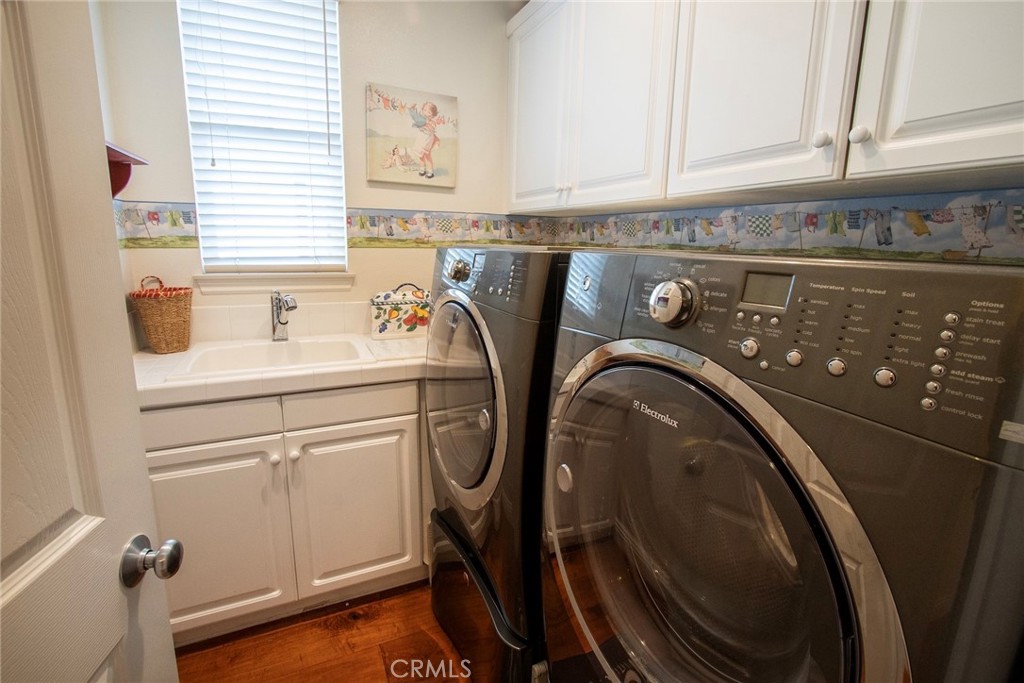
| Appliances | Barbecue, Dishwasher, Electric Oven, Disposal, Microwave, Refrigerator, Water Heater, Dryer, Washer |
| Fireplace Yes / No | Yes |
Exterior
| Roof | Concrete |
|---|---|
| Security Features | Gated Community |
| Foundation Details | Slab |
| Lot Features | Close To Clubhouse, Corner Lot, Front Yard, Near Park, Walkstreet, Yard |
| Fencing | Block, Privacy |
Parking
| Garage Yes / No | No |
|---|
Utilities
| Utilities | Electricity Connected, Natural Gas Connected, Sewer Connected, Water Connected |
|---|---|
| Electric | Standard |
| Sewer | Public Sewer |
Location
| Community Features | Biking, Lake, Suburban, Sidewalks, Gated, Park |
|---|
Area Information
| State | CA |
|---|---|
| County | Los Angeles |
| City | Valencia |
| Zip Code | 91355 |
| Area | VALB Valencia Bridgeport |
| Community Name | The Island (TISLE) |
| Listing VS Median (in The Island (TISLE)) | |
Price: $1,675,000 low | high Med: $1,512,500 sqft: 3,084 low | high Med: 3,084 $ / sqft: $543 low | high Med: $490 On site: 10 low | high Med: 62.5 | |
Market Activity 91355
Request a showing
Request a showing
Contact
Learn More About This Property

| State | CA |
|---|---|
| County | Los Angeles |
| City | Valencia |
| Zip Code | 91355 |
| Area | VALB Valencia Bridgeport |
| Community Name | The Island (TISLE) |
| Listing VS Median (in The Island (TISLE)) | |
Price: $1,675,000 low | high Med: $1,512,500 sqft: 3,084 low | high Med: 3,084 $ / sqft: $543 low | high Med: $490 On site: 10 low | high Med: 62.5 | |
 | $1,349,99927034 IslandValencia, CA 91355 |