
Description
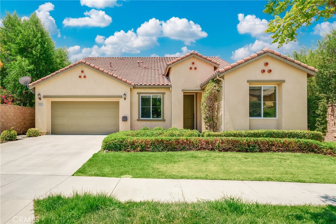
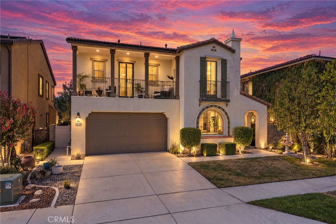
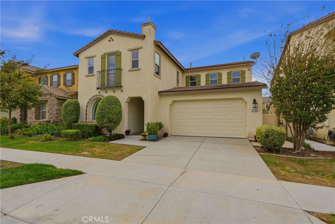
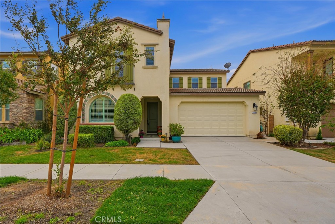
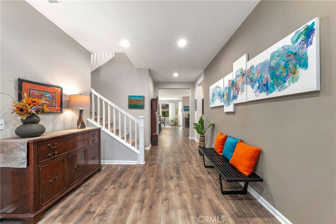
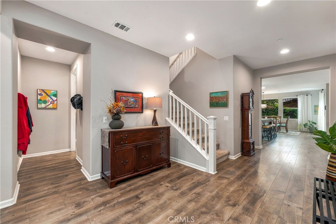
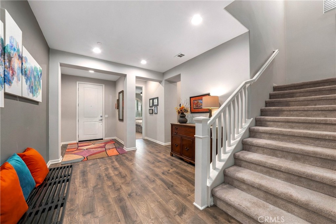
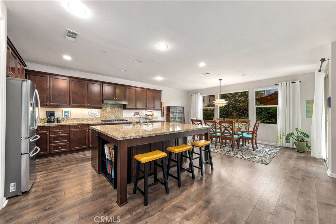
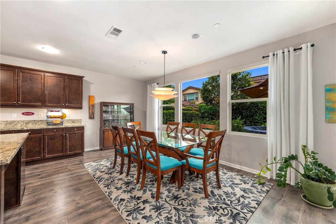
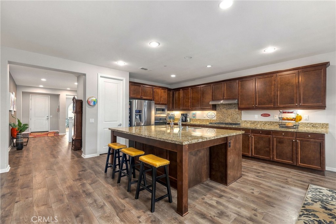
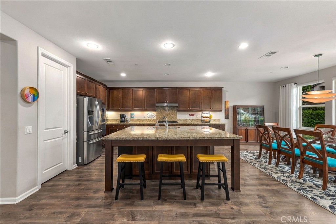
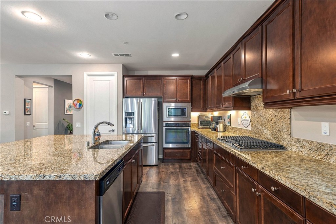
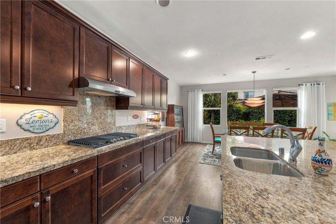
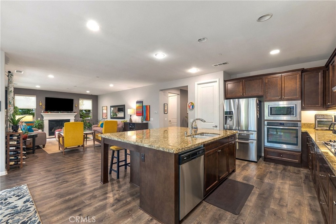
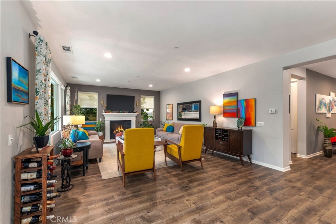
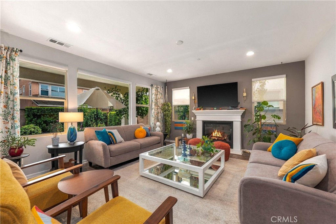
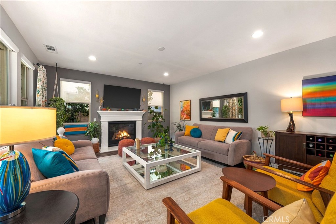
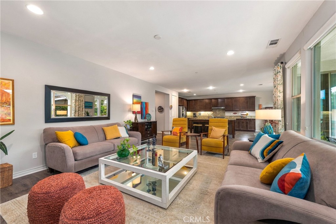
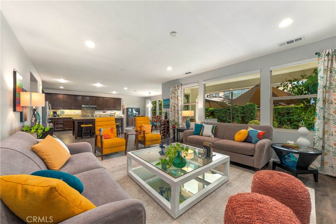
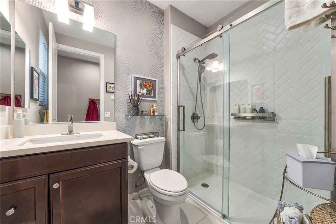
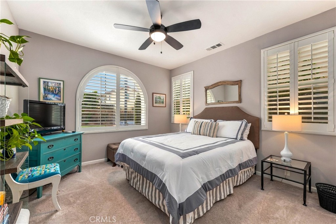
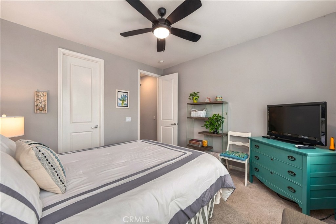
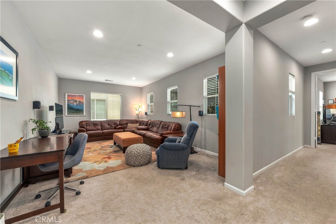
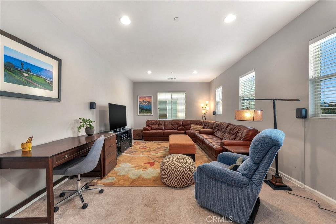
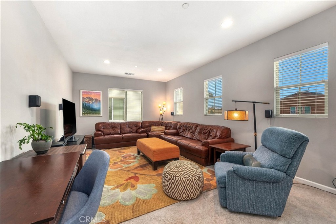
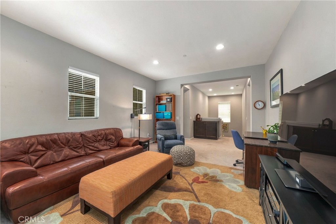
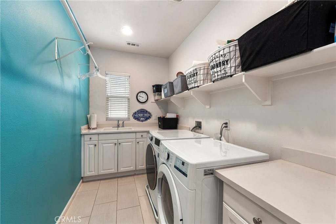
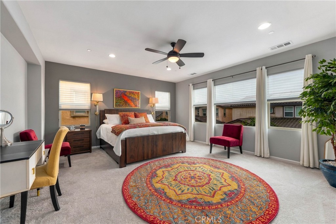
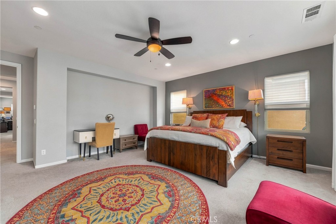
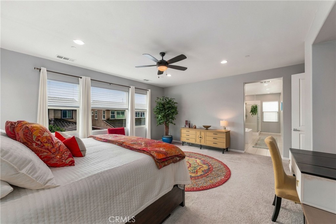
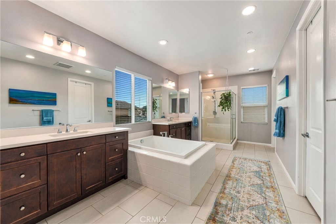
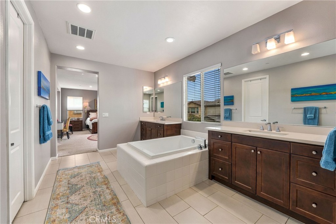
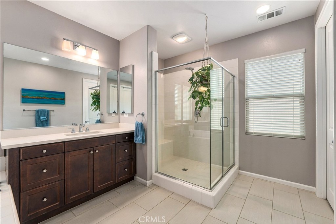
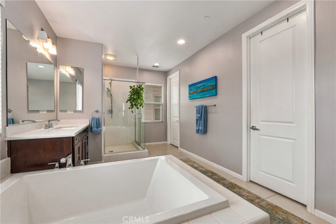
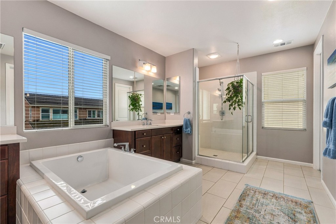
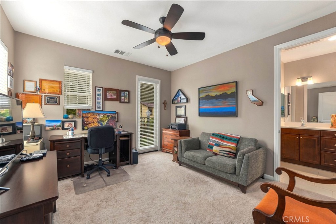
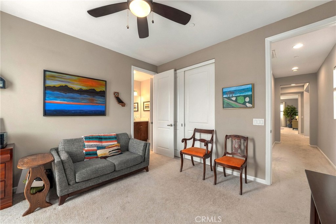
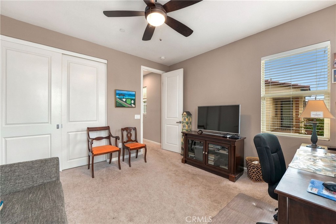
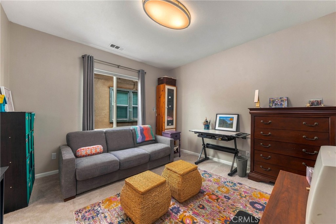
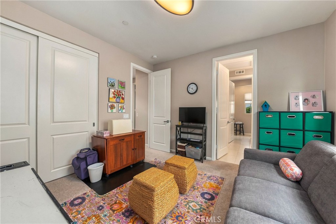
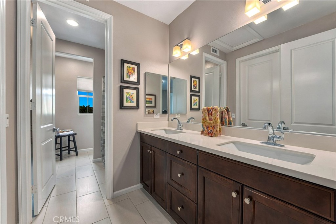
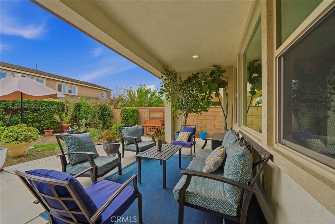
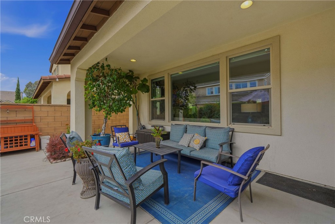
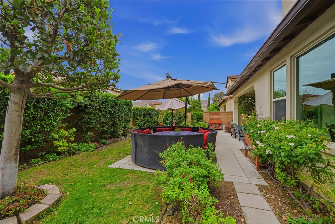
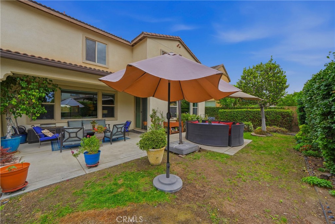
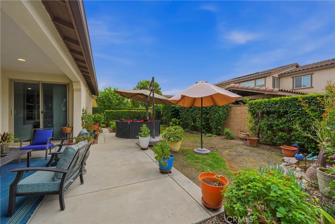
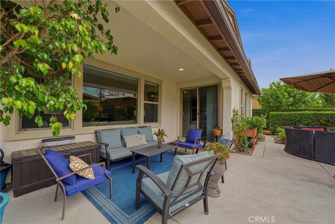
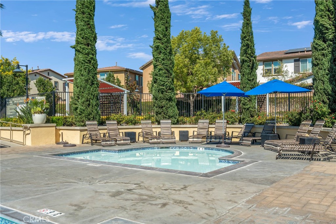
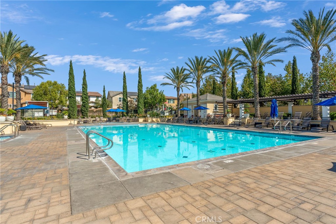
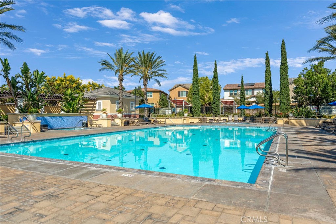
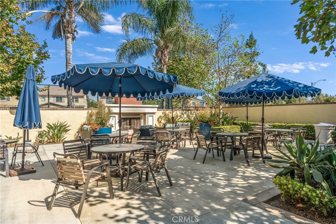
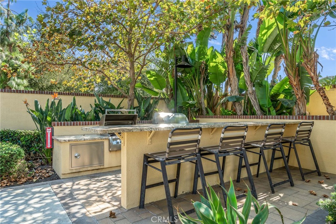
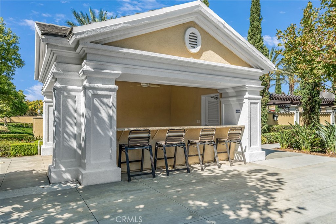
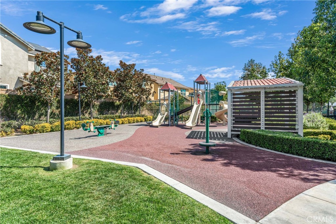
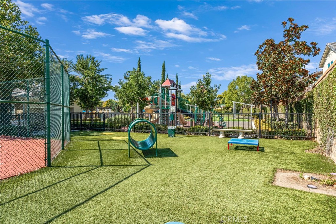
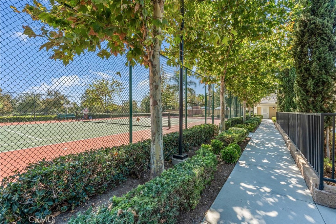
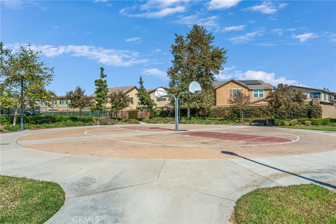
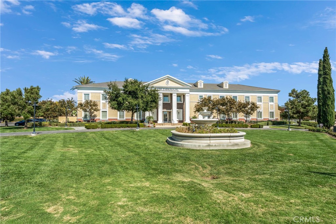
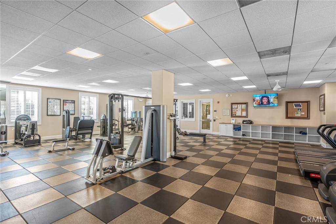
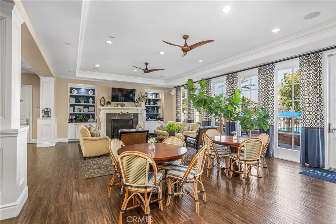
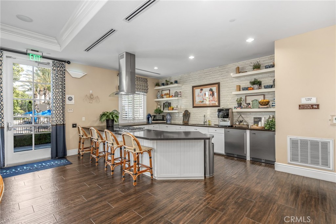
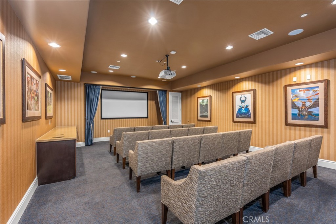
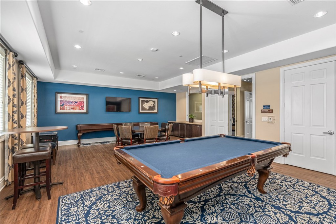
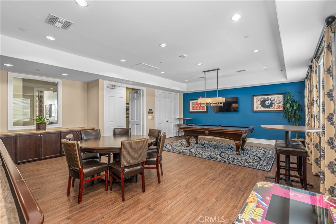
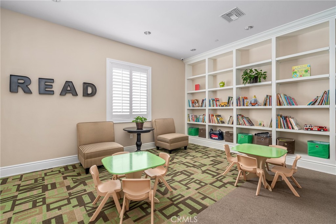
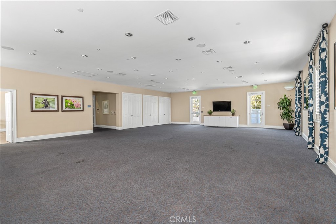
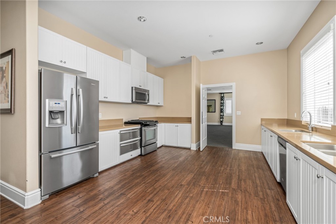
Welcome to this 4-bedroom, 3-bath home offering 3,269 square feet of living space, with a newer 2-unit air conditioning system for both the upstairs and downstairs in the Park Place community of Ontario Ranch. From the moment you step inside, you'll appreciate the open floor plan and the way each space flows into the next. The kitchen features granite countertops, a large center island, and opens to the dining and living areas, making it easy to stay connected whether you're entertaining or enjoying a quiet night at home. A downstairs bedroom and full bathroom offer flexibility for guests, extended family, or a home office. Upstairs, you'll find a large loft with plenty of room for a second living area. The primary suite is tucked away from the secondary bedrooms, offering a little extra privacy, while the upstairs laundry room adds everyday convenience. The backyard provides space for outdoor dining, entertaining, or simply relaxing. A two-car garage with an extra storage area provides plenty of space. Beyond the home, you'll love being part of the Park Place community, where The Parkhouse is just a short walk away and offers a pool, spa, tennis courts, library, theater, and more. With plenty of room to gather, grow, and make memories, this home is ready for its next chapter!
Details
| MLS # | PW26221984 |
|---|---|
| Listing Type | For Sale |
| Style | House |
| HOA Dues | $163 |
| Sub-Type | Resale |
| Status | Active |
| Year | 2015 |
| Days On Site | 9 |
| Listing Provided By | First Team Real Estate | Leilanii Carriger |
Features
| Bed(s) | 4 |
|---|---|
| Bath(s) | 3 Total |
| SQ Feet | 3,269 |
| Garage | 2 |
| Story(s) | 2 |
| Units | 1 |
| Acreage | 0.11 |
| Property View | None |
Interior
| Cooling | Central Air |
|---|---|
| Heating | Central |
| Heating Yes / No | Yes |
| Cooling Yes / No | Yes |
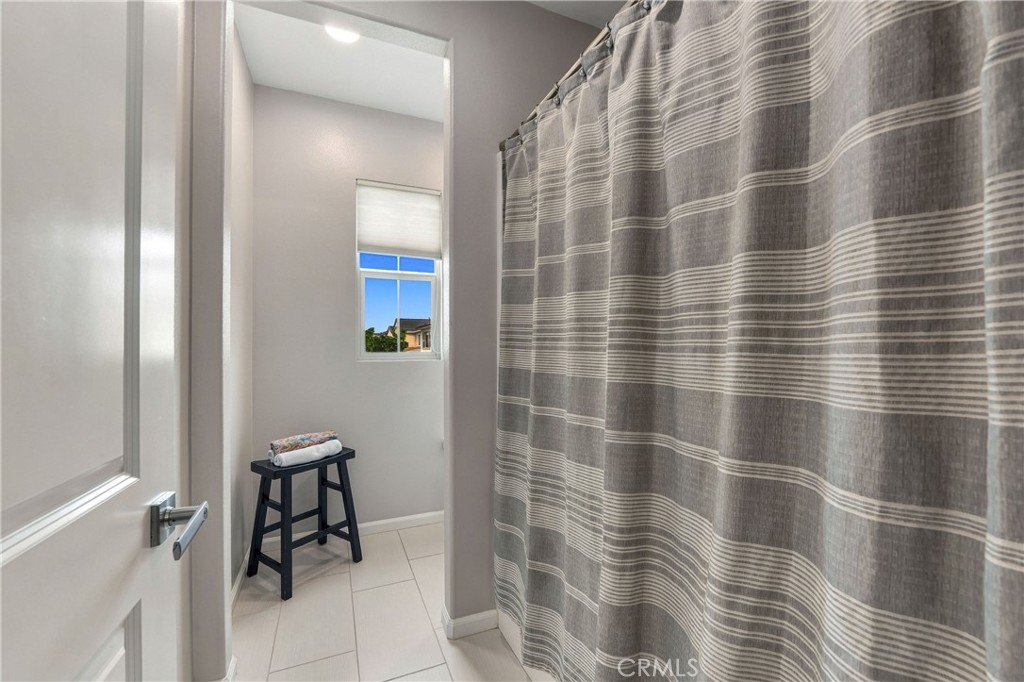
| Interior Features | Separate Formal Dining Room, Eat In Kitchen, Granite Counters, Open Floorplan, Pantry, Recessed Lighting, Storage, Bedroom On Main Level, Jack And Jill Bath, Loft, Primary Suite, Walk In Pantry, Walk In Closets |
| Appliances | Dishwasher, Gas Cooktop, Gas Oven, Microwave, Range Hood, Tankless Water Heater |
| Fireplace Yes / No | Yes |
Exterior
| Roof | Concrete, Tile |
|---|---|
| Lot Features | Zero To One Unit Acre, Back Yard, Close To Clubhouse, Front Yard, Landscaped |
Parking
| Attached Garage Yes / No | Yes |
|---|---|
| Parking Features | Door Multi, Garage |
| Garage Yes / No | Yes |
Utilities
| Utilities | Cable Connected, Electricity Connected, Natural Gas Connected |
|---|---|
| Sewer | Public Sewer |
Location
| Community Features | Curbs, Dog Park, Gutters, Park, Sidewalks |
|---|
Area Information
| State | CA |
|---|---|
| County | San Bernardino |
| City | Ontario |
| Zip Code | 91762 |
| Area | 686 Ontario |
| Listing VS Median (in 91762) | |
Price: $898,000 low | high Med: $617,525 sqft: 3,269 low | high Med: 1,678 $ / sqft: $275 low | high Med: $368 On site: 9 low | high Med: 38.5 | |
Market Activity 91762
Request a showing
Request a showing
Contact
Learn More About This Property

| State | CA |
|---|---|
| County | San Bernardino |
| City | Ontario |
| Zip Code | 91762 |
| Area | 686 Ontario |
| Listing VS Median (in 91762) | |
Price: $898,000 low | high Med: $617,525 sqft: 3,269 low | high Med: 1,678 $ / sqft: $275 low | high Med: $368 On site: 9 low | high Med: 38.5 | |