New Listing
2895 Dorman Street,Camarillo, CA 93010
Camarillo, CA 93010

Description
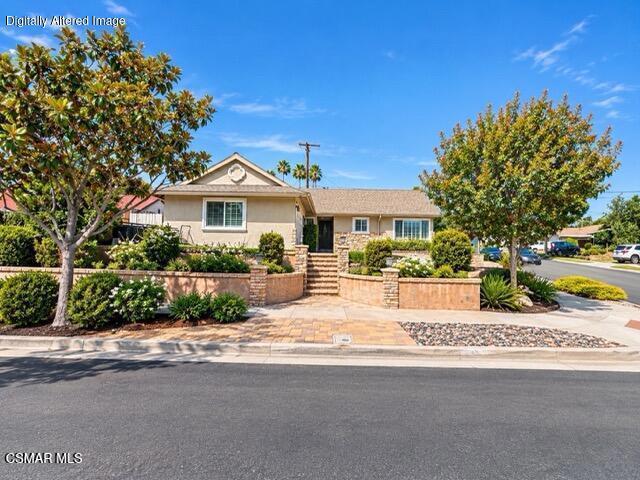
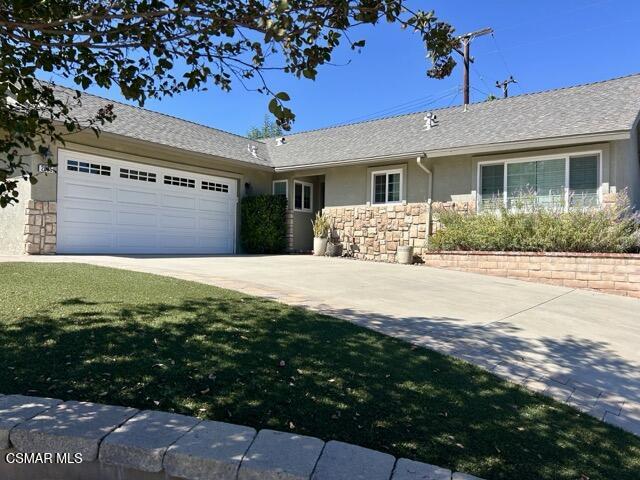
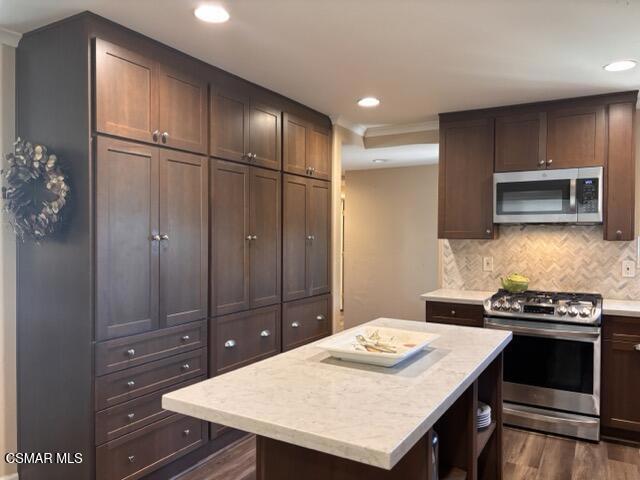
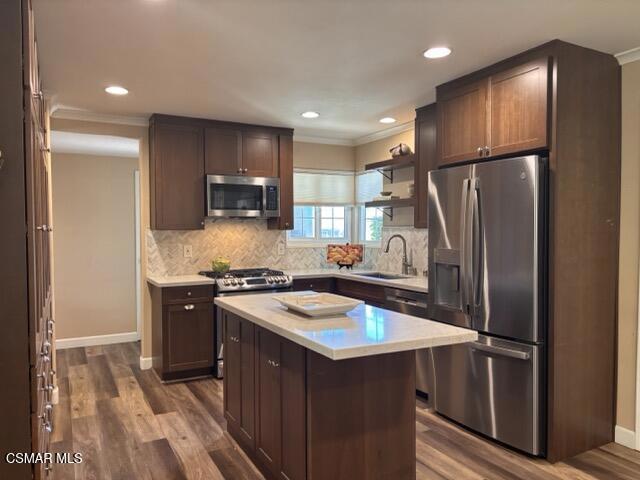
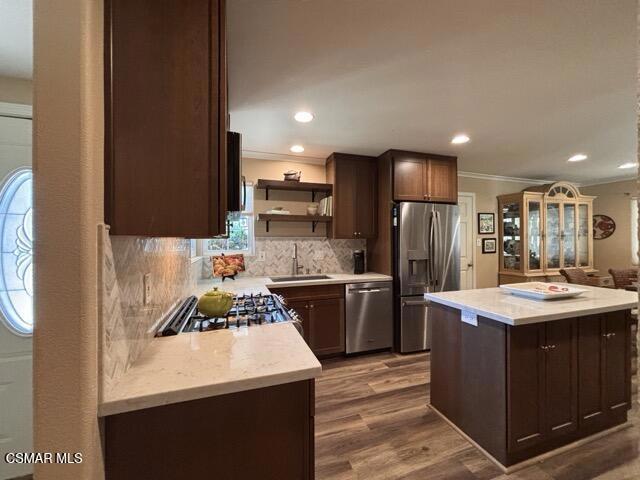
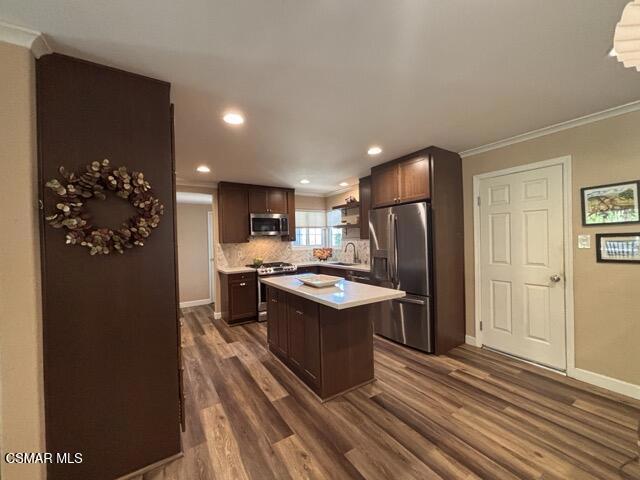
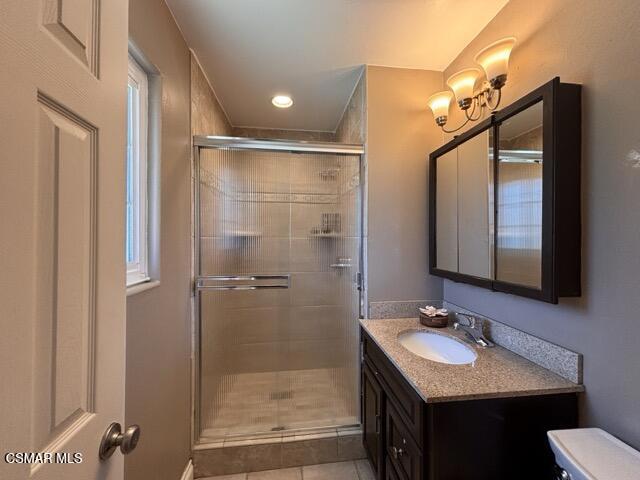
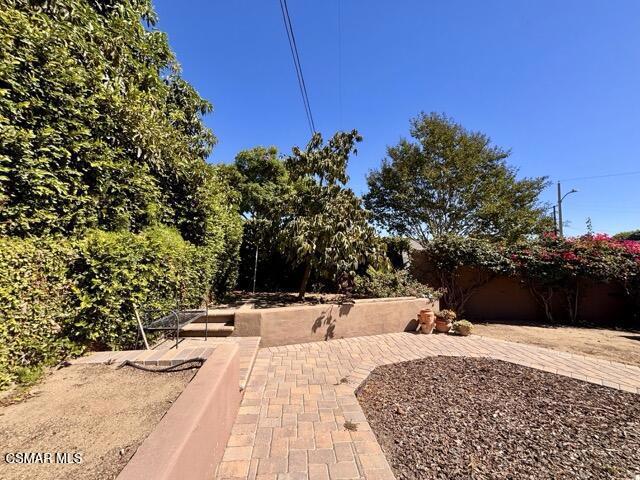
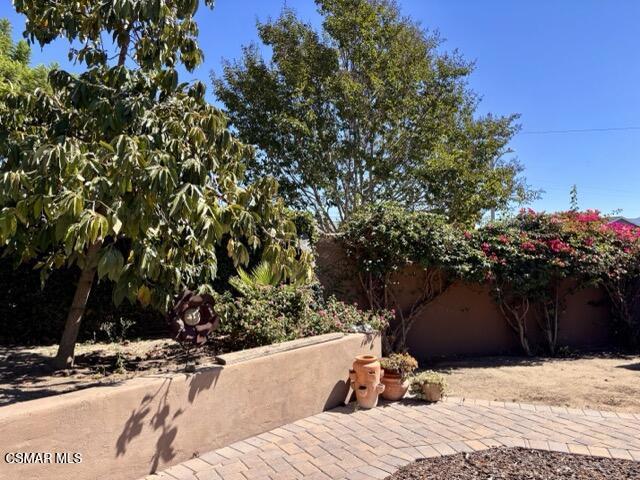
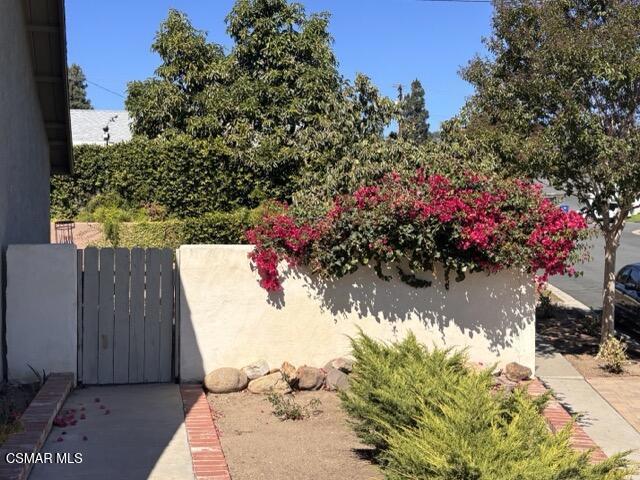
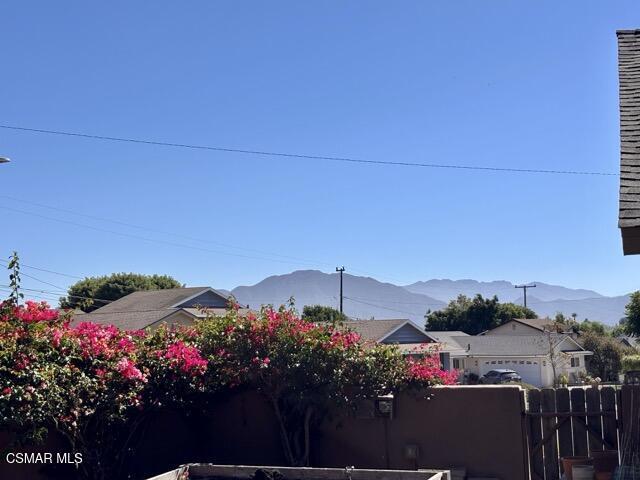
Welcome to 2895 Dorman Street in Camarillo! This inviting 3-bedroom, 2-bathroom highly upgraded home features an open-concept floor plan, a beautifully remodeled kitchen, and a private backyard with inviting outdoor living spaces. Newer exterior paint, newer windows, a new sliding glass door, and luxury vinyl plank flooring throughout create a fresh, updated feel.The custom remodeled kitchen showcases cherry wood shaker-style cabinetry with soft-close doors and drawers, premium Taj Mahal Quartz countertops, a stylish herringbone backsplash, stainless steel appliances, a gas range, a microwave with built-in hood vent, reverse osmosis and a deep-basin stainless steel sink. Open shelving, pull-out trash bins, and abundant cabinet storage combine style with everyday functionality. The spacious kitchen flows into a large dining area and an expansive great room featuring a gas-starter fireplace, crown molding, and recessed lighting--ideal for everyday living and entertaining.The primary bedroom features an en-suite bathroom and mirrored wardrobe closet doors. Additional highlights include air conditioning, Solar PPA, and wood blinds throughout.Situated on a corner lot, the property offers a private backyard with pavers, hardscape, and a freestanding covered patio--perfect for relaxing, gardening, or outdoor gatherings. Enjoy a variety of trees and plants, including avocado, orange, plumeria, and a lemon tree, along with a raised garden bed and potting bench. Rain gutters, front turf, and automatic sprinklers add convenience and curb appeal.The garage provides abundant storage and features a newer insulated garage door. With its remodeled kitchen, spacious living areas, modern flooring, energy-conscious features, and garden-inspired outdoor spaces, this Camarillo home offers comfort, functionality, and an appealing indoor-outdoor lifestyle.
Details
| MLS # | 226004810 |
|---|---|
| Listing Type | For Sale |
| Style | House |
| Sub-Type | Resale |
| Status | Coming Soon |
| Year | 1964 |
| Listing Provided By | Pinnacle Estate Properties | Jennifer Badner |
Features
| Bed(s) | 3 |
|---|---|
| Bath(s) | 2 Total |
| SQ Feet | 1,391 |
| Garage | 2 |
| Story(s) | 1 |
| Zoning | R1 |
| Acreage | 0.16 |
| Property View | Yes |
Interior
| Cooling | Central Air |
|---|---|
| Heating | Forced Air |
| Heating Yes / No | No |
| Cooling Yes / No | Yes |
| Interior Features | Breakfast Bar, Separate Formal Dining Room, Open Floorplan, Recessed Lighting |
| Window Features | Blinds, Double Pane Windows |
| Appliances | Dishwasher, Disposal |
| Fireplace Yes / No | Yes |
Exterior
| Roof | Asphalt |
|---|---|
| Construction Materials | Stone, Stucco |
| Lot Features | Back Yard, Corner Lot, Lawn, Landscaped, Paved, Sprinkler System |
| Fencing | Brick, Wood |
Parking
| Parking Features | Direct Access, Door Single, Driveway, Garage |
|---|---|
| Garage Yes / No | Yes |
Utilities
| Sewer | Public Sewer |
|---|
Location
| Community Features | Curbs |
|---|
Area Information
| State | CA |
|---|---|
| County | Ventura |
| City | Camarillo |
| Zip Code | 93010 |
| Area | VC41 Camarillo Central |
| Listing VS Median (in 93010) | |
Price: $850,000 low | high Med: $819,000 sqft: 1,391 low | high Med: 1,030 $ / sqft: $611 low | high Med: $795 On site: -7 low | high Med: 4 | |
Market Activity 93010
Request a showing
Request a showing
Contact
Learn More About This Property

| State | CA |
|---|---|
| County | Ventura |
| City | Camarillo |
| Zip Code | 93010 |
| Area | VC41 Camarillo Central |
| Listing VS Median (in 93010) | |
Price: $850,000 low | high Med: $819,000 sqft: 1,391 low | high Med: 1,030 $ / sqft: $611 low | high Med: $795 On site: -7 low | high Med: 4 | |