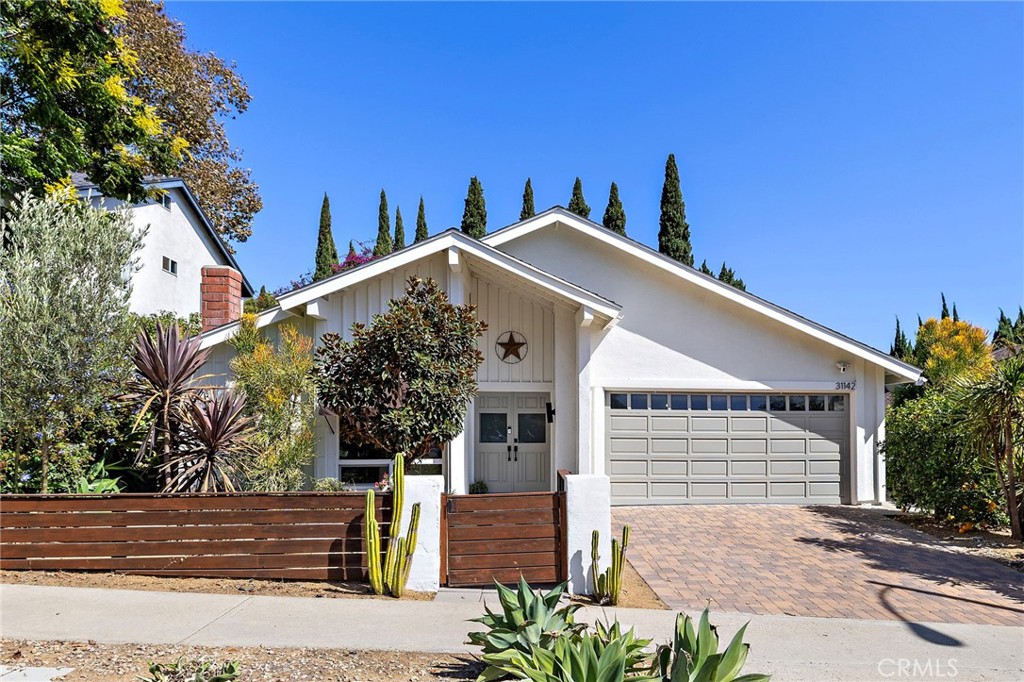
31142 Calle Entradero,San Juan Capistrano, CA 92675
San Juan Capistrano, CA 92675

Description
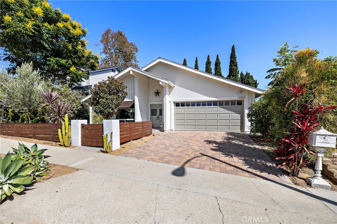
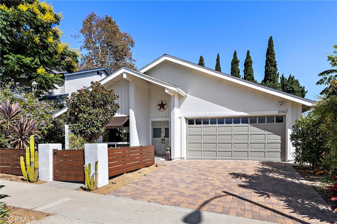
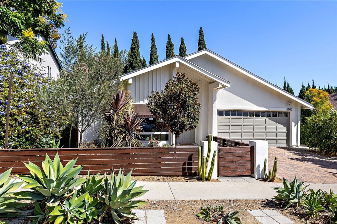
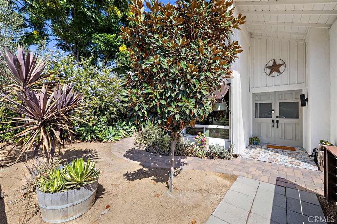
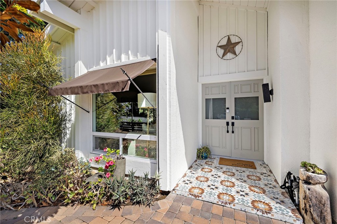
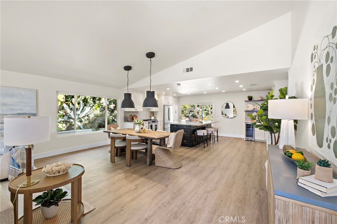
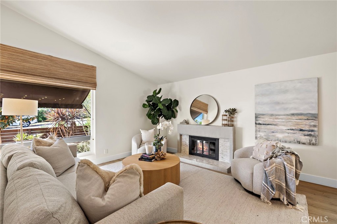
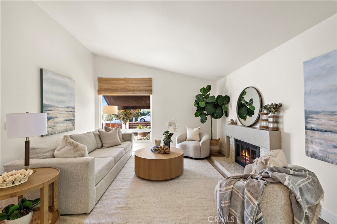
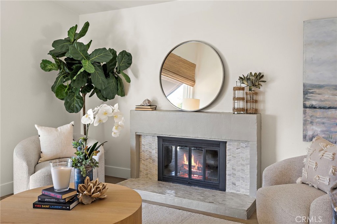
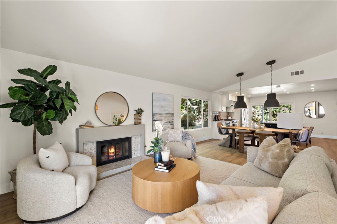
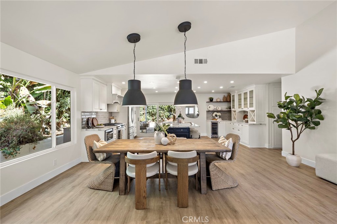
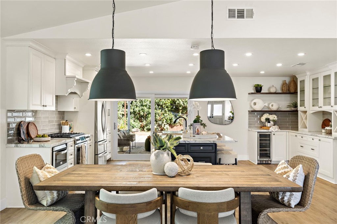
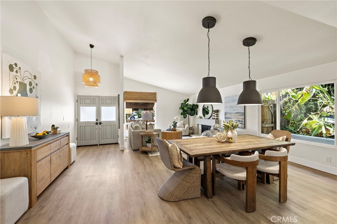
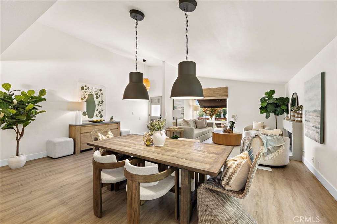
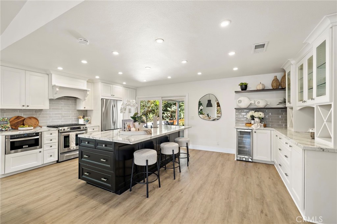
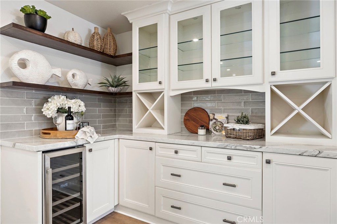
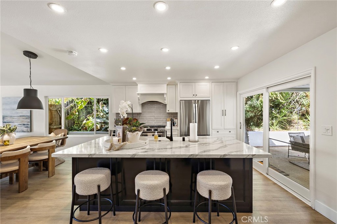
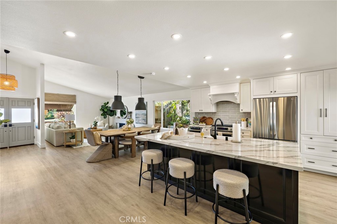
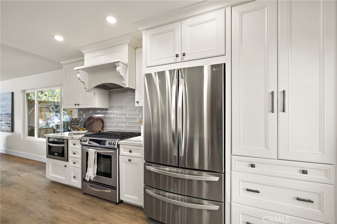
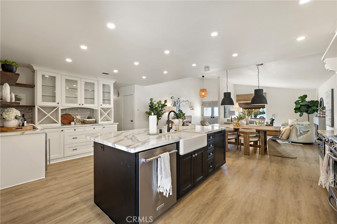
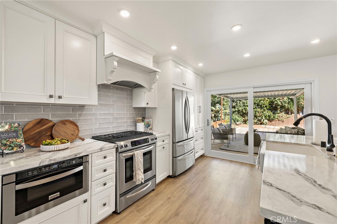
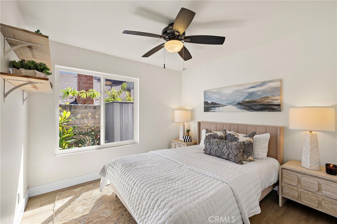
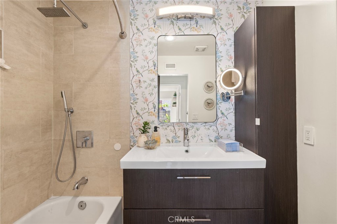
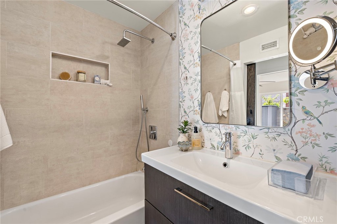
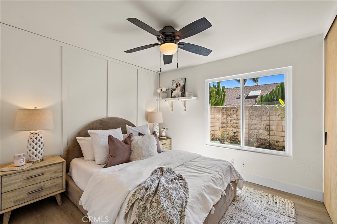
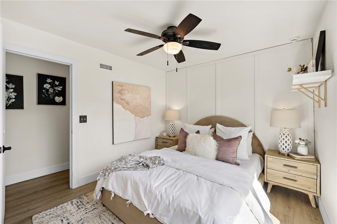
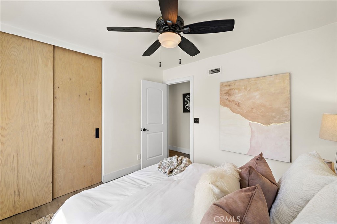
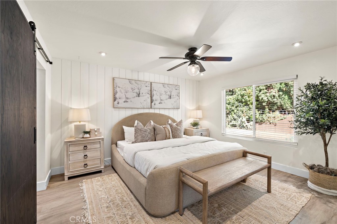
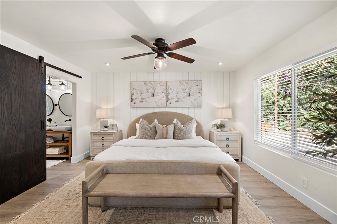
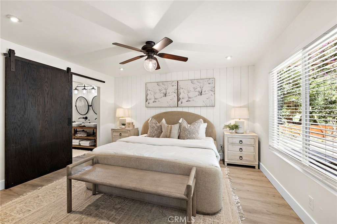
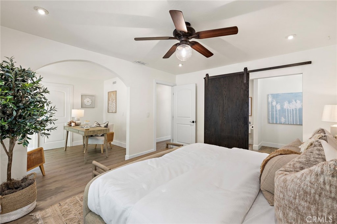
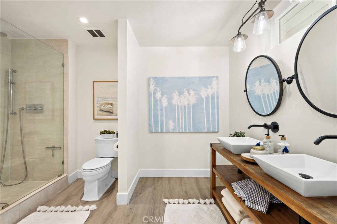
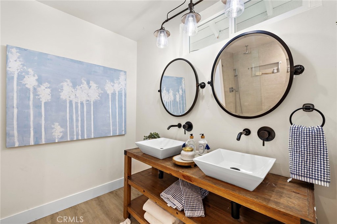
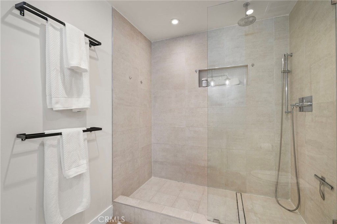
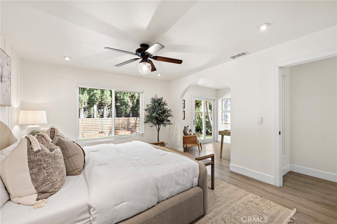
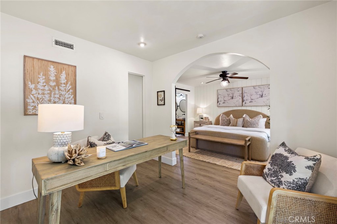
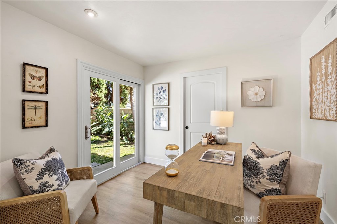
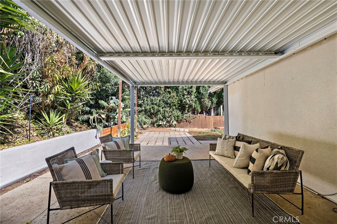
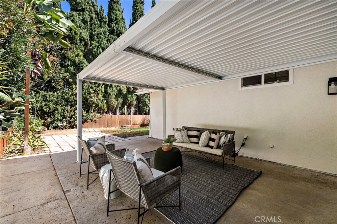
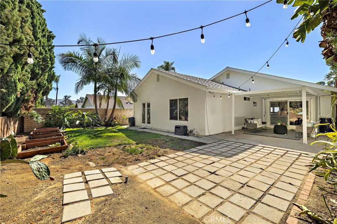
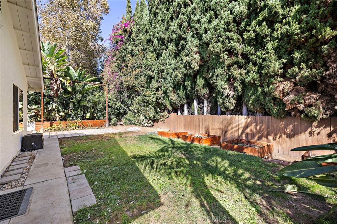
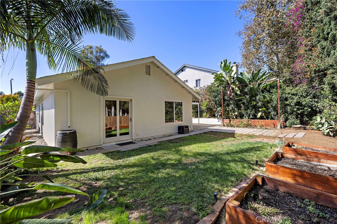
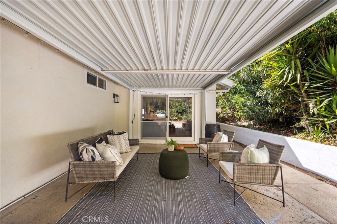
Rarely available, this beautifully reimagined single-level ranch-style home blends timeless charm with sophisticated modern design. The heart of the home is the expansive, light-filled great room, seamlessly encompassing the living area with a striking fireplace, an inviting dining space, and a beautifully appointed kitchen featuring quartz countertops, stainless steel appliances, a farmhouse sink, wine fridge and an island breakfast bar. Designed with both entertaining and everyday living in mind, this stunning open-concept space creates an effortless sense of warmth, style, and connection. The primary suite remodel includes new closet space and a wonderful retreat/office created by enclosing the fourth bedroom. Two additional bedrooms offer flexible space for family, guests or hobbies. The primary bathroom showcases a custom vanity with dual sinks and a large walk-in shower. The secondary bath features a new porcelain tub, vanity, plumbing fixtures, and a barn door - both bathrooms are designed to maximize space. Additional upgrades include new luxury vinyl plank flooring, a new AC system, finished garage, a fully painted exterior, and a louvered pergola in the large private backyard. Enjoy easy access to parks, a sports field, and biking, hiking, and equestrian trails - just 5 miles from the harbor, the mission and multiple beaches. Shops, restaurants, theater, and great schools are all nearby.
Details
| MLS # | OC26195409 |
|---|---|
| Listing Type | For Sale |
| Style | House |
| HOA Dues | $250 |
| Sub-Type | Resale |
| Status | Pending |
| Year | 1973 |
| Days On Site | 21 |
| Listing Provided By | Berkshire Hathaway HomeService | Tamorah Weiss |
Features
| Bed(s) | 3 |
|---|---|
| Bath(s) | 2 Total |
| SQ Feet | 1,604 |
| Garage | 2 |
| Story(s) | 1 |
| Units | 1 |
| Acreage | 0.14 |
| Property View | None |
Interior
| Cooling | Central Air |
|---|---|
| Heating | Forced Air |
| Heating Yes / No | Yes |
| Cooling Yes / No | Yes |
| Interior Features | Breakfast Bar, Ceiling Fans, Cathedral Ceilings, Separate Formal Dining Room, Eat In Kitchen, High Ceilings, Open Floorplan, Quartz Counters, All Bedrooms Down, Bedroom On Main Level, Main Level Primary, Primary Suite, Walk In Closets |
| Appliances | Dishwasher, Gas Oven, Gas Range, Microwave, Refrigerator, Range Hood |
| Fireplace Yes / No | Yes |
Exterior
| Exterior Features | Awnings |
|---|---|
| Roof | Composition |
| Security Features | Carbon Monoxide Detectors, Smoke Detectors |
| Foundation Details | Slab |
| Lot Features | Back Yard, Front Yard, Near Park |
| Fencing | Block, Wood |
Parking
| Attached Garage Yes / No | Yes |
|---|---|
| Parking Features | Door Multi, Direct Access, Driveway, Garage Faces Front, Garage, Public |
| Garage Yes / No | Yes |
Utilities
| Sewer | Public Sewer |
|---|
Location
| Community Features | Hiking, Horse Trails, Sidewalks, Park |
|---|
Area Information
| State | CA |
|---|---|
| County | Orange |
| City | San Juan Capistrano |
| Zip Code | 92675 |
| Area | OR Ortega | Orange County |
| Community Name | Mission Glen (MG) |
| Listing VS Median (in Mission Glen (MG)) | |
Price: $1,399,000 low | high Med: $1,399,000 sqft: 1,604 low | high Med: 1,604 $ / sqft: $872 low | high Med: $872 On site: 21 low | high Med: 21 | |
Market Activity 92675
Request a showing
Request a showing
Contact
Learn More About This Property

| State | CA |
|---|---|
| County | Orange |
| City | San Juan Capistrano |
| Zip Code | 92675 |
| Area | OR Ortega | Orange County |
| Community Name | Mission Glen (MG) |
| Listing VS Median (in Mission Glen (MG)) | |
Price: $1,399,000 low | high Med: $1,399,000 sqft: 1,604 low | high Med: 1,604 $ / sqft: $872 low | high Med: $872 On site: 21 low | high Med: 21 | |