
Description
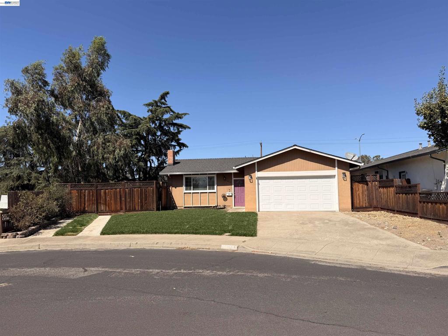
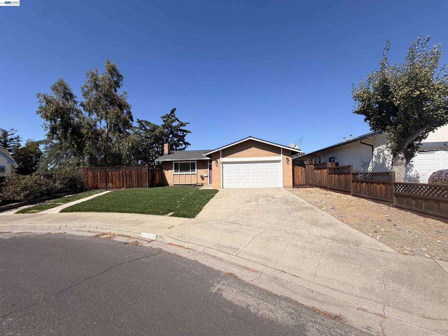
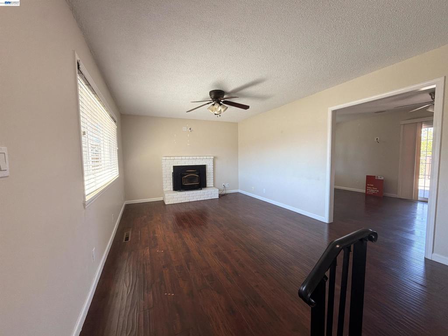
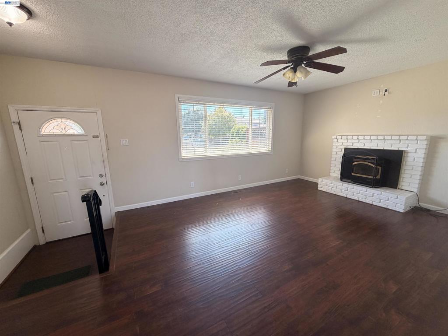
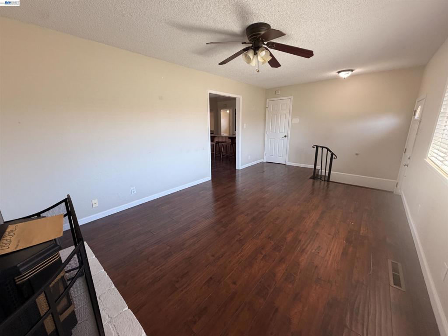
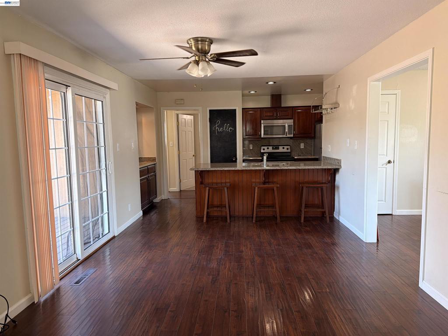
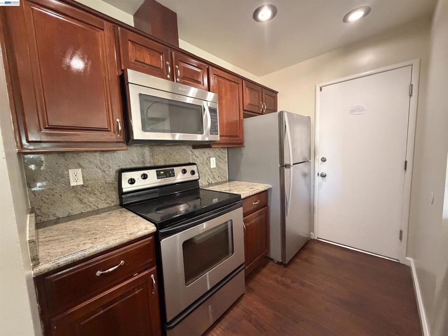
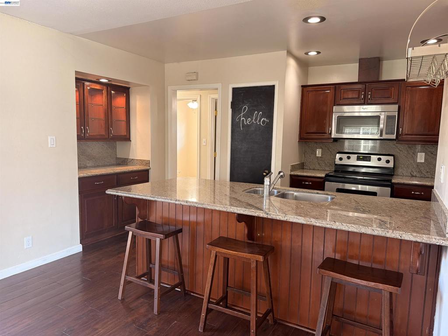
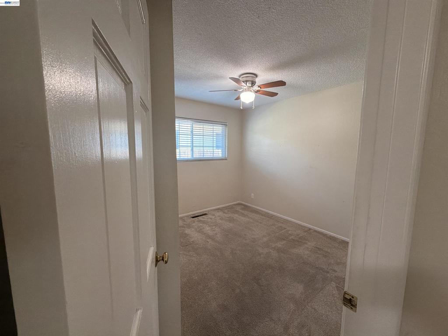
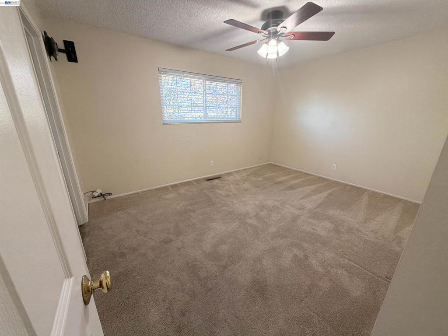
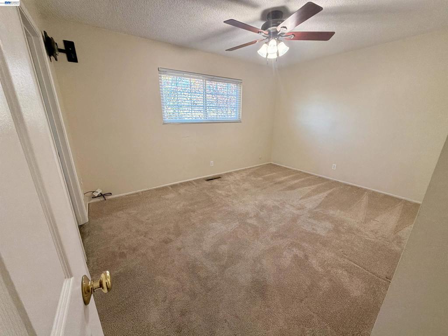
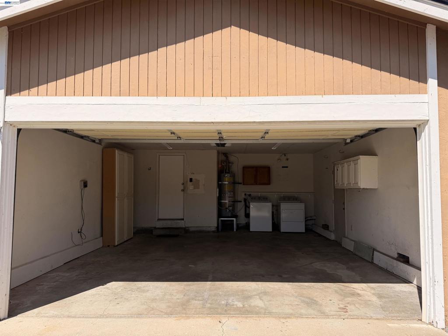
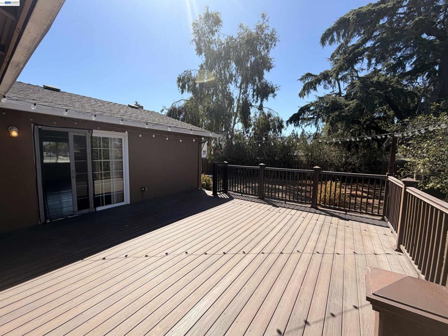
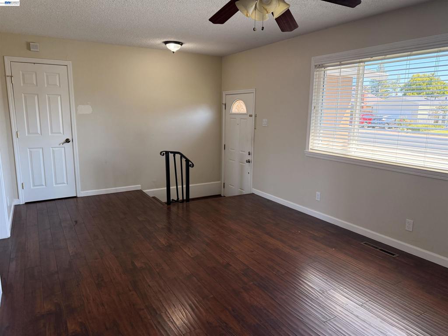
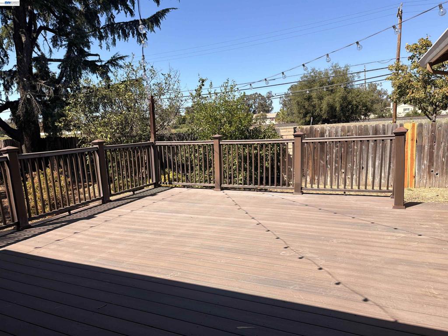
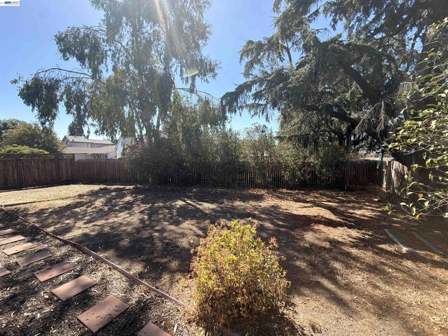
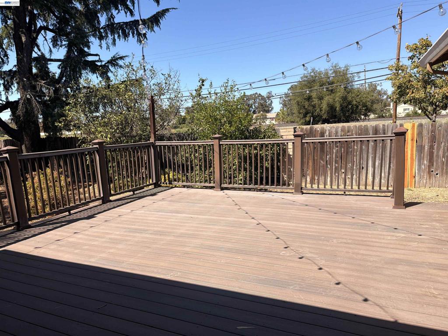
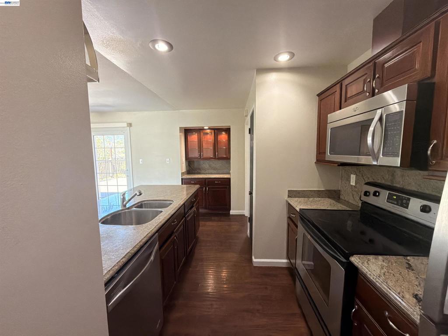
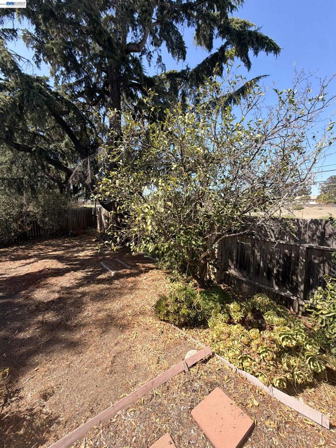
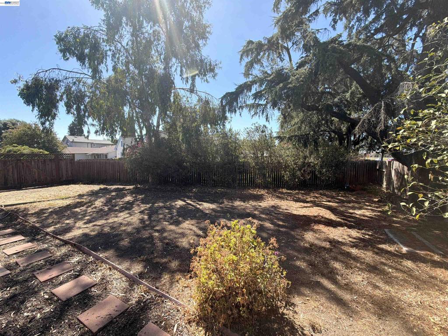
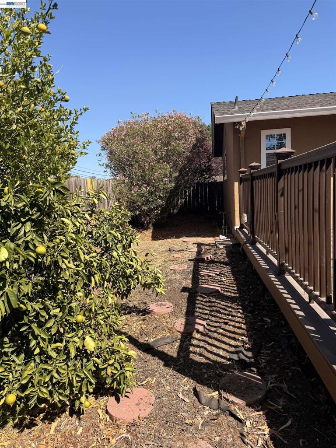
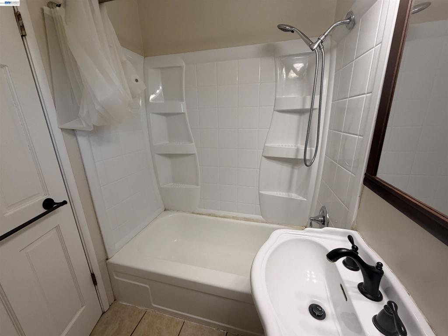
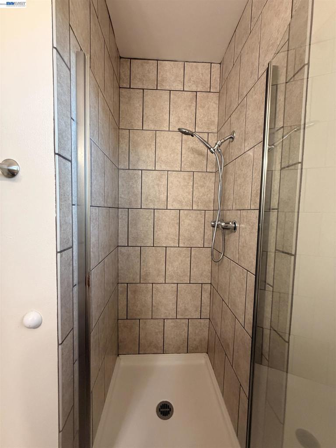
BIG LOT. MOVE-IN READY. ENDLESS POSSIBILITIES. Welcome to 312 Robert Way - a rare opportunity to own a move-in-ready home on an expansive 7,013-square-foot lot in one of Livermore's established residential neighborhoods. Step inside and discover a comfortable 3-bedroom, 2-bath floor plan featuring approximately 1,156 square feet of living space, a welcoming living room with fireplace, and an updated kitchen with granite countertops and stainless-steel appliances. The home is ready to enjoy today, while the substantial lot offers exciting possibilities for tomorrow. The backyard is the true showstopper. The oversized, level lot provides abundant space for entertaining, outdoor dining, gardening, play, recreation, or simply creating your own private retreat. Convenient side-yard access adds even more flexibility, including space for additional parking and the potential to explore an ADU or other future improvements, subject to city requirements and approvals. And the location delivers. Enjoy the convenience of being close to Downtown Livermore, where locally loved restaurants, cafés, shops, entertainment, parks, and community events create a vibrant small-town atmosphere. With convenient access to transportation and major commute routes, this location balances everyday convenience with the charm of established Livermore living. Whether you're a first-time buyer, growing household, downsizer looking for single-level living, or an investor seeking a property with valuable land and future potential, 312 Robert Way checks the boxes. Come for the move-in-ready home. Stay for the lot. Imagine what you can create. Check it out today!
Details
| MLS # | 41148564 |
|---|---|
| Listing Type | For Sale |
| Style | House |
| Sub-Type | Resale |
| Status | Active |
| Year | 1966 |
| Days On Site | 37 |
| Listing Provided By | Alliance Bay Realty | Ruby Usac |
Features
| Bed(s) | 3 |
|---|---|
| Bath(s) | 2 Total |
| SQ Feet | 1,156 |
| Garage | 2 |
| Story(s) | 1 |
| Acreage | 0.16 |
Interior
| Cooling | Wall Window Units |
|---|---|
| Heating | Forced Air |
| Heating Yes / No | Yes |
| Cooling Yes / No | Yes |
| Interior Features | Breakfast Bar |
| Fireplace Yes / No | Yes |
Exterior
| Roof | Shingle |
|---|---|
| Construction Materials | Stucco, Vinyl Siding |
| Foundation Details | Raised |
| Lot Features | Back Yard, Front Yard, Street Level, Yard |
Parking
| Attached Garage Yes / No | Yes |
|---|---|
| Parking Features | Garage, Garage Door Opener |
| Garage Yes / No | Yes |
Area Information
| State | CA |
|---|---|
| County | Alameda |
| City | Livermore |
| Zip Code | 94550 |
| Community Name | CARLTON SQUARE |
| Listing VS Median (in CARLTON SQUARE) | |
Price: $970,000 low | high Med: $959,500 sqft: 1,156 low | high Med: 1,156 $ / sqft: $839 low | high Med: $830 On site: 37 low | high Med: 34 | |
Market Activity 94550
Request a showing
Request a showing
Contact
Learn More About This Property

| State | CA |
|---|---|
| County | Alameda |
| City | Livermore |
| Zip Code | 94550 |
| Community Name | CARLTON SQUARE |
| Listing VS Median (in CARLTON SQUARE) | |
Price: $970,000 low | high Med: $959,500 sqft: 1,156 low | high Med: 1,156 $ / sqft: $839 low | high Med: $830 On site: 37 low | high Med: 34 | |