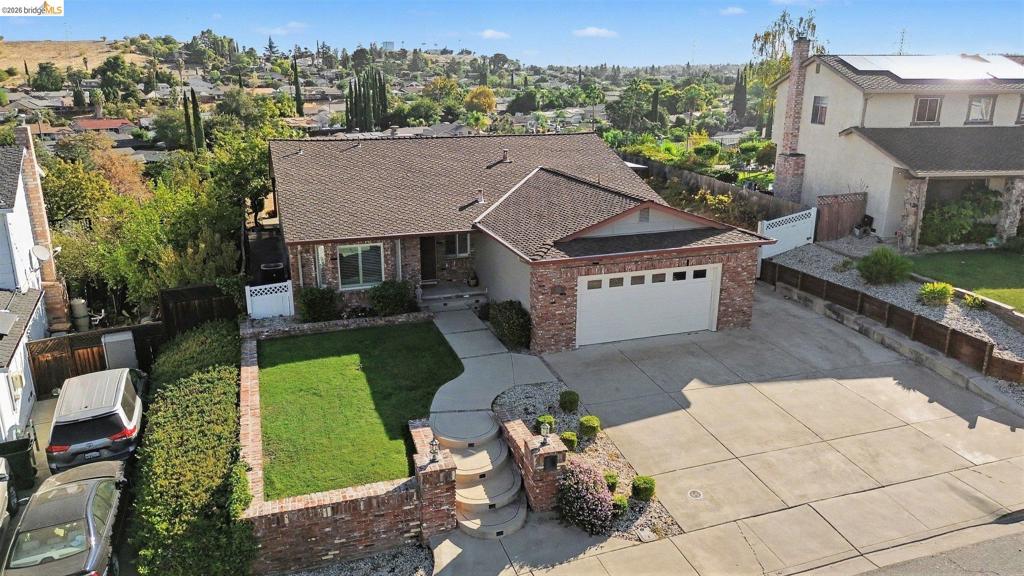
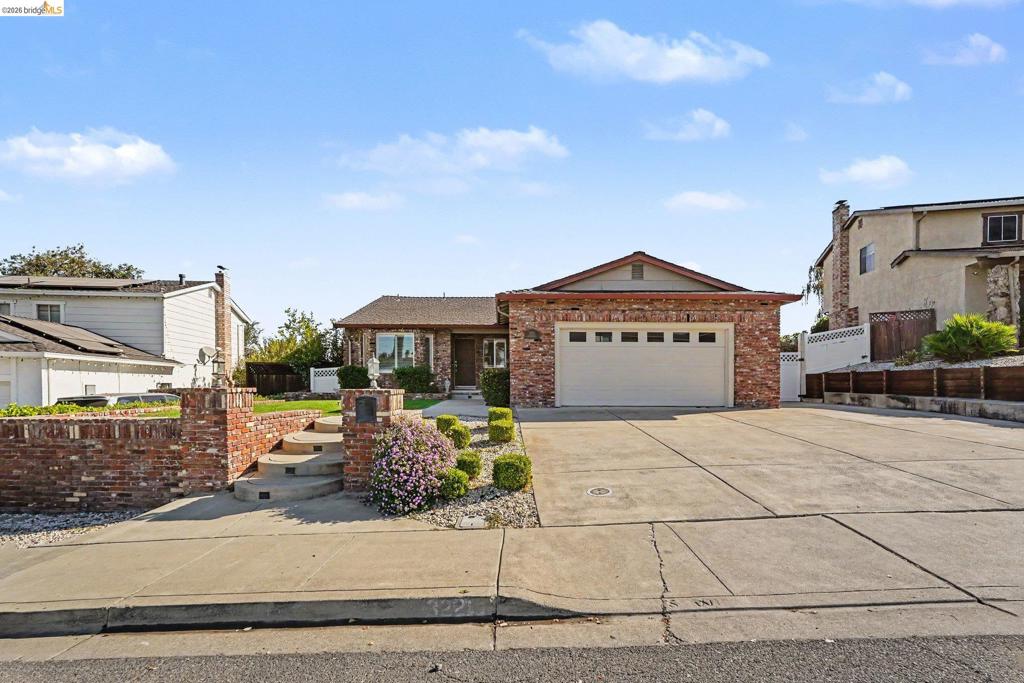
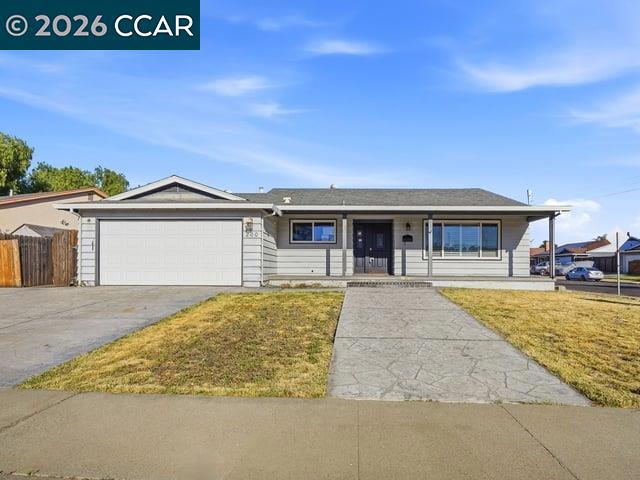
Single-story brick exterior featuring an attached two-car garage, concrete driveway, arched masonry entry steps, and a landscaped front lawn
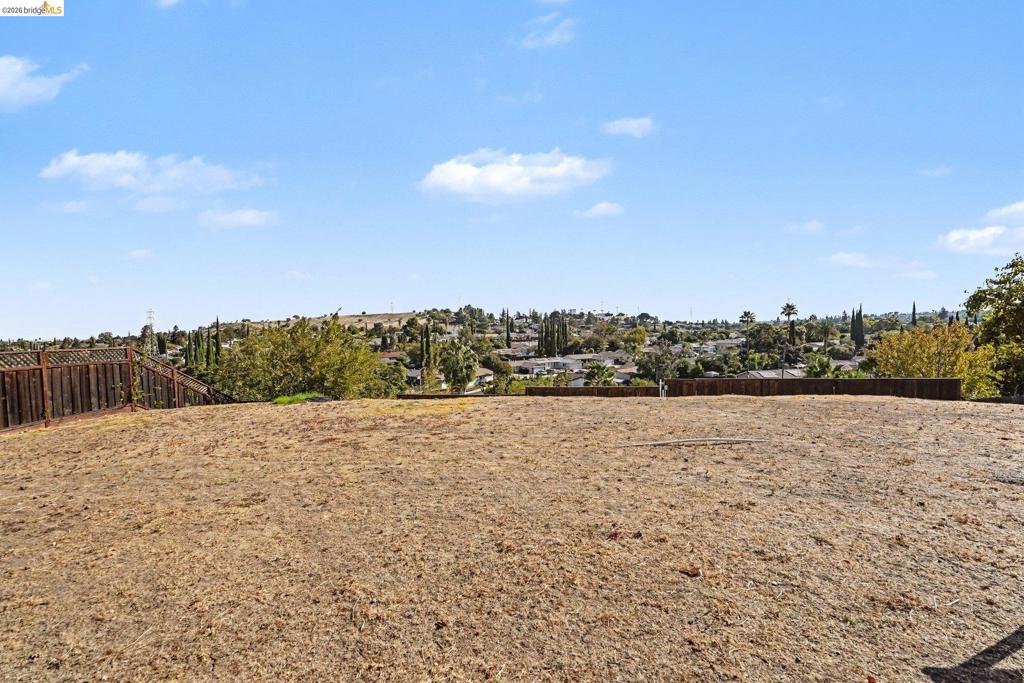
Expansive lot featuring horizontal wood fencing and mature trees
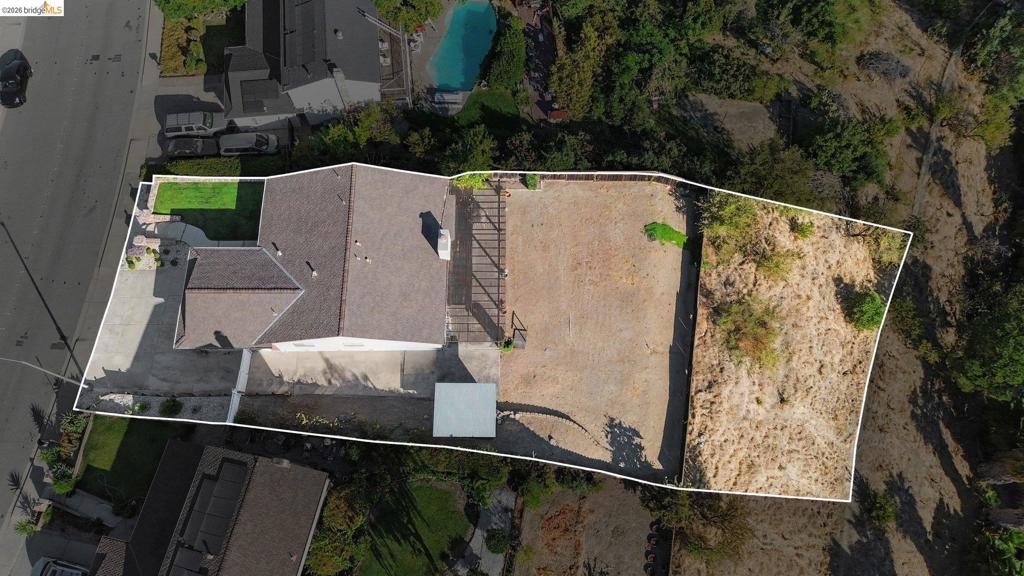
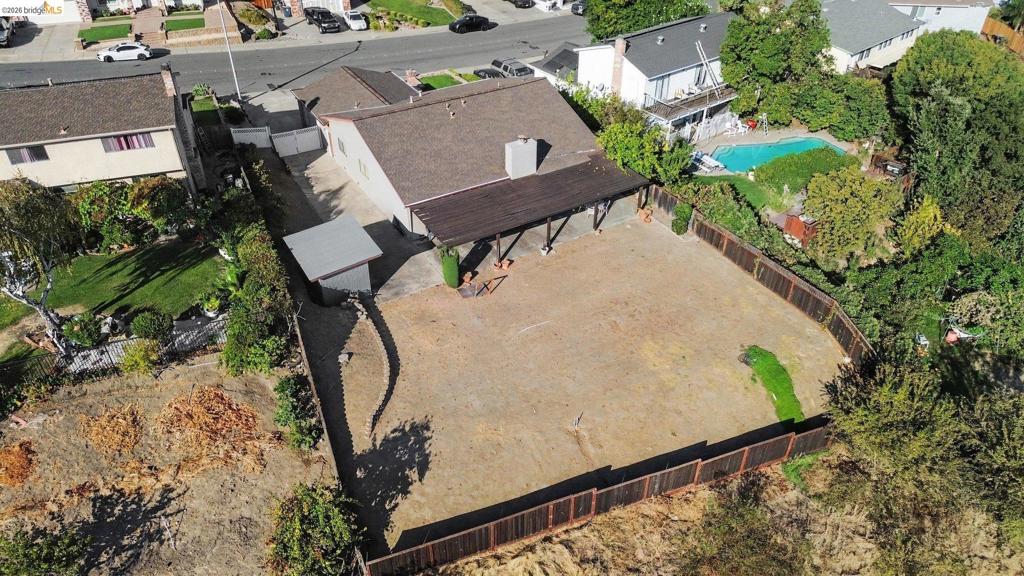
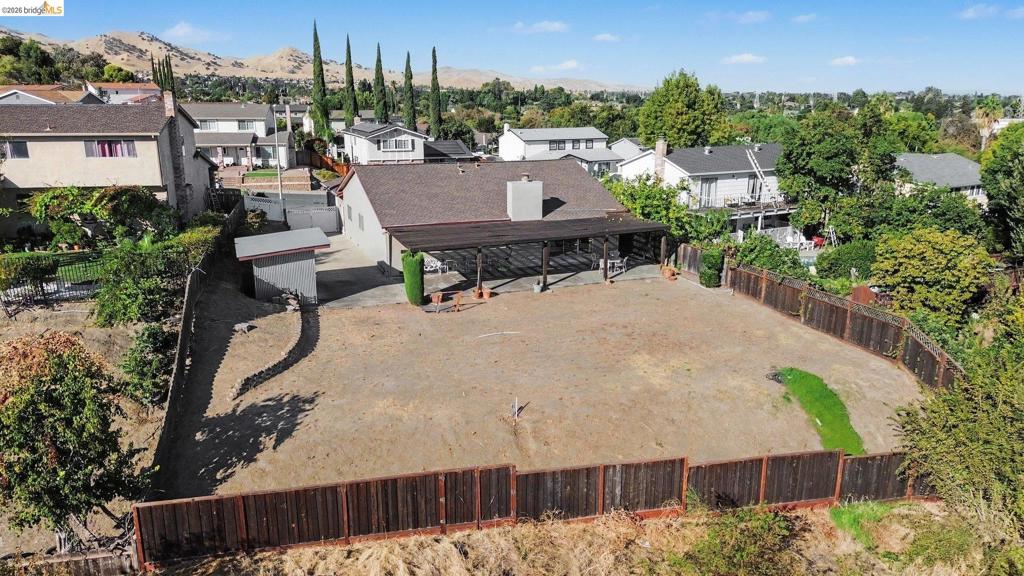
Aerial perspective of property lot featuring a sprawling backyard, expansive patio area, pergola, and fenced perimeter
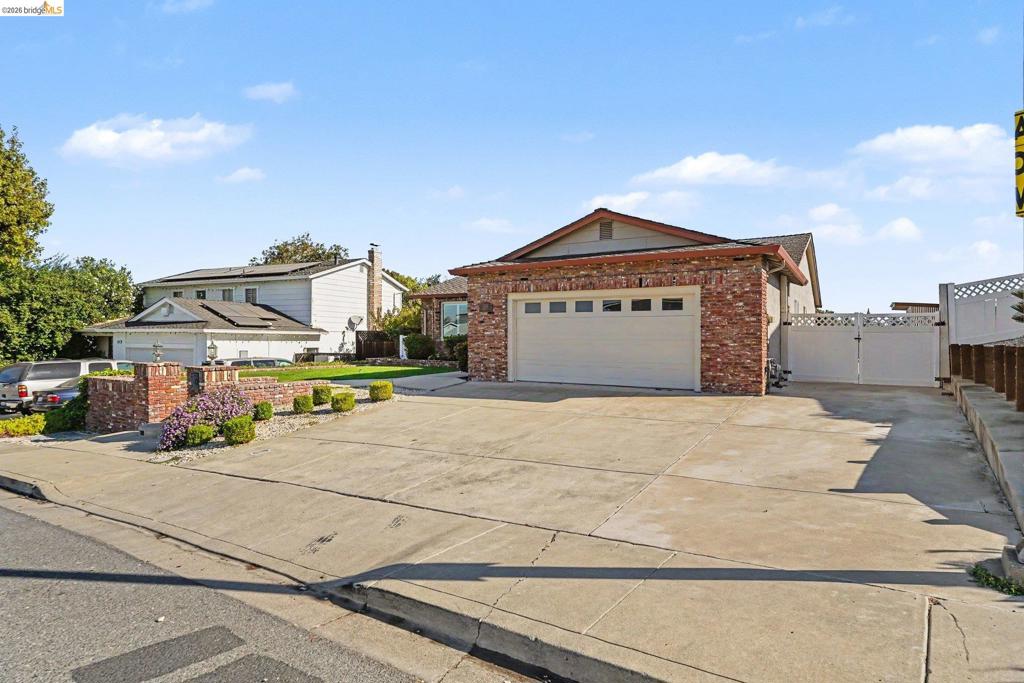
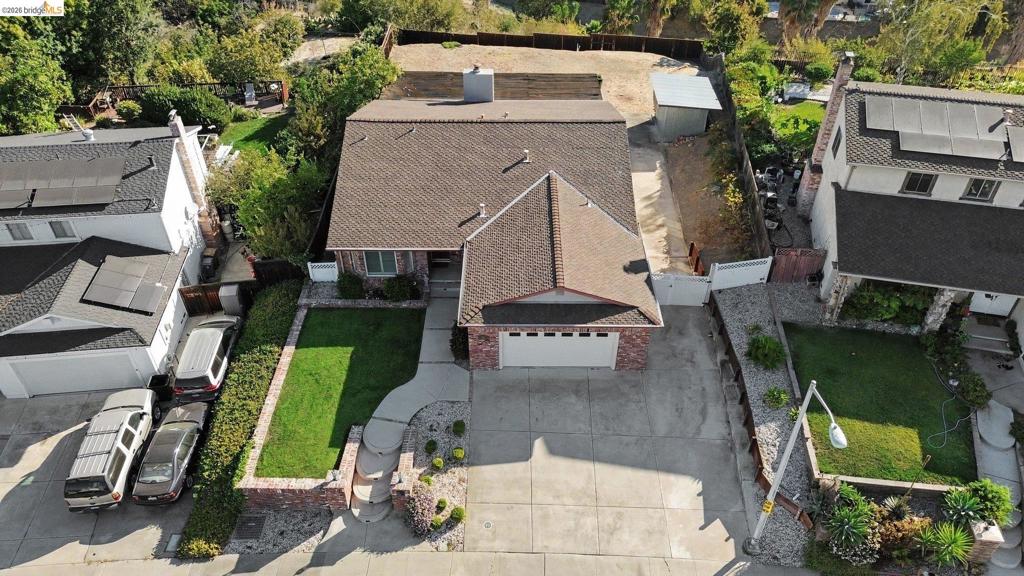
Single-story residence featuring a brick exterior, attached garage, concrete driveway, and gated side entrance
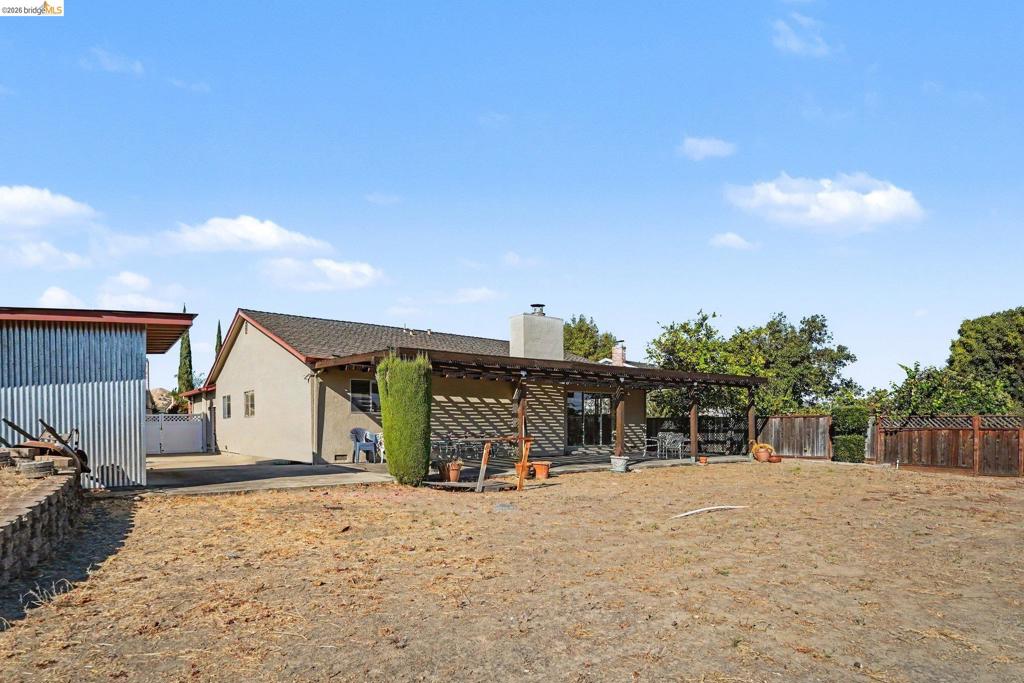
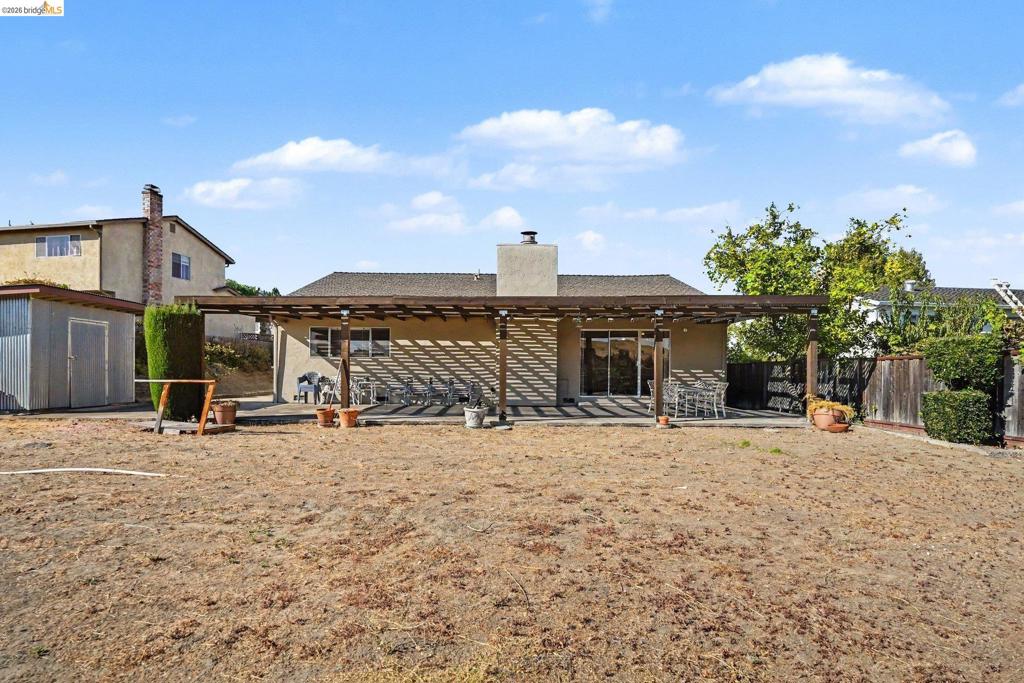
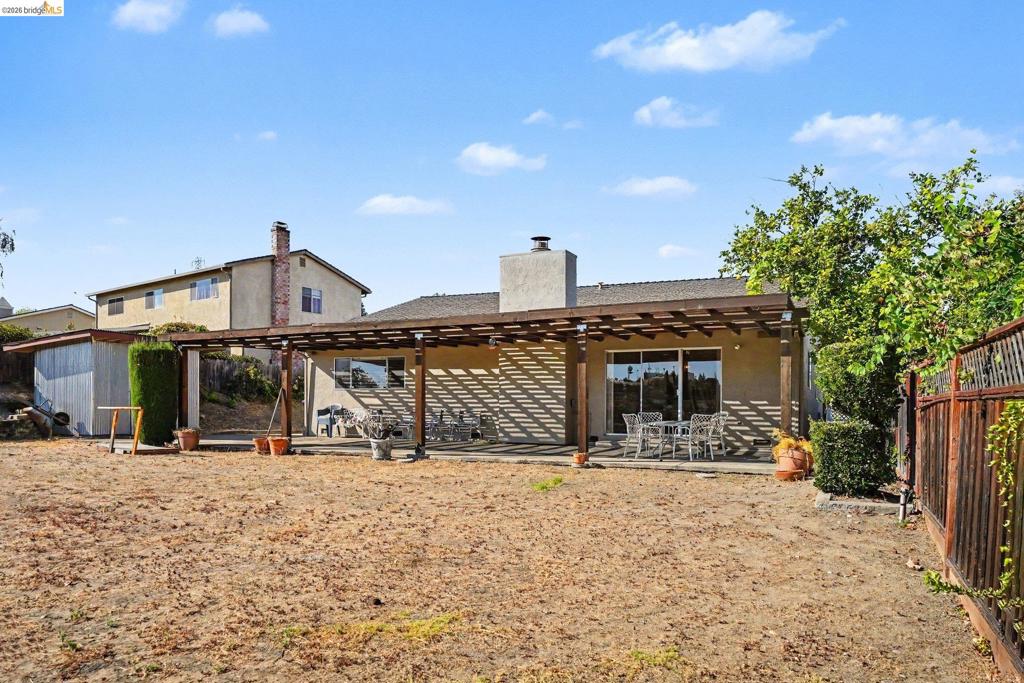
Backyard area featuring a covered wood-beam patio, exterior stucco finish, masonry chimney, and wood perimeter fencing
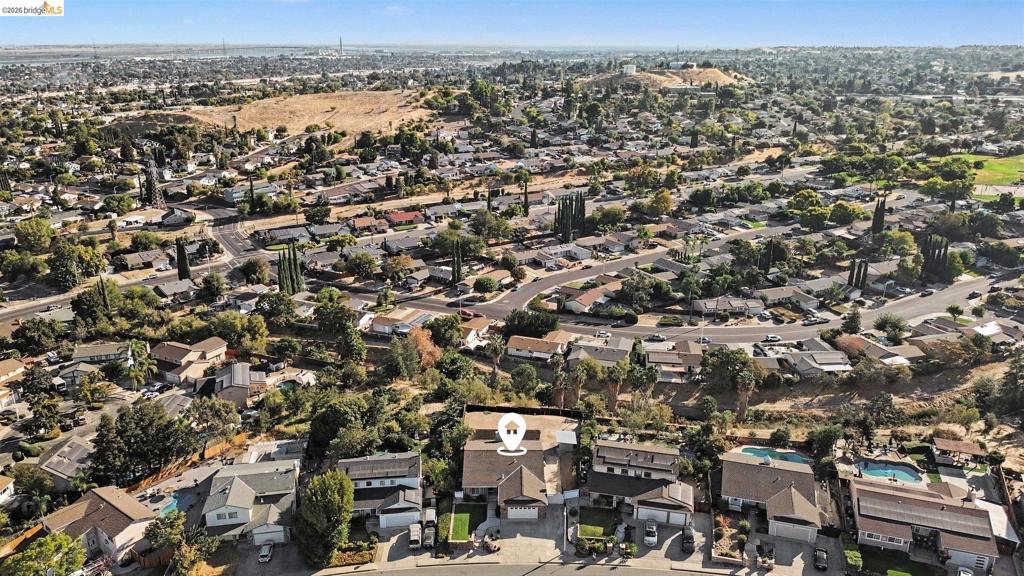
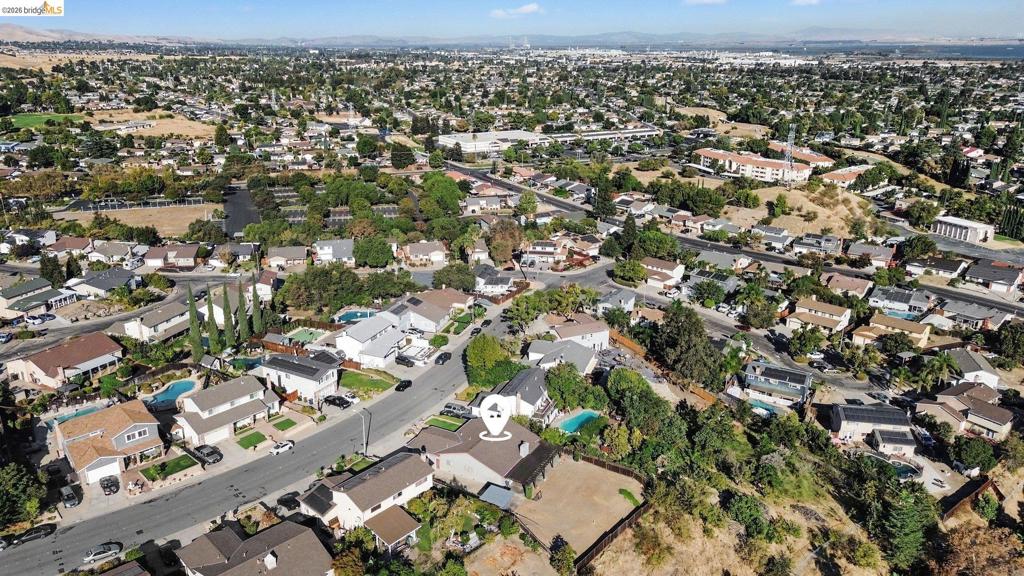
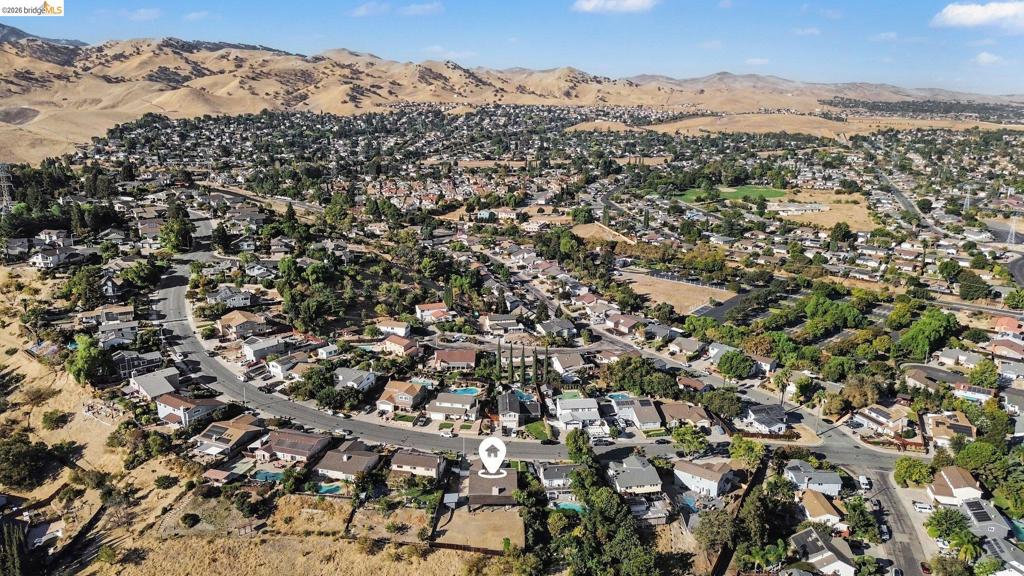
Aerial perspective of a detached residential property situated on a cul-de-sac, featuring an attached garage, paved driveway, and expansive hillside backdrop
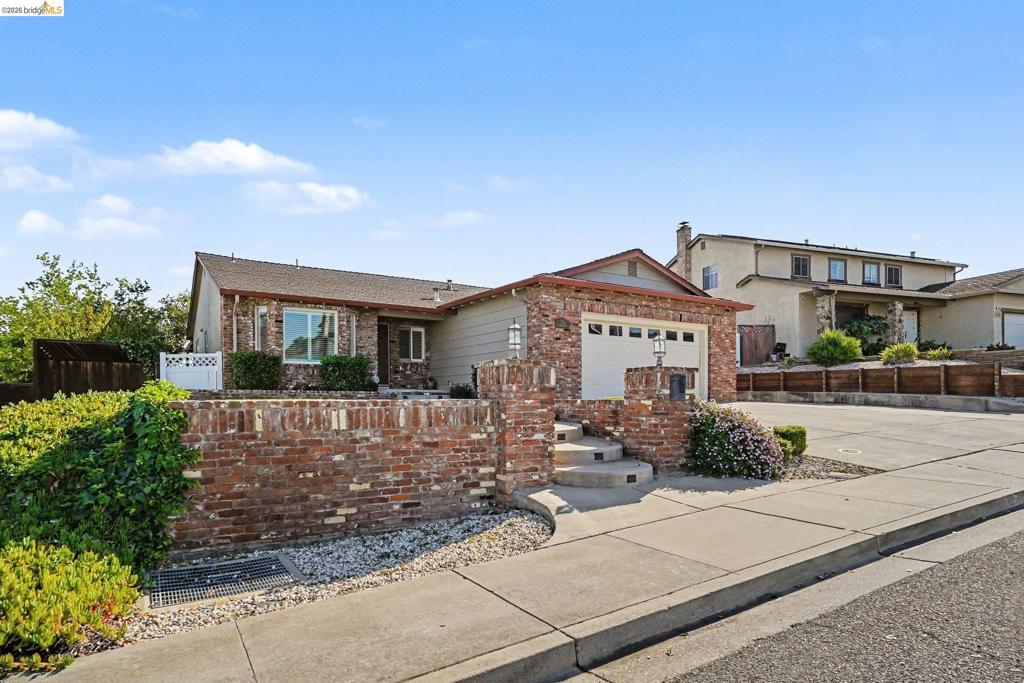
Single-story residence featuring a brick exterior facade, attached two-car garage, low-maintenance gravel landscaping, and a masonry perimeter wall with integrated stone steps
Single-story brick exterior featuring an attached two-car garage, concrete driveway, and custom brick terraced wall with curved concrete steps
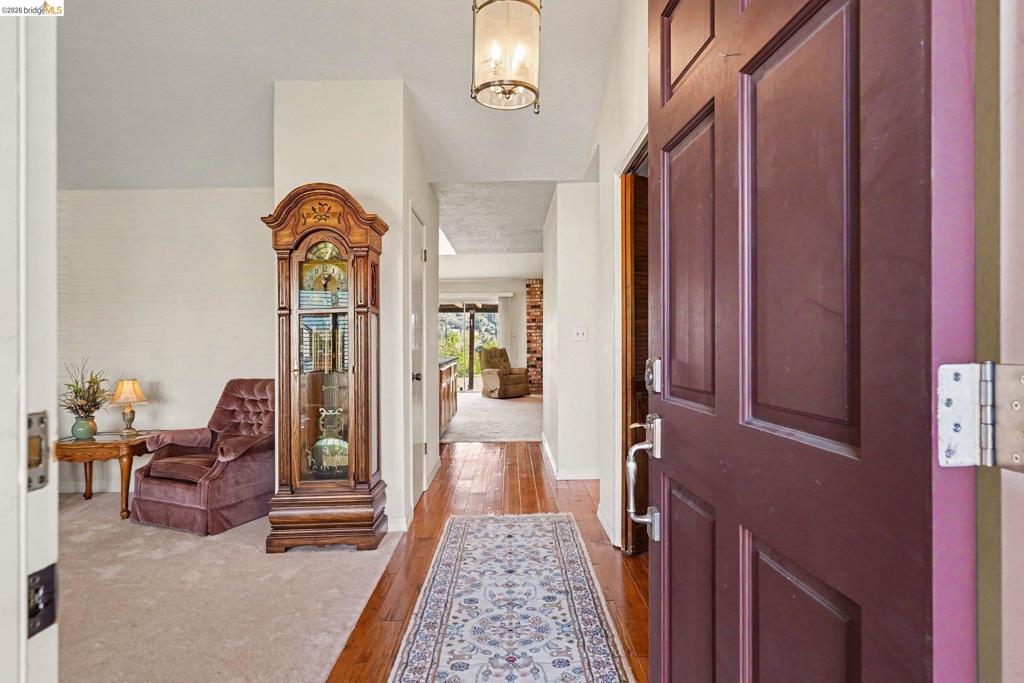
Entryway featuring a solid wood door with brushed metal hardware, polished wood-finish flooring, and a suspended drum-style pendant light
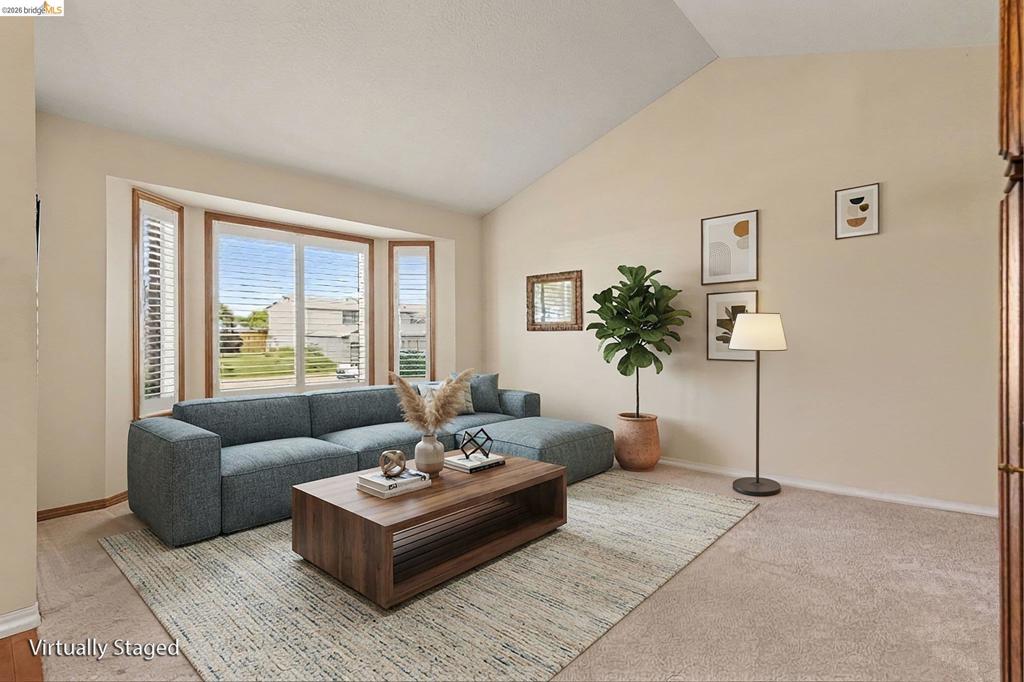
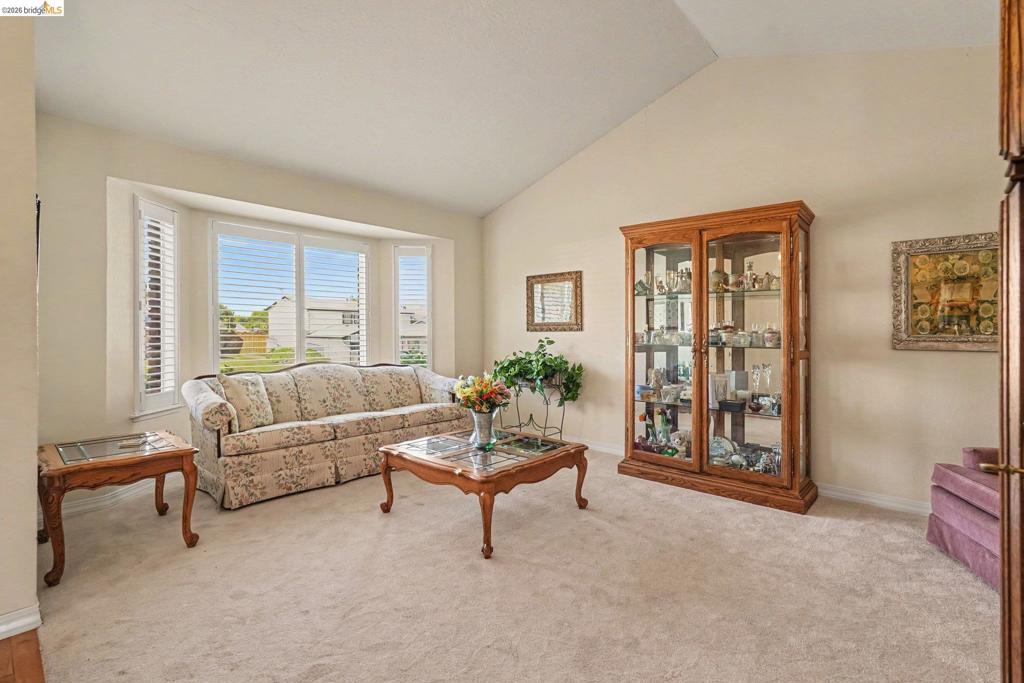
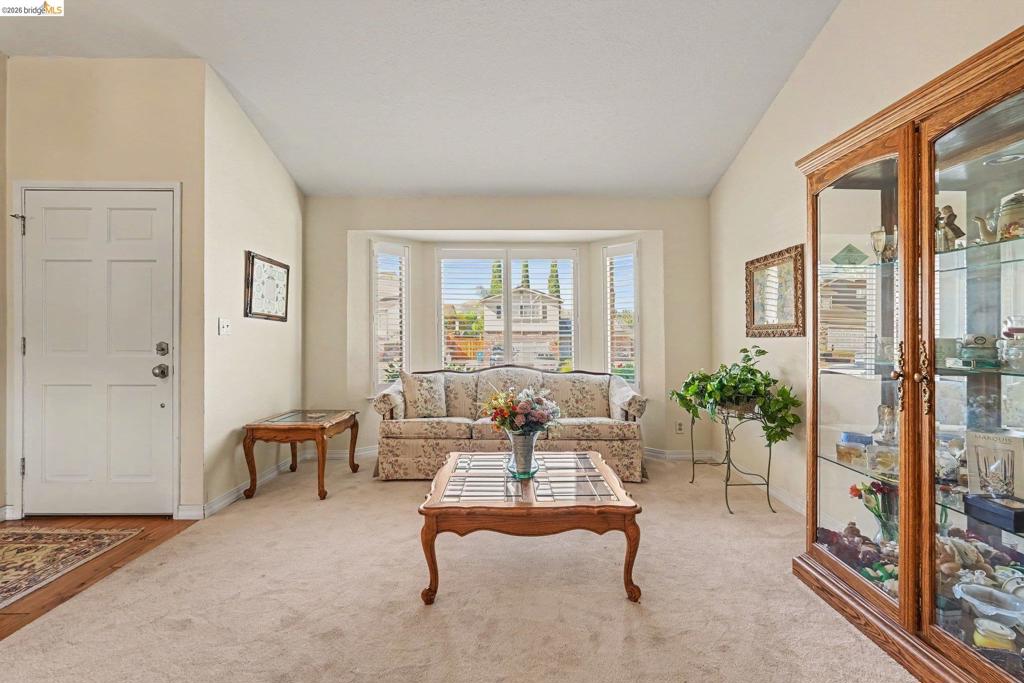
Vaulted ceilings and expansive bay window with wood-trim finish
Vaulted ceilings, expansive bay window, and neutral carpeting
Vaulted ceilings, expansive bay window, and neutral carpeting
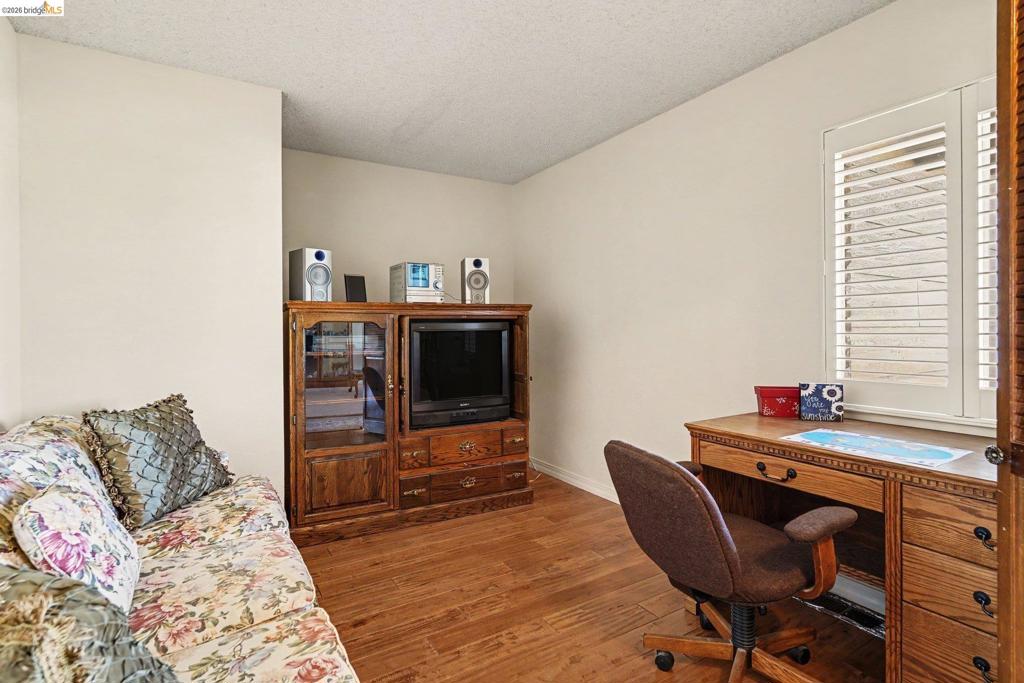
Room interior featuring wood-finish flooring and white plantation shutters
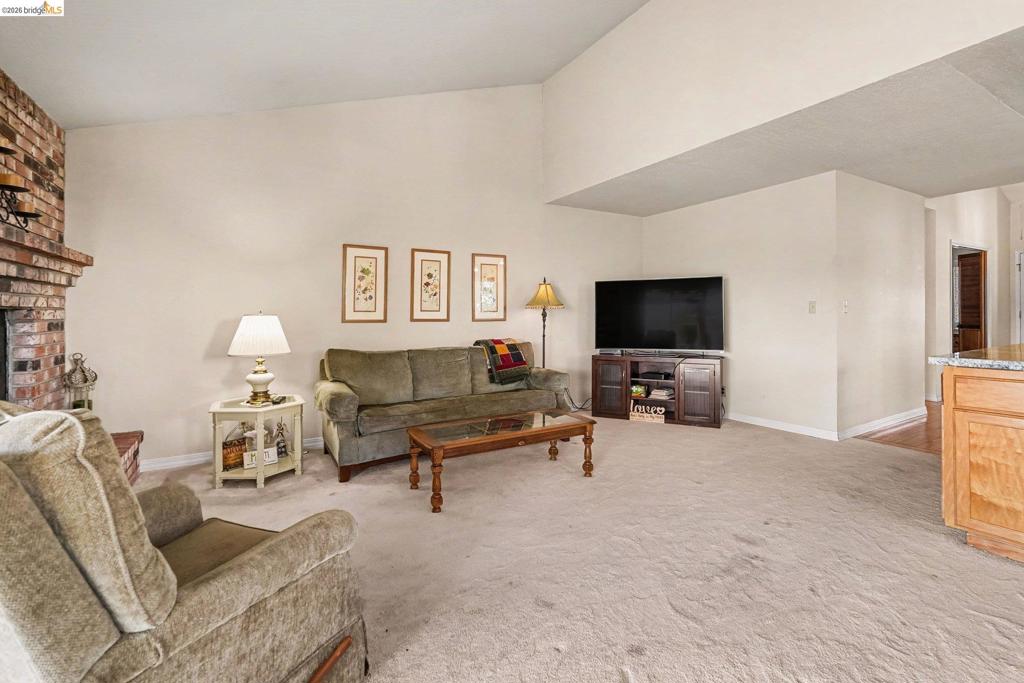
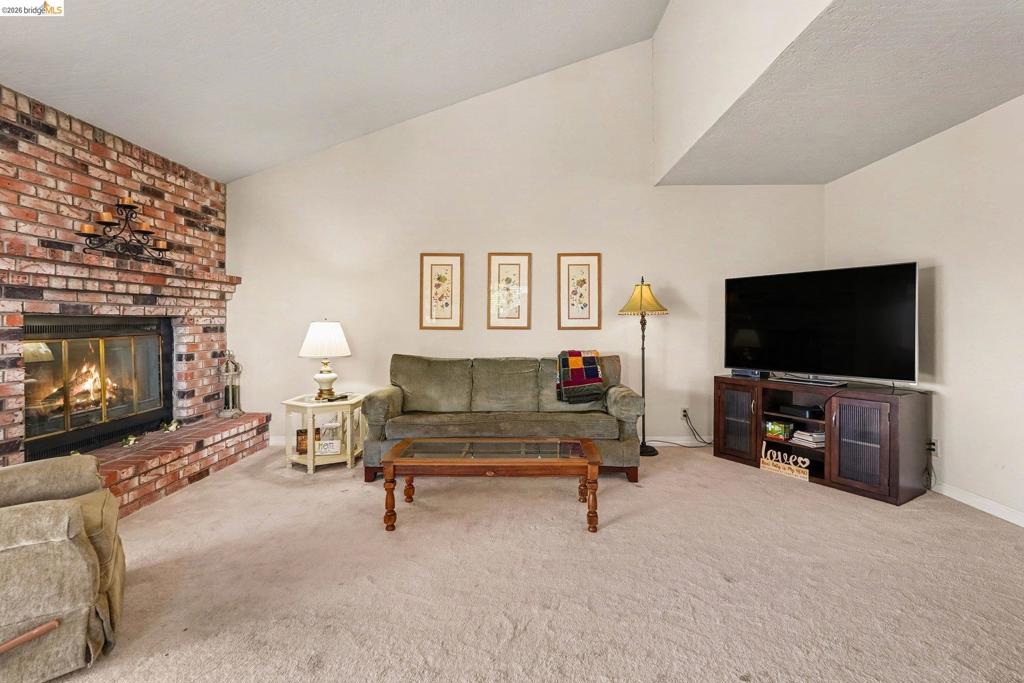
Vaulted ceilings, floor-to-ceiling brick fireplace, and wall-to-wall carpeting
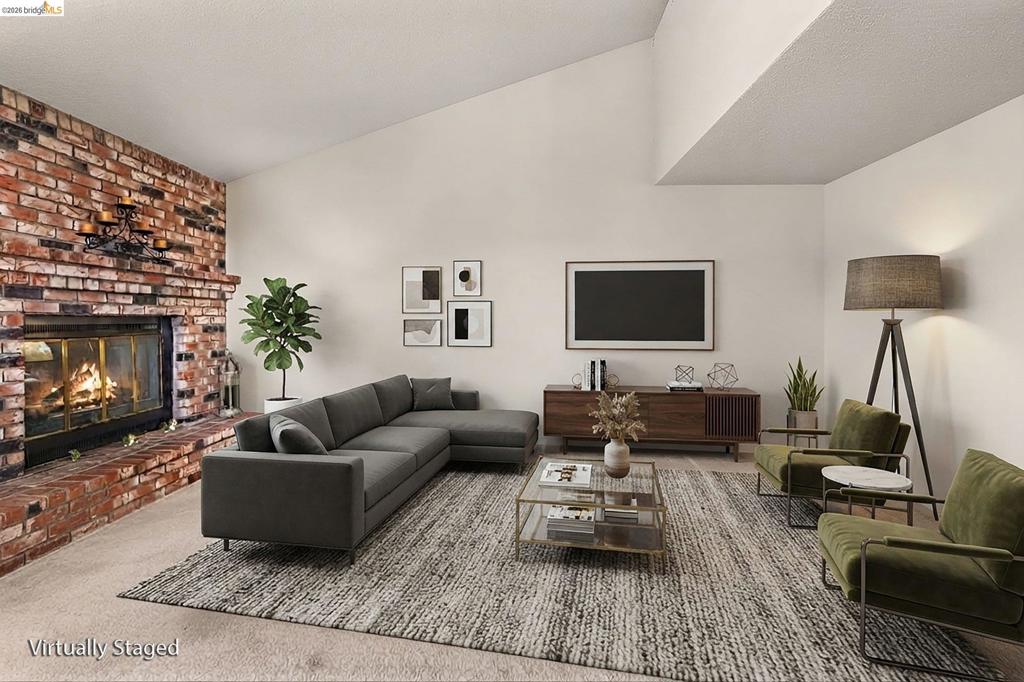
Vaulted ceiling and floor-to-ceiling brick fireplace with a custom mantel
Vaulted ceiling and floor-to-ceiling brick fireplace with an integrated hearth
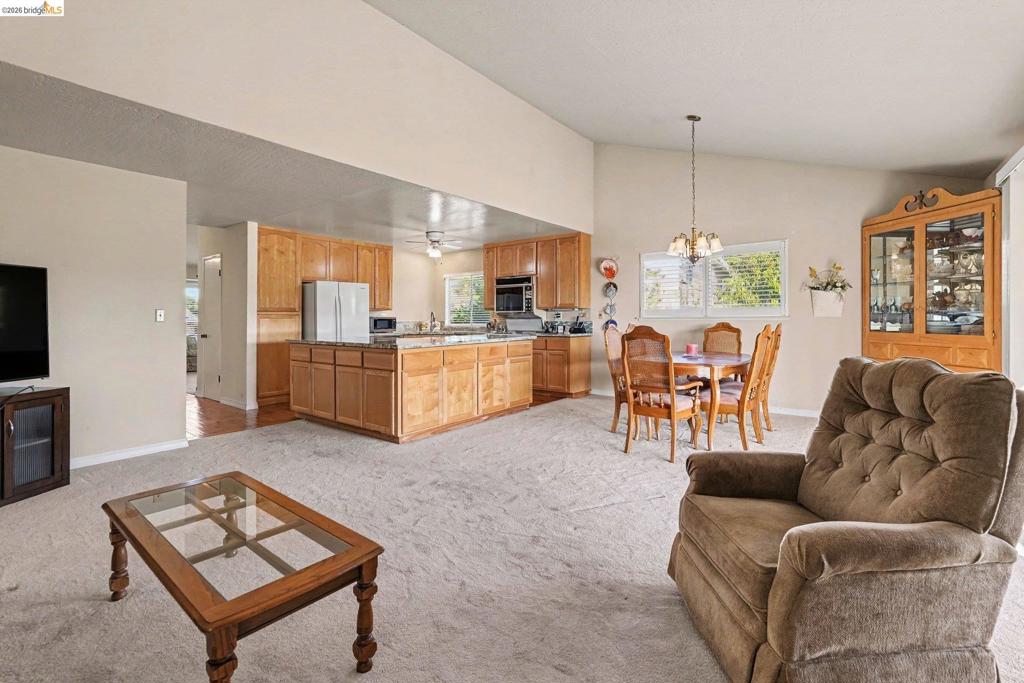
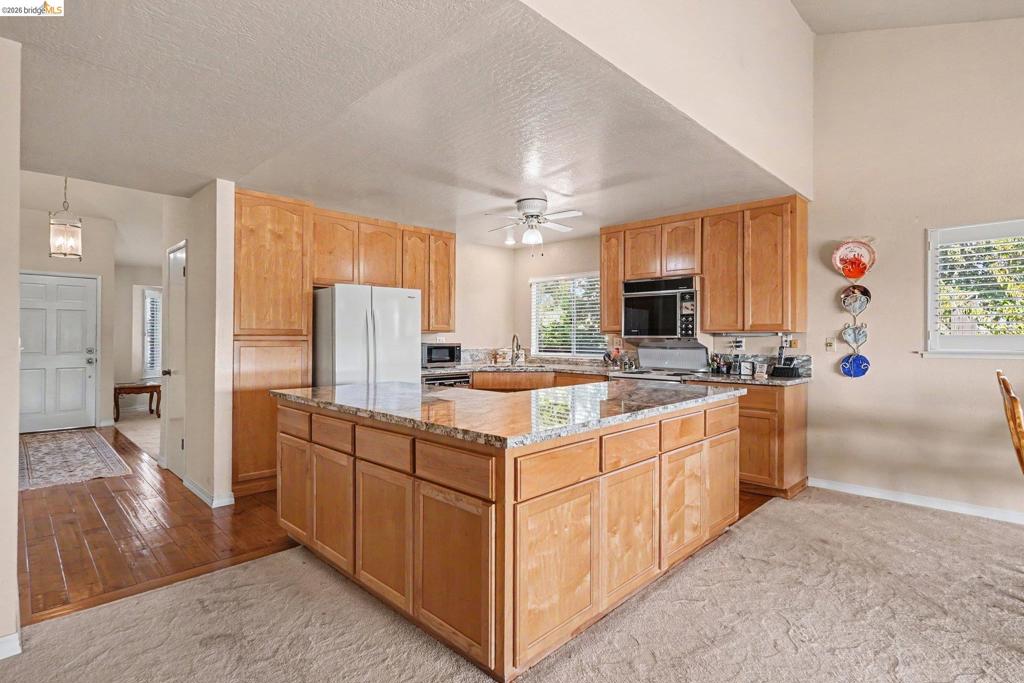
Open-concept interior featuring vaulted ceilings, a kitchen island, built-in wooden cabinetry, and a formal dining area illuminated by a traditional hanging chandelier
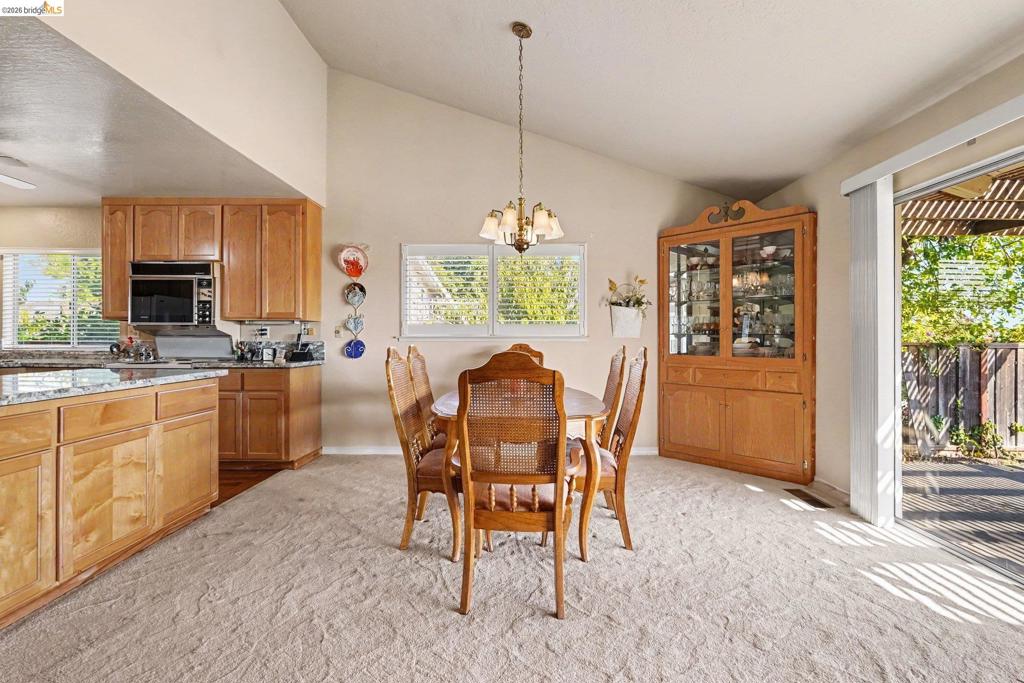
Vaulted ceilings, kitchen cabinetry with built-in microwave, integrated island, decorative overhead lighting fixture, and glass sliding door access to exterior space
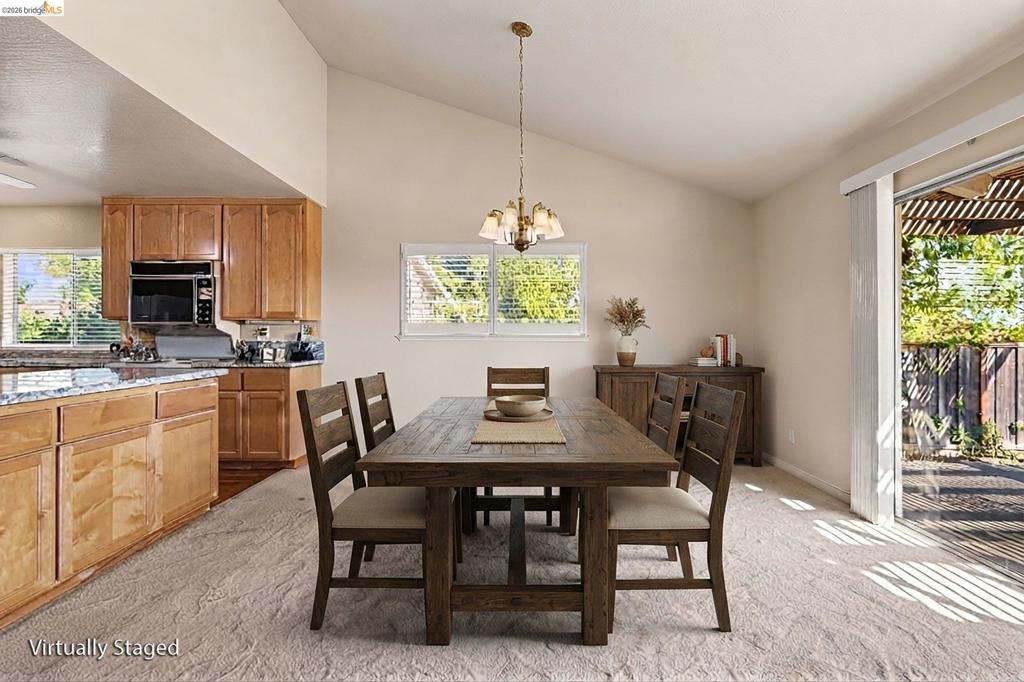
Kitchen featuring wood cabinetry, stone countertops, and a built-in microwave, complemented by a dining area with vaulted ceilings and a multi-light chandelier
Kitchen featuring light wood cabinetry, stone-finish countertops, a central island, built-in microwave, and recessed ceiling lighting
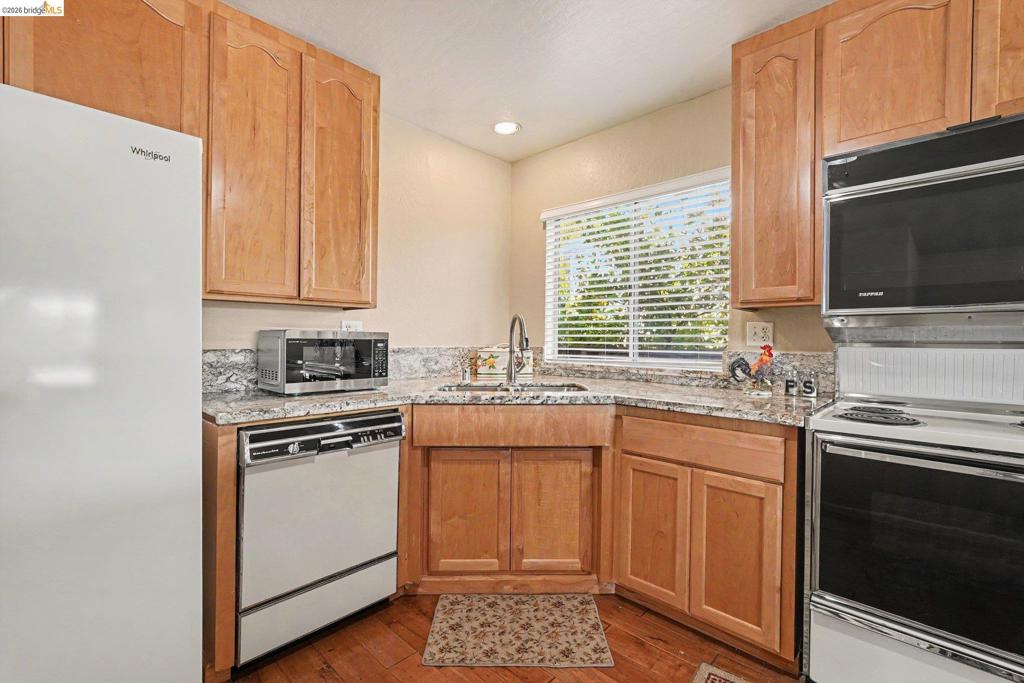
Kitchen featuring light wood cabinetry, stone-finish countertops, stainless steel dual-basin sink, and wood-finish flooring
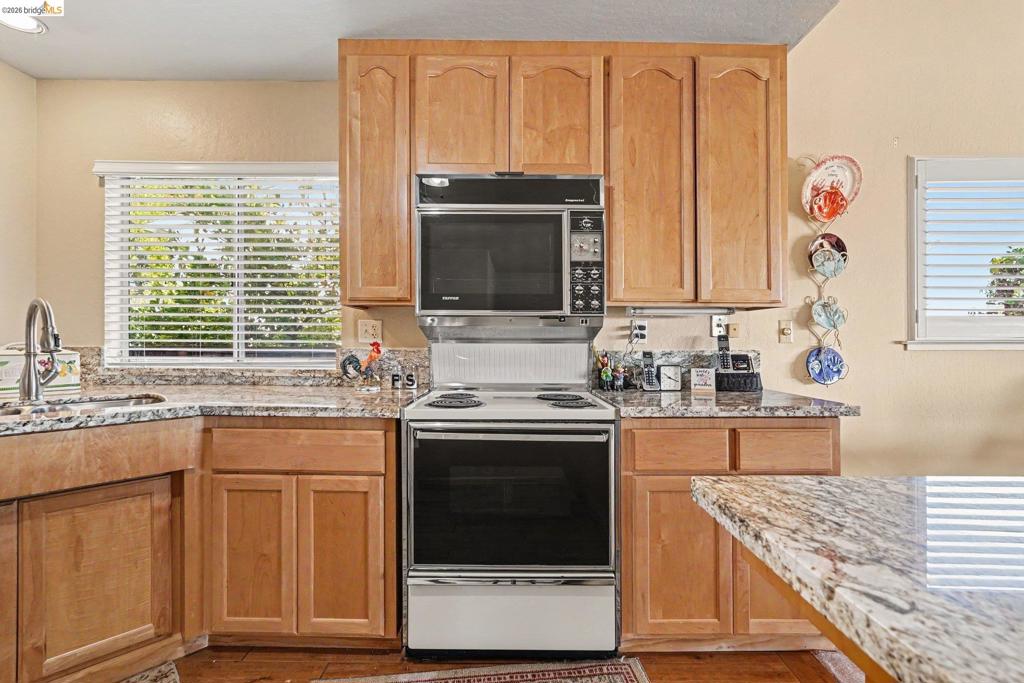
Kitchen featuring natural wood cabinetry, stone-surface countertops, a built-in microwave, an electric range, and a dual-handle metal kitchen faucet
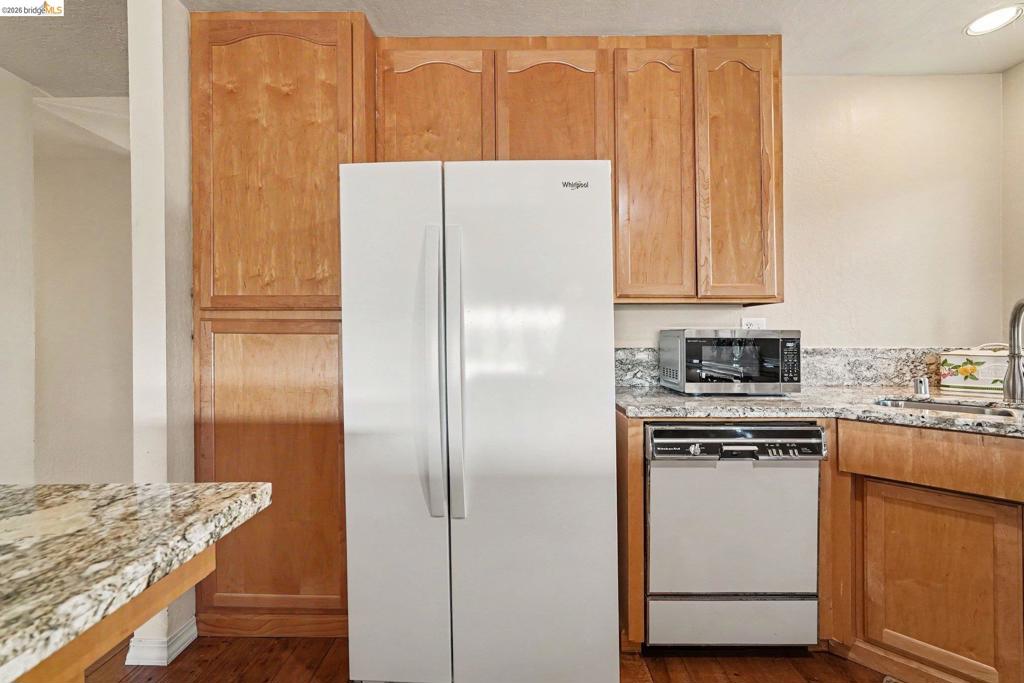
Kitchen featuring natural wood cabinetry, stone-patterned countertops, a stainless steel dishwasher, a side-by-side white refrigerator, and wood-finish flooring
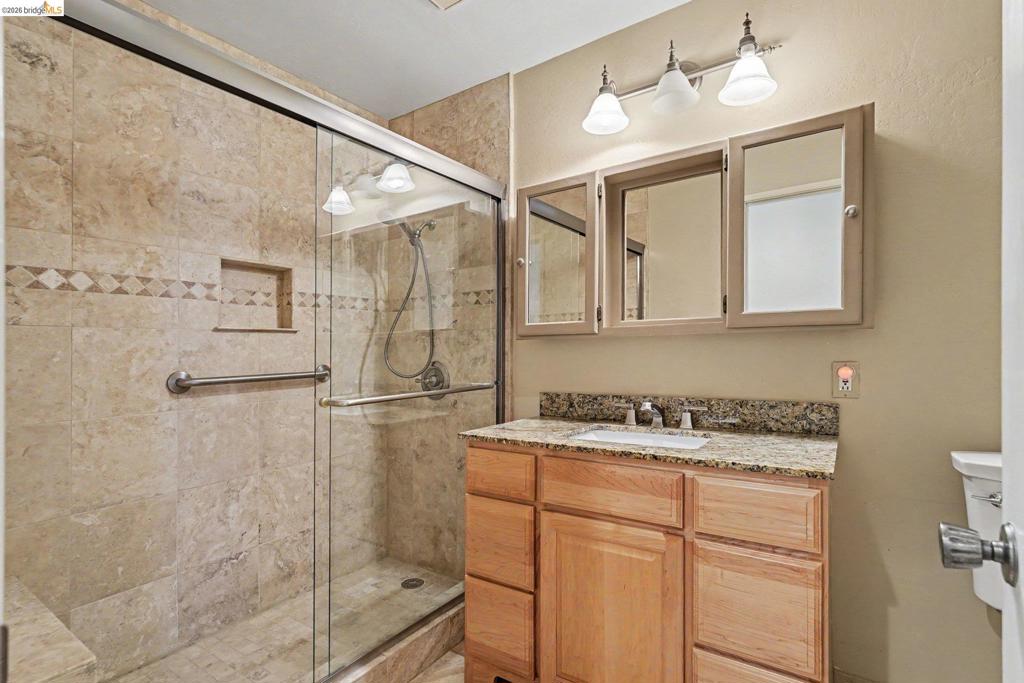
Bathroom featuring a walk-in shower with tiled surround, stone-composite countertop, light wood cabinetry, tri-fold medicine cabinet, and three-light vanity fixture
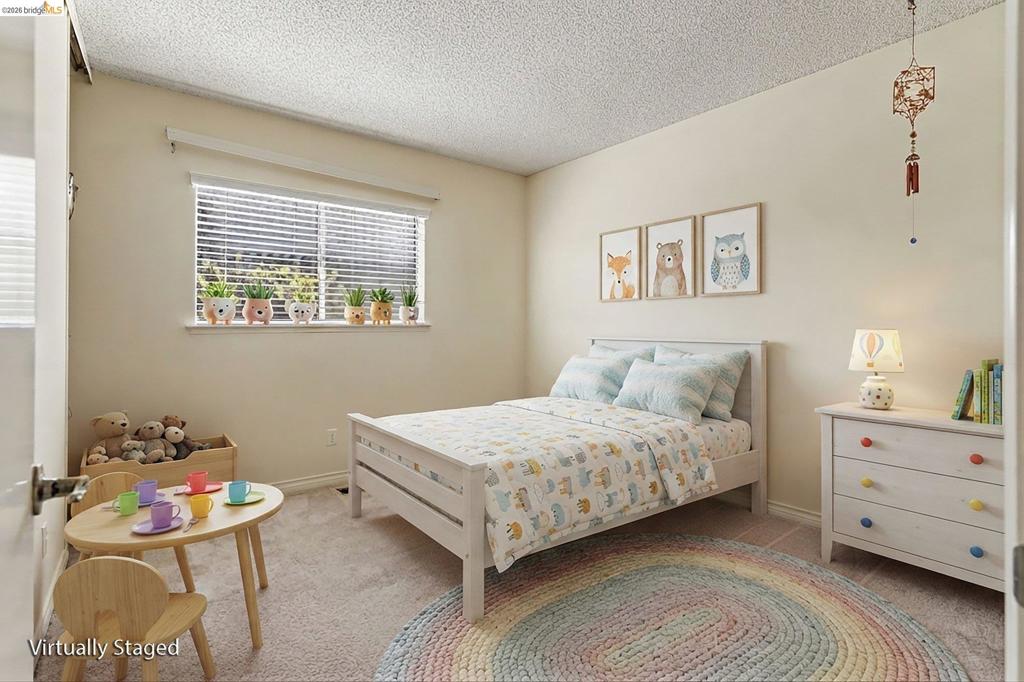
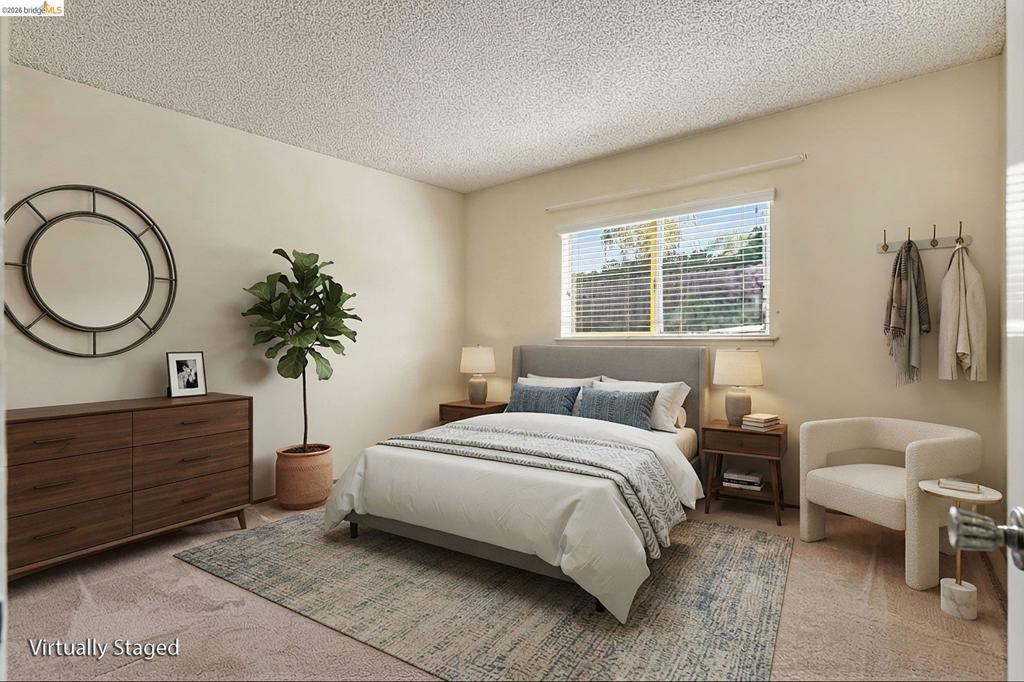
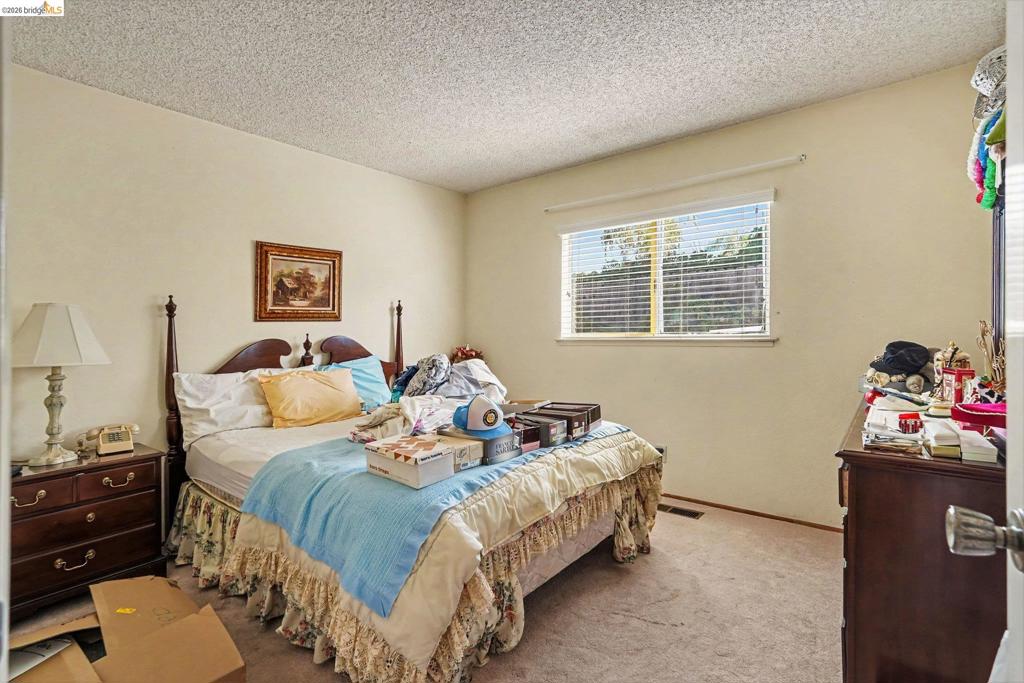
Neutral-toned bedroom featuring carpeted flooring, textured ceiling, and a sliding door closet
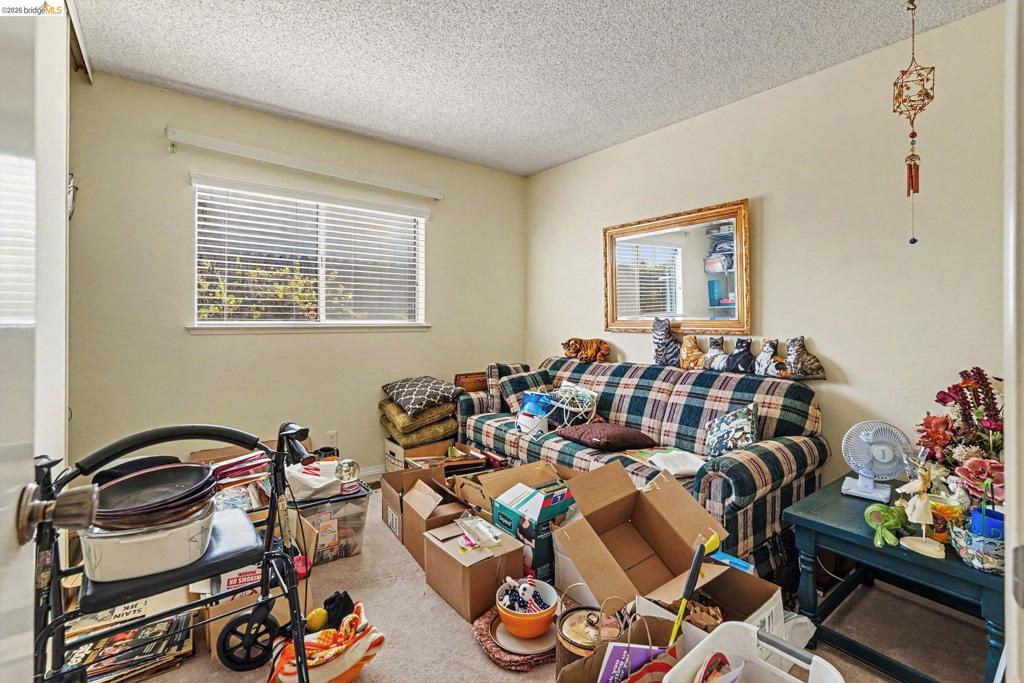
Room featuring neutral wall tones, carpeted flooring, and a window with horizontal blinds
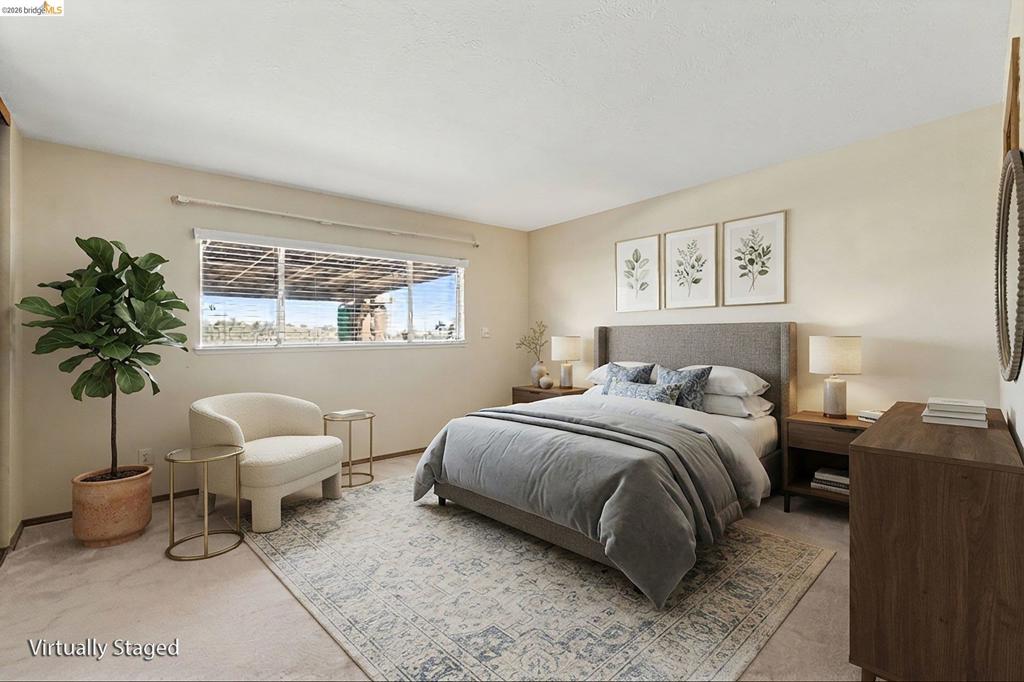
Neutral-toned interior space featuring wall-to-wall carpeting and a horizontal window with horizontal blinds
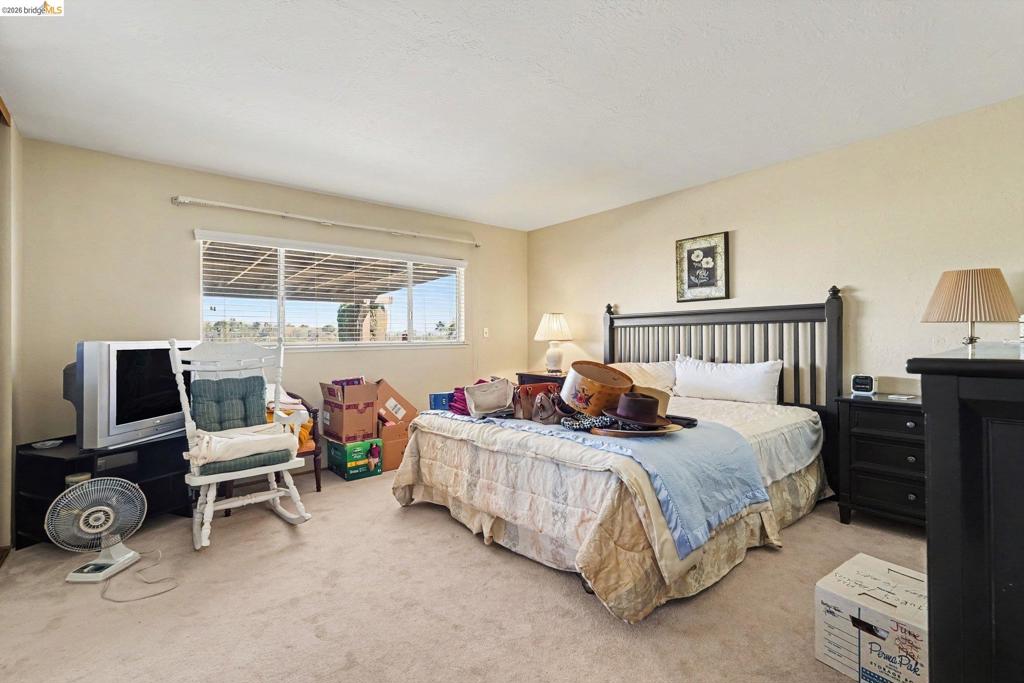
Neutral wall-to-wall carpeting, single-pane window with horizontal blinds, and textured ceiling finish
Neutral-toned interior featuring wall-to-wall carpeting and a wide horizontal window
Interior room featuring neutral wall paint, wall-to-wall carpeting, and a sliding horizontal window
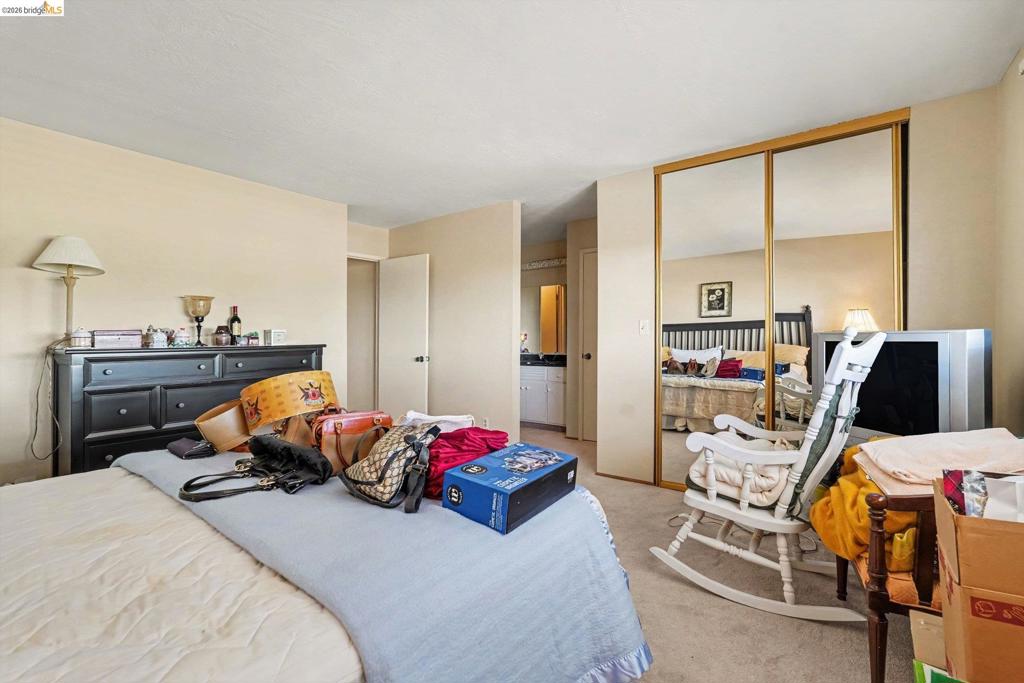
Neutral-toned room featuring a sliding dual-panel mirrored closet with a gold-finish frame
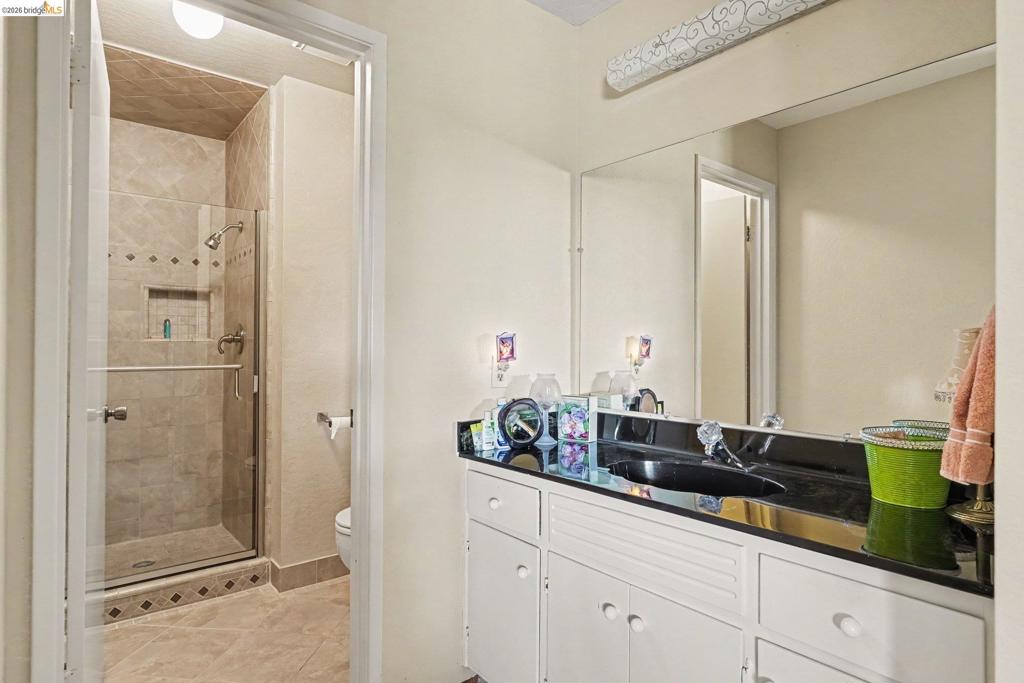
Bathroom featuring a vanity with dark stone countertop, integrated sink, and full-width mirror, complemented by a tiled walk-in shower with glass enclosure and built-in recessed shelf
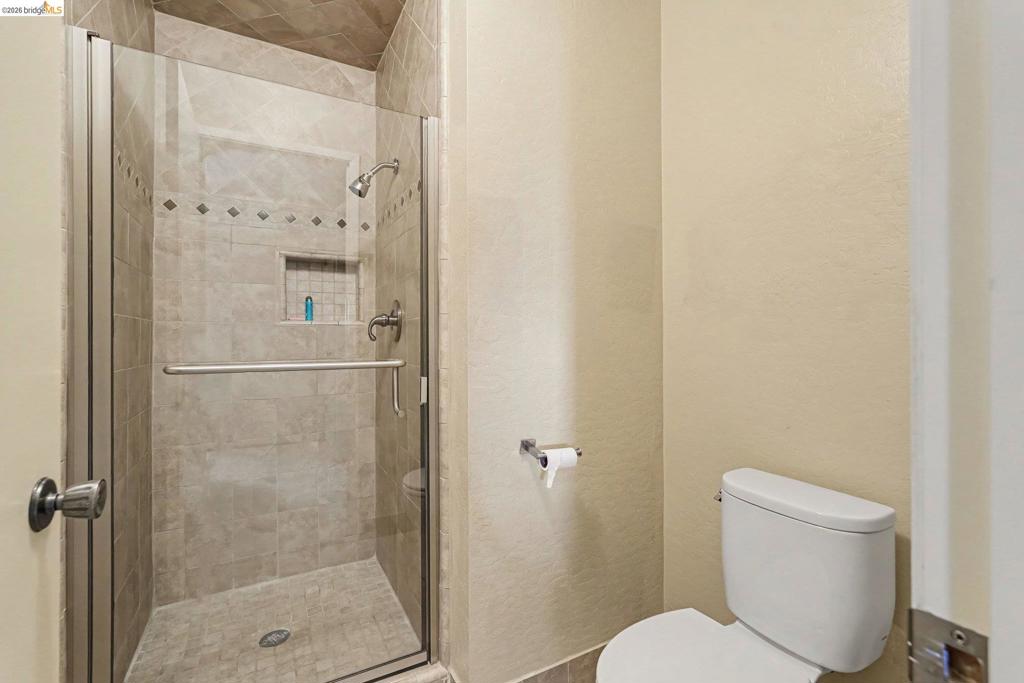
Walk-in shower featuring a glass enclosure, tiled surround with decorative accent inlay, built-in soap niche, and stone-finish shower floor
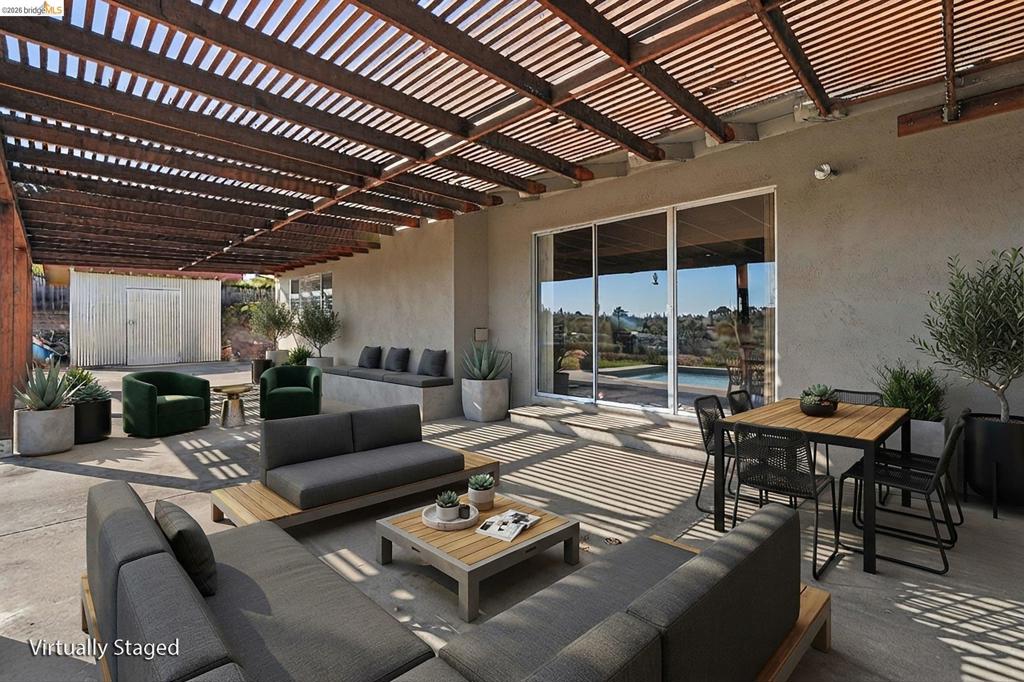
Covered patio featuring a timber-slat pergola, concrete flooring, built-in concrete bench seating, and sliding glass doors
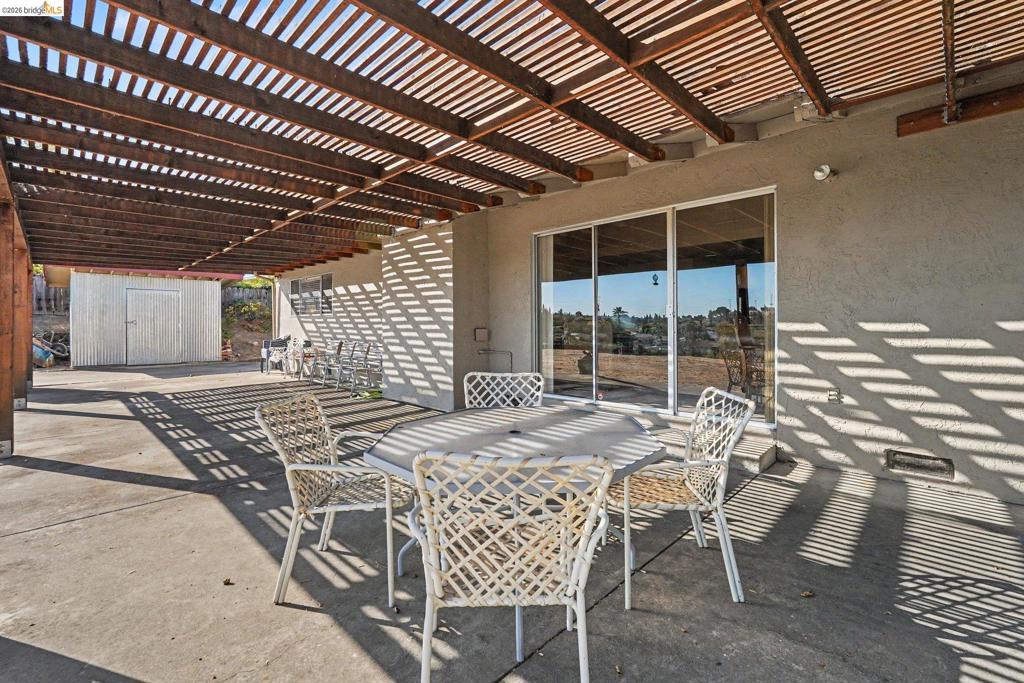
Concrete patio featuring an overhead wooden pergola, sliding glass door entry, and a detached storage structure
Rear exterior featuring a large covered patio with a wooden pergola, a concrete patio slab, a central exterior chimney, and a detached storage structure
Backyard featuring a concrete patio, wood pergola, exterior chimney, and detached storage structure
Single-story residence featuring a brick facade, concrete driveway, attached garage, and a manicured front lawn with a low brick retaining wall
Expansive rear lot featuring a covered patio, detached storage structure, and wood-panel perimeter fencing
Expansive rear yard featuring a perimeter wood fence, covered patio, masonry chimney, and storage structure
Aerial perspective of residential property featuring a composition-shingle roof, detached garage, and perimeter fencing on a parcel with hillside topography
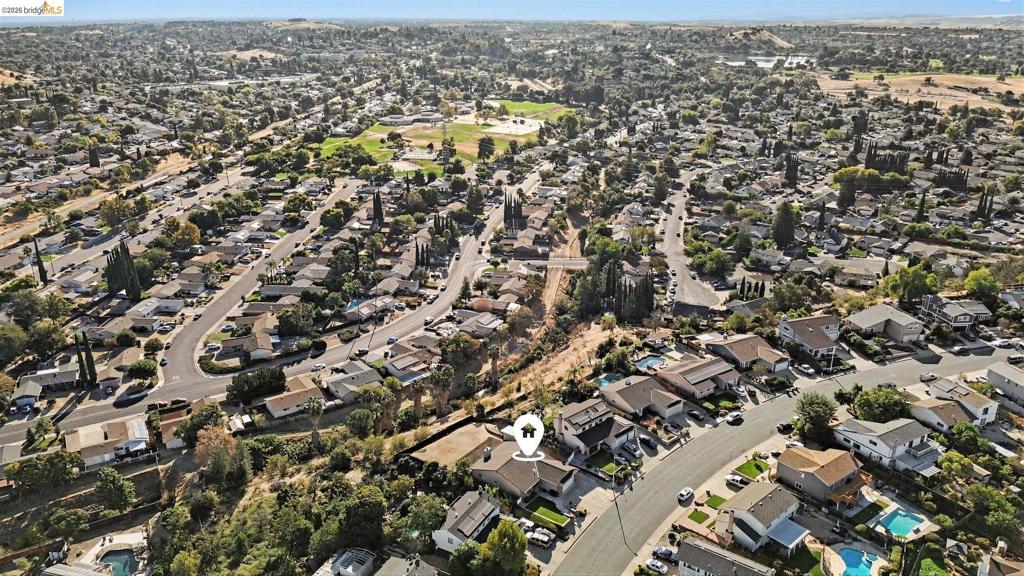
Aerial perspective of a suburban neighborhood featuring a residential lot with a paved driveway and mature trees
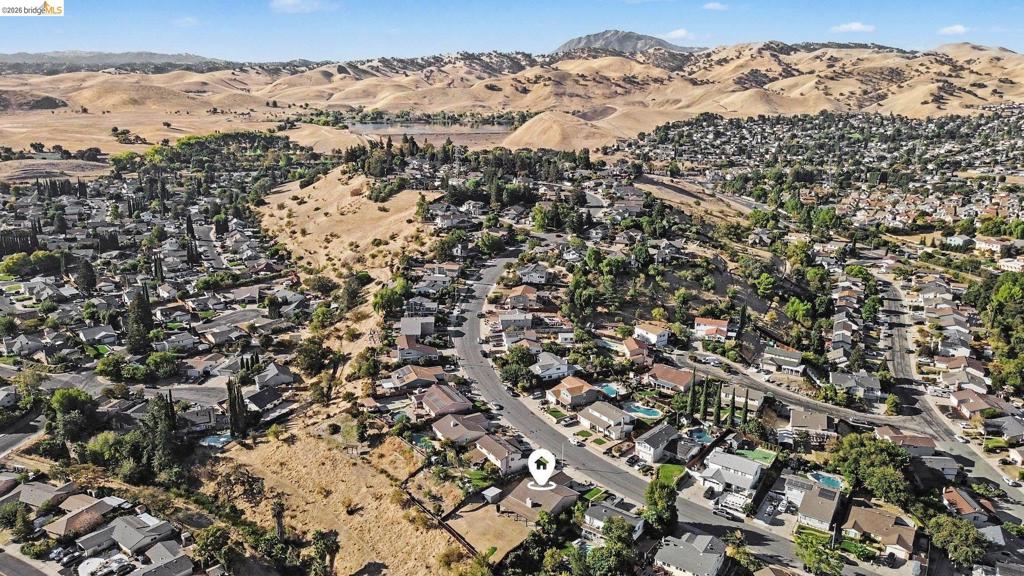
Aerial perspective of property featuring hillside topography, proximity to natural terrain, and established residential setting
Aerial perspective featuring a residential lot situated against a backdrop of rolling hills and mountainous terrain