 New Listing
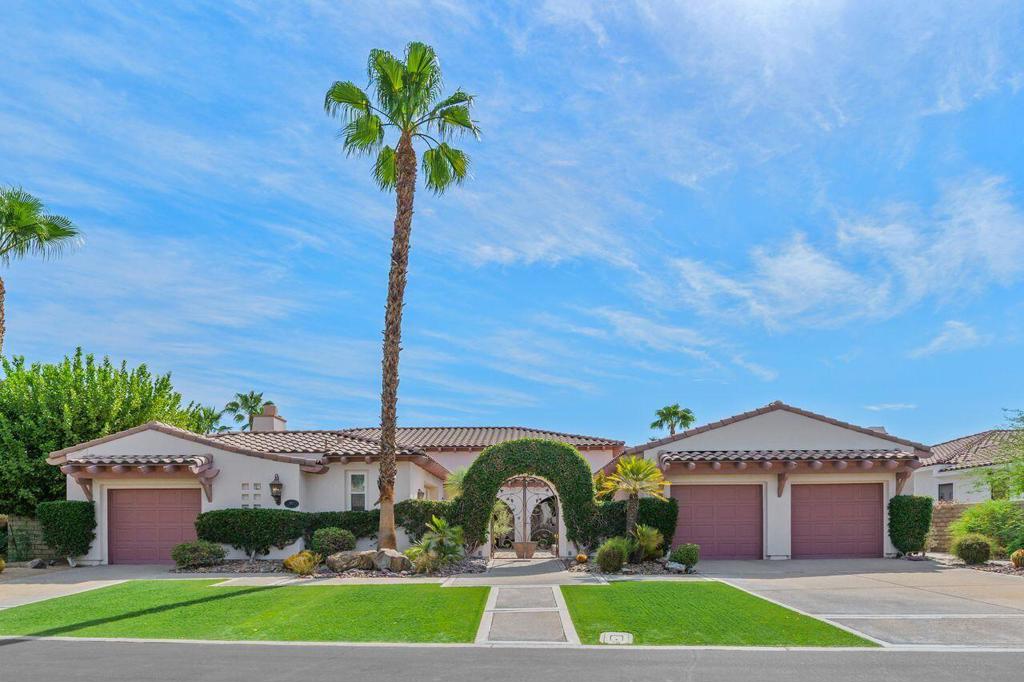
33 Scarborough Way,Rancho Mirage, CA 92270
Rancho Mirage, CA 92270

Description
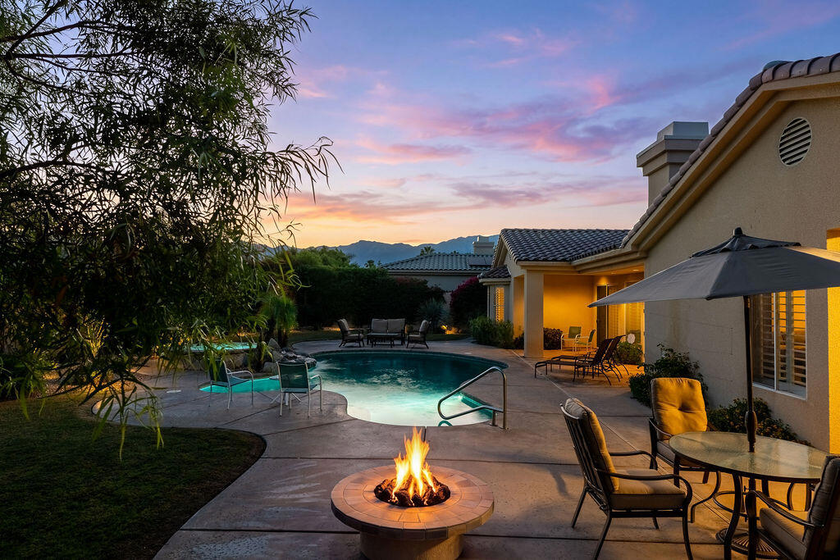
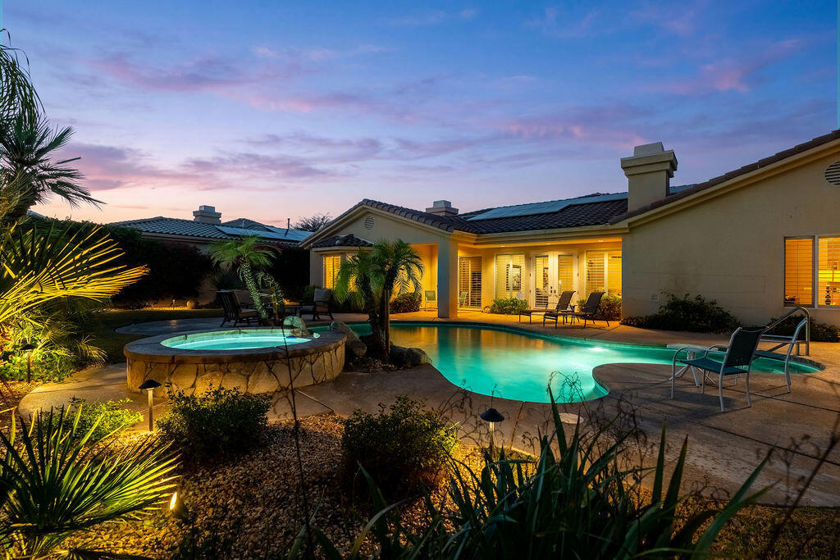
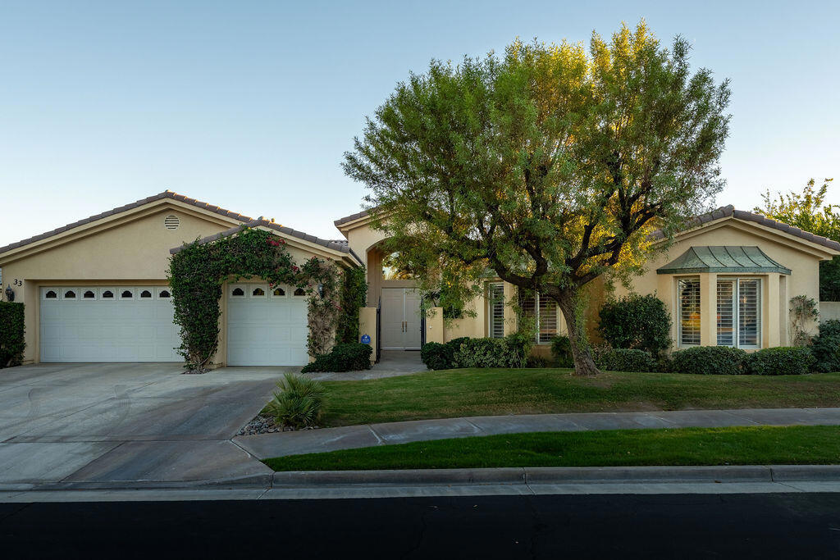
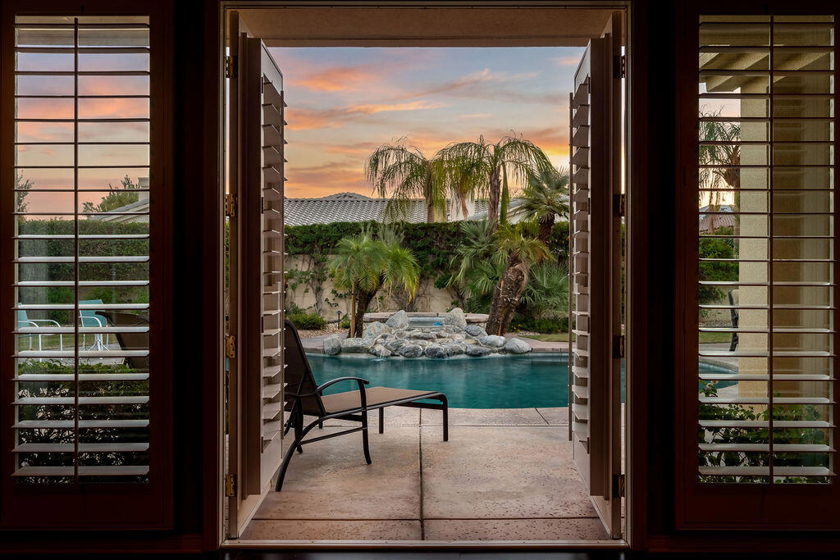
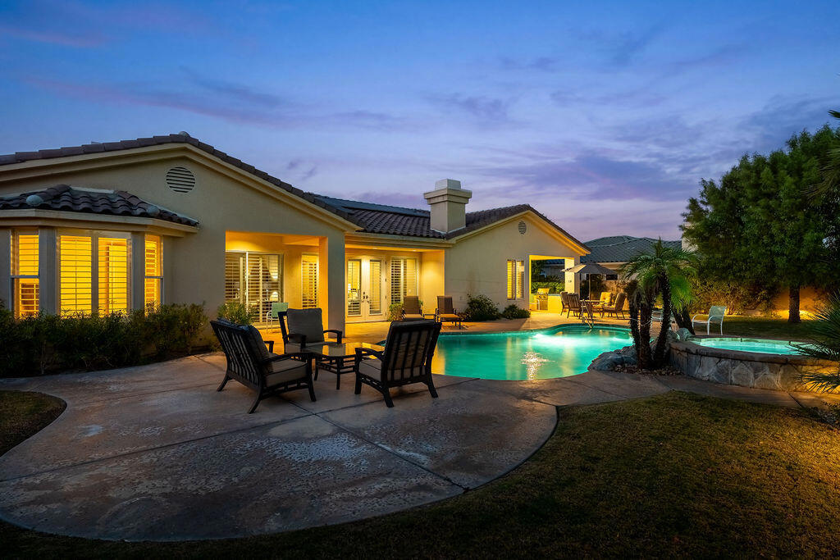
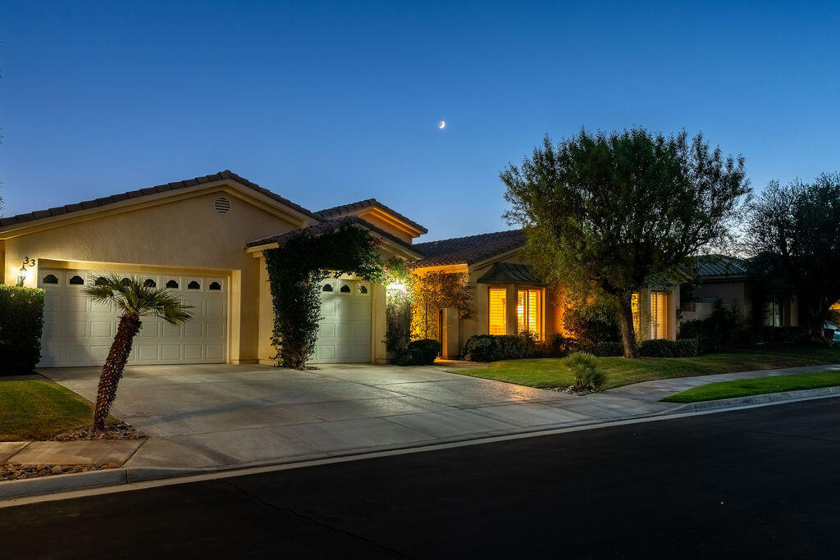
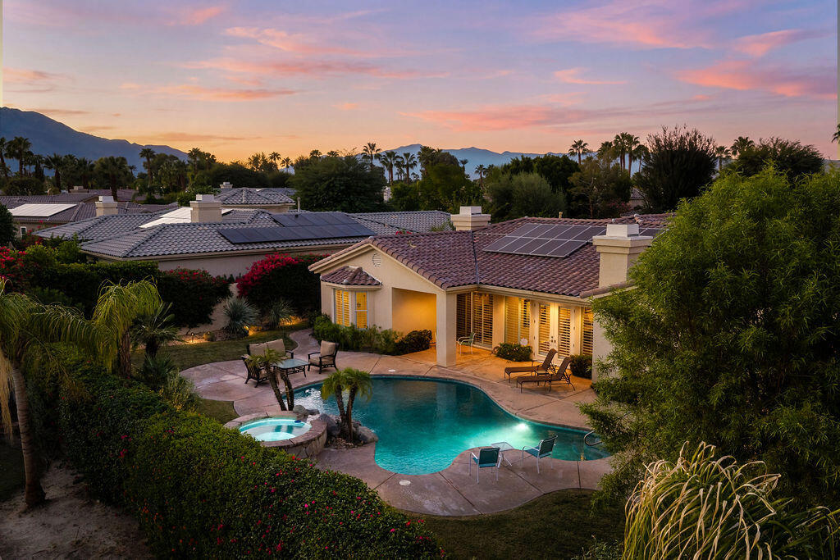
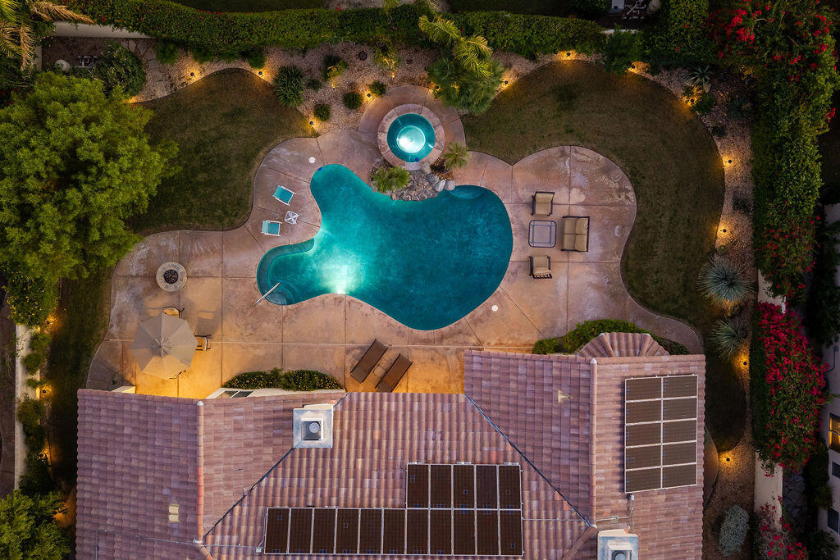
Welcome to Victoria Falls in Rancho Mirage. This move-in-ready home offers approx. 3,788 sq. ft. of living space on a generous 14,375 sq. ft. lot, with four bedrooms, three bathrooms, a three-car garage and low HOA dues.The south-facing backyard is the highlight, with a freeform pool, elevated spa and cascading waterfall. A built-in grill and firepit make it easy to entertain or unwind, and the landscaping and custom lighting create a private, resort-like setting for year-round enjoyment.A gated courtyard and double-door entry lead into the spacious living room, where French doors open directly to the pool area. The adjacent formal dining room features a custom coffered ceiling and ambient lighting.The open kitchen offers warm wood cabinetry, granite countertops, newer KitchenAid appliances, an island with seating and a breakfast nook. It flows into the family room, complete with a cozy fireplace.The primary suite is privately situated with a separate sitting area and corner fireplace. Three additional bedrooms offer space for guests, family or a home office. A laundry room with abundant storage and a powder room add everyday convenience.Additional features include ample garage storage and an owned solar system with NEM 2.0. Offered partially furnished. Ideal for full-time or seasonal living, with Eisenhower, Cotino, premier golf, dining and shopping nearby. Schedule your private showing today.
Details
| MLS # | 219154511DA |
|---|---|
| Listing Type | For Sale |
| Style | House |
| HOA Dues | $410 |
| Sub-Type | Resale |
| Status | Coming Soon |
| Year | 2000 |
| Listing Provided By | Surterre Properties, Inc. | Sally Stewart |
Features
| Bed(s) | 4 |
|---|---|
| Bath(s) | 4 Total |
| SQ Feet | 3,788 |
| Garage | 3 |
| Pool | Yes |
| Story(s) | 1 |
| Acreage | 0.33 |
| Property View | Yes |
Interior
| Cooling | Central Air |
|---|---|
| Heating | Electric, Forced Air |
| Heating Yes / No | Yes |
| Cooling Yes / No | Yes |
| Interior Features | Breakfast Area, Crown Molding, Coffered Ceilings, High Ceilings, Partially Furnished, All Bedrooms Down, Main Level Primary, Primary Suite, Utility Room, Walk In Pantry, Walk In Closets |
| Window Features | Shutters |
| Appliances | Convection Oven, Dishwasher, Gas Cooktop, Gas Oven, Gas Water Heater, Microwave, Refrigerator, Water To Refrigerator |
| Fireplace Yes / No | Yes |
Exterior
| Roof | Clay |
|---|---|
| Security Features | Gated Community, Twenty Four Hour Security, Key Card Entry |
| Construction Materials | Stucco |
| Foundation Details | Slab |
| Lot Features | Cul De Sac, Sprinklers Timer, Sprinkler System |
| Fencing | Block |
Parking
| Attached Garage Yes / No | Yes |
|---|---|
| Parking Features | Driveway, Garage, Garage Door Opener |
| Garage Yes / No | Yes |
Utilities
| Electric | Volts220In Kitchen, Volts220In Laundry |
|---|
Location
| Community Features | Gated |
|---|
Area Information
| State | CA |
|---|---|
| County | Riverside |
| City | Rancho Mirage |
| Zip Code | 92270 |
| Area | 321 Rancho Mirage |
| Community Name | Victoria Falls |
| Listing VS Median (in Victoria Falls) | |
Price: $1,275,000 low | high Med: $997,500 sqft: 3,788 low | high Med: 3,200 $ / sqft: $337 low | high Med: $314 On site: -4 low | high Med: 48.5 | |
Market Activity 92270
Request a showing
Request a showing
Contact
Learn More About This Property

| State | CA |
|---|---|
| County | Riverside |
| City | Rancho Mirage |
| Zip Code | 92270 |
| Area | 321 Rancho Mirage |
| Community Name | Victoria Falls |
| Listing VS Median (in Victoria Falls) | |
Price: $1,275,000 low | high Med: $997,500 sqft: 3,788 low | high Med: 3,200 $ / sqft: $337 low | high Med: $314 On site: -4 low | high Med: 48.5 | |
 | $1,195,00050 Oakmont DriveRancho Mirage, CA 92270 |