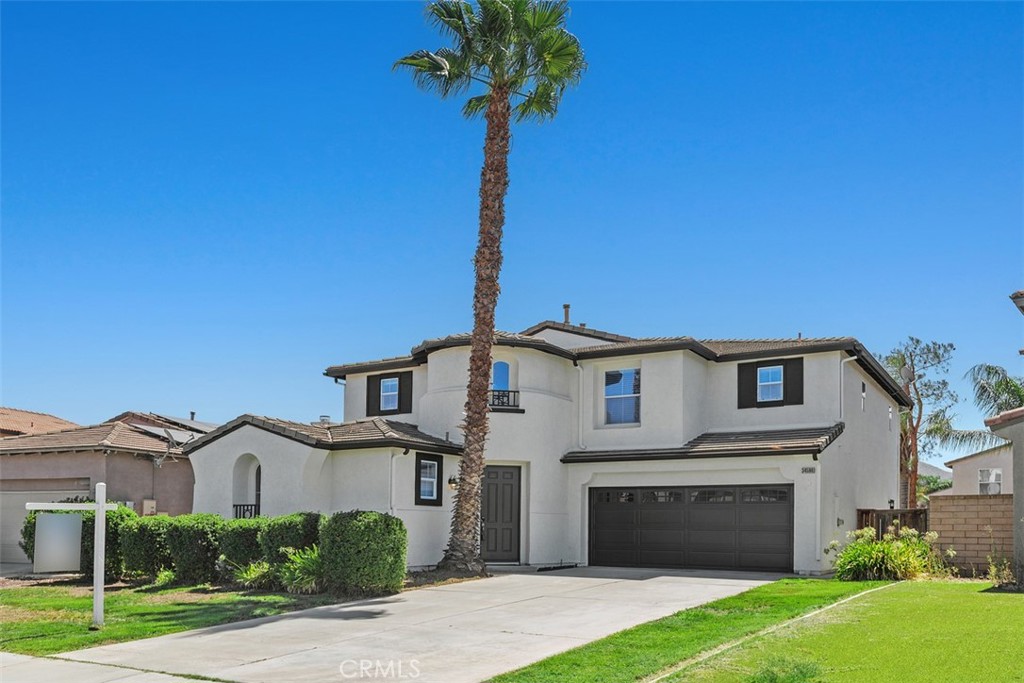
34596 Sourwood,Winchester, CA 92596
Winchester, CA 92596



Description
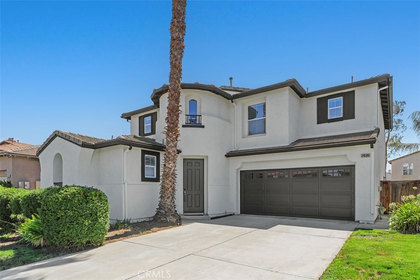
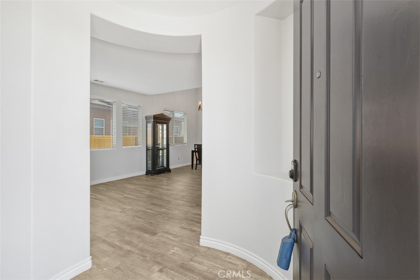
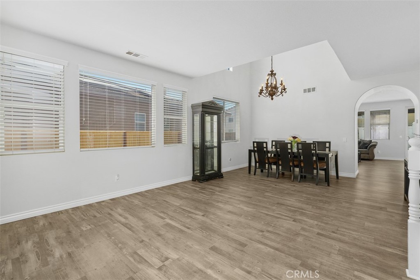
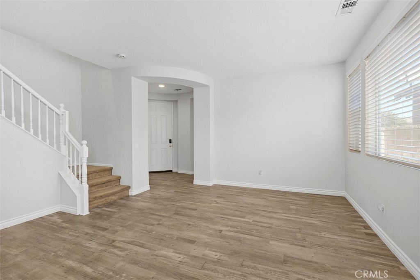
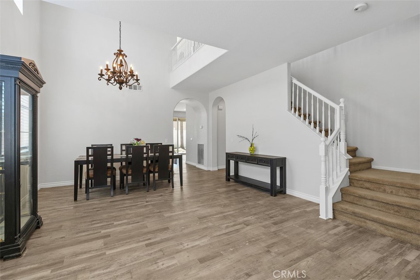
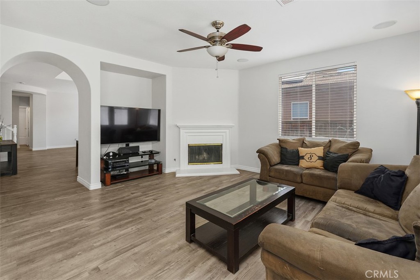
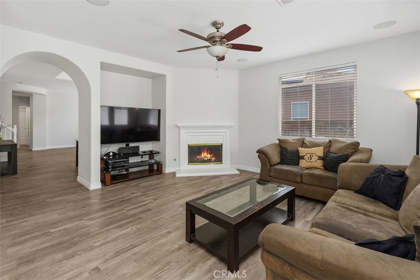
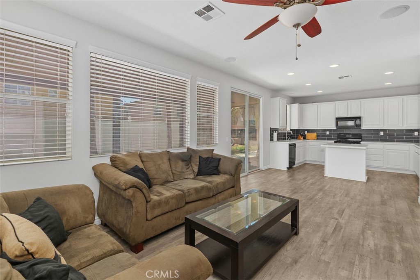
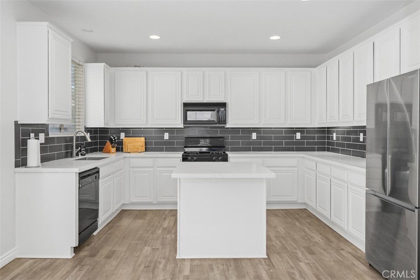
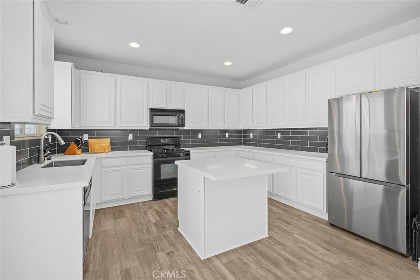
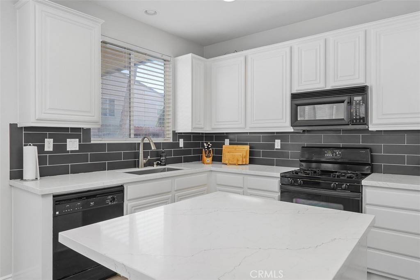
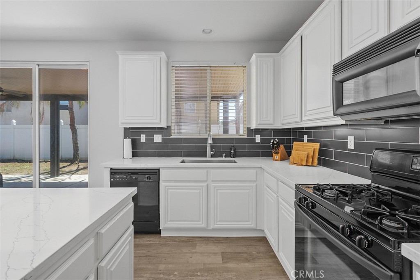
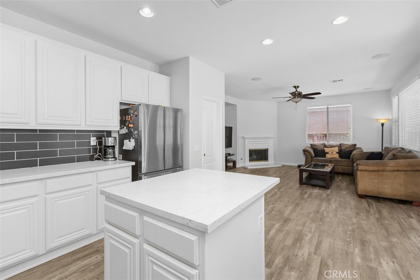
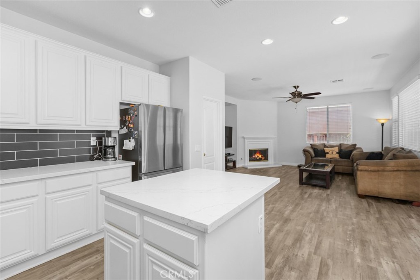
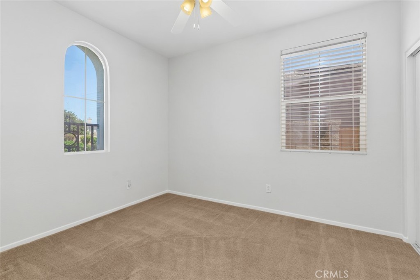
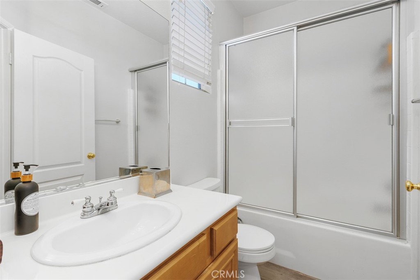
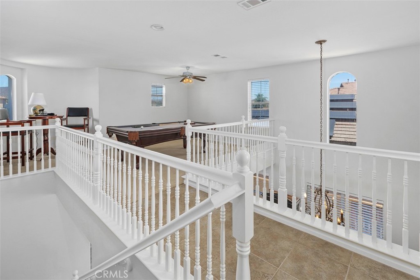
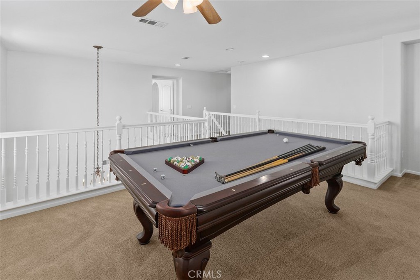
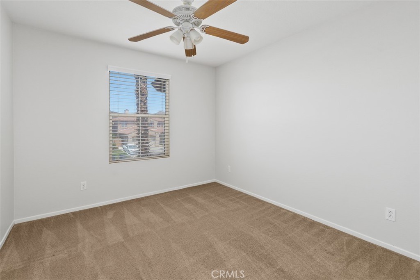
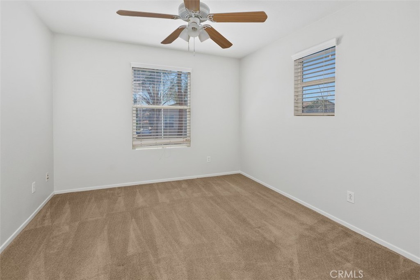
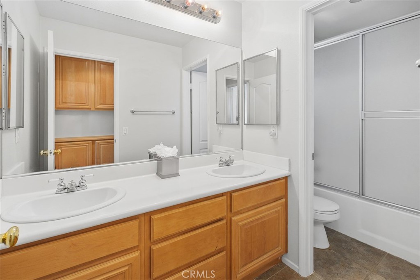
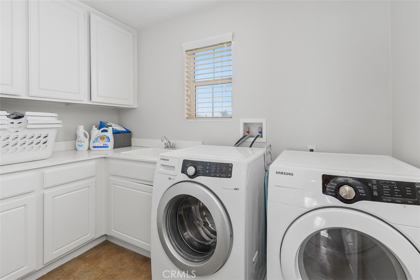
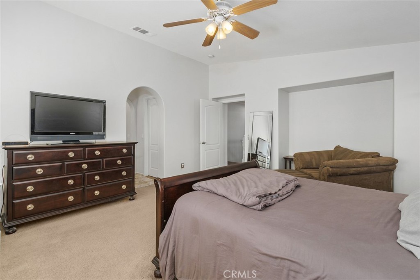
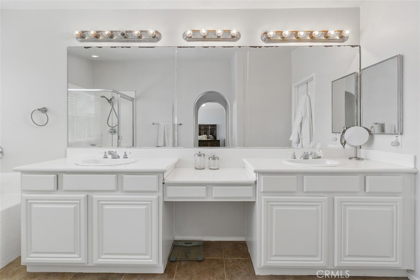
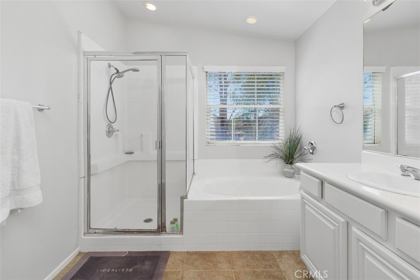
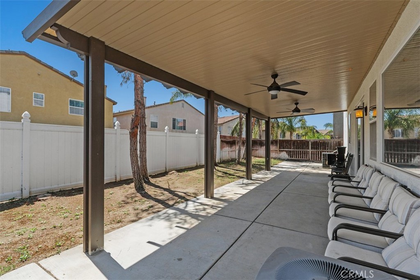
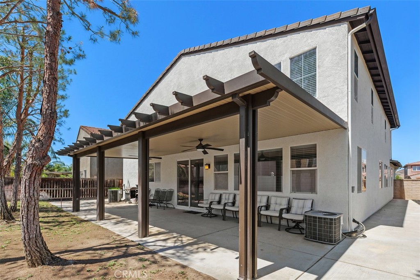
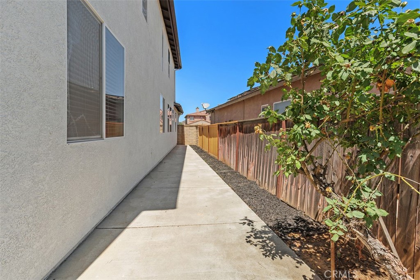
Spacious and thoughtfully designed, this inviting two-story home offers 2,642 square feet of comfortable living space in a quiet Winchester neighborhood. it features a practical and popular floor plan with four bedrooms, three bathrooms, and an open loft that adds flexible living or work-from-home space. Step inside to find a bright, open layout ideal for everyday living and entertaining. The kitchen includes a pantry closet, island, and ample cabinetry-perfect for family meals or gathering with friends. A large family room with a cozy fireplace anchors the main living area, while a convenient downstairs bedroom and full bathroom provide ideal space for guests, multigenerational living, or a private home office. Upstairs, the spacious primary suite includes dual walk-in closets, and the secondary bedrooms are well-sized. An upstairs laundry room adds everyday convenience. Outside, enjoy a concrete patio and a manageable yard ready for outdoor living, plus the rare bonus of a three-car garage for vehicles, storage, or a workshop. this property sits in a growing community with easy access to shopping, dining, parks, and major freeways. You're just a short drive from Temecula's wine country, Menifee amenities, and everyday conveniences. Whether you're looking for room to grow, a flexible layout, or solid value in Winchester, this home delivers space, function, and potential. Come see it for yourself-homes with this combination of size, floor plan, and garage space don't come along every day.
Details
| MLS # | SW26171074 |
|---|---|
| Listing Type | For Sale |
| Style | House |
| Sub-Type | Resale |
| Status | Active |
| Year | 2004 |
| Days On Site | 80 |
| Listing Provided By | The Ladera Group | Ramin Haghighi |
Features
| Bed(s) | 4 |
|---|---|
| Bath(s) | 3 Total |
| SQ Feet | 2,642 |
| Garage | 3 |
| Story(s) | 2 |
| Units | 1 |
| Acreage | 0.12 |
| Property View | None |
Interior
| Cooling | Central Air |
|---|---|
| Heating | Central |
| Heating Yes / No | Yes |
| Cooling Yes / No | Yes |
| Interior Features | Breakfast Bar, Ceiling Fans, Eat In Kitchen, Solid Surface Counters, Bedroom On Main Level, Loft, Walk In Closets |
| Window Features | Blinds |
| Appliances | Dishwasher, Disposal, Gas Oven, Microwave |
| Fireplace Yes / No | Yes |
Exterior
| Roof | Spanish Tile |
|---|---|
| Construction Materials | Drywall, Frame, Stucco |
| Foundation Details | Slab |
| Lot Features | Front Yard, Sprinkler System |
| Fencing | Vinyl, Wood |
Parking
| Attached Garage Yes / No | Yes |
|---|---|
| Parking Features | Driveway, Garage Faces Front, Garage |
| Garage Yes / No | Yes |
Utilities
| Utilities | Sewer Connected, Water Connected |
|---|---|
| Sewer | Public Sewer |
Location
| Community Features | Curbs, Sidewalks |
|---|
Area Information
| State | CA |
|---|---|
| County | Riverside |
| City | Winchester |
| Zip Code | 92596 |
| Area | SRCAR Southwest Riverside County |
| Listing VS Median (in 92596) | |
Price: $645,000 low | high Med: $613,690 sqft: 2,642 low | high Med: 2,476 $ / sqft: $244 low | high Med: $248 On site: 80 low | high Med: 3.5 | |
Market Activity 92596
Request a showing
Request a showing
Contact
Learn More About This Property

| State | CA |
|---|---|
| County | Riverside |
| City | Winchester |
| Zip Code | 92596 |
| Area | SRCAR Southwest Riverside County |
| Listing VS Median (in 92596) | |
Price: $645,000 low | high Med: $613,690 sqft: 2,642 low | high Med: 2,476 $ / sqft: $244 low | high Med: $248 On site: 80 low | high Med: 3.5 | |