
Description
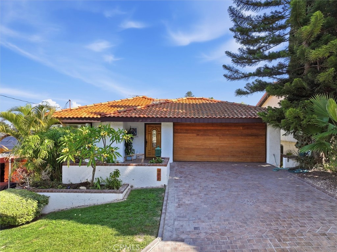
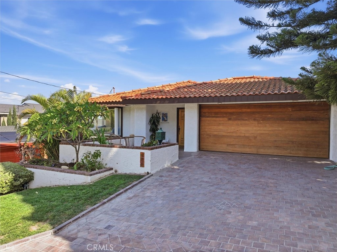
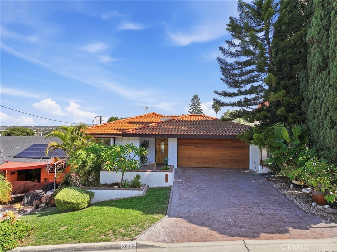
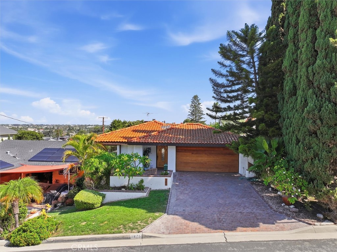
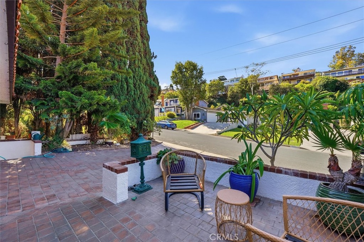
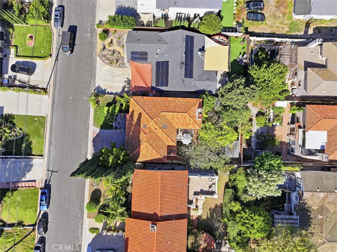
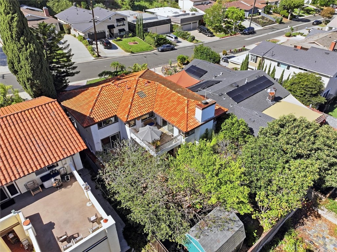
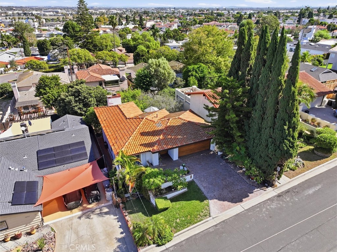
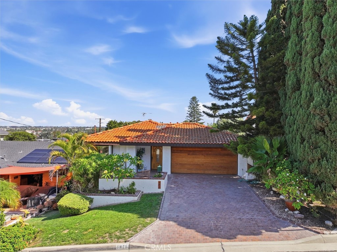
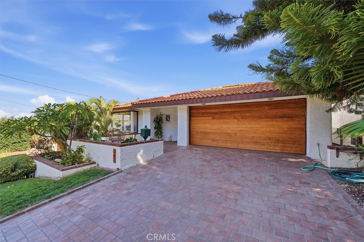
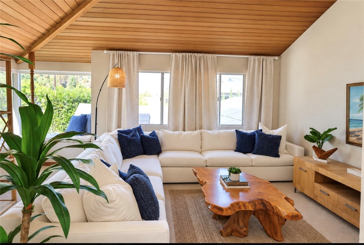
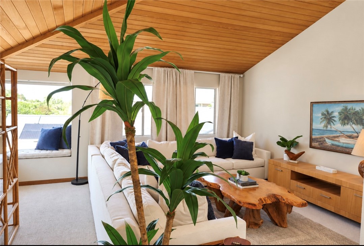
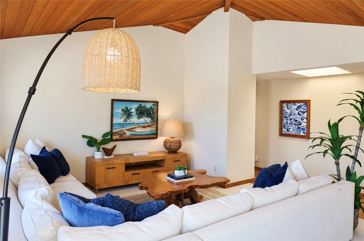
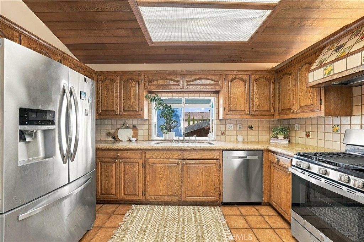
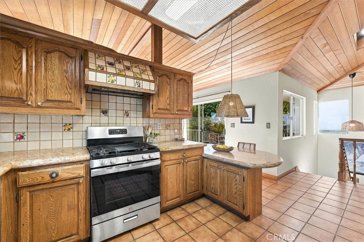
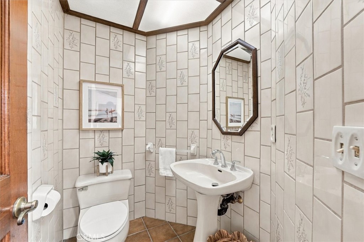
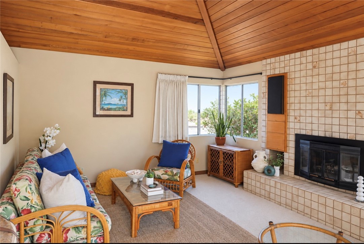
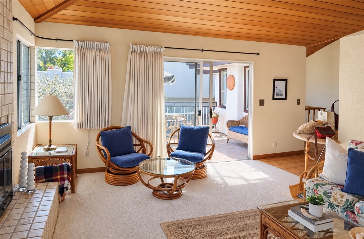
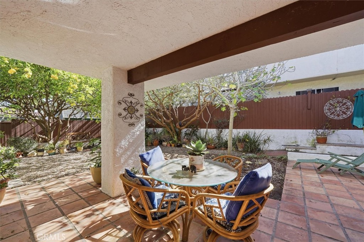
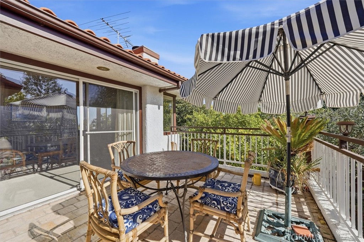
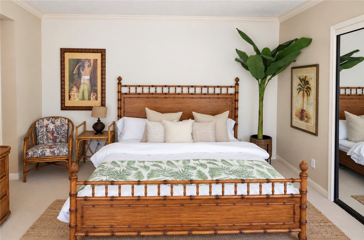
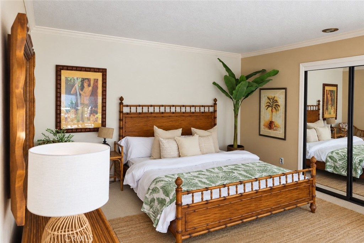
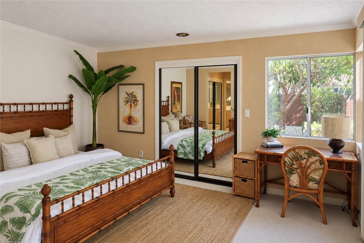
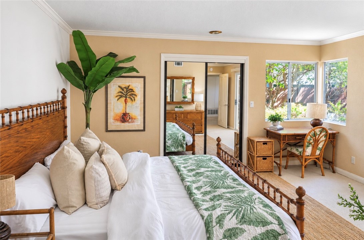
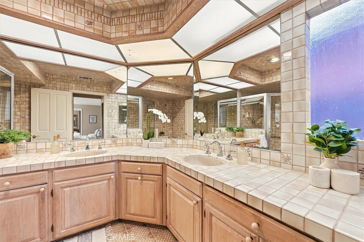
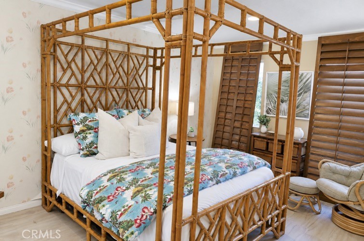
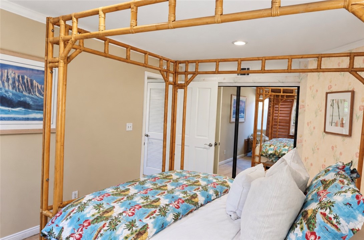
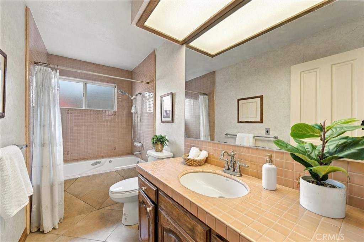
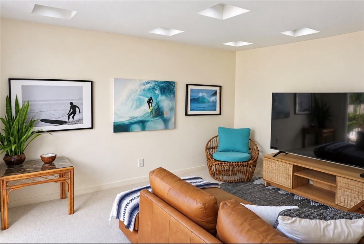
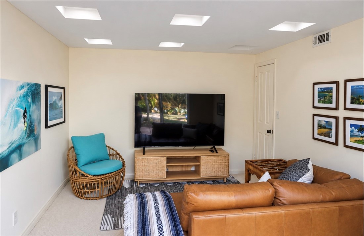
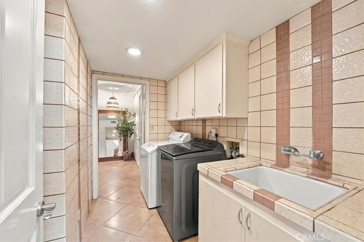
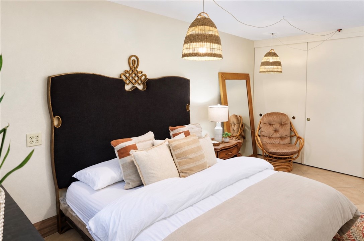
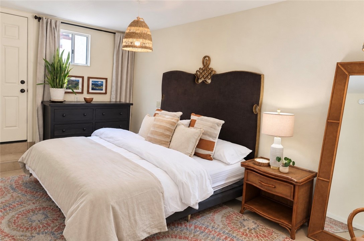
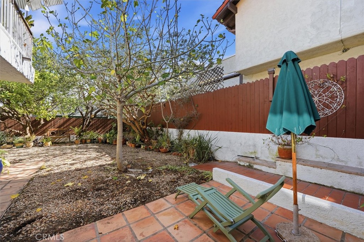
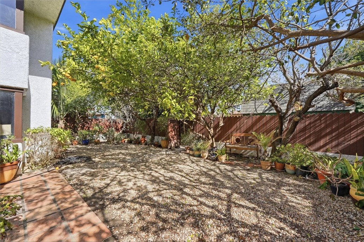
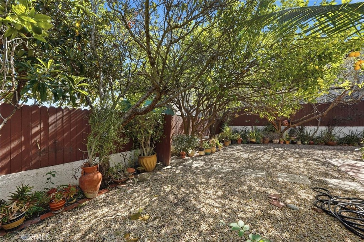
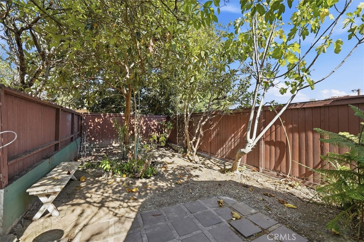
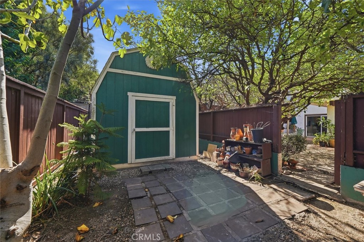
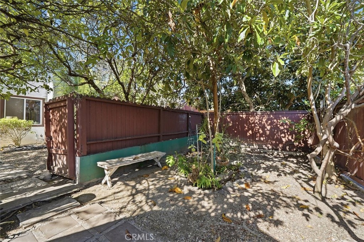
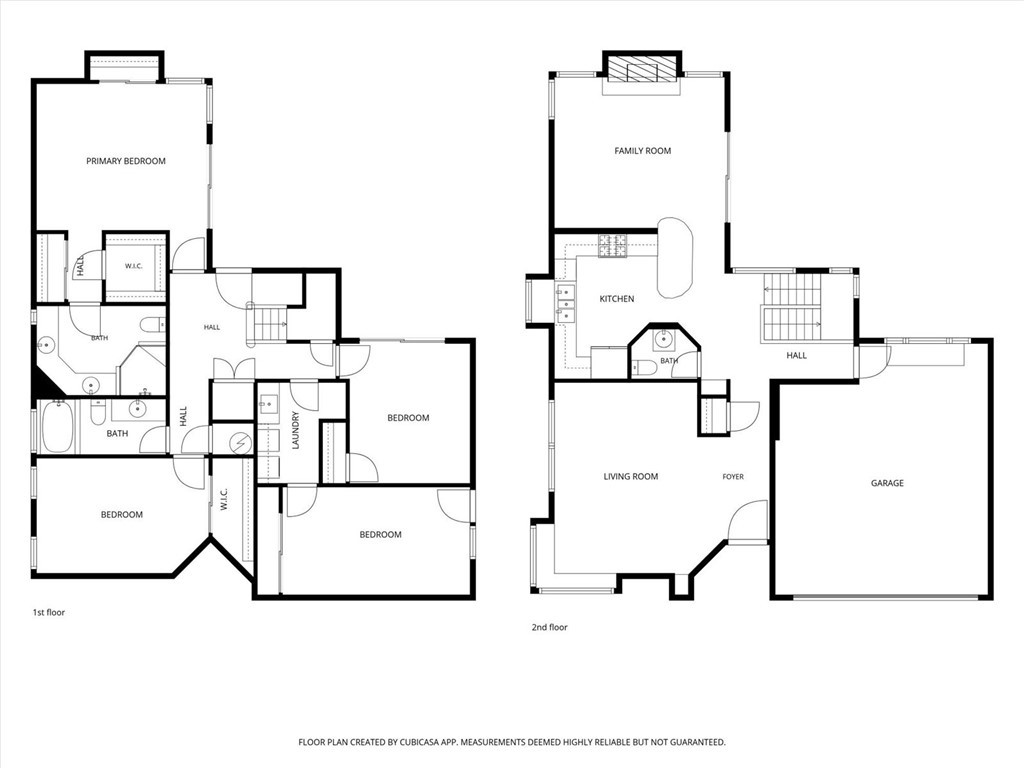
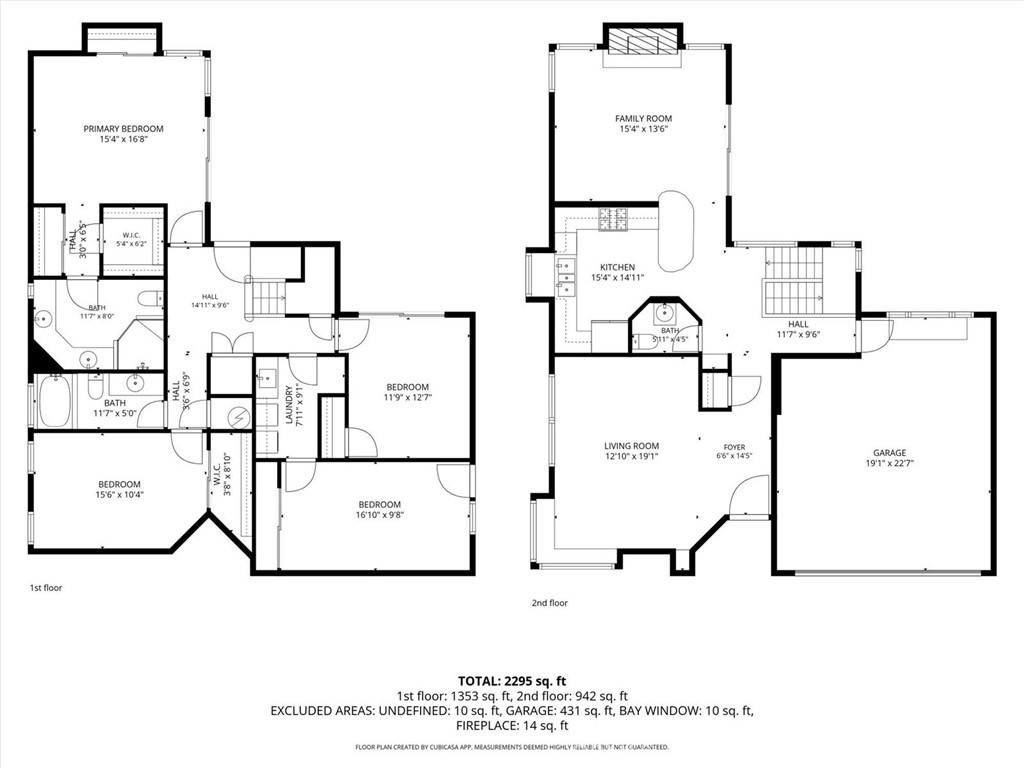
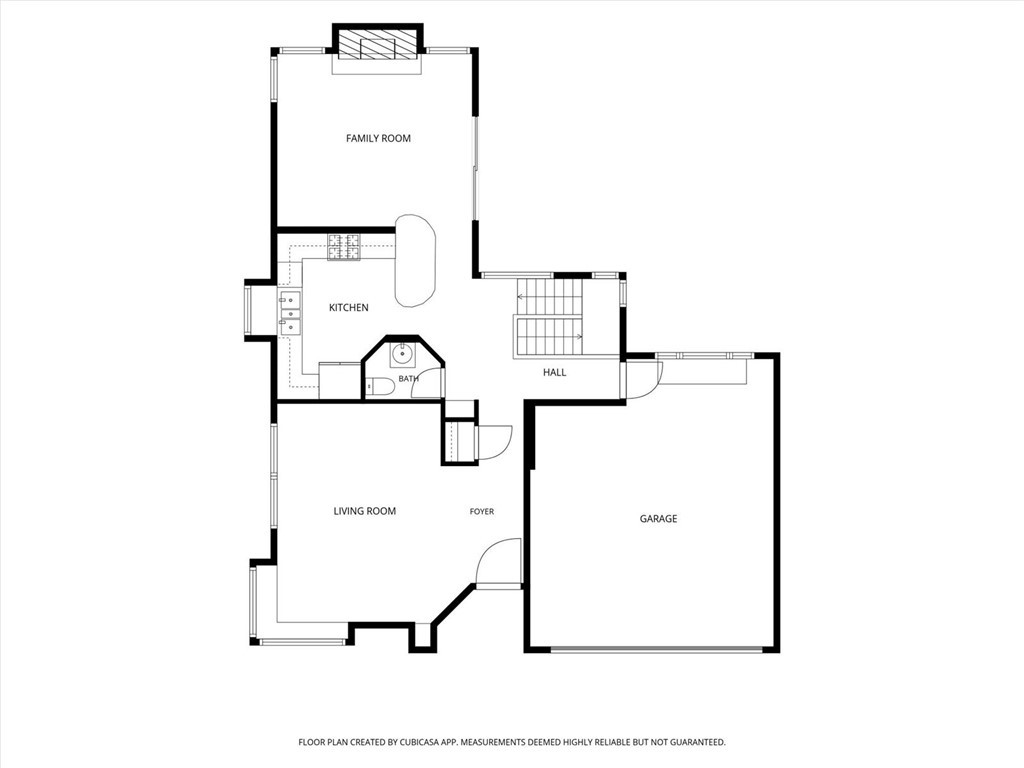
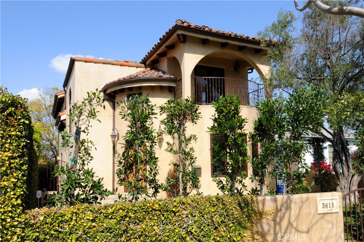
When you first arrive at this beautiful Riviera home, you will be welcomed by classic Southern California architecture, a red tile roof, mature landscaping, and a warm wood garage door that complements the home's natural character. Inside, this spacious 4-bedroom, 3-bathroom residence offers approximately 2,303 square feet of living space with a distinctive floor plan designed to take advantage of natural light, indoor-outdoor living, and the home's inviting surroundings. Step inside and one of the first things you will notice is the beautiful use of natural wood throughout the home. Soaring wood-paneled ceilings create an impressive sense of warmth and openness, while oversized windows bring in abundant natural light. The main living area is spacious and welcoming, with multiple seating areas, a dramatic tiled fireplace, and large windows overlooking the surrounding greenery. A built-in window seat offers the perfect place to relax while enjoying the view, and the open layout creates an easy flow between the living room, kitchen, and adjacent gathering spaces. Throughout the home, the bedrooms feel spacious and comfortable. The primary bedroom is especially inviting, with generous proportions, abundant natural light, mirrored wardrobe doors, and room for additional furniture or a sitting area. The additional bedrooms provide flexibility for family, guests, or a home office. One of the bathrooms features a large soaking tub with an overhead shower, while the home's three-bathroom layout provides convenience across the different living levels. A separate laundry area with built-in cabinetry, washer and dryer space, and a utility sink adds valuable functionality. Outdoor living is another standout feature of the property. An upper-level deck creates a sunny space for dining, morning coffee, or relaxing outdoors, while the lower covered patio opens to a private backyard framed by mature trees and established landscaping. Terra-cotta tile, multiple seating areas, and garden space give the backyard a charming, intimate feel and create plenty of opportunities for entertaining or simply enjoying the Southern California climate. Located in the desirable Riviera area of Torrance, the home is close to local schools, shopping, dining, beaches, and the coastal lifestyle of the South Bay. 3875 Bluff Street offers a wonderful opportunity to make a distinctive South Bay home your own
Details
| MLS # | SB26222898 |
|---|---|
| Listing Type | For Sale |
| Style | House |
| Sub-Type | Resale |
| Status | Active |
| Year | 1985 |
| Days On Site | 9 |
| Listing Provided By | Beach City Brokers | Holly Kauffman |
Features
| Bed(s) | 4 |
|---|---|
| Bath(s) | 3 Total |
| SQ Feet | 2,303 |
| Garage | 2 |
| Story(s) | 2 |
| Units | 1 |
| Zoning | TORR-LO |
| Acreage | 0.11 |
| Property View | Yes |
Interior
| Cooling | None |
|---|---|
| Heating | Central |
| Heating Yes / No | Yes |
| Cooling Yes / No | No |
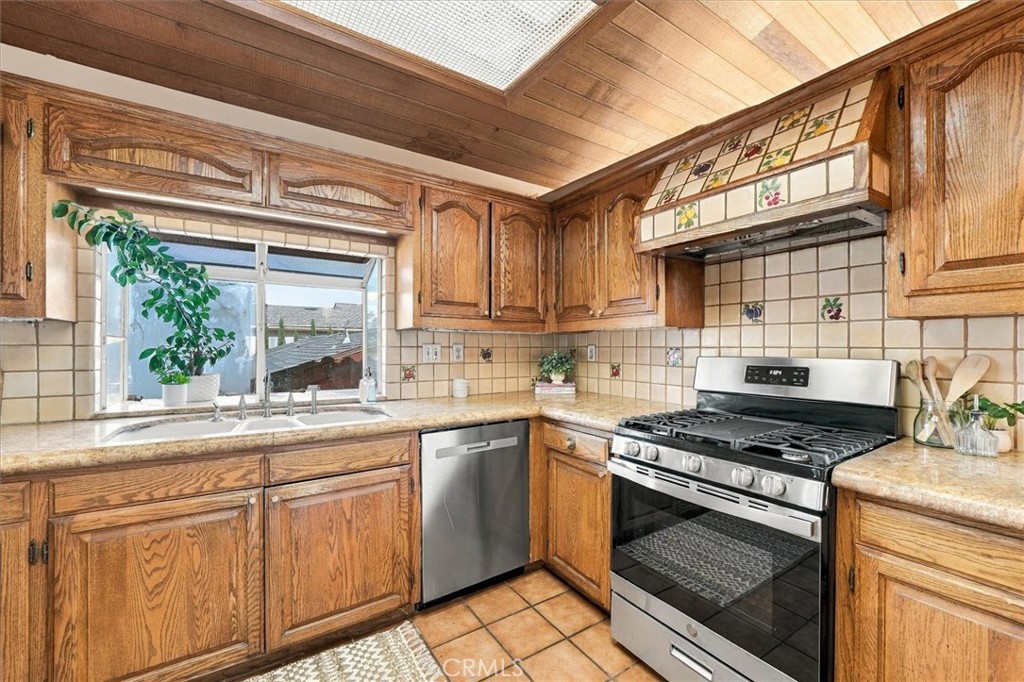
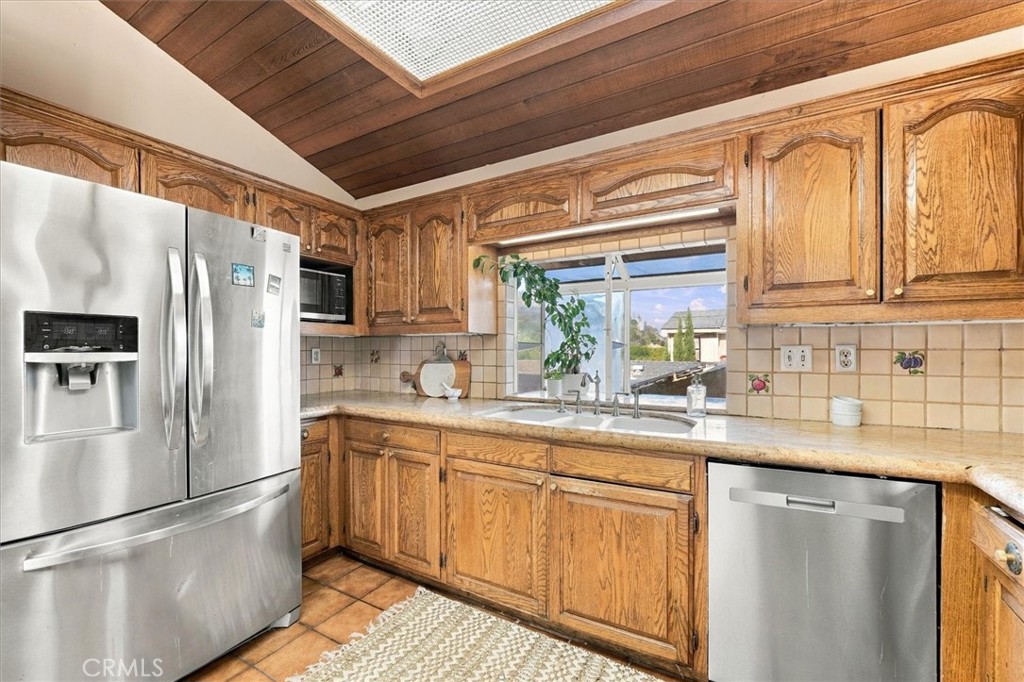
| Appliances | Dishwasher, Gas Oven, Gas Range, Refrigerator |
| Fireplace Yes / No | Yes |
Exterior
| Roof | Spanish Tile |
|---|---|
| Lot Features | Zero To One Unit Acre |
Parking
| Attached Garage Yes / No | Yes |
|---|---|
| Parking Features | Garage Faces Front |
| Garage Yes / No | Yes |
Utilities
| Electric | Standard |
|---|---|
| Sewer | Public Sewer |
Location
| Community Features | Street Lights, Sidewalks |
|---|
Area Information
| State | CA |
|---|---|
| County | Los Angeles |
| City | Torrance |
| Zip Code | 90505 |
| Area | 128 Hollywood Riviera |
| Listing VS Median (in 90505) | |
Price: $1,899,000 low | high Med: $725,000 sqft: 2,303 low | high Med: 1,340 $ / sqft: $825 low | high Med: $541 On site: 9 low | high Med: 1451 | |
Market Activity 90505
Request a showing
Request a showing
Contact
Learn More About This Property

| State | CA |
|---|---|
| County | Los Angeles |
| City | Torrance |
| Zip Code | 90505 |
| Area | 128 Hollywood Riviera |
| Listing VS Median (in 90505) | |
Price: $1,899,000 low | high Med: $725,000 sqft: 2,303 low | high Med: 1,340 $ / sqft: $825 low | high Med: $541 On site: 9 low | high Med: 1451 | |
 | $1,699,0003611 W 244thTorrance, CA 90505 |