New Listing
40901 Cheyenne,Cherry Valley, CA 92223
Cherry Valley, CA 92223

Description
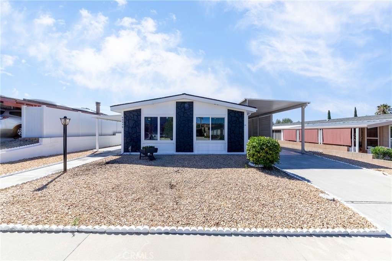
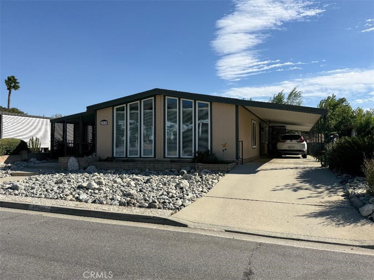
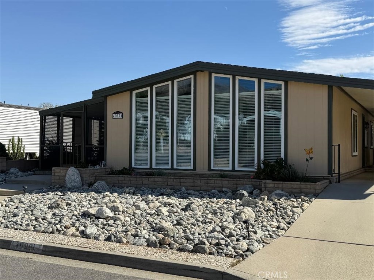
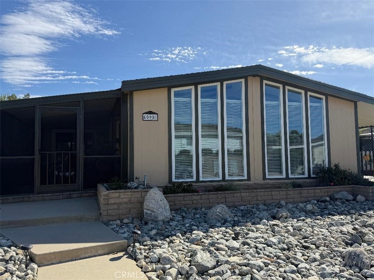
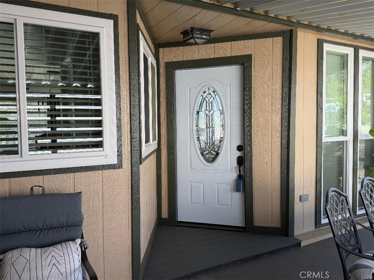
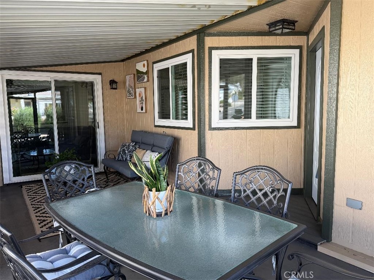
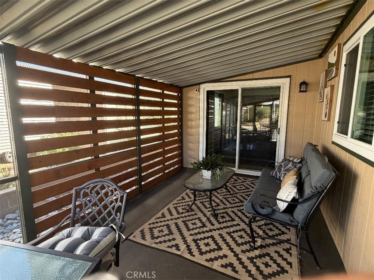
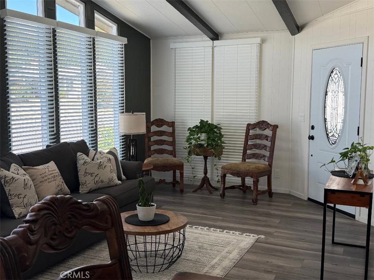
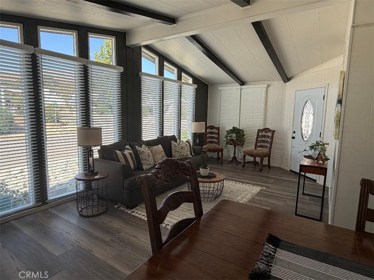
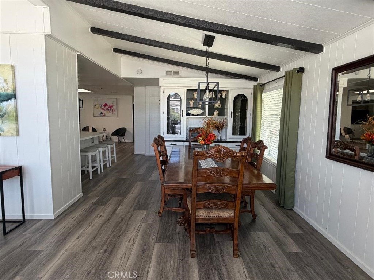
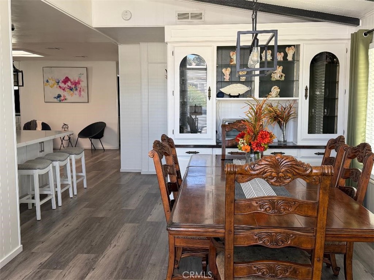
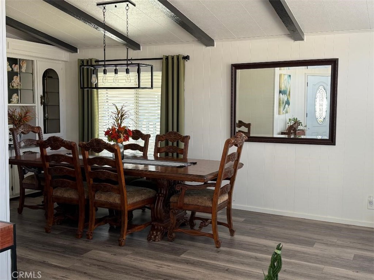
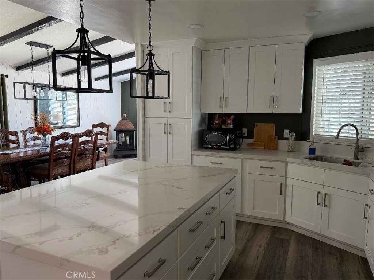
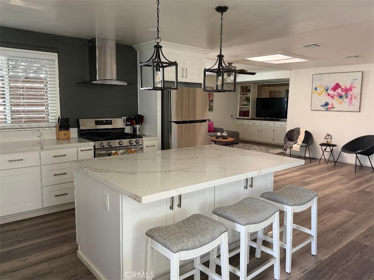
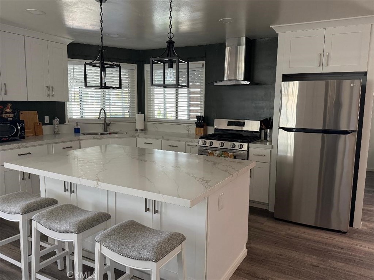
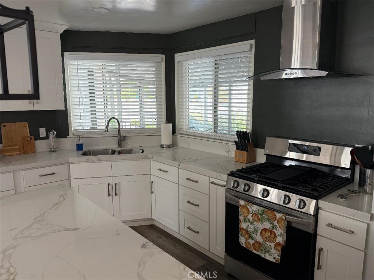
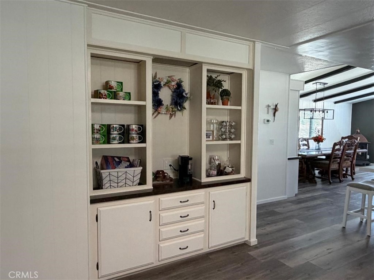
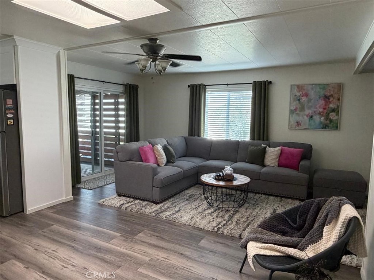
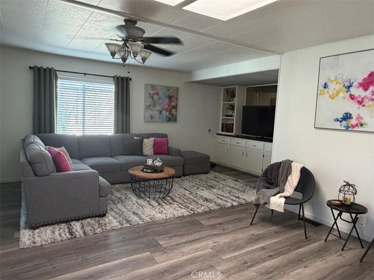
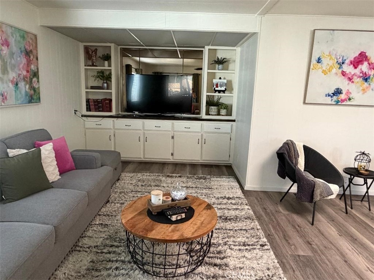
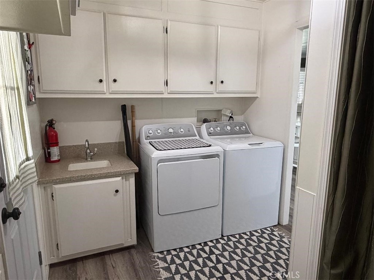
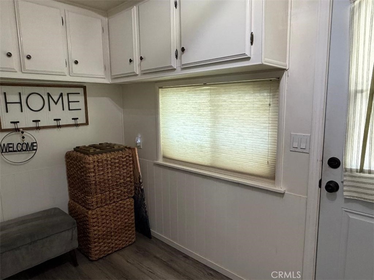
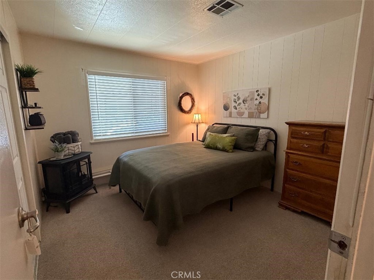
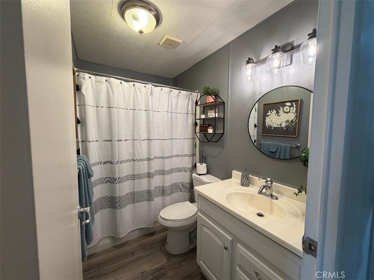
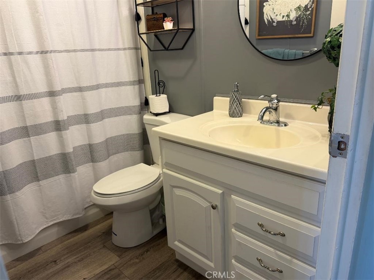
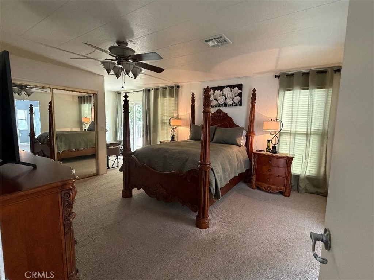
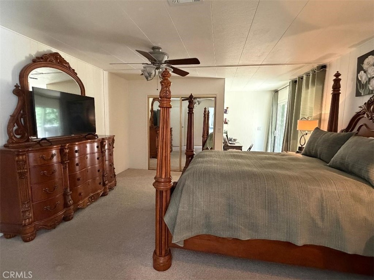
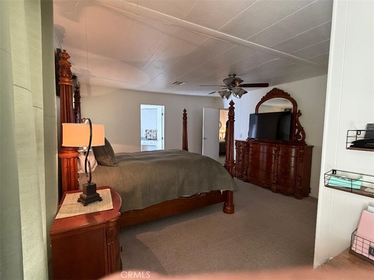
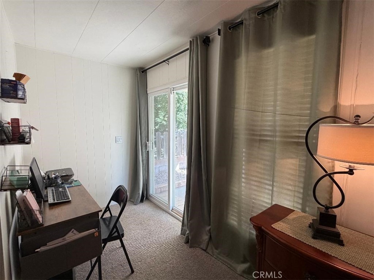
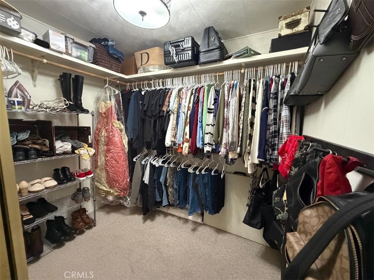
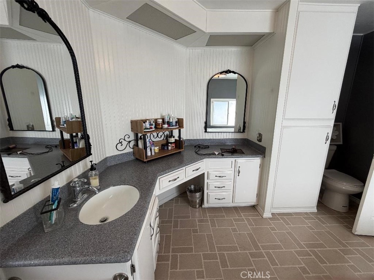
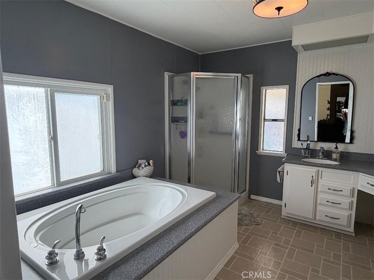
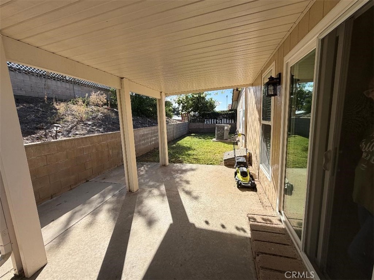
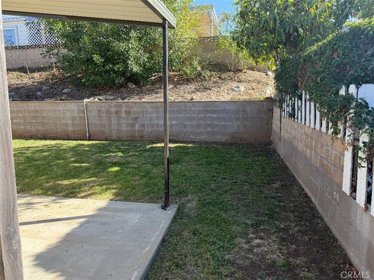
Located in the 55+ Golf Course Community of Highland Springs Village, this stunning home is well appointed, boasting upgrades throughout. At the moment you enter you enjoy a bright & airy living room with floor to ceiling windows and a spacious dining area. Venture on to the recently remodeled attractive kitchen where the grand island boasts access to the deep lower cabinets from both sides, and a cantilevered counter giving you the perfect space for your morning coffee. Entertaining is certainly enjoyable with a kitchen open to the living areas and this does just that. The large family room has plenty of space for a game, card, or puzzle table. The seller reconfigured the laundry room (with sink) to provide additional storage and more. You must see the master suite! The spacious master bedroom, with a mirrored sliding doors open to the large walk-in closet. Within the master there is space for your desk or a comfy reading chair and rear yard access via the glass door. The master bath features a large soaking tub, vanity, a shower and linen cabinet. Not only are the upgrades wonderful and the floor plan open, but the decor and color schemes are beautiful. This home has a deep carport and a rear yard with covered patio. This home is situated on a permanent foundation.
Details
| MLS # | IV26225816 |
|---|---|
| Listing Type | For Sale |
| Style | Manufactured Home |
| HOA Dues | $184 |
| Sub-Type | Resale |
| Status | Active |
| Year | 1979 |
| Days On Site | 2 |
| Listing Provided By | Mountain View Associates Real Estate | MIKKI BLOOMER |
Features
| Bed(s) | 2 |
|---|---|
| Bath(s) | 2 Total |
| SQ Feet | 1,791 |
| Car Port | Yes |
| Story(s) | 1 |
| Units | 1 |
| Acreage | 0.13 |
| Golf Course | Yes |
| Property View | Yes |
Interior
| Cooling | Central Air |
|---|---|
| Heating | Central, Natural Gas |
| Heating Yes / No | Yes |
| Cooling Yes / No | Yes |
| Interior Features | Breakfast Bar, Ceiling Fans, Open Floorplan, Pantry, Quartz Counters, All Bedrooms Down, Bedroom On Main Level, Main Level Primary |
| Window Features | Double Pane Windows |
| Appliances | Electric Range, Disposal, Gas Range, Range Hood |
| Fireplace Yes / No | No |
Exterior
| Exterior Features | Awnings |
|---|---|
| Roof | Composition |
| Security Features | Carbon Monoxide Detectors, Smoke Detectors |
| Foundation Details | Permanent |
| Lot Features | Two To Five Units Acre, Lawn, Sprinkler System |
Parking
| Parking Features | Attached Carport, Driveway, Public |
|---|---|
| Garage Yes / No | No |
Utilities
| Utilities | Cable Available, Electricity Connected, Natural Gas Connected, Sewer Connected, Water Connected |
|---|---|
| Sewer | Public Sewer |
Location
| Community Features | Curbs, Dog Park, Golf, Street Lights, Pool |
|---|
Area Information
| State | CA |
|---|---|
| County | Riverside |
| City | Cherry Valley |
| Zip Code | 92223 |
| Area | 263 Banning | Beaumont | Cherry Valley |
| Community Name | Highland Springs Village |
| Listing VS Median (in Highland Springs Village) | |
Price: $315,000 low | high Med: $268,885 sqft: 1,791 low | high Med: 1,440 $ / sqft: $176 low | high Med: $187 On site: 2 low | high Med: 55 | |
Market Activity 92223
Request a showing
Request a showing
Contact
Learn More About This Property

| State | CA |
|---|---|
| County | Riverside |
| City | Cherry Valley |
| Zip Code | 92223 |
| Area | 263 Banning | Beaumont | Cherry Valley |
| Community Name | Highland Springs Village |
| Listing VS Median (in Highland Springs Village) | |
Price: $315,000 low | high Med: $268,885 sqft: 1,791 low | high Med: 1,440 $ / sqft: $176 low | high Med: $187 On site: 2 low | high Med: 55 | |