
Description
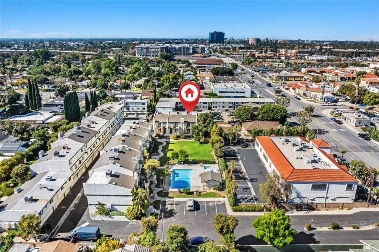
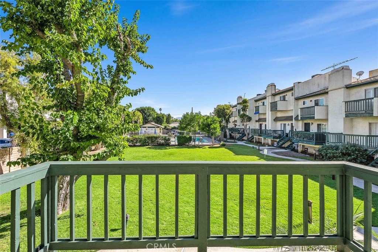
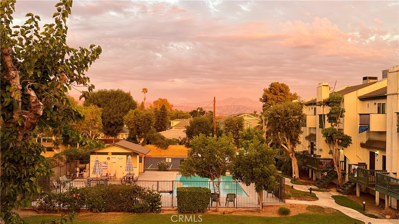
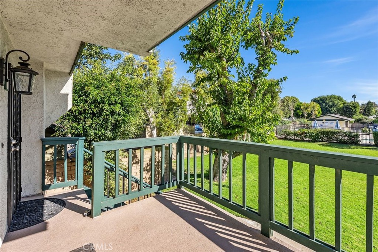
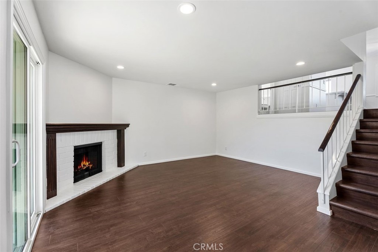
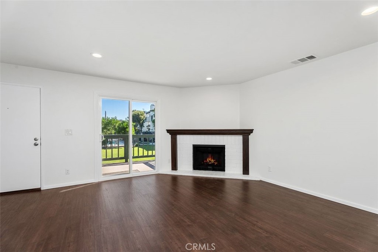
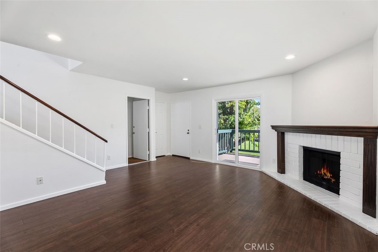
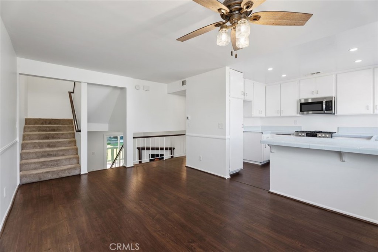
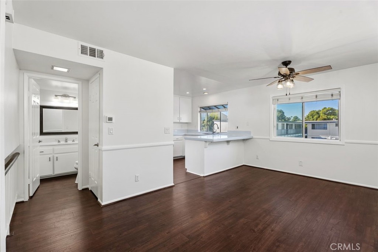
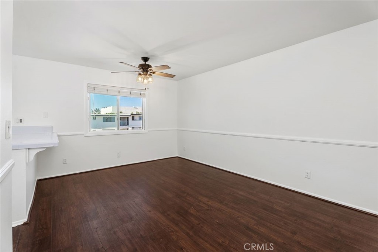
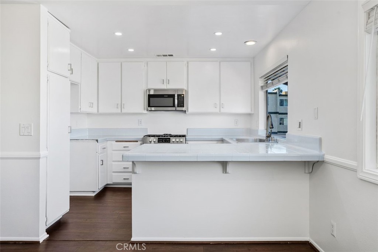
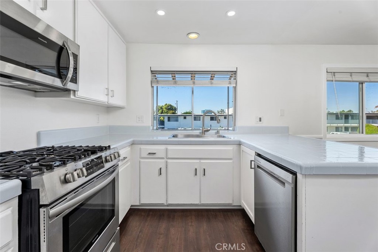
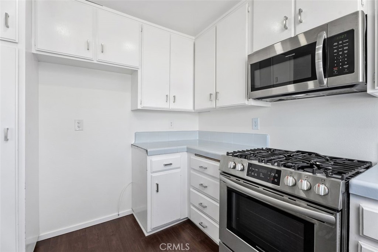
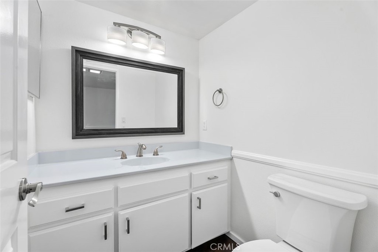
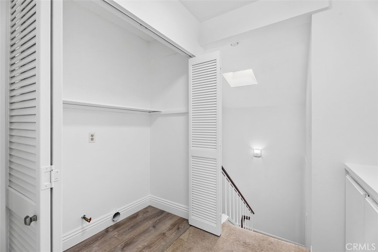
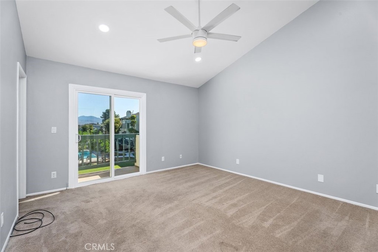
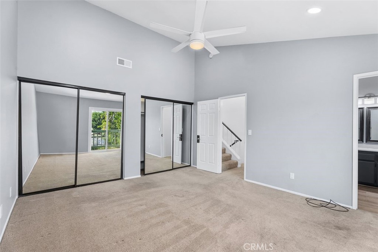
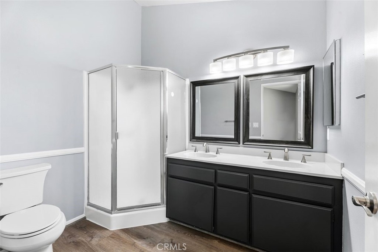
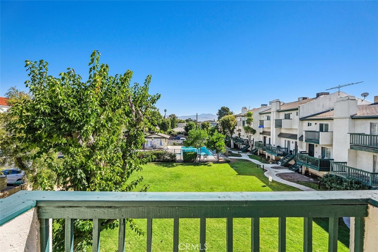
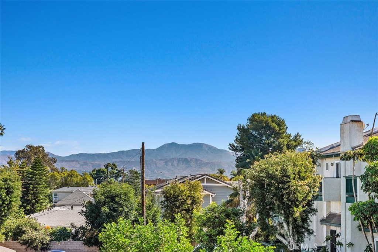
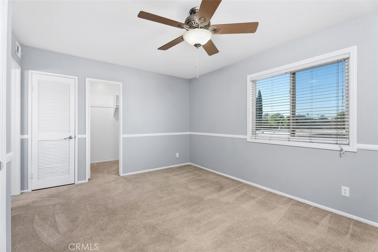
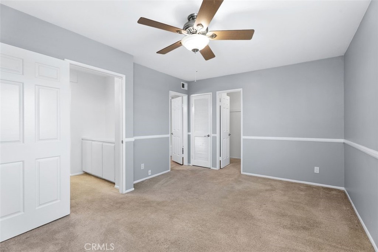
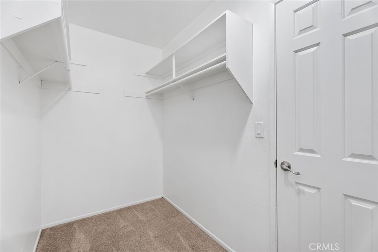
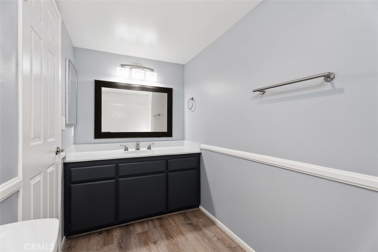
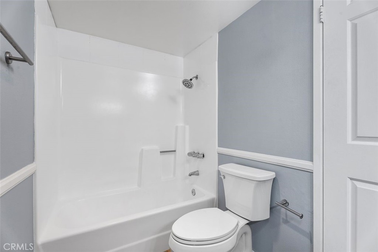
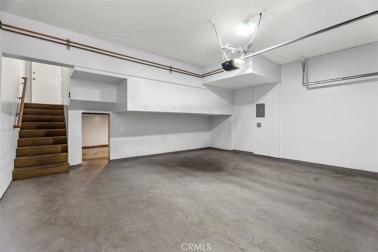
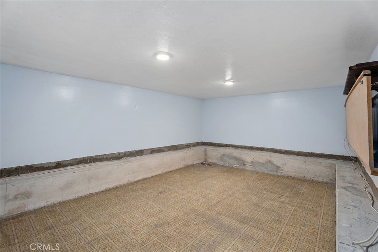
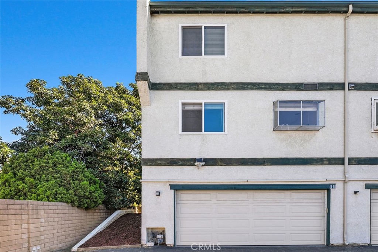
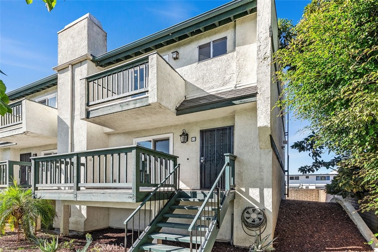
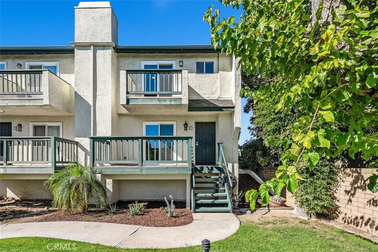
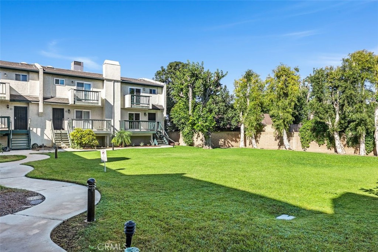
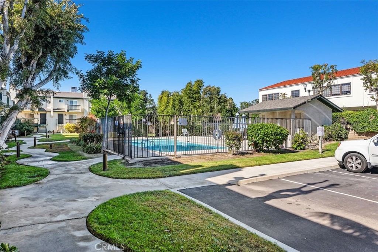
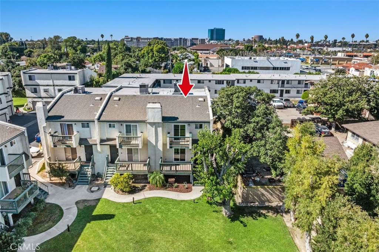
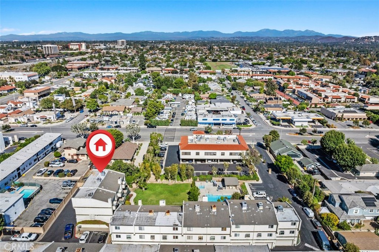
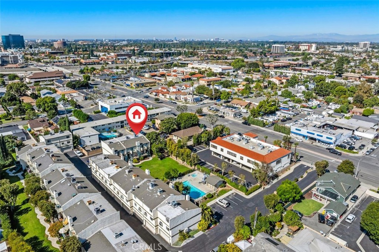
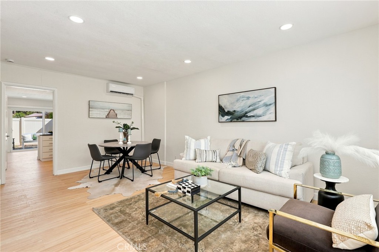
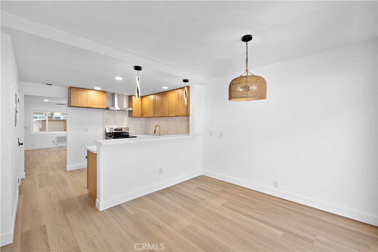
IMAGINE having 1,451 sq. ft. of living space PLUS a huge 170 sq ft storage/flex space all bundled as an END-UNIT with an oversized attached 2-car garage that's just a short walk to Old Town Tustin, parks, and dining. This spacious 2 bedroom, 2.5 bath residence offers peaceful hillside, greenbelt, and pool views, plus an open living area with a brick fireplace, balcony, and bright kitchen with breakfast bar. Upstairs features 2 (dual) master suites, each with its own ensuite bath. The primary includes vaulted ceilings, a private balcony, two closets, and an updated bath with two sinks and walk-in shower. The secondary suite has a walk-in closet plus 1 additional closet (aka his Lol) and its own private bath. Added Air conditioning, new floors, paint and attention to detail added throughout. A major highlight is the oversized attached two-car garage with a huge approx. 170 sq. ft. storage/flex space, ideal for a home gym, studio, workshop, or organized storage. Additional features include indoor laundry and abundant natural light throughout. Tustin Commons offers a pool, spa, BBQ area, and lush landscaped grounds, all tucked in a quiet, private setting close to Pine Tree Park, dining, shops, and major freeways.
Details
| MLS # | OC26224667 |
|---|---|
| Listing Type | For Sale |
| Style | Condominium |
| HOA Dues | $390 |
| Sub-Type | Resale |
| Status | Active |
| Year | 1980 |
| Days On Site | 7 |
| Listing Provided By | Coldwell Banker Realty | Jason C Bradshaw |
Features
| Bed(s) | 2 |
|---|---|
| Bath(s) | 3 Total |
| SQ Feet | 1,451 |
| Garage | 2 |
| Story(s) | 3 |
| Units | 1 |
| Property View | Yes |
Interior
| Cooling | Central Air |
|---|---|
| Heating | Central, Fireplaces |
| Heating Yes / No | Yes |
| Cooling Yes / No | Yes |
| Interior Features | Breakfast Bar, Ceiling Fans, Cathedral Ceilings, Separate Formal Dining Room, Living Room Deck Attached, Pantry, Recessed Lighting, All Bedrooms Up, Walk In Closets |
| Appliances | Dishwasher, Disposal, Gas Range, Microwave |
| Fireplace Yes / No | Yes |
Exterior
| Exterior Features | Lighting |
|---|---|
| Lot Features | Two To Five Units Acre |
Parking
| Attached Garage Yes / No | Yes |
|---|---|
| Parking Features | Garage |
| Garage Yes / No | Yes |
Utilities
| Sewer | Public Sewer |
|---|
Location
| Community Features | Curbs, Sidewalks, Pool |
|---|
Area Information
| State | CA |
|---|---|
| County | Orange |
| City | Tustin |
| Zip Code | 92780 |
| Area | 71 Tustin |
| Community Name | Tustin Commons |
| Listing VS Median (in Tustin Commons) | |
Price: $725,000 low | high Med: $725,000 sqft: 1,451 low | high Med: 1,451 $ / sqft: $500 low | high Med: $500 On site: 7 low | high Med: 7 | |
Market Activity 92780
Request a showing
Request a showing
Contact
Learn More About This Property

| State | CA |
|---|---|
| County | Orange |
| City | Tustin |
| Zip Code | 92780 |
| Area | 71 Tustin |
| Community Name | Tustin Commons |
| Listing VS Median (in Tustin Commons) | |
Price: $725,000 low | high Med: $725,000 sqft: 1,451 low | high Med: 1,451 $ / sqft: $500 low | high Med: $500 On site: 7 low | high Med: 7 | |
 | $579,000648 W Main DTustin, CA 92780 |
 | $549,000655 W 6th ATustin, CA 92780 |