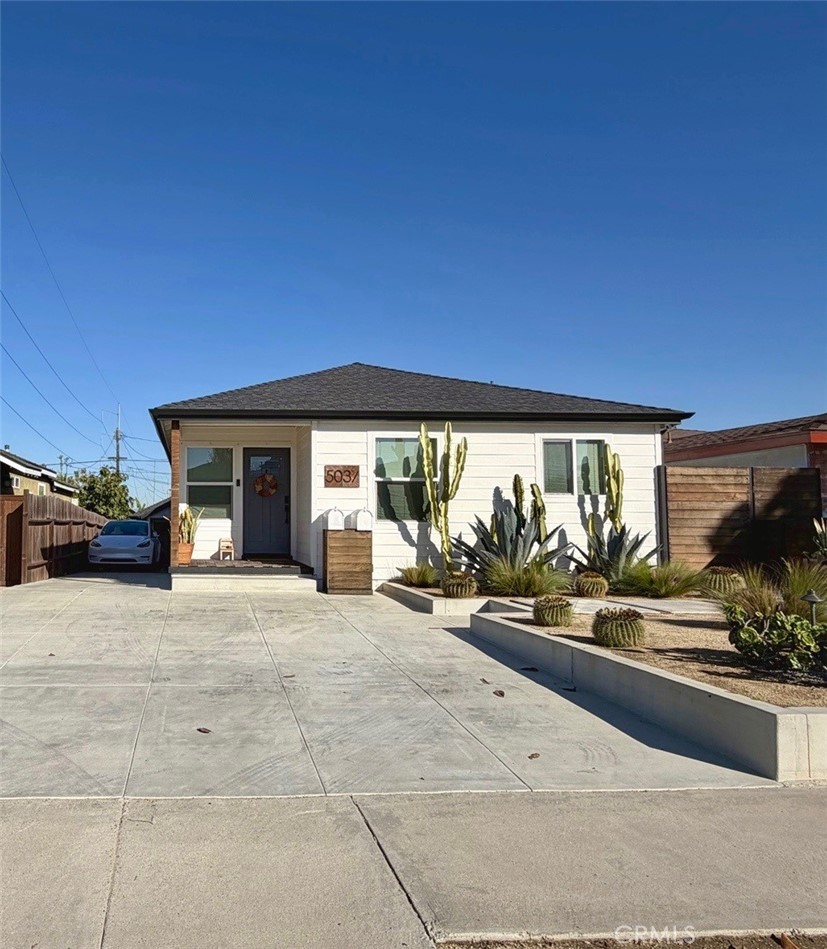
5037 W 138th Street,Hawthorne, CA 90250
Hawthorne, CA 90250

Description
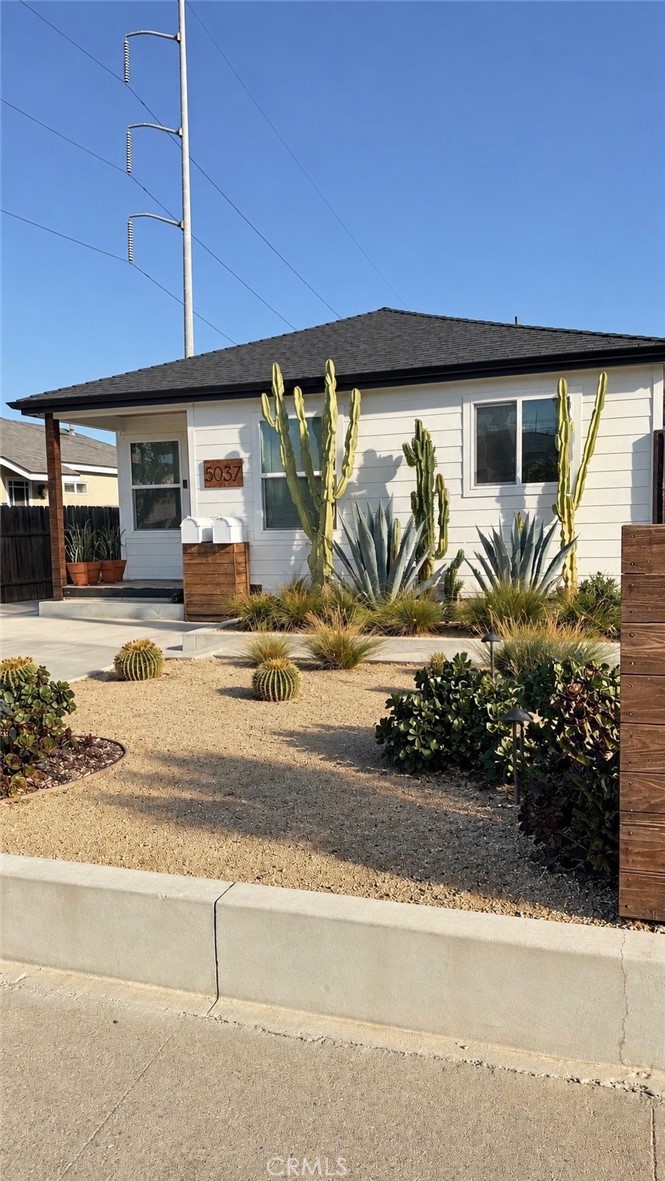
Welcome to this beautifully remodeled Hawthorne property, located within the desirable Wiseburn Unified School District! Featuring a 3-bedroom, 2-bathroom main residence and a fully permitted 1-bedroom, 1-bathroom ADU, this versatile property offers approximately 1,816 square feet of combined living space on a 5,280-square-foot lot. Extensively remodeled in 2020, the main residence offers approximately 1,336 square feet of thoughtfully updated living space, featuring a remodeled kitchen, updated bathrooms, modern finishes, and air conditioning. A standout feature is the spacious primary suite, complete with a generously sized bathroom, walk-in closet, and direct access to a raised rear deck. This inviting outdoor retreat is perfect for enjoying morning coffee, unwinding in the evening, or simply relaxing outdoors. The 480-square-foot ADU, completed in 2020 through a fully permitted garage conversion, features its own private entrance, kitchen, bathroom, and separate electrical and gas meters. This independent living space offers excellent potential for supplemental rental income, extended family, guests, or multigenerational living. Ideally situated in the Wiseburn Unified School District, the property also enjoys convenient access to LAX, major freeways, shopping, dining, employment centers, and the beautiful South Bay beaches. With its spacious primary suite, extensively remodeled interiors, fully permitted ADU, separate utility meters, and sought-after school district, this move-in-ready property offers an exceptional combination of comfort, flexibility, and investment potential.
Details
| MLS # | SB26224586 |
|---|---|
| Listing Type | For Sale |
| Style | House |
| Sub-Type | Resale |
| Status | Active |
| Year | 1950 |
| Days On Site | 7 |
| Listing Provided By | Estate Properties | Julie DeCoste |
Features
| Bed(s) | 4 |
|---|---|
| Bath(s) | 3 Total |
| SQ Feet | 1,816 |
| Story(s) | 1 |
| Units | 1 |
| Acreage | 0.12 |
| Property View | Yes |
Interior
| Cooling | Central Air |
|---|---|
| Heating | Central |
| Heating Yes / No | Yes |
| Cooling Yes / No | Yes |
| Interior Features | Open Floorplan, Bedroom On Main Level, Main Level Primary, Primary Suite, Walk In Closets |
| Window Features | Double Pane Windows |
| Fireplace Yes / No | No |
Exterior
| Roof | Composition |
|---|---|
| Construction Materials | Stucco, Vinyl Siding |
| Foundation Details | Raised |
| Lot Features | Back Yard, Desert Front |
| Fencing | Block |
Parking
| Parking Features | Converted Garage, Concrete, Driveway, On Site, Off Street, Paved, One Space, Uncovered |
|---|---|
| Garage Yes / No | No |
Utilities
| Utilities | Natural Gas Connected, Sewer Connected, Water Connected |
|---|---|
| Electric | Electricity On Property |
| Sewer | Sewer Tap Paid |
Location
| Community Features | Storm Drains, Street Lights |
|---|
Area Information
| State | CA |
|---|---|
| County | Los Angeles |
| City | Hawthorne |
| Zip Code | 90250 |
| Area | 107 Holly Glen | Del Aire |
| Listing VS Median (in 90250) | |
Price: $1,800,000 low | high Med: $814,950 sqft: 1,816 low | high Med: 1,260 $ / sqft: $991 low | high Med: $649 On site: 7 low | high Med: 130.5 | |
Market Activity 90250
Request a showing
Request a showing
Contact
Learn More About This Property

| State | CA |
|---|---|
| County | Los Angeles |
| City | Hawthorne |
| Zip Code | 90250 |
| Area | 107 Holly Glen | Del Aire |
| Listing VS Median (in 90250) | |
Price: $1,800,000 low | high Med: $814,950 sqft: 1,816 low | high Med: 1,260 $ / sqft: $991 low | high Med: $649 On site: 7 low | high Med: 130.5 | |
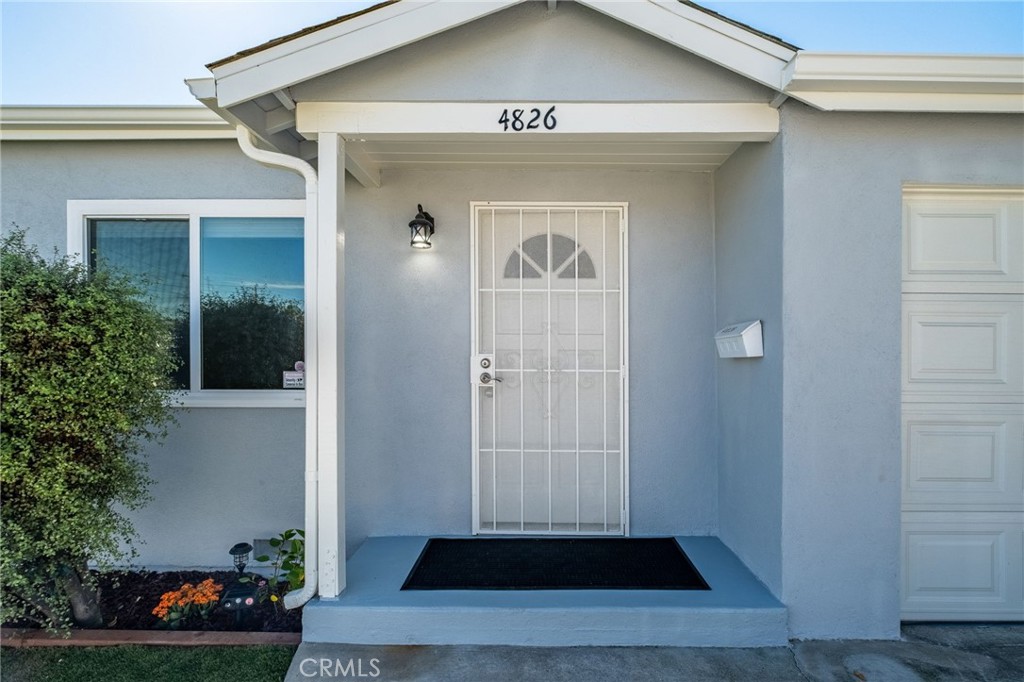 | $1,395,0004826 W 139thHawthorne, CA 90250 |
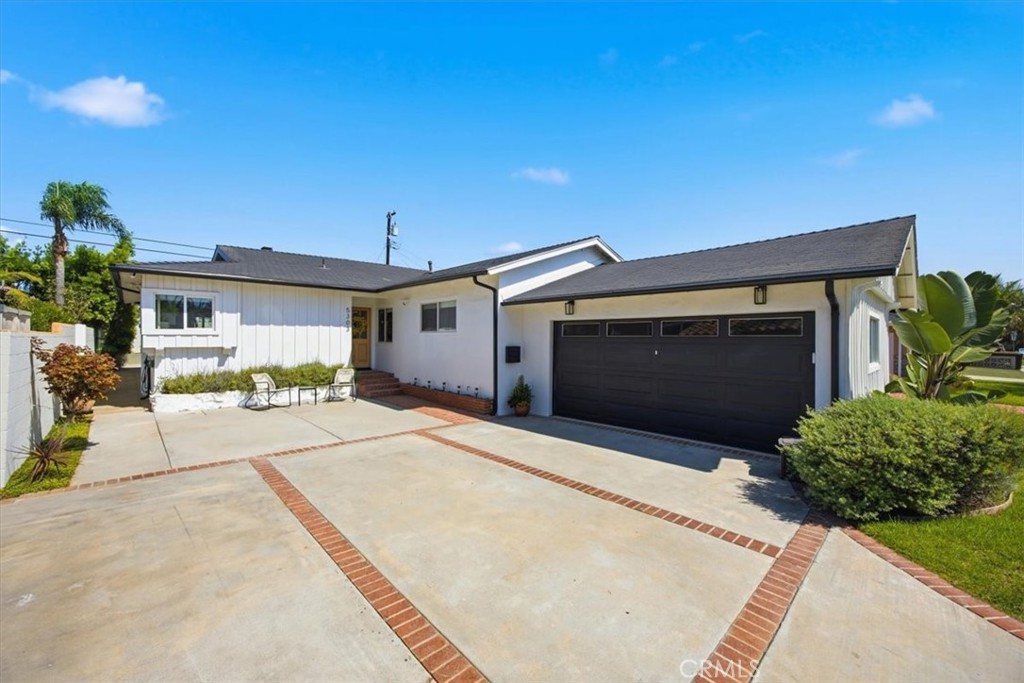 | $1,599,0005303 W 141st StreetHawthorne, CA 90250 |