5180 W 2nd Street,Los Angeles, CA 90004
Los Angeles, CA 90004

Description
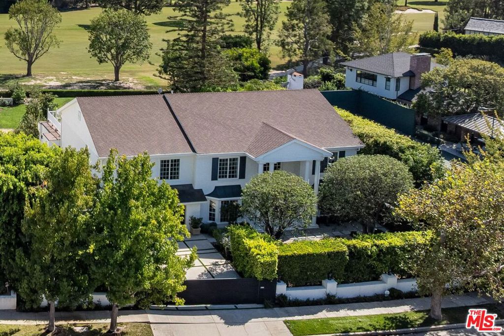
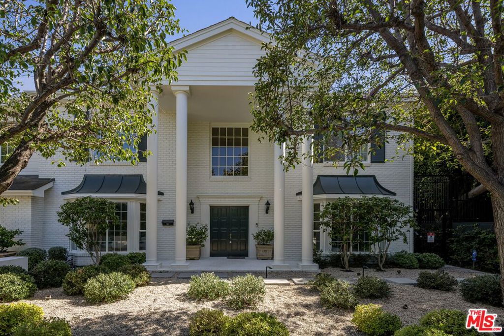
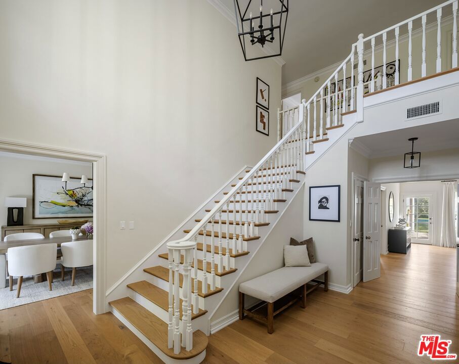
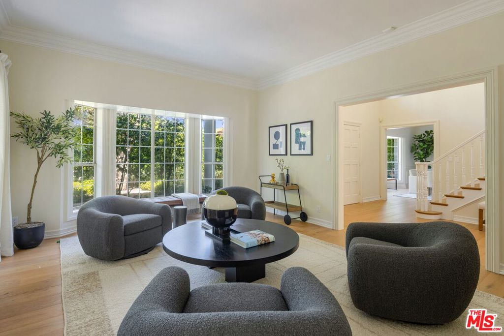
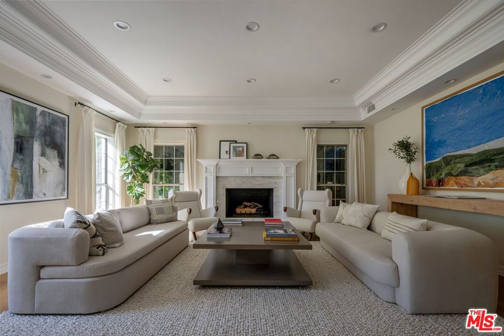
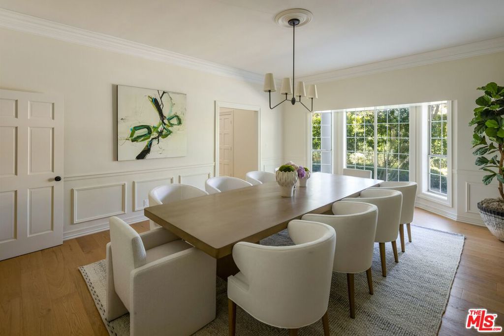
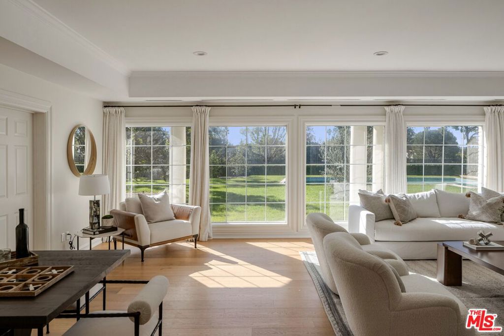
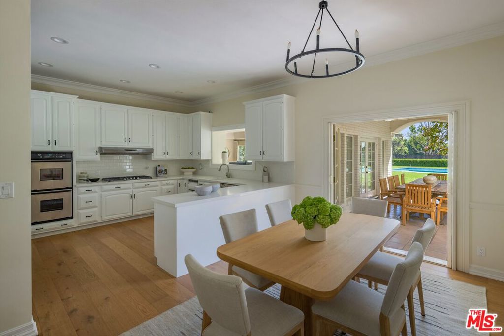
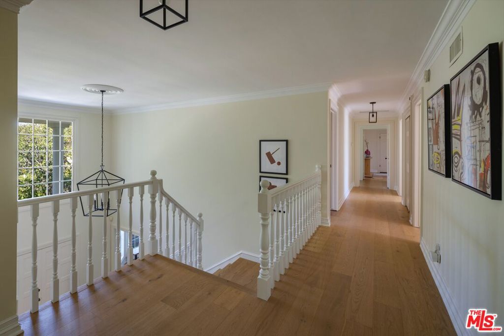
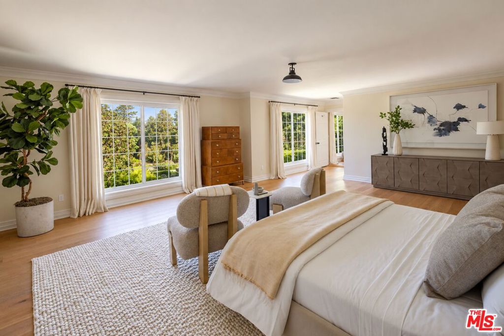
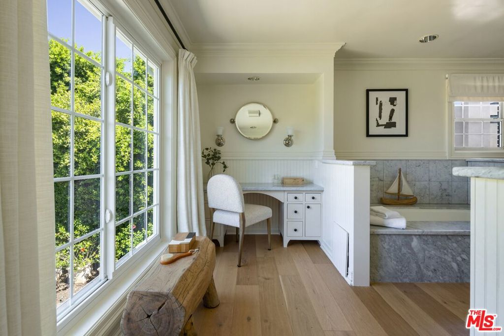
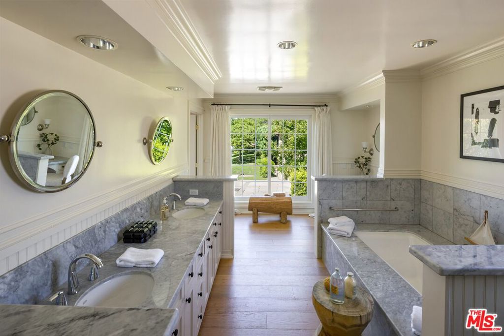
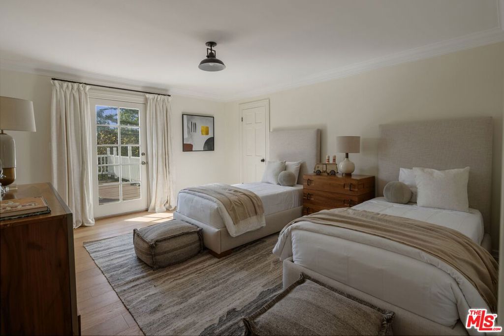
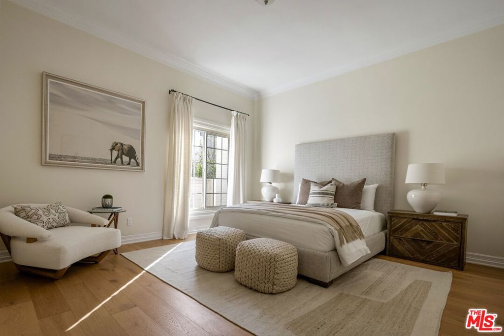
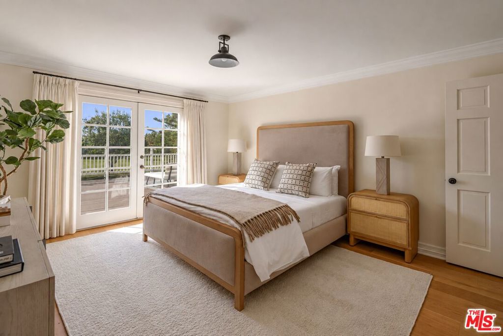
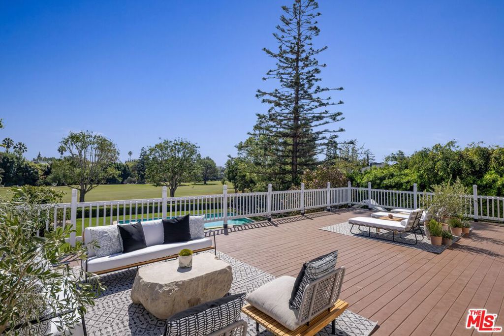
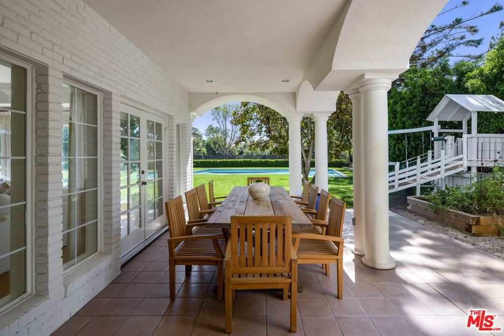
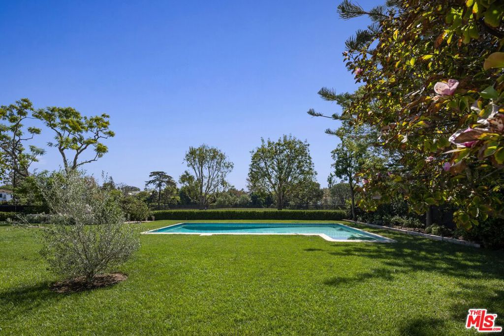
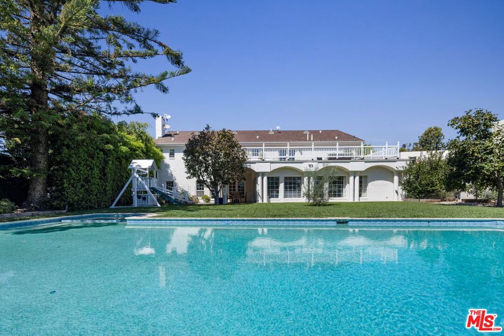
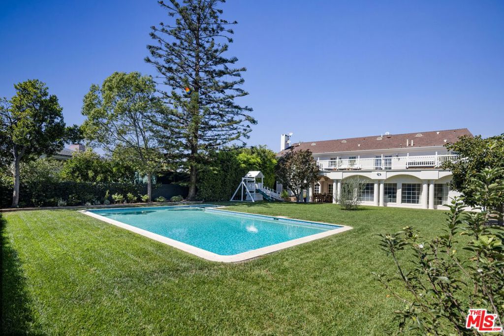
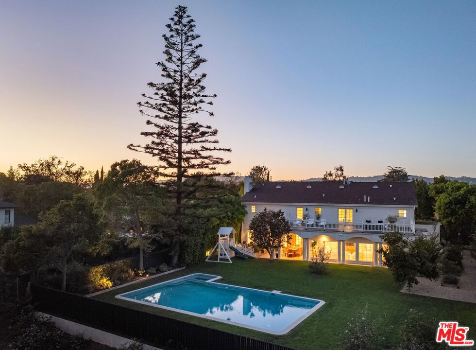
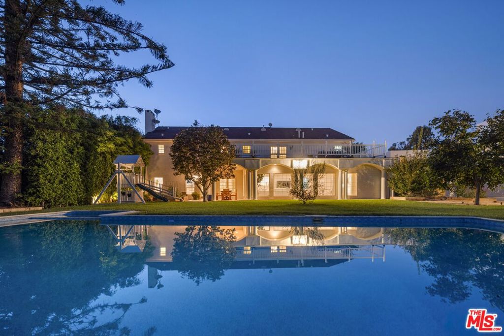
THE PILLAR HOUSE - Behind gates and a green perimeter of hedges, the Pillar House brings the stately character of a Southern Colonial to a cul-de-sac overlooking the Wilshire Country Club. In this quiet pocket of Hancock Park, generous interiors and broad fairway views give the newer-built residence a sense of openness balanced by privacy. A grand foyer introduces the principal rooms, where formal living, dining and lounging spaces provide settings for both intimate evenings and larger gatherings. At the rear, the atmosphere becomes more relaxed: a family room connects to the kitchen, appointed with dual ovens, and a spacious breakfast area. Glass doors open to an expansive patio, extending daily life toward the garden and golf course beyond. Freshly landscaped grounds surround a resort-style pool, with room to gather outdoors or retreat from the activity inside. An attached three-car garage adds a practical element to the home's generous plan.Upstairs, seven bedrooms each have a walk-in closet. Two open directly onto a private rooftop terrace overlooking the pool and fairway, offering another perspective on the setting. The primary suite provides its own retreat, with dual baths, a marble shower and an oversized walk-in closet. Throughout, the appeal lies in the balance between traditional formality and an easy relationship with the outdoors: a substantial Hancock Park residence shaped as much by its golf course setting as by the rooms within.
Details
| MLS # | 26873275 |
|---|---|
| Listing Type | For Sale |
| Style | House |
| Sub-Type | Resale |
| Status | Active |
| Year | 1987 |
| Days On Site | 9 |
| Listing Provided By | The Beverly Hills Estates | Brent Watson |
Features
| Bed(s) | 6 |
|---|---|
| Bath(s) | 7 Total |
| SQ Feet | 6,322 |
| Garage | 3 |
| Story(s) | 2 |
| Zoning | LARE11 |
| Acreage | 0.37 |
| Property View | Yes |
Interior
| Heating | Central |
|---|---|
| Heating Yes / No | Yes |
| Interior Features | Separate Formal Dining Room, Eat In Kitchen, High Ceilings, Multiple Staircases, Recessed Lighting, Storage, Bar, Walk In Pantry, Walk In Closets |
| Window Features | Drapes |
| Furnished | Unfurnished |
| Appliances | Built In, Dishwasher, Gas Cooktop, Disposal, Refrigerator, Dryer, Washer |
| Fireplace Yes / No | Yes |
Exterior
| Security Features | Security Gate, Gated Community, Smoke Detectors |
|---|---|
| Lot Features | Front Yard, Lawn, Landscaped, Yard |
| Fencing | Wrought Iron |
Parking
| Attached Garage Yes / No | Yes |
|---|---|
| Parking Features | Door Multi, Direct Access, Garage, Side By Side, Storage |
| Garage Yes / No | Yes |
Utilities
| Sewer | Other |
|---|
Location
| Community Features | Gated |
|---|
Area Information
| State | CA |
|---|---|
| County | Los Angeles |
| City | Los Angeles |
| Zip Code | 90004 |
| Area | C18 Hancock Park Wilshire |
| Listing VS Median (in 90004) | |
Price: $9,995,000 low | high Med: $820,000 sqft: 6,322 low | high Med: 1,804 $ / sqft: $1,581 low | high Med: $455 On site: 9 low | high Med: 75 | |
Market Activity 90004
Request a showing
Request a showing
Contact
Learn More About This Property

| State | CA |
|---|---|
| County | Los Angeles |
| City | Los Angeles |
| Zip Code | 90004 |
| Area | C18 Hancock Park Wilshire |
| Listing VS Median (in 90004) | |
Price: $9,995,000 low | high Med: $820,000 sqft: 6,322 low | high Med: 1,804 $ / sqft: $1,581 low | high Med: $455 On site: 9 low | high Med: 75 | |