 New Listing

Description
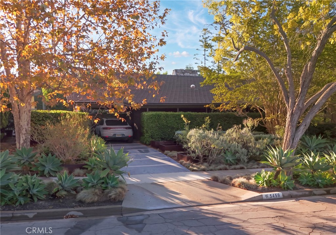
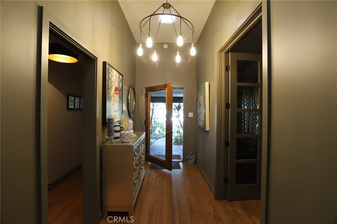
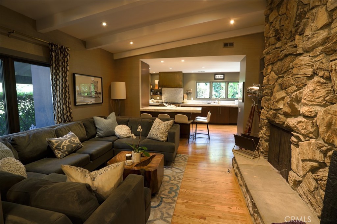
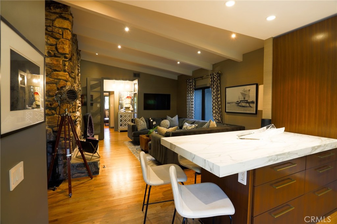
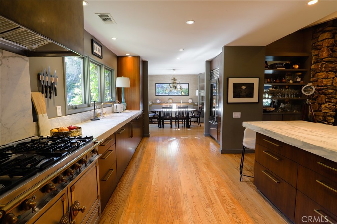
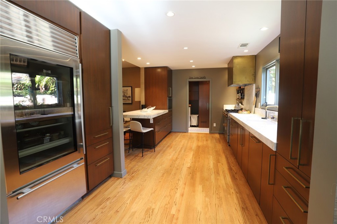
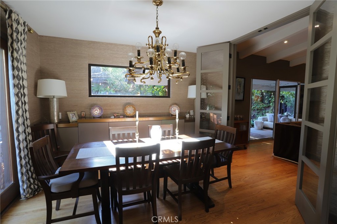
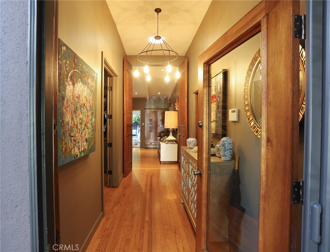
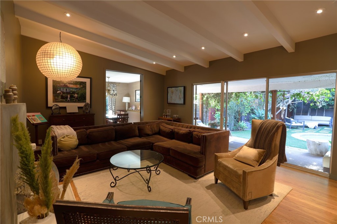
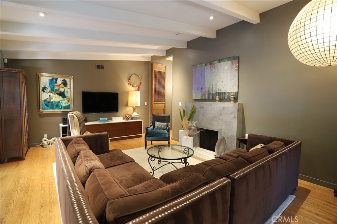
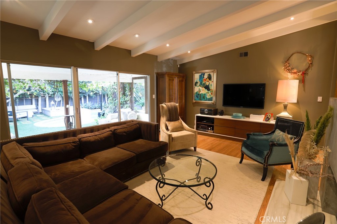
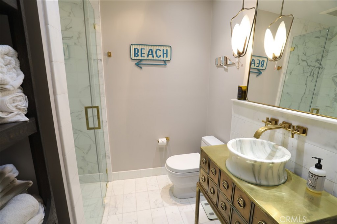
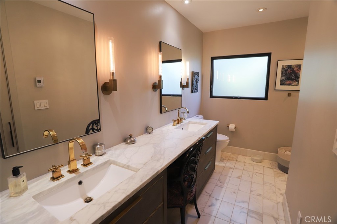
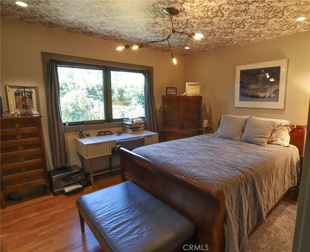
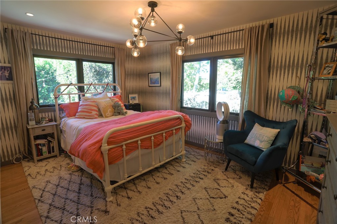
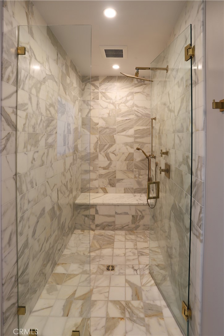
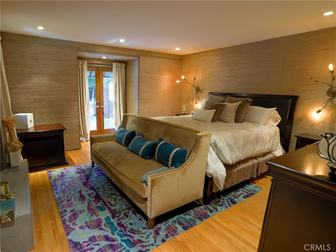
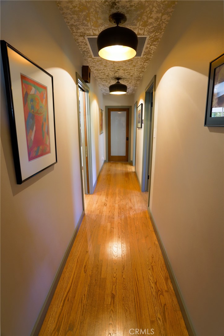
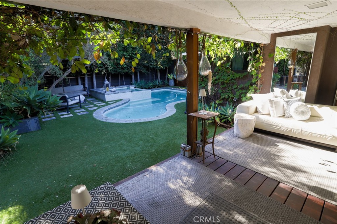
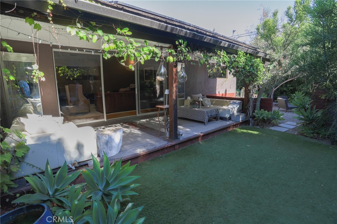
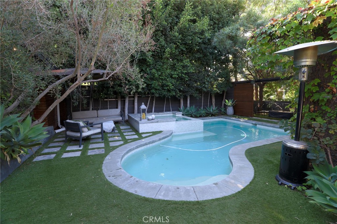
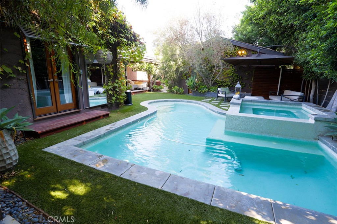
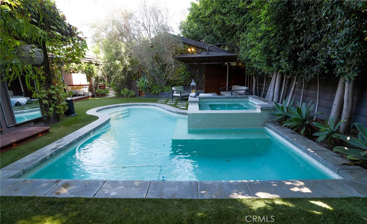
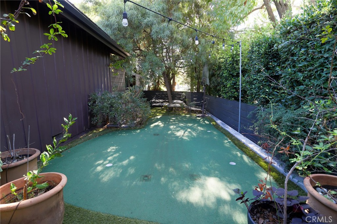
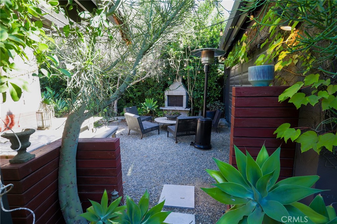
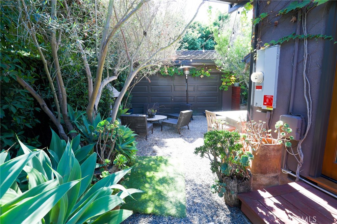
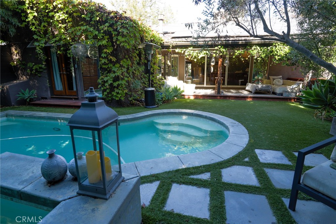
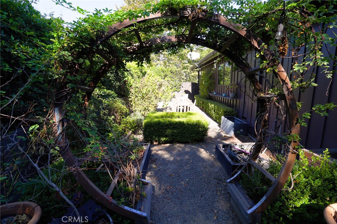
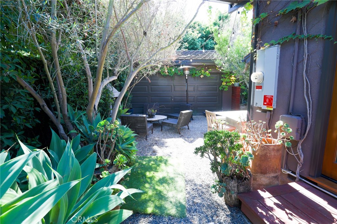
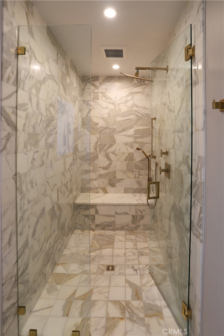
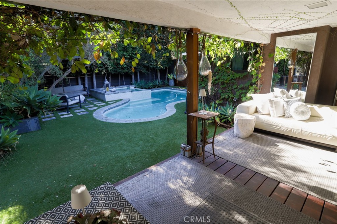
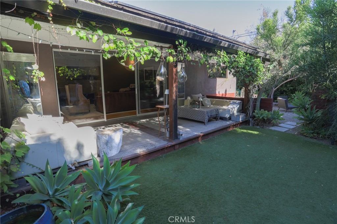
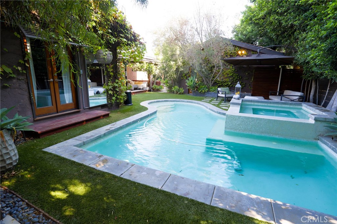
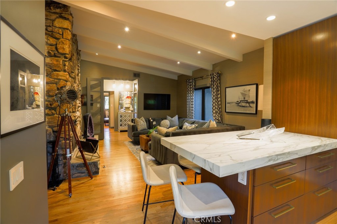
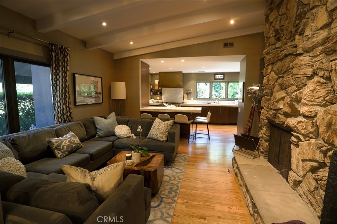
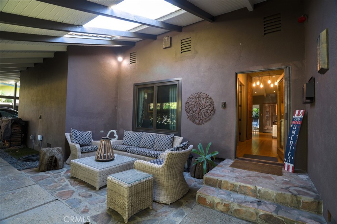
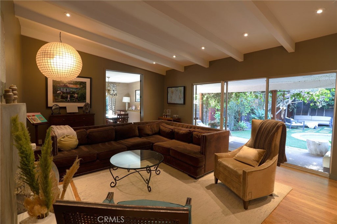
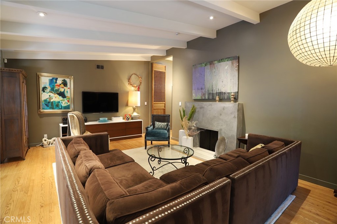
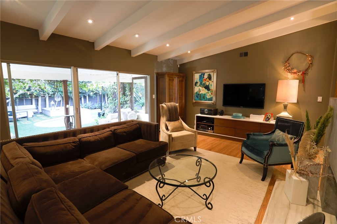
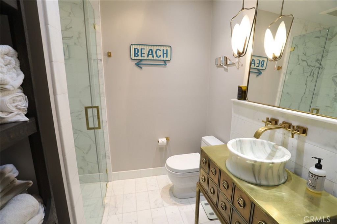
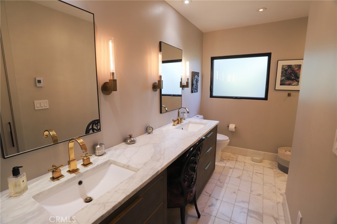
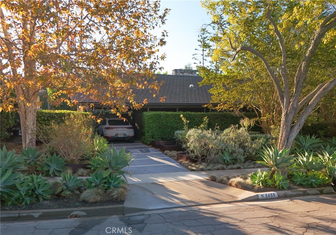
This single-story home at 5459 Oleta Turn in Park Estates has three bedrooms, separate living and family rooms, and a formal dining room with French doors to the backyard. Hardwood floors, custom lighting and built-in cabinetry carry through the interior. Fireplaces in the living room, family room and primary bedroom give each space its own character. The kitchen opens to the family room and features custom walnut cabinetry, Calacatta marble countertops, a 43-inch La Cornue range with a custom hood, a built-in Sub-Zero refrigerator and a Wolf microwave. The owner added a pantry in the laundry room and purified water at the kitchen sink. Solar tubes bring natural light into the bathrooms and entryway. The hall and primary bathrooms feature Calacatta marble and heated floors. A vintage furniture piece serves as the hall bath vanity. The primary bathroom has a walk-in shower, dual sinks and storage, while French doors connect the bedroom to the backyard. The powder room includes a cedar countertop and petrified wood sink. Outside, a saltwater pool and spa are surrounded by seating areas, an outdoor fireplace, a fire pit and two garden areas. An detached two-car garage completes the home.
Details
| MLS # | OC26222426 |
|---|---|
| Listing Type | For Sale |
| Style | House |
| HOA Dues | $125 |
| Sub-Type | Resale |
| Status | Active |
| Year | 1959 |
| Days On Site | 7 |
| Listing Provided By | Keller Williams Coastal Proper | Jason Dufault |
Features
| Bed(s) | 3 |
|---|---|
| Bath(s) | 3 Total |
| SQ Feet | 2,126 |
| Garage | 2 |
| Car Port | Yes |
| Pool | Yes |
| Story(s) | 1 |
| Units | 1 |
| Acreage | 0.23 |
| Property View | Yes |
Interior
| Cooling | Central Air |
|---|---|
| Heating | Central |
| Heating Yes / No | Yes |
| Cooling Yes / No | Yes |
| Interior Features | Beamed Ceilings, Breakfast Bar, Built In Features, Block Walls, Cathedral Ceilings, Separate Formal Dining Room, Open Floorplan, Recessed Lighting, Bedroom On Main Level, Main Level Primary, Primary Suite |
| Appliances | Dishwasher, Disposal, Gas Oven, Gas Range, Gas Water Heater, Microwave, Refrigerator, Water Heater |
| Fireplace Yes / No | Yes |
Exterior
| Exterior Features | Rain Gutters |
|---|---|
| Construction Materials | Stucco |
| Lot Features | Zero To One Unit Acre, Corner Lot, Front Yard |
| Fencing | Wood |
Parking
| Attached Garage Yes / No | No |
|---|---|
| Parking Features | Carport, Garage |
| Garage Yes / No | Yes |
Utilities
| Utilities | Electricity Connected, Natural Gas Connected, Sewer Connected |
|---|---|
| Electric | Volts220For Spa, Volts220 |
| Sewer | Public Sewer |
Location
| Community Features | Curbs, Gutters, Sidewalks |
|---|
Area Information
| State | CA |
|---|---|
| County | Los Angeles |
| City | Long Beach |
| Zip Code | 90815 |
| Area | 36 Park Estates |
| Community Name | Park Estates (PE) |
| Listing VS Median (in Park Estates (PE)) | |
Price: $2,350,000 low | high Med: $529,000 sqft: 2,126 low | high Med: 960 $ / sqft: $1,105 low | high Med: $551 On site: 7 low | high Med: 28 | |
Market Activity 90815
Request a showing
Request a showing
Contact
Learn More About This Property

| State | CA |
|---|---|
| County | Los Angeles |
| City | Long Beach |
| Zip Code | 90815 |
| Area | 36 Park Estates |
| Community Name | Park Estates (PE) |
| Listing VS Median (in Park Estates (PE)) | |
Price: $2,350,000 low | high Med: $529,000 sqft: 2,126 low | high Med: 960 $ / sqft: $1,105 low | high Med: $551 On site: 7 low | high Med: 28 | |