 New Listing
61723 Highland View Drive,Joshua Tree, CA 92252
Joshua Tree, CA 92252

Description
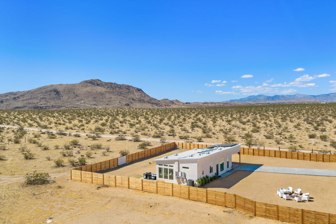
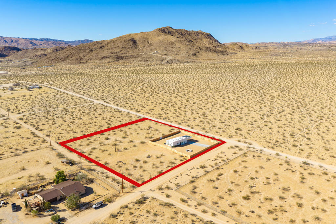
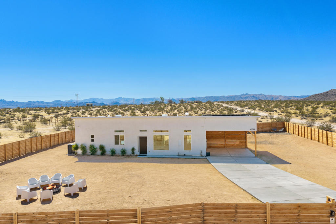
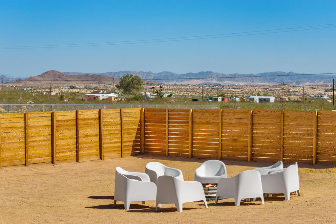
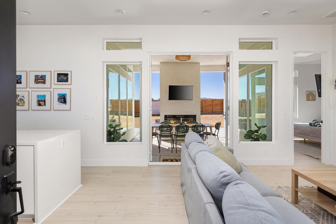
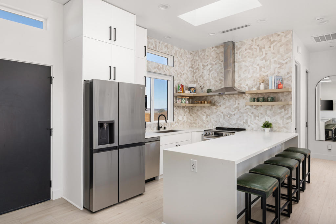
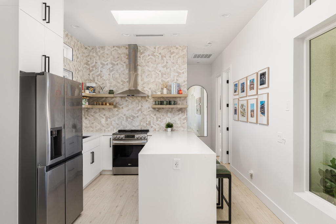
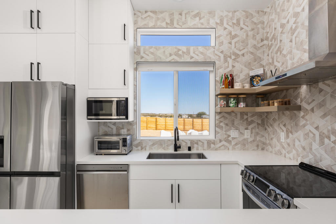
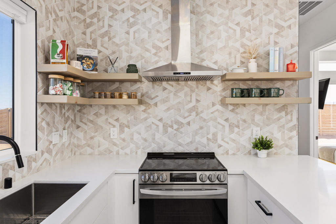
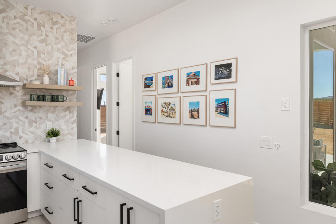
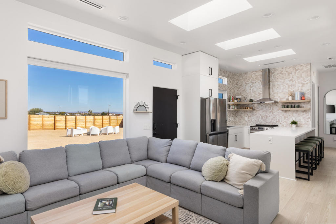
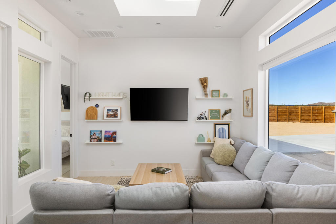
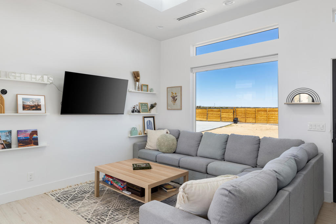
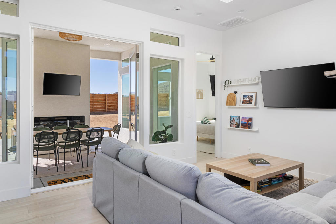
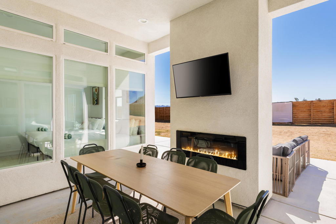
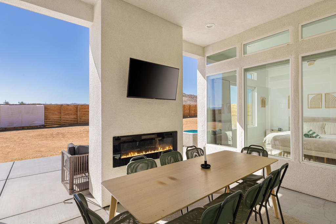
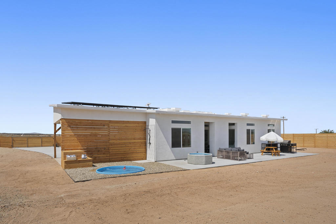
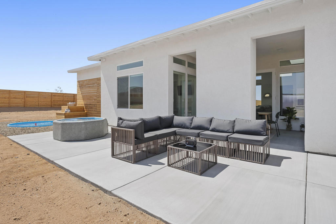
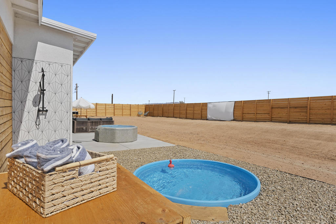
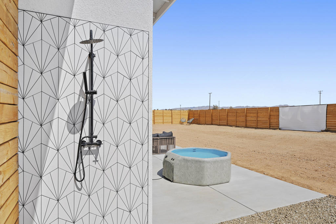
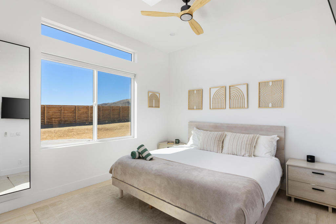
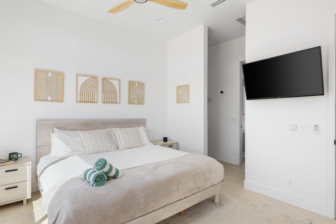
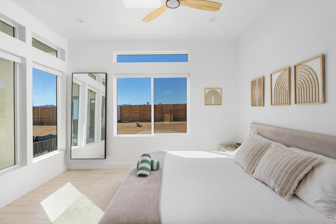
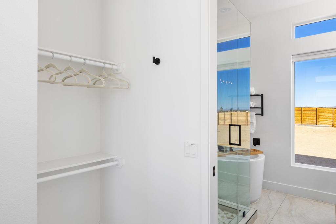
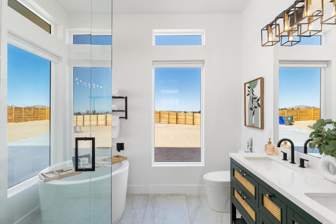
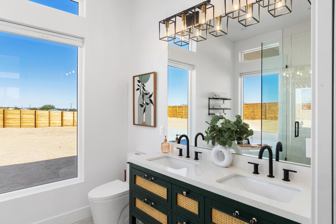
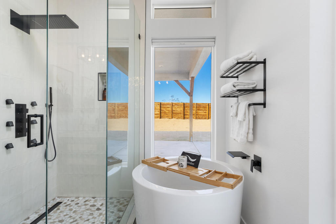
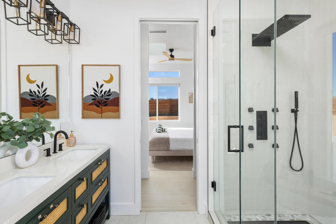
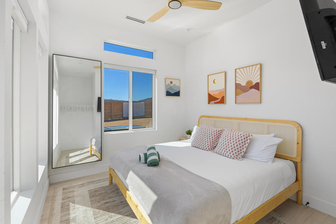
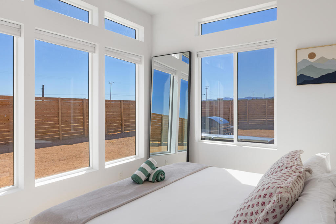
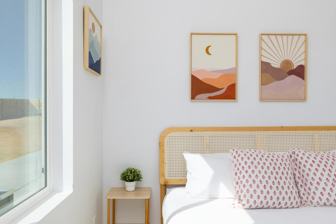
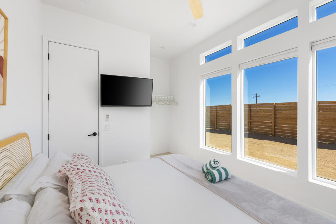
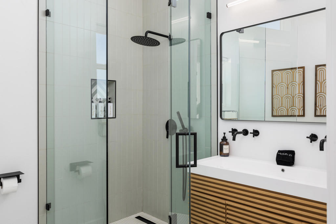
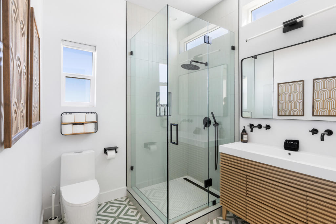
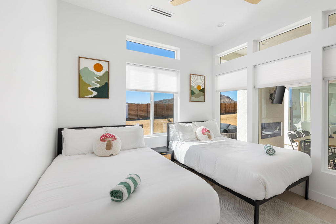
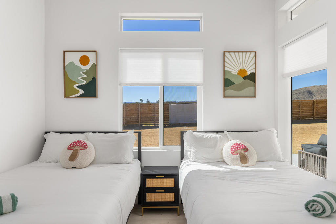
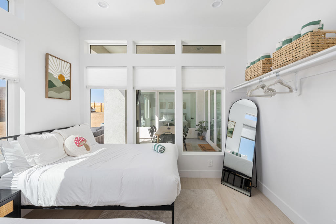
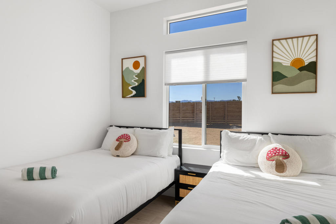
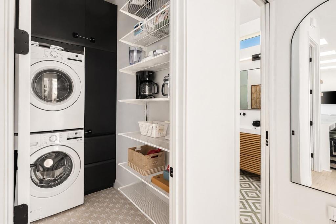
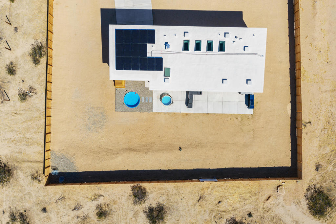
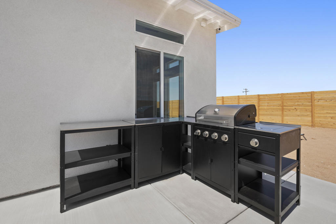
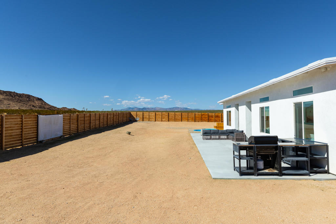
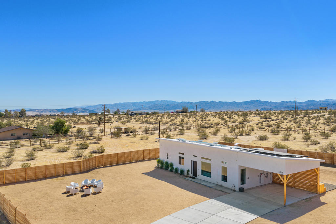
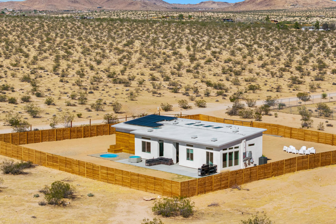
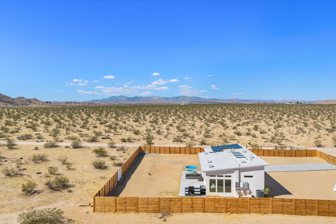
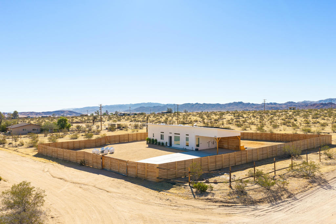
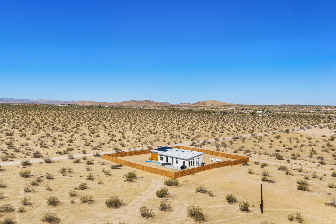
Completed in 2024, this contemporary desert retreat blends modern design, efficiency, comfort, and exceptional privacy on 2.5 acres of desert landscape. The home welcomes you with 10ft soaring ceilings, abundant natural light, and a thoughtfully designed open floor plan. A beautifully appointed kitchen anchors the living space, featuring custom cabinetry, a striking tile accent wall, and an impressive 12-foot peninsula with generous seating. The spacious primary suite is filled with natural light and features an automated skylight cover and a spa-inspired bath with separate soaking tub and shower. Two generously sized guest bedrooms occupy the opposite wing, sharing a stylish, well-appointed bath. Outside, a covered patio creates an inviting setting for alfresco dining and evenings beside the fireplace, while a cowboy tub and jacuzzi offer the perfect opportunity to unwind beneath the desert stars. The home occupies a private, fully fenced portion of the 2.5-acre parcel, secured by an automatic gated entry, while the surrounding acreage offers abundant space for future expansion or additional amenities. Additional highlights include 15 owned solar panels with battery backup, a two-car carport, walk-in pantry, and indoor laundry.
Details
| MLS # | 219154291PS |
|---|---|
| Listing Type | For Sale |
| Style | House |
| Sub-Type | Resale |
| Status | Active |
| Year | 2023 |
| Days On Site | 7 |
| Listing Provided By | Compass | Reagan Richter |
Features
| Bed(s) | 3 |
|---|---|
| Bath(s) | 2 Total |
| SQ Feet | 1,043 |
| Car Port | Yes |
| Story(s) | 1 |
| Acreage | 2.50 |
| Property View | Yes |
Interior
| Heating | Forced Air |
|---|---|
| Heating Yes / No | Yes |
| Cooling Yes / No | Yes |
| Interior Features | Breakfast Bar, High Ceilings, Primary Suite, Walk In Pantry |
| Window Features | Blinds |
| Appliances | Dishwasher, Electric Oven, Electric Range, Electric Water Heater, Disposal, Microwave, Refrigerator, Range Hood, Tankless Water Heater, Vented Exhaust Fan, Water To Refrigerator |
| Fireplace Yes / No | Yes |
Exterior
| Security Features | Closed Circuit Cameras, Security Gate |
|---|---|
| Construction Materials | Stucco |
| Foundation Details | Slab |
| Lot Features | Corner Lot |
| Fencing | Wood |
Parking
| Attached Garage Yes / No | No |
|---|---|
| Parking Features | Attached Carport, Covered, Driveway |
| Garage Yes / No | No |
Utilities
| Sewer | Septic Tank |
|---|
Area Information
| State | CA |
|---|---|
| County | San Bernardino |
| City | Joshua Tree |
| Zip Code | 92252 |
| Area | DC625 North Central |
| Community Name | Not Applicable 1 |
| Listing VS Median (in Not Applicable 1) | |
Price: $650,000 low | high Med: $399,000 sqft: 1,043 low | high Med: 1,139 $ / sqft: $623 low | high Med: $350 On site: 7 low | high Med: 279 | |
Market Activity 92252
Request a showing
Request a showing
Contact
Learn More About This Property

| State | CA |
|---|---|
| County | San Bernardino |
| City | Joshua Tree |
| Zip Code | 92252 |
| Area | DC625 North Central |
| Community Name | Not Applicable 1 |
| Listing VS Median (in Not Applicable 1) | |
Price: $650,000 low | high Med: $399,000 sqft: 1,043 low | high Med: 1,139 $ / sqft: $623 low | high Med: $350 On site: 7 low | high Med: 279 | |