6502 Clare Drive,Huntington Beach, CA 92647
Huntington Beach, CA 92647

Description
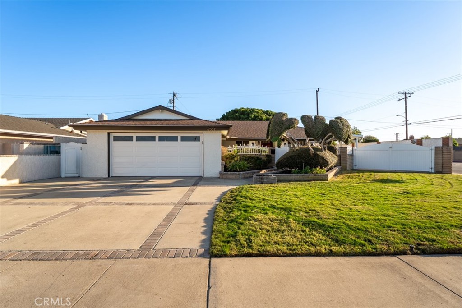
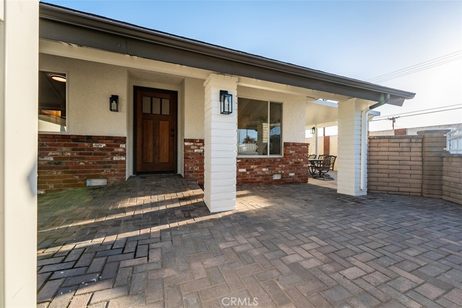
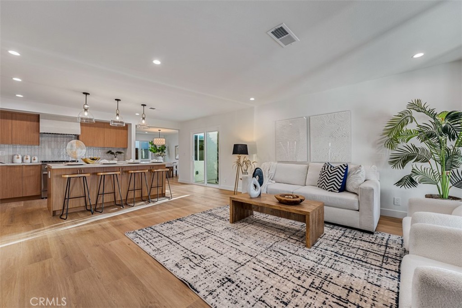
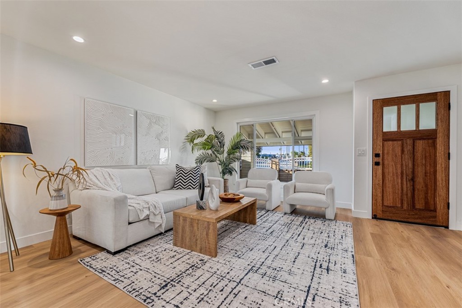
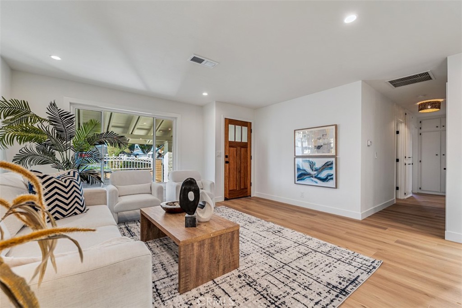
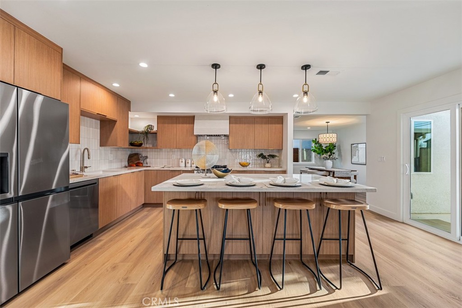
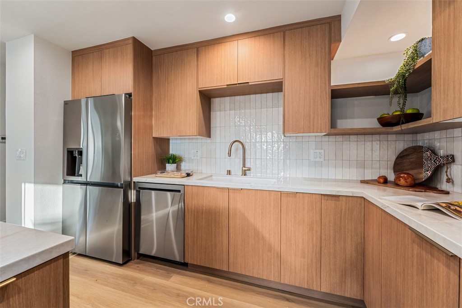
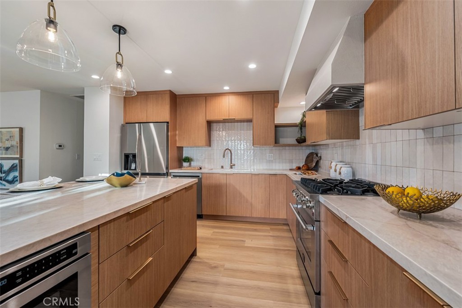
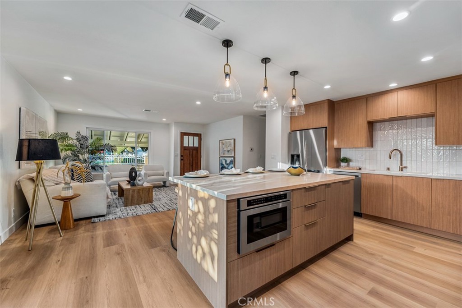
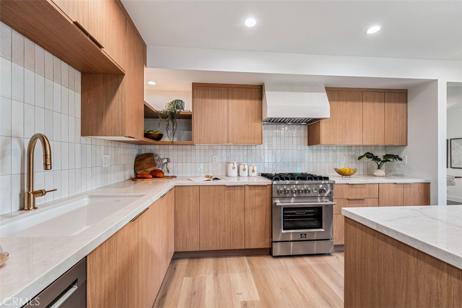
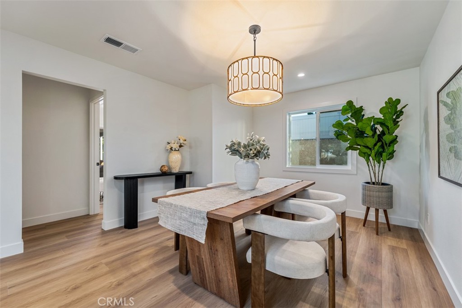
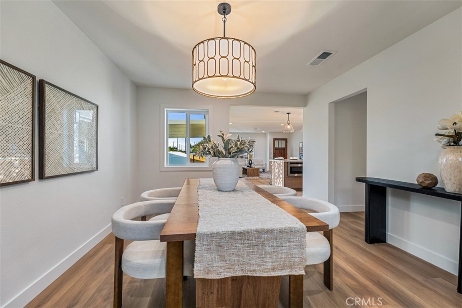
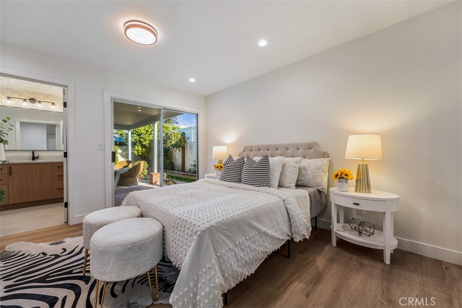
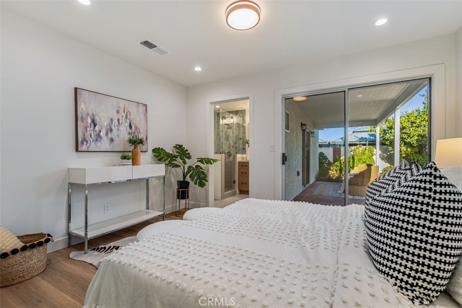
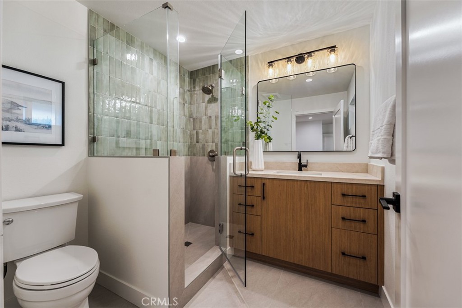
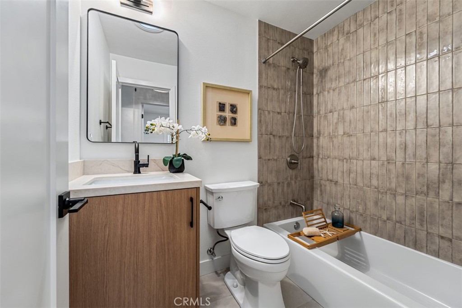
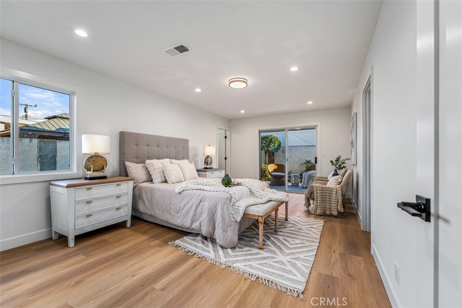
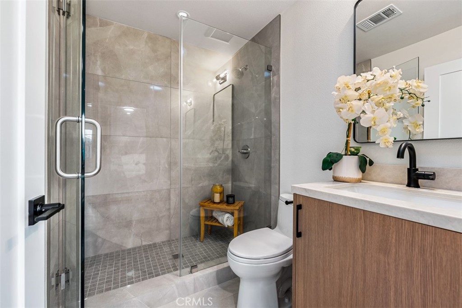
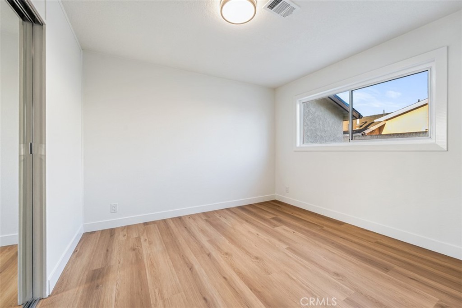
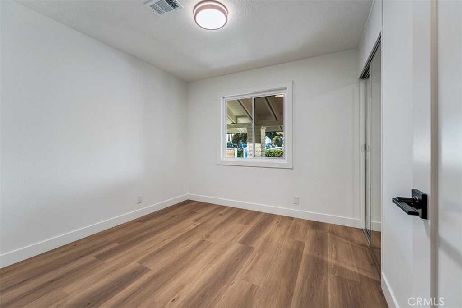
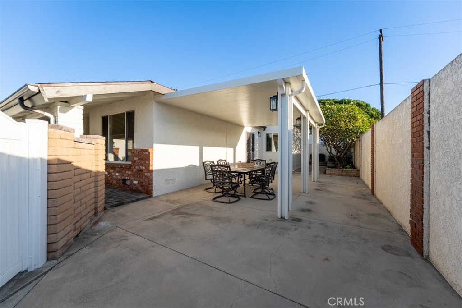
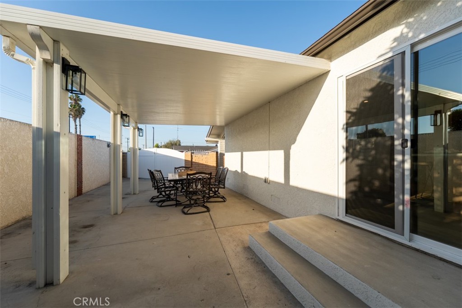
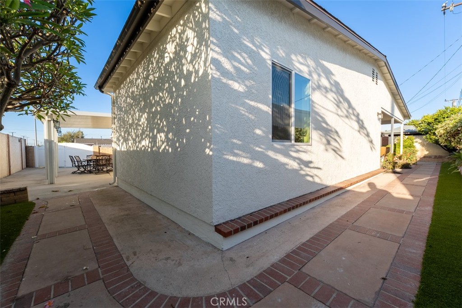
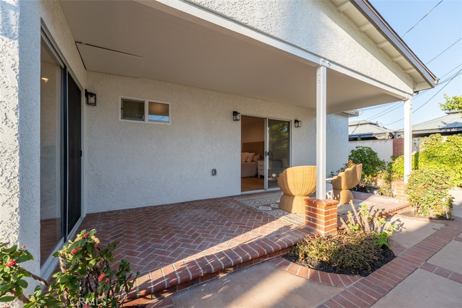
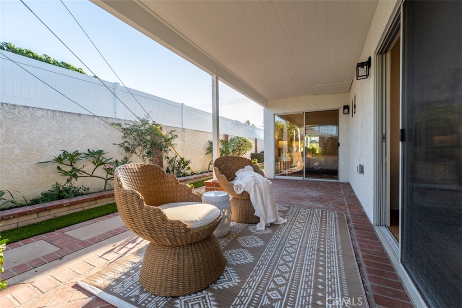
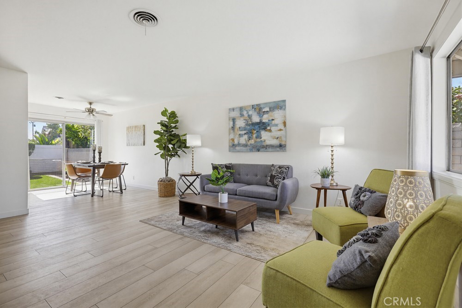
Welcome to this beautifully remodeled single-story home offering 4 bedrooms, 3 bathrooms, 1,656 sq. ft. of living space on a 7,000 sq. ft. lot. Permitted and remodeled to its current 4-bedroom, 3-bath configuration. The home offers two primary suites, both sharing a large covered patio. The kitchen is set between separated living room and dining/family room spaces. The fourth bedroom features an en-suite bath and separate exterior access, creating a flexible space that can function as a second primary suite, private guest quarters, multi-generational living space, home office, or a potential rental opportunity. Inside you'll discover wide-plank luxury vinyl flooring throughout. The remodeled kitchen features SoliTaj custom countertops, white oak cabinetry, a large center island, 5-burner range, drawer microwave, stainless steel appliances and a custom micro cement range hood. Beautifully remodeled bathrooms featuring 2 showers and 1 tub continue the designer finishes which includes fresh paint, recessed lighting, newer windows, newer dual filtered central A/C, new doors and millwork. Additional upgrades include fully owned solar and a permitted custom patio for outdoor living. All appliances, including the washer and dryer, are included in the sale. A large driveway and large side patio gate allows for potential RV storage. Designed by Izzy and Lily Battres of HGTV's show "Izzy Does It."
Details
| MLS # | OC26215304 |
|---|---|
| Listing Type | For Sale |
| Style | House |
| Sub-Type | Resale |
| Status | Active |
| Year | 1962 |
| Days On Site | 20 |
| Listing Provided By | Seven Gables Real Estate | Brandy Battres |
Features
| Bed(s) | 4 |
|---|---|
| Bath(s) | 3 Total |
| SQ Feet | 1,656 |
| Garage | 2 |
| Story(s) | 1 |
| Units | 1 |
| Acreage | 0.16 |
| Property View | None |
Interior
| Cooling | Central Air |
|---|---|
| Heating | Central |
| Heating Yes / No | Yes |
| Cooling Yes / No | Yes |
| Interior Features | Breakfast Bar, Separate Formal Dining Room, Quartz Counters, Recessed Lighting, All Bedrooms Down, Main Level Primary, Primary Suite, Walk In Closets |
| Appliances | Dishwasher, Gas Range, Microwave |
| Fireplace Yes / No | No |
Exterior
| Roof | Asphalt, Shingle |
|---|---|
| Lot Features | Front Yard |
| Fencing | Block, Vinyl |
Parking
| Attached Garage Yes / No | Yes |
|---|---|
| Parking Features | Driveway, Garage, Rv Access Parking |
| Garage Yes / No | Yes |
Utilities
| Utilities | Electricity Connected, Natural Gas Connected, Sewer Connected, Water Connected |
|---|---|
| Sewer | Public Sewer |
Location
| Community Features | Street Lights |
|---|
Area Information
| State | CA |
|---|---|
| County | Orange |
| City | Huntington Beach |
| Zip Code | 92647 |
| Area | 699 Not Defined |
| Listing VS Median (in 92647) | |
Price: $1,475,000 low | high Med: $1,145,333 sqft: 1,656 low | high Med: 1,390 $ / sqft: $891 low | high Med: $824 On site: 20 low | high Med: 46 | |
Market Activity 92647
Request a showing
Request a showing
Contact
Learn More About This Property

| State | CA |
|---|---|
| County | Orange |
| City | Huntington Beach |
| Zip Code | 92647 |
| Area | 699 Not Defined |
| Listing VS Median (in 92647) | |
Price: $1,475,000 low | high Med: $1,145,333 sqft: 1,656 low | high Med: 1,390 $ / sqft: $891 low | high Med: $824 On site: 20 low | high Med: 46 | |
 | $1,128,00015852 TullowHuntington Beach, CA 92647 |