New Listing
67572 Hatchet Cactus,Desert Hot Springs, CA 92241
Desert Hot Springs, CA 92241

Description
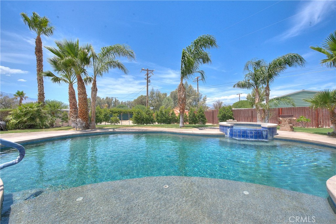
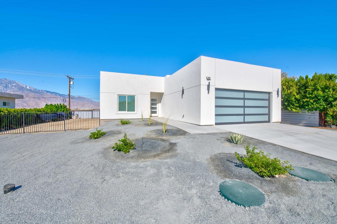
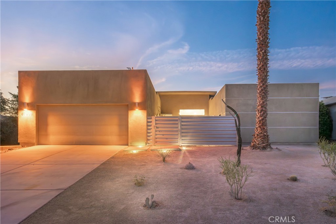
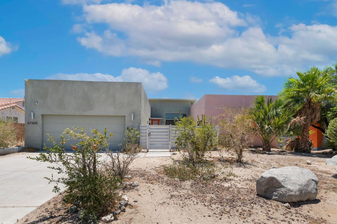
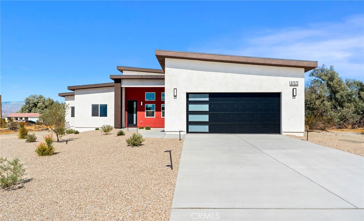
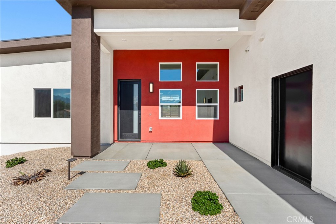
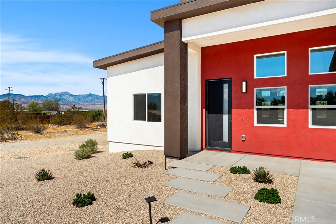
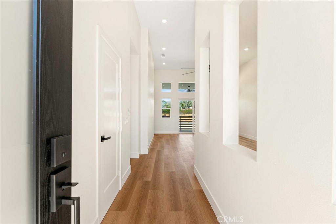
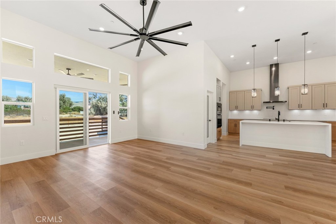
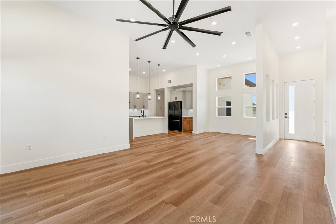
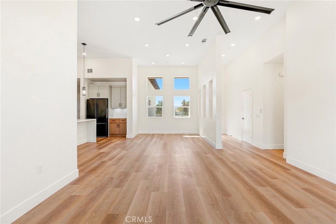
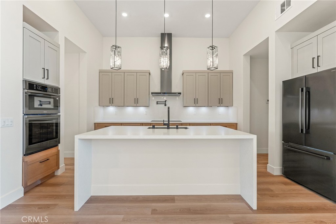
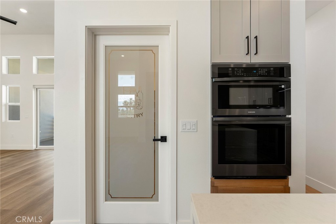
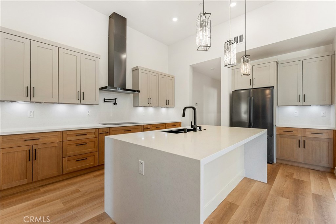
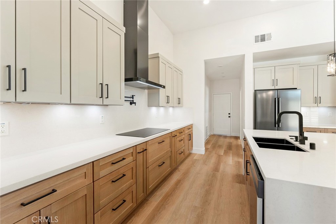
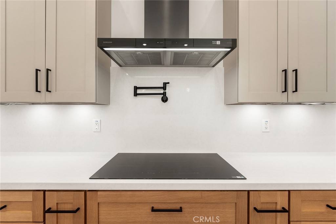
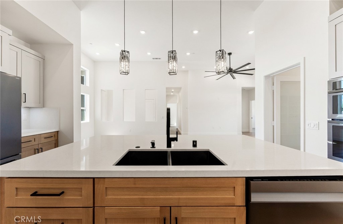
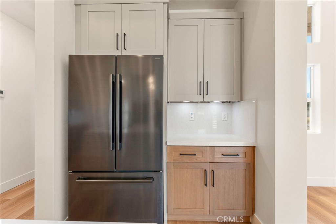
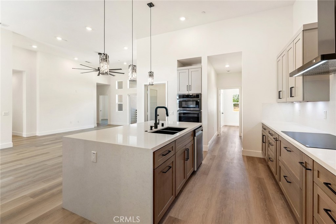
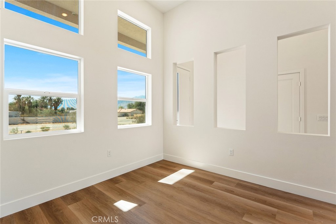
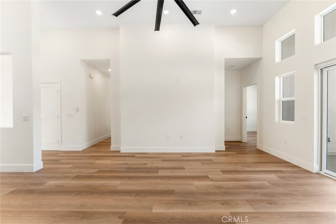
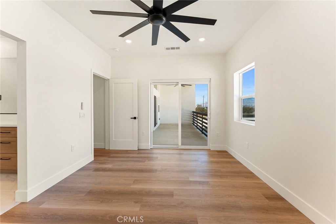
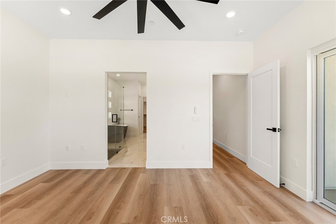
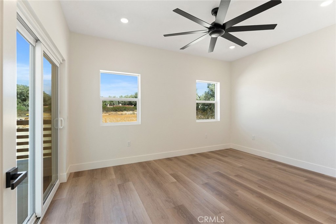
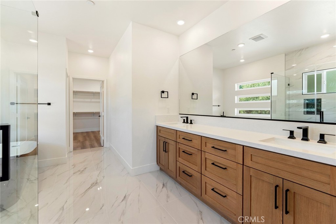
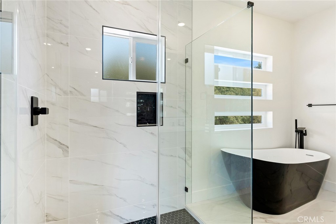
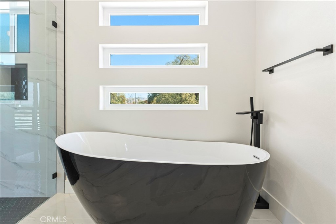
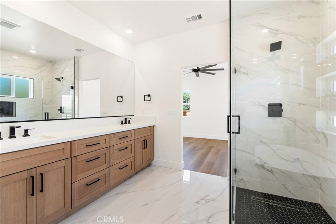
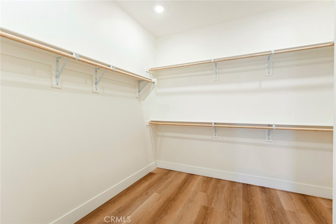
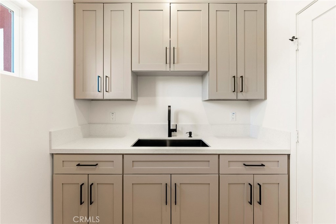
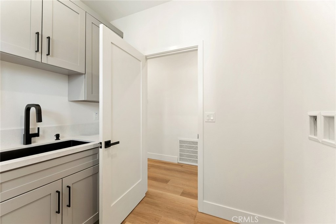
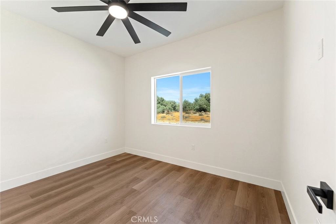
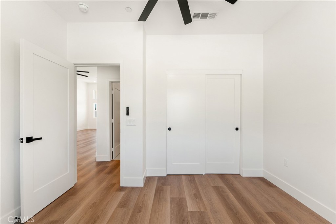
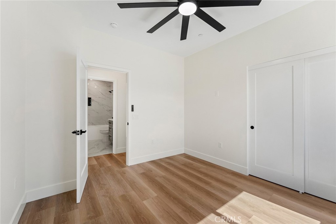
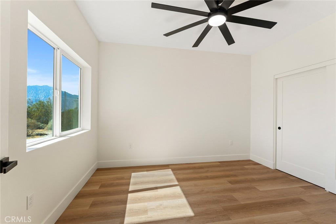
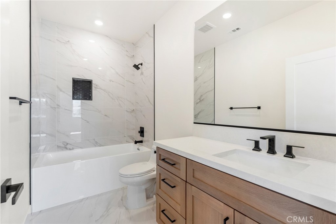
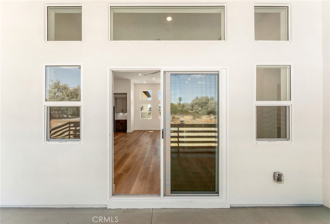
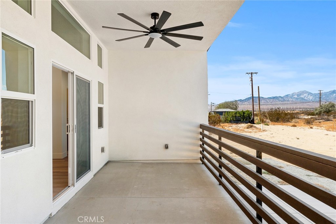
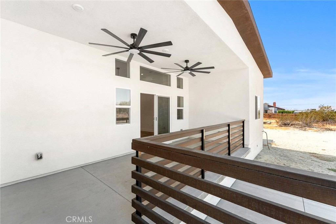
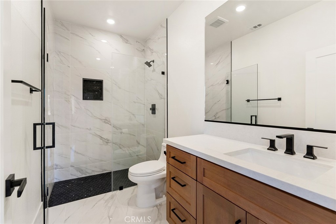
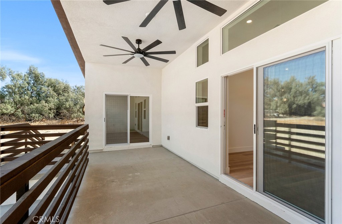
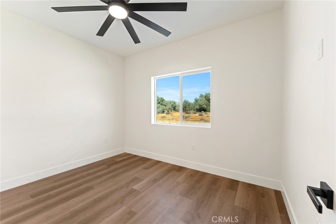
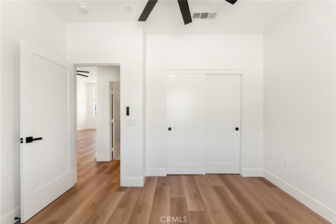
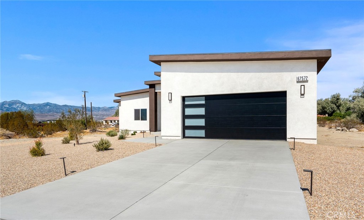
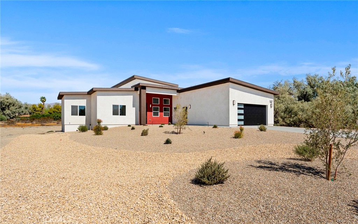
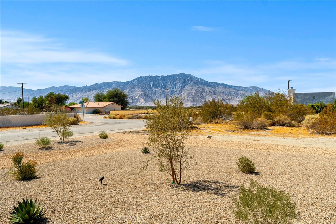
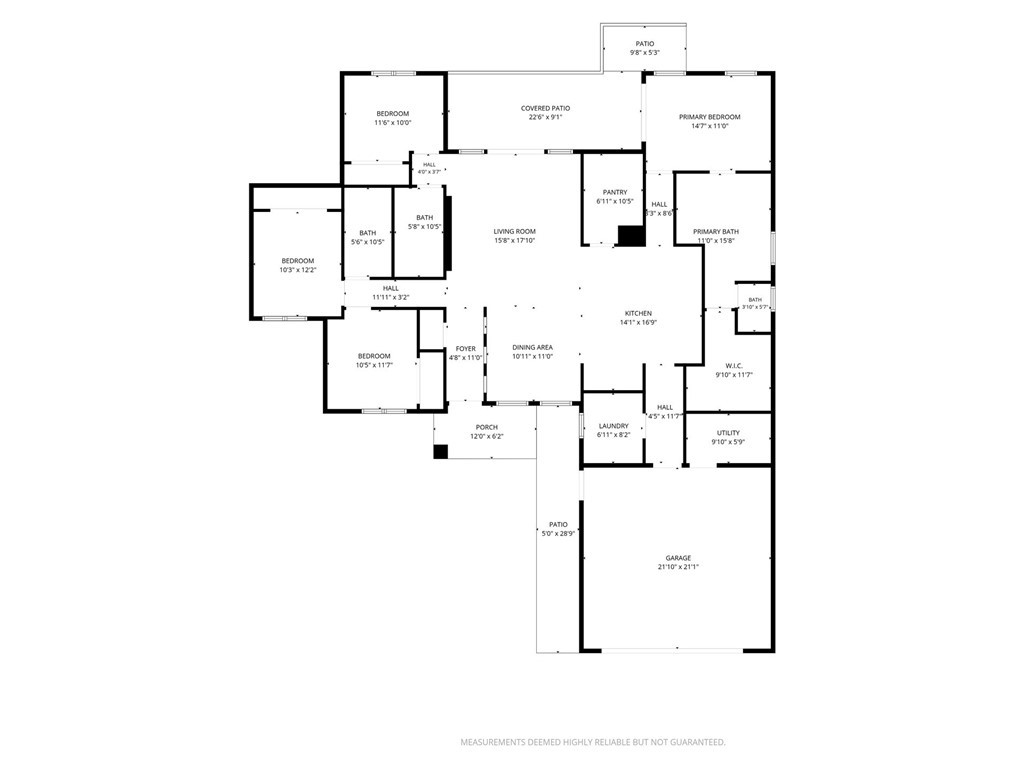
Discover your dream home, modern desert living in this stunning newly constructed home at 67572 Hatchet Cactus Drive! Showcasing contemporary architecture, a striking, red-accented entry, and stylish modern finishes, this home blends comfort, functionality, and energy-conscious living. The open-concept interior features soaring ceilings, abundant natural light, recessed lighting, wood-look flooring, and modern ceiling fans. The beautifully designed kitchen offers ample cabinetry, sleek quartz countertops, beautiful modern Samsung appliances, a spacious center island with breakfast bar seating, and contemporary pendant lighting-ideal for everyday living and entertaining. Generously sized bedrooms provide comfortable retreats, while the bathrooms feature elegant tile finishes and modern fixtures. Enjoy the added value of paid-off solar panels with two included battery storage systems, offering the benefits of solar energy and the potential for greater energy independence. Outside, take in the expansive desert surroundings and breath-taking mountain views. An attached garage and wide driveway provide convenient parking. With its fresh new-construction appeal, modern design, and valuable solar and battery system, this property is an exceptional opportunity to enjoy contemporary desert living just minutes from Palm Springs. This modern haven awaits your arrival!!
Details
| MLS # | IG26220428 |
|---|---|
| Listing Type | For Sale |
| Style | House |
| Sub-Type | New Construction |
| Status | Active |
| Year | 2026 |
| Days On Site | 7 |
| Listing Provided By | Crown Mortgage + Real Estate | Maria Rodriguez |
Features
| Bed(s) | 4 |
|---|---|
| Bath(s) | 3 Total |
| SQ Feet | 2,075 |
| Garage | 2 |
| Story(s) | 1 |
| Units | 1 |
| Zoning | R-1 |
| Acreage | 0.30 |
| Property View | Yes |
Interior
| Cooling | Central Air |
|---|---|
| Heating | Central, Electric, Energy Star Qualified Equipment, Solar |
| Heating Yes / No | Yes |
| Cooling Yes / No | Yes |
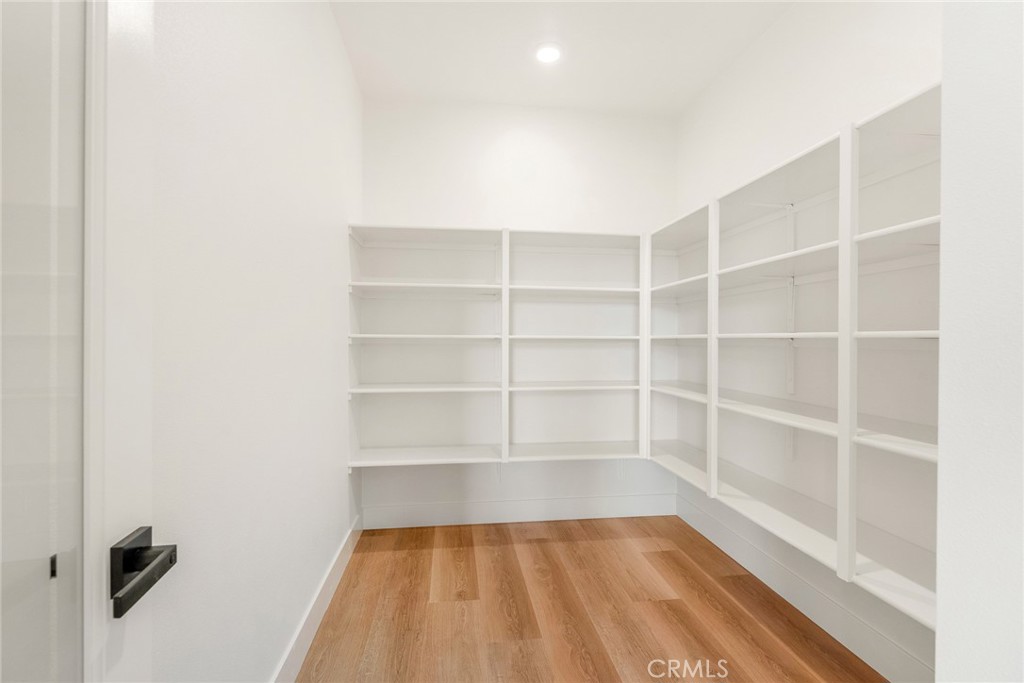
| Interior Features | Ceiling Fans, Separate Formal Dining Room, High Ceilings, Open Floorplan, Pantry, Quartz Counters, Recessed Lighting, Bedroom On Main Level, Main Level Primary |
| Window Features | Screens |
| Appliances | Dishwasher, Electric Cooktop, Electric Oven, Electric Water Heater, Disposal, Refrigerator, Water To Refrigerator |
| Fireplace Yes / No | No |
Exterior
| Security Features | Carbon Monoxide Detectors, Smoke Detectors |
|---|---|
| Lot Features | Zero To One Unit Acre, Drip Irrigation Bubblers, Sprinklers In Front |
| Fencing | None |
Parking
| Attached Garage Yes / No | Yes |
|---|---|
| Parking Features | Concrete, Door Single, Driveway, Garage Faces Front, Garage, Rv Potential |
| Garage Yes / No | Yes |
Utilities
| Utilities | Electricity Connected |
|---|---|
| Sewer | Public Sewer |
Location
| Community Features | Mountainous, Suburban |
|---|
Area Information
| State | CA |
|---|---|
| County | Riverside |
| City | Desert Hot Springs |
| Zip Code | 92241 |
| Area | 342 B Bar H |
| Listing VS Median (in 92241) | |
Price: $630,000 low | high Med: $89,900 sqft: 2,075 low | high Med: 650 $ / sqft: $304 low | high Med: $138 On site: 7 low | high Med: 17 | |
Market Activity 92241
Request a showing
Request a showing
Contact
Learn More About This Property

| State | CA |
|---|---|
| County | Riverside |
| City | Desert Hot Springs |
| Zip Code | 92241 |
| Area | 342 B Bar H |
| Listing VS Median (in 92241) | |
Price: $630,000 low | high Med: $89,900 sqft: 2,075 low | high Med: 650 $ / sqft: $304 low | high Med: $138 On site: 7 low | high Med: 17 | |