686 920 Spaulding Road,Susanville, CA 96130
Susanville, CA 96130

Description
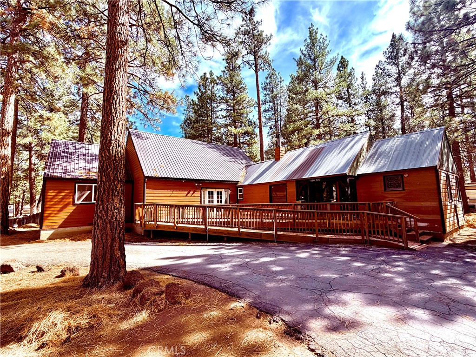
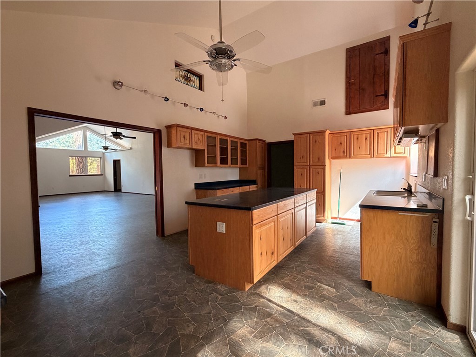
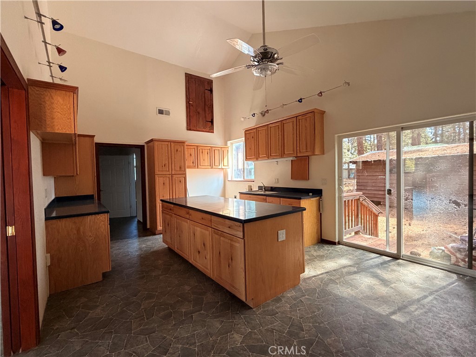
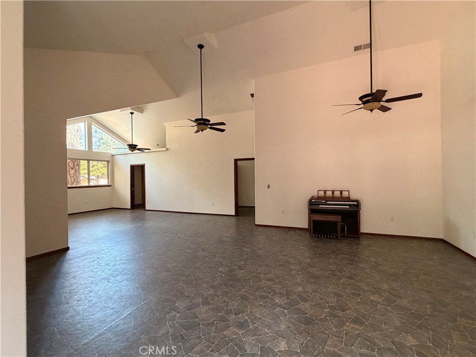
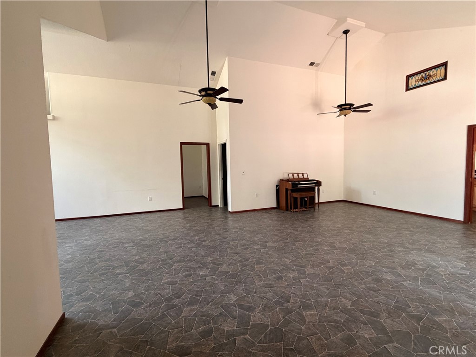
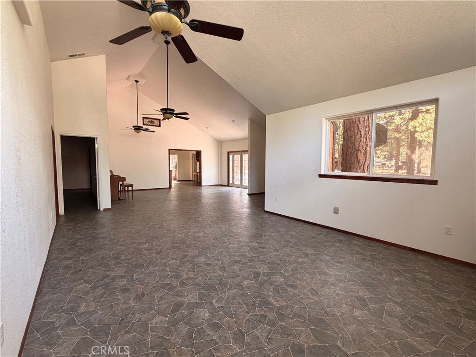
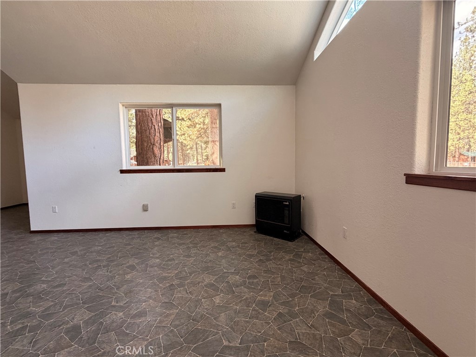
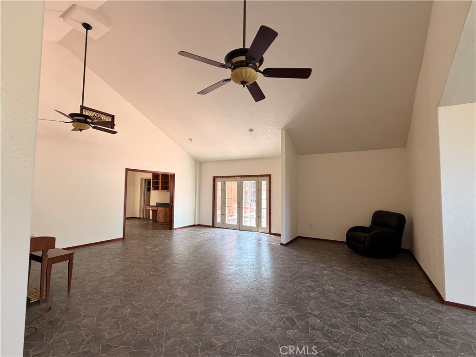
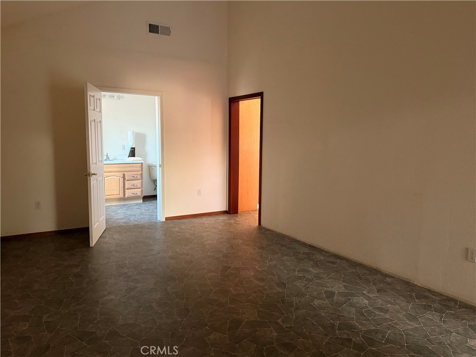
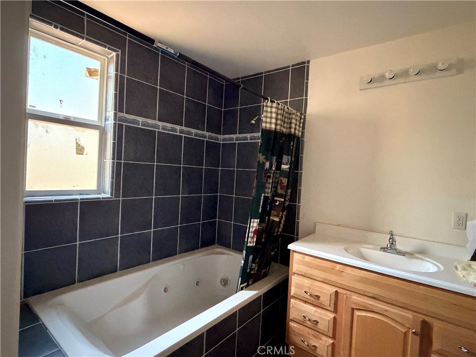
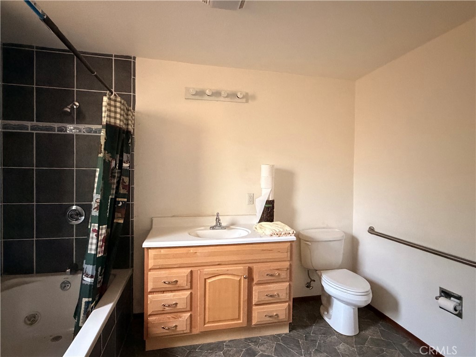
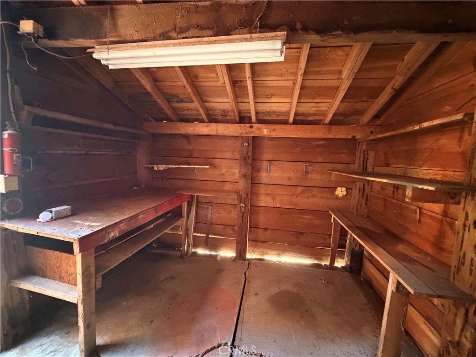
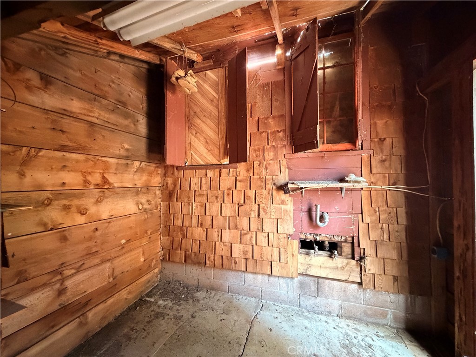
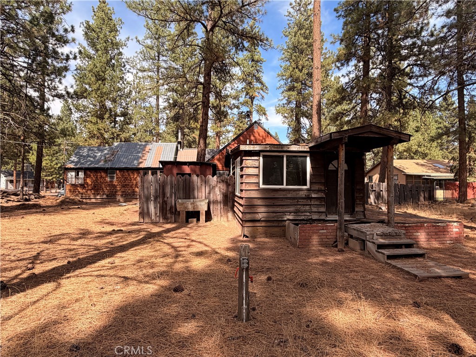
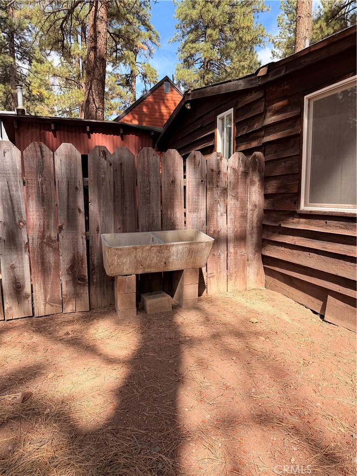
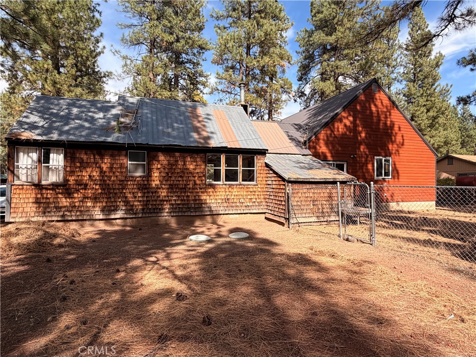
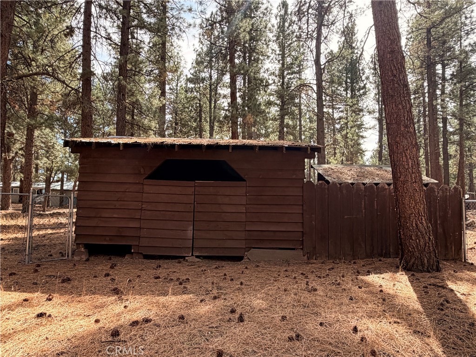
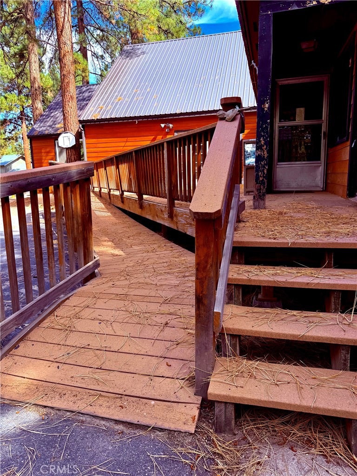
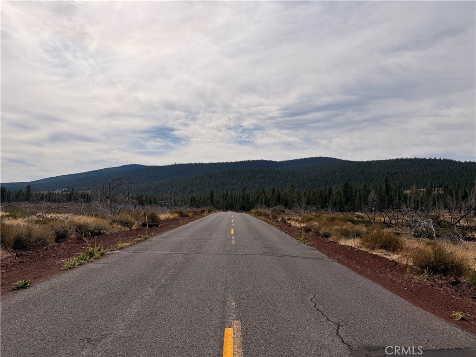
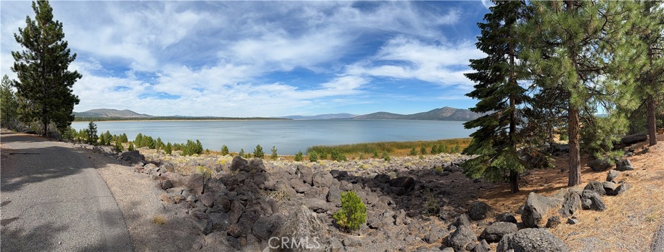
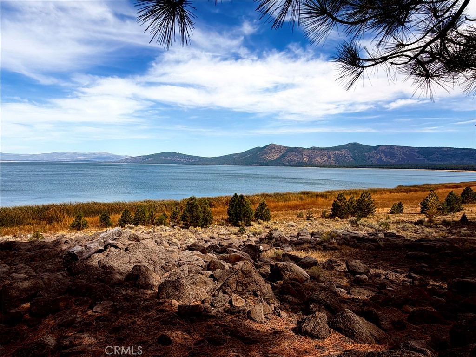
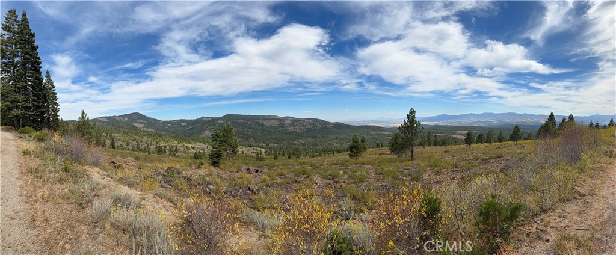
A property with possibilities! Located in the Spalding community near beautiful Eagle Lake, this unique 2,356± sq. ft. property offers an opportunity to create something truly special. With four bedrooms, two bathrooms and a flexible layout, there is plenty of room to reimagine the space for residential, recreational or potential live/work use. The newer portion of the property, added in 2003, features a spacious open-concept living area, vaulted ceilings and an updated kitchen, creating a comfortable place to gather after a day at the lake. The original portion of the building-once home to the longtime Spalding Real Estate Office-adds additional rooms and flexible space ready for someone to bring their own vision. Situated on a wooded corner property with mature pines, paved access and an open deck, there is room to enjoy the relaxed mountain-and-lake lifestyle that makes the Eagle Lake area so appealing. An additional vacant parcel directly behind the property, APN #077-362-029, is also included in the sale, offering even more space and possibilities. Whether you envision a full-time home, Eagle Lake getaway, live/work setup or a property with room for guests and hobbies, this is an opportunity to take an interesting piece of Spalding history and make it your own. Property is commercially zoned; buyer to verify permitted uses and zoning requirements.
Details
| MLS # | SN26215981 |
|---|---|
| Listing Type | For Sale |
| Style | House |
| Sub-Type | Resale |
| Status | Active |
| Year | 2003 |
| Days On Site | 15 |
| Listing Provided By | Real Broker | Dawn Gray |
Features
| Bed(s) | 4 |
|---|---|
| Bath(s) | 2 Total |
| SQ Feet | 2,356 |
| Story(s) | 1 |
| Units | 2 |
| Zoning | C-L |
| Acreage | 0.33 |
| Water Front | Yes |
| Property View | Yes |
Interior
| Cooling | None |
|---|---|
| Heating | Fireplaces, Wood Stove |
| Heating Yes / No | Yes |
| Cooling Yes / No | No |
| Interior Features | Beamed Ceilings, Ceiling Fans, Cathedral Ceilings, High Ceilings, In Law Floorplan, Living Room Deck Attached, Open Floorplan, Recessed Lighting, Storage, Track Lighting, All Bedrooms Down, Bedroom On Main Level, Main Level Primary, Primary Suite |
| Window Features | Double Pane Windows |
| Appliances | Water Heater |
| Fireplace Yes / No | Yes |
Exterior
| Roof | Metal |
|---|---|
| Security Features | Smoke Detectors |
| Construction Materials | Lap Siding |
| Foundation Details | Concrete Perimeter, Raised |
| Lot Features | Back Yard, Corner Lot |
| Fencing | Chain Link |
Parking
| Parking Features | Asphalt, Circular Driveway, Driveway, Off Street, Private |
|---|---|
| Garage Yes / No | No |
Utilities
| Utilities | Electricity Connected, Sewer Available, Water Available |
|---|---|
| Electric | Volts220In Laundry, Standard |
| Sewer | Public Sewer, Septic Type Unknown |
Location
| Community Features | Biking, Hiking, Hunting, Lake, Mountainous, Near National Forest, Water Sports, Fishing, Marina |
|---|
Area Information
| State | CA |
|---|---|
| County | Lassen |
| City | Susanville |
| Zip Code | 96130 |
| Listing VS Median (in 96130) | |
Price: $239,900 low | high Med: $239,900 sqft: 2,356 low | high Med: 2,356 $ / sqft: $102 low | high Med: $102 On site: 15 low | high Med: 15 | |
Market Activity 96130
Request a showing
Request a showing
Contact
Learn More About This Property

| State | CA |
|---|---|
| County | Lassen |
| City | Susanville |
| Zip Code | 96130 |
| Listing VS Median (in 96130) | |
Price: $239,900 low | high Med: $239,900 sqft: 2,356 low | high Med: 2,356 $ / sqft: $102 low | high Med: $102 On site: 15 low | high Med: 15 | |